

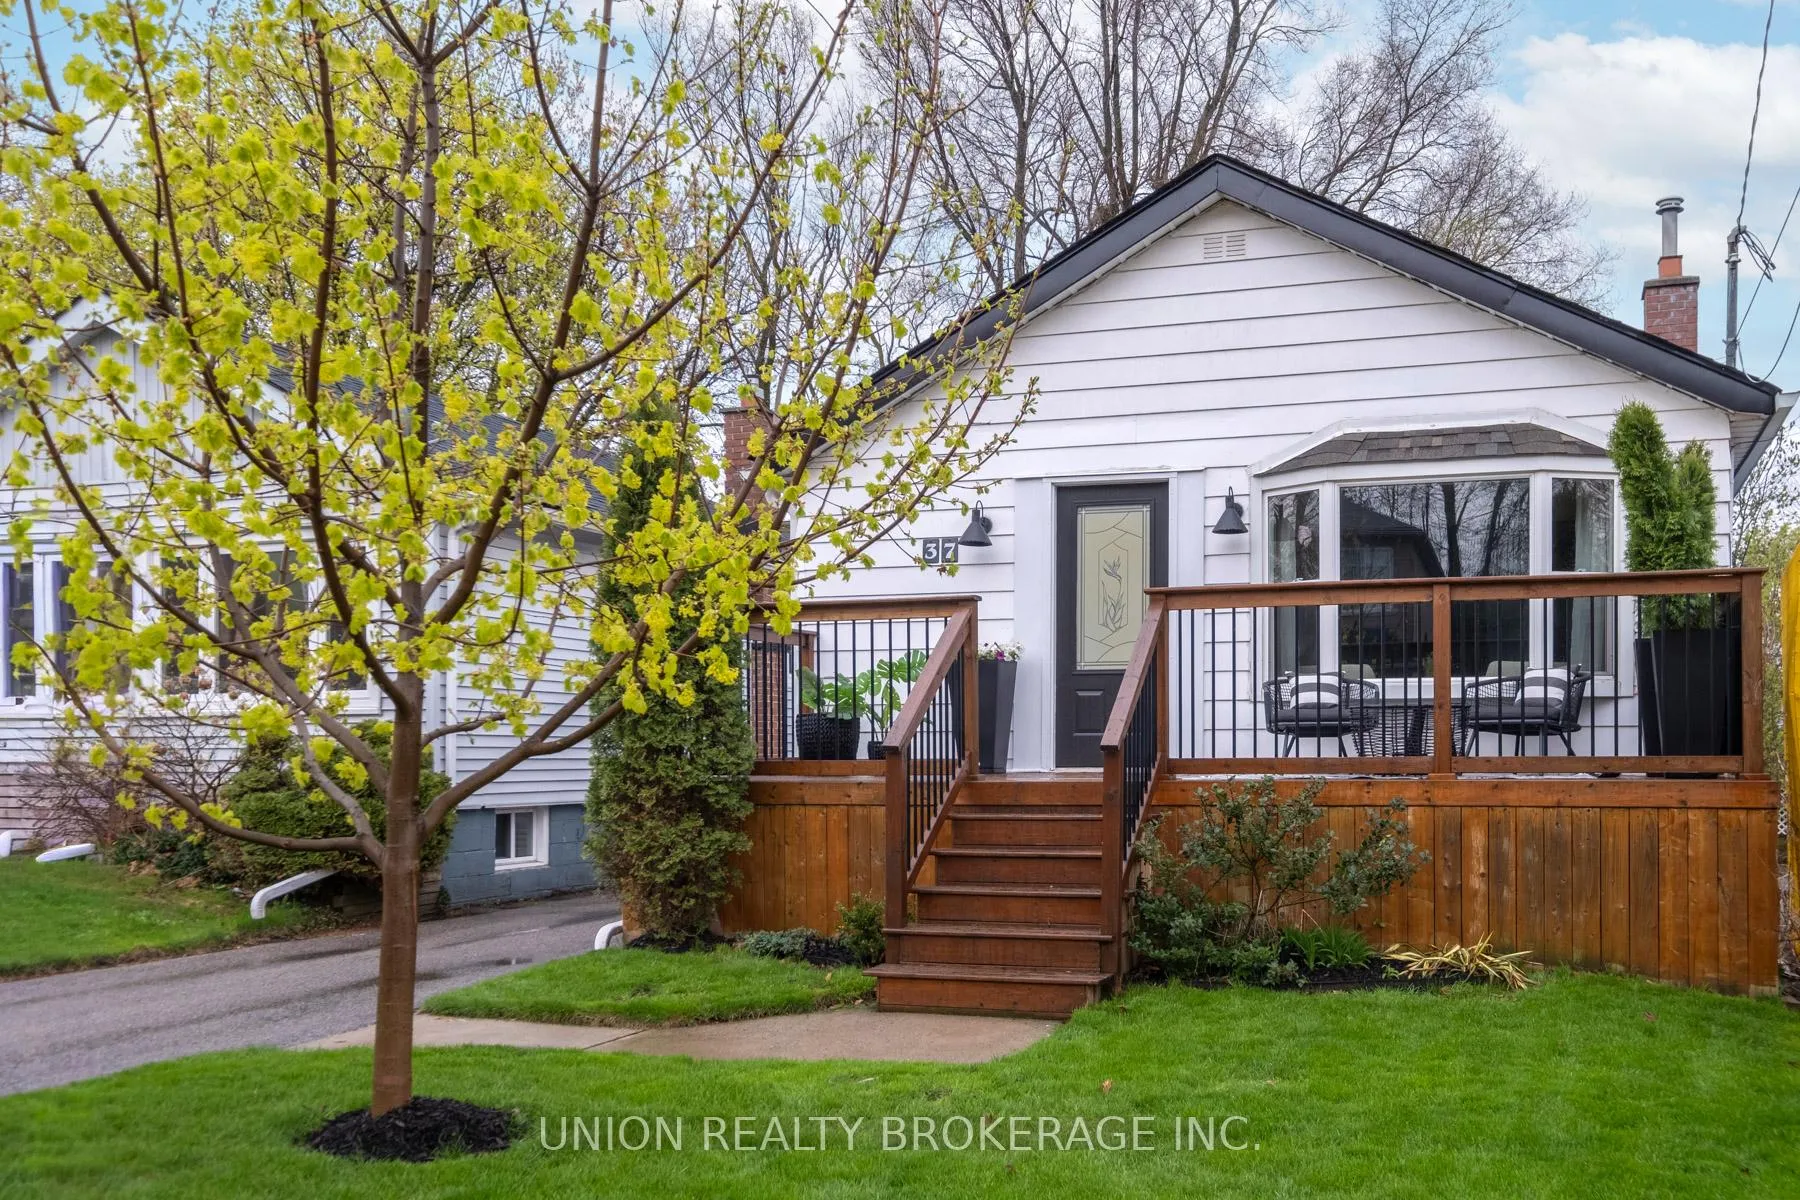
37 Rhydwen Avenue
37 Rhydwen Avenue
 See all 27 photos
Property history
Facts and features
- BasementWalk-out
- Water, sewerMunicipal
- HeatingForced air
- CoolingCentral air
- Hardwood floors
- Central air
The homeDetached, Bungalow, 700–1,100 sq ft
- Type: Detached
- Style: Bungalow
- Living space: 700–1,100 sq ft
- Basement: Finished with walk-out
InsideHardwood, Lower level, In-law capability, primary bedroom - main floor
- Flooring: Hardwood
- Laundry: Lower level
- Features: In-law capability, primary bedroom - main floor
- Rooms above ground: 5
- Rooms in the basement: 2
- Bedrooms: 2 + 1 in the basement
- Bathrooms: 2
- Kitchens: 1
Outside and lotAluminum siding, Asphalt shingle, Block
- Exterior: Aluminum siding
- Roof: Asphalt shingle
- Foundation: Block
- Features: Landscaped, patio
- Other structures: Workshop
- Size: 32 × 100 ft
Parking2 Parking, Private
- Spaces: 2 Parking
- Driveway: Private
Heating, water and powerForced air, gas, Central air, Municipal water
- Heating: Forced air, gas
- Cooling: Central air
- Water: Municipal water
- Sewer: Municipal sewer
Costs and taxesTaxes $3,748 a year, HST included in the price, Tankless water heater
- Taxes, 2025: $3,748 a year
- HST: HST included in the price
- Rental items: Tankless water heater
- Under contract: Tankless water heater
Included in the saleFridge, stove, washer & dryer. all light fixtures. gas furnace, central ac. window coverings (except for staging). shelving in workshop.
- Included: Fridge, stove, washer & dryer. all light fixtures. gas furnace, central ac. window coverings (except for staging). shelving in workshop.
NearbyFenced yard, park, public transit, rec./commun.centre, school
- Close to: Fenced yard, park, public transit, rec./commun.centre, school
Listing detailsE13088862, Sold, May 6, 2026
- MLS® number: E13088862
- Status: Sold
- Listed on: May 6, 2026
- Days on market: 6
- Updated: May 12, 2026
- Possession: Flexible
- Occupied by: Owner
- Listing brokerage: UNION REALTY BROKERAGE INC.
About this home
37 Rhydwen Avenue, Scarborough (Birchcliffe-Cliffside), ON M1N 2E2
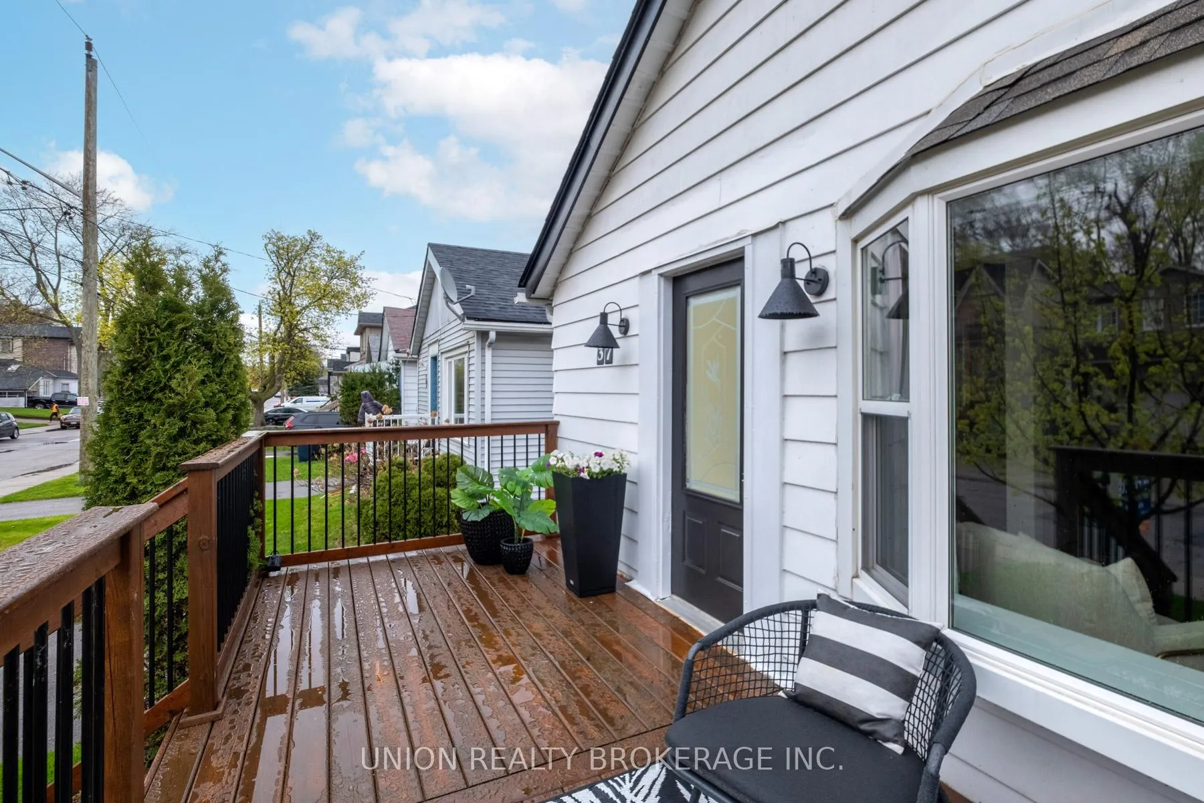
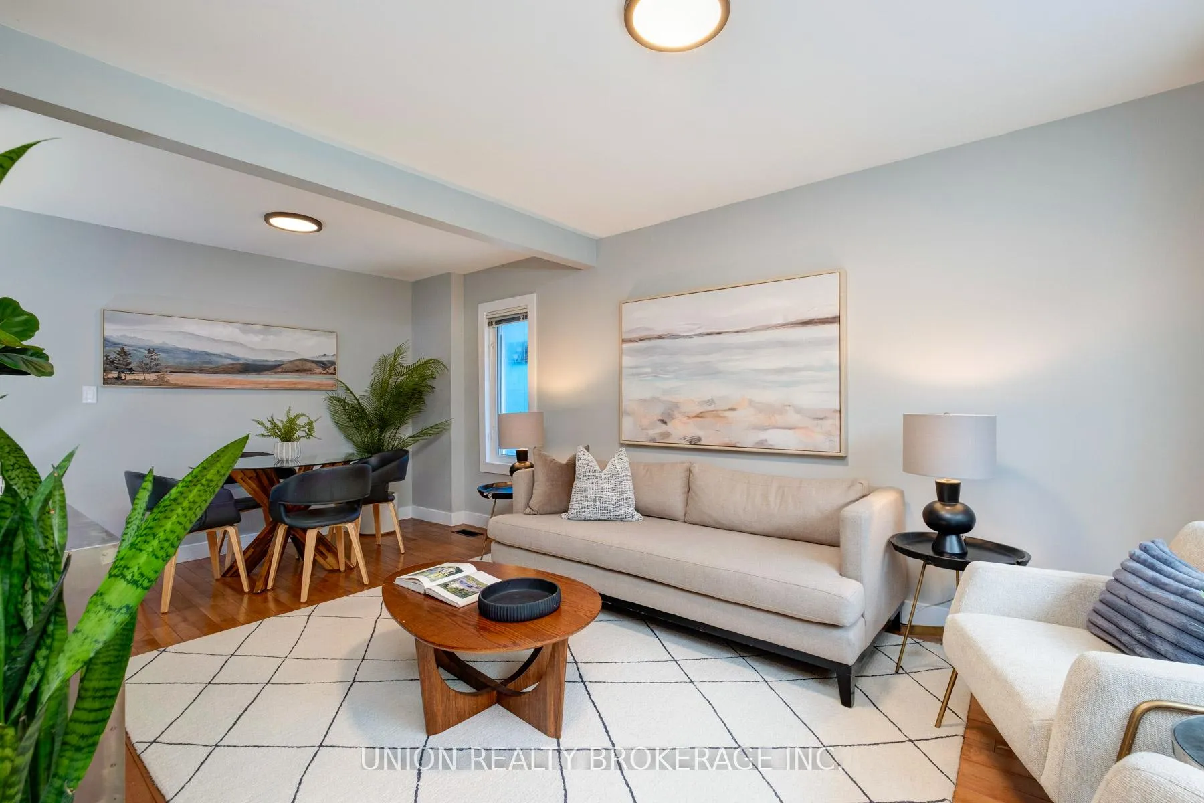
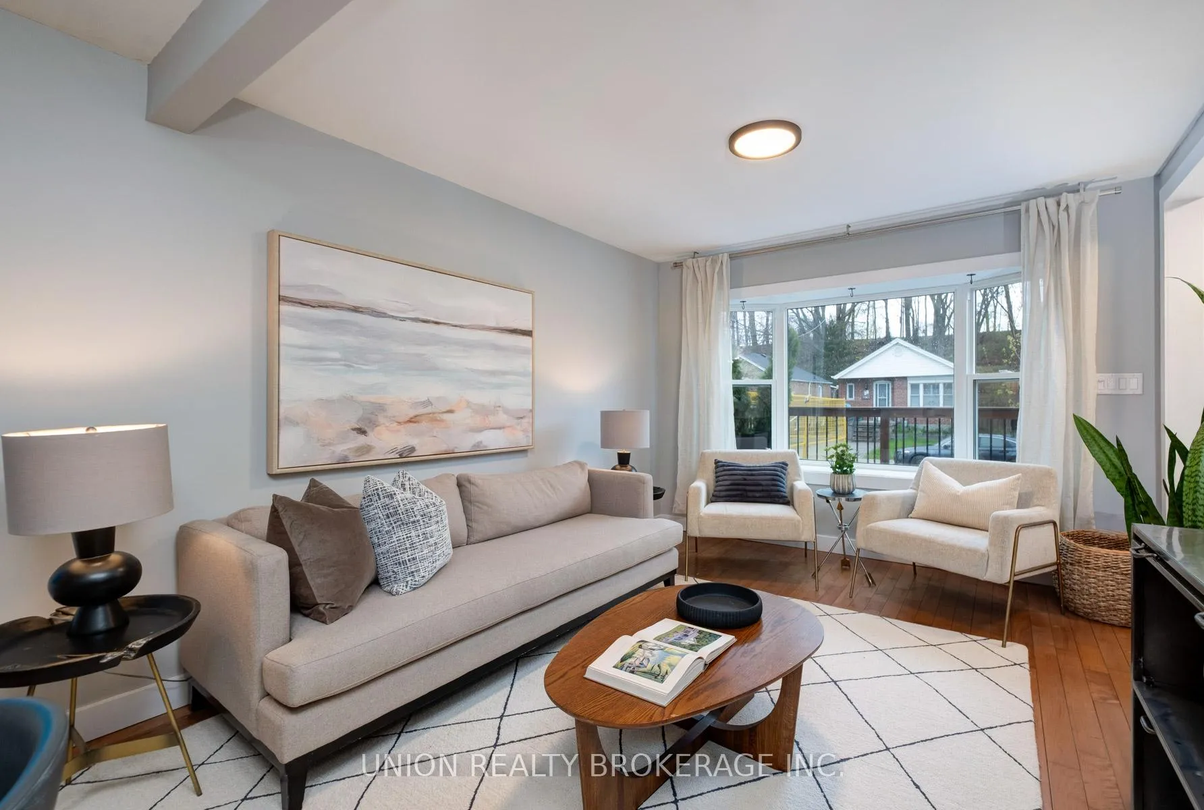
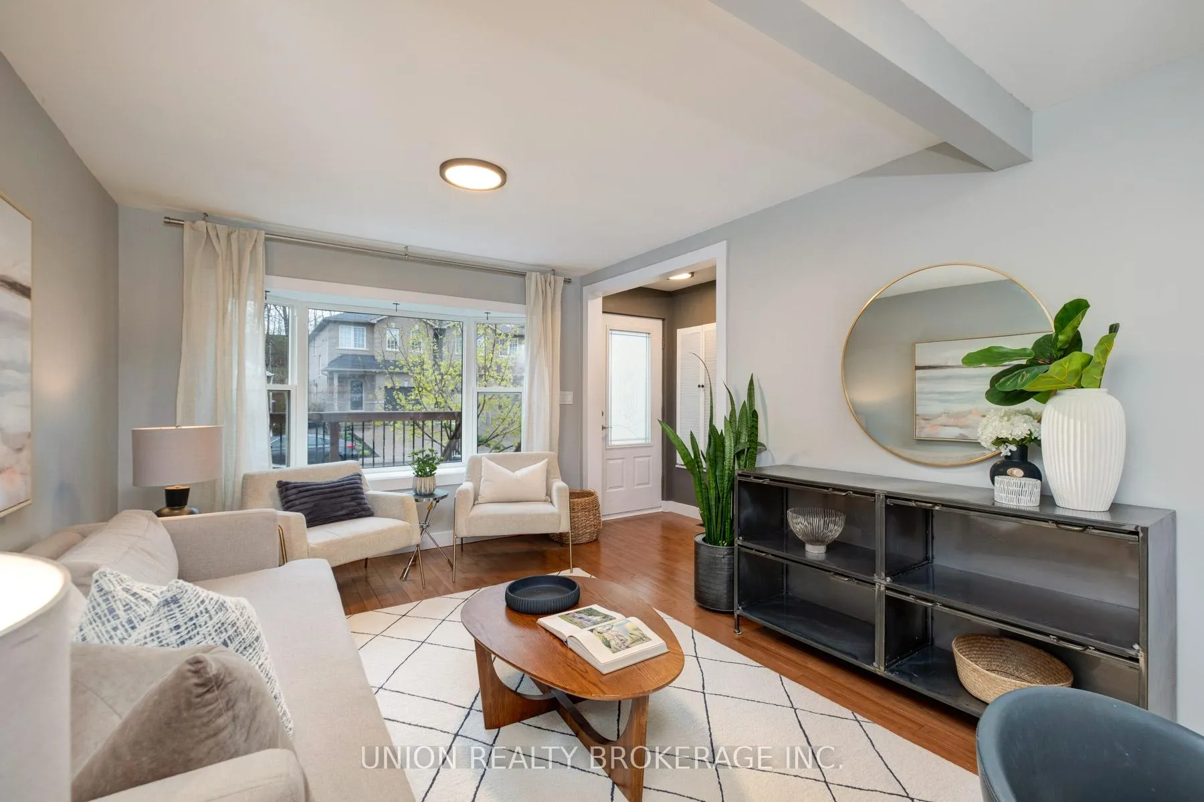
Beautiful Birchcliff Bungalow on a quiet street. Well maintained and nicely renovated with a very functional layout. Open concept living/dining area with hardwood floors and large windows. Modern kitchen features stainless steel appliances, great storage and counter space. 2 good-sized bedrooms on the main floor and a stylishly renovated bathroom. Incredible finished basement is above grade at the back and features a huge window and glass slider to let all the light in. Good ceiling height in the rec room, with a separate bedroom and 3pc bathroom, plus bonus wet bar. A very unique basement that makes an excellent inlaw/teenager/guest suite. Lovely South-facing backyard is perfect for entertaining, with low maintenance patio plus lots of grass to run around on. Bonus outbuilding with electricity was used for a golf simulator, and makes a fantastic gym or office space. Ample parking on the private driveway. Truly turnkey home in a quiet, family-friendly pocket - walking distance to great schools, parks, shops and the Bluffs.
Ask about this home
A HOMEH agent will answer your questions about this home.
Around this home
Daily convenience, out of 100, from the distances below
Schools nearby
School rating, out of 10.
Helpful calculators
Your HOMEH agent

"I would see it this week."