

84 Clonmore Drive
84 Clonmore Drive
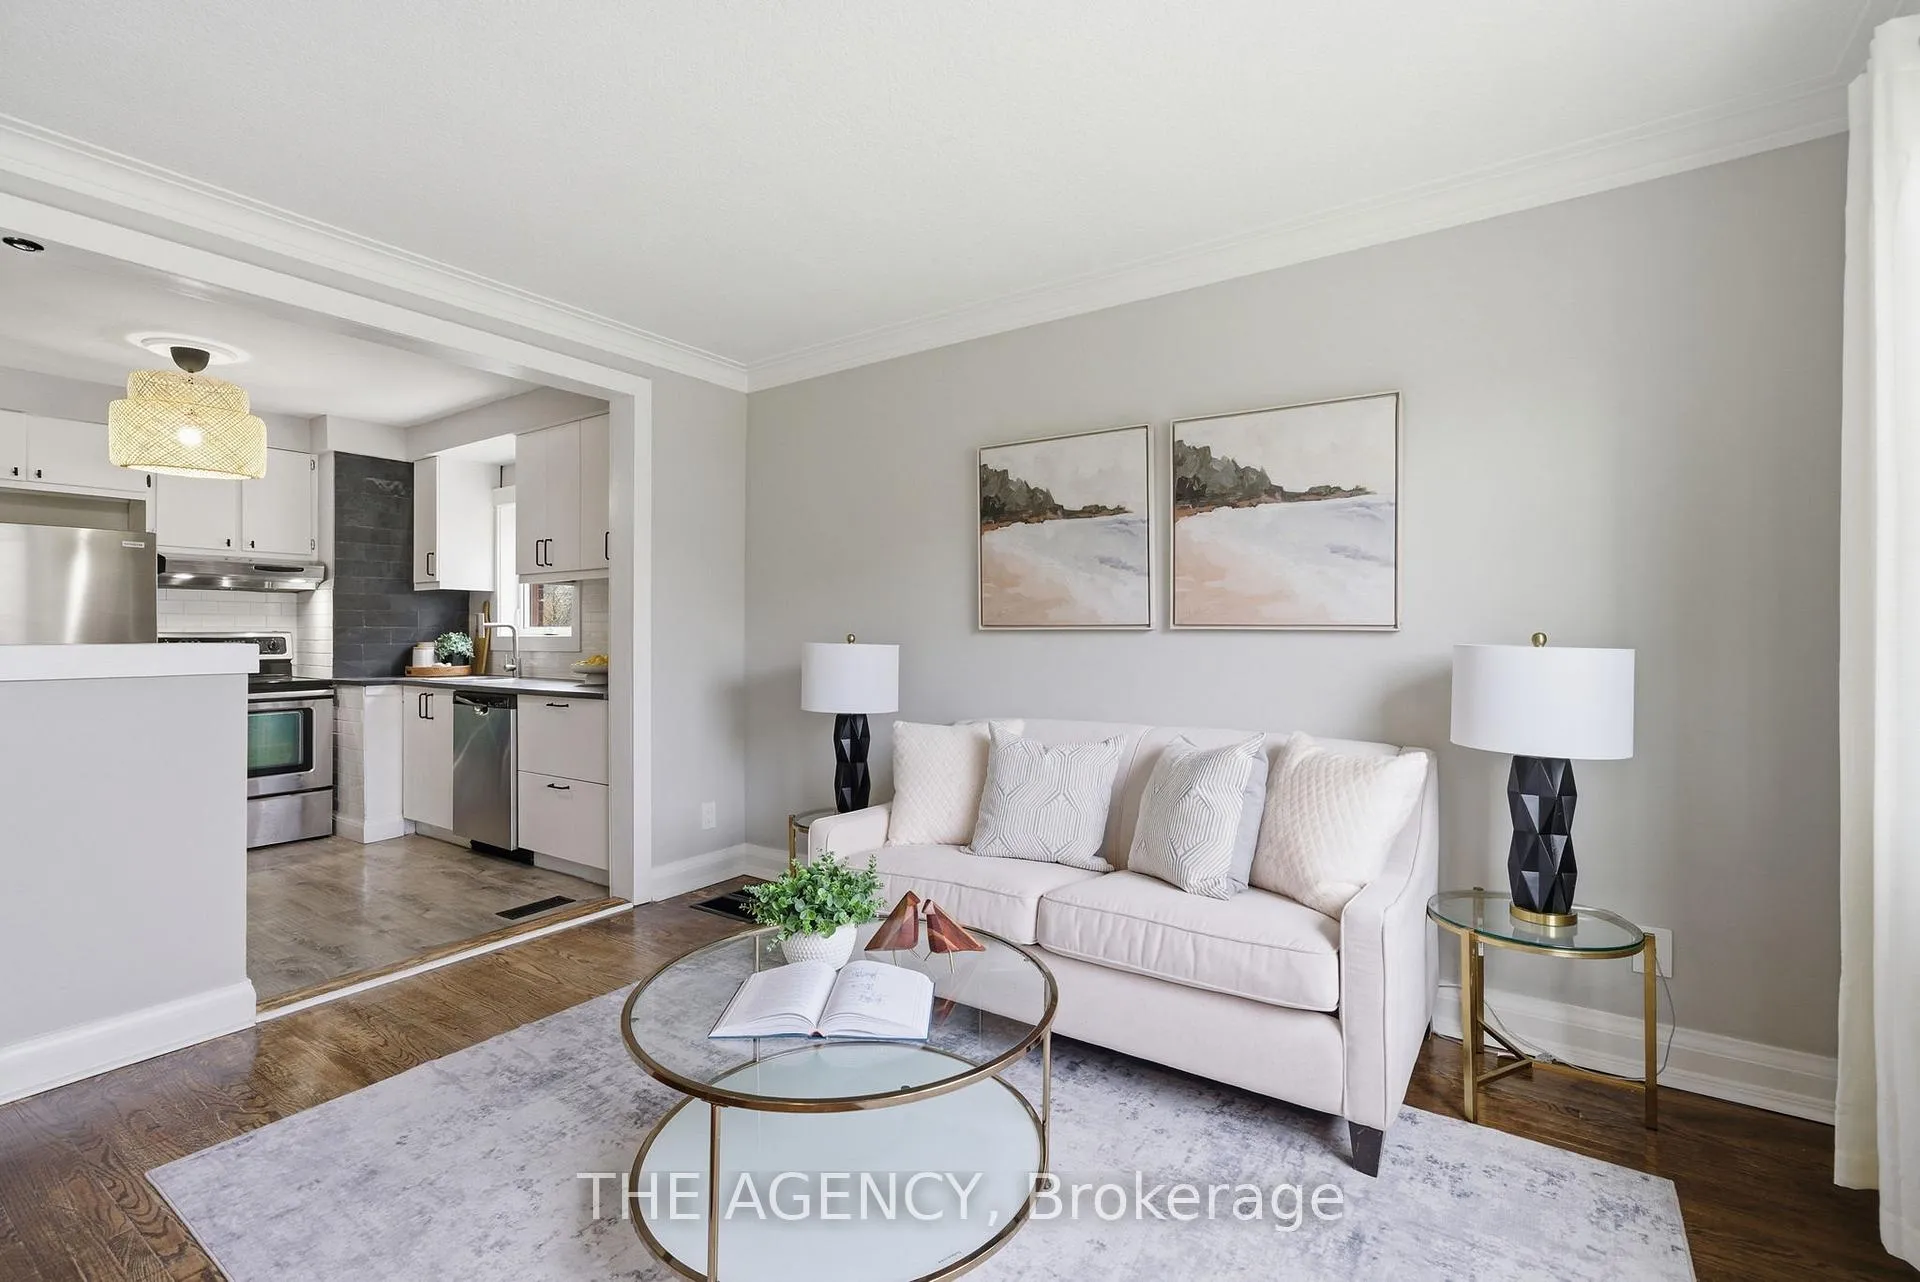 See all 22 photos
Property history
Facts and features
- BasementSeparate entrance
- Age of home51–99 years
- Water, sewerMunicipal
- Lot shapeIrregular
- Separate entrance
- Hardwood floors
- Central air
The homeDetached, Bungalow, Age 51–99 years
- TypeDetached
- StyleBungalow
- Age51–99 years
- Living space700–1,100 sq ft
- BasementSeparate entrance, partial basement
- ViewClear, garden
InsideHardwood, Concrete, Lower level, Carpet free, primary bedroom - main floor, storage area lockers, water heater
- FlooringHardwood, Concrete
- LaundryLower level
- FeaturesCarpet free, primary bedroom - main floor, storage area lockers, water heater
- SecurityOther, heat detector, smoke detector
- Rooms above ground6
- Rooms in the basement2
- Bedrooms3 + 1 in the basement
- Bathrooms1
- Kitchens1
- Family roomYes
Outside and lotBrick, concrete, Asphalt shingle, other, Block, concrete
- ExteriorBrick, concrete
- RoofAsphalt shingle, other
- FoundationBlock, concrete
- FeaturesLandscaped, privacy, porch
- Other structuresFence - full, garden shed
- AccessibilityHard/low nap floors, none
- Size40.03 × 135.15 ft
- ShapeIrregular
Parking4 Parking, Private
- Spaces4 Parking
- DrivewayPrivate
Heating, water and powerForced air, gas, Central air, Municipal water
- HeatingForced air, gas
- CoolingCentral air
- WaterMunicipal water
- SewerMunicipal sewer
- Natural gasYes
- HydroYes
- CableYes
- TelephoneYes
Costs and taxesTaxes $5,121 a year, HST included in the price, N/a
- Taxes, 2025$5,121 a year
- HSTHST included in the price
- Rental itemsN/a
Included in the saleAll existing appliances, including s/s fridge, s/s oven, s/s b/i range hood, s/s b/i dishwasher,white washing machine, white dryer, all elf's and all wc's., N/a
- IncludedAll existing appliances, including s/s fridge, s/s oven, s/s b/i range hood, s/s b/i dishwasher,white washing machine, white dryer, all elf's and all wc's.
- Not includedN/a
NearbyFenced yard, park, public transit, school
- Close toFenced yard, park, public transit, school
Listing detailsE13095332, Sold, May 7, 2026
- MLS® numberE13095332
- StatusSold
- Listed onMay 7, 2026
- Days on market8
- UpdatedMay 15, 2026
- Possession2026-06-01 / Flexible
- Occupied byVacant
- Listing brokerageTHE AGENCY
About this home
84 Clonmore Drive, Scarborough (Birchcliffe-Cliffside), ON M1N 1X8
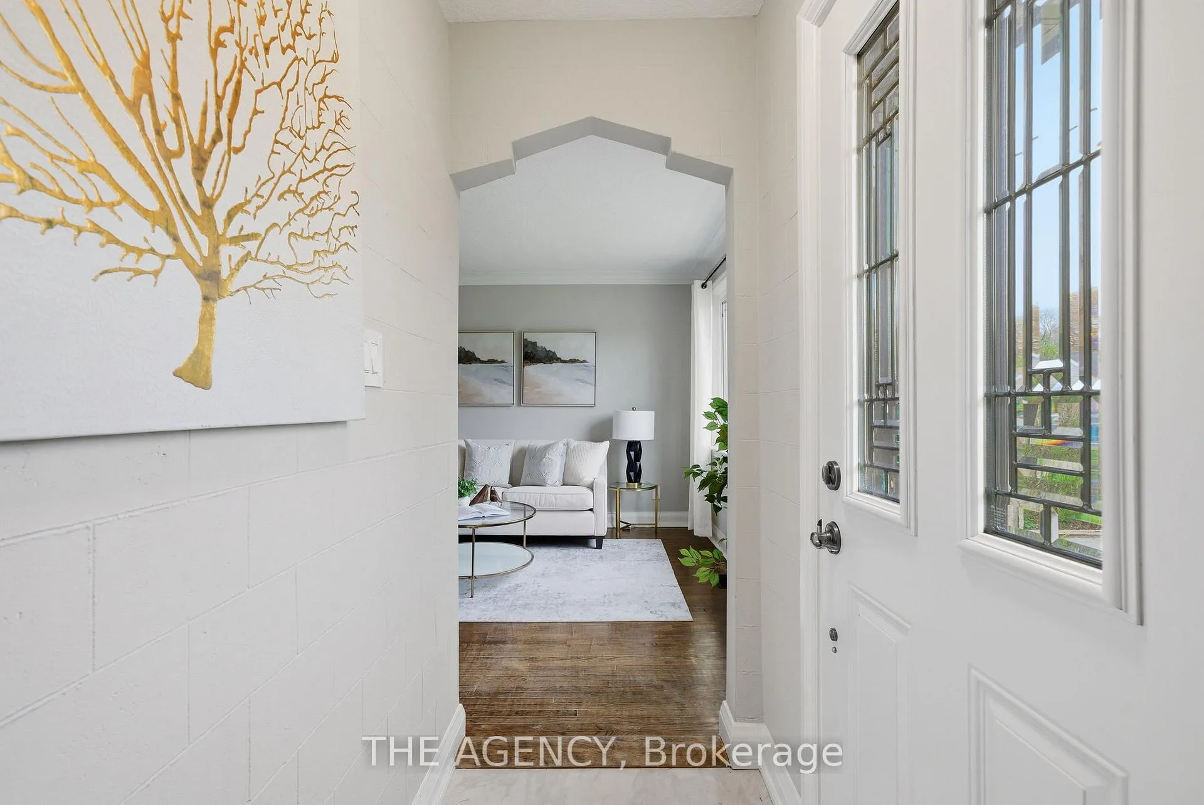
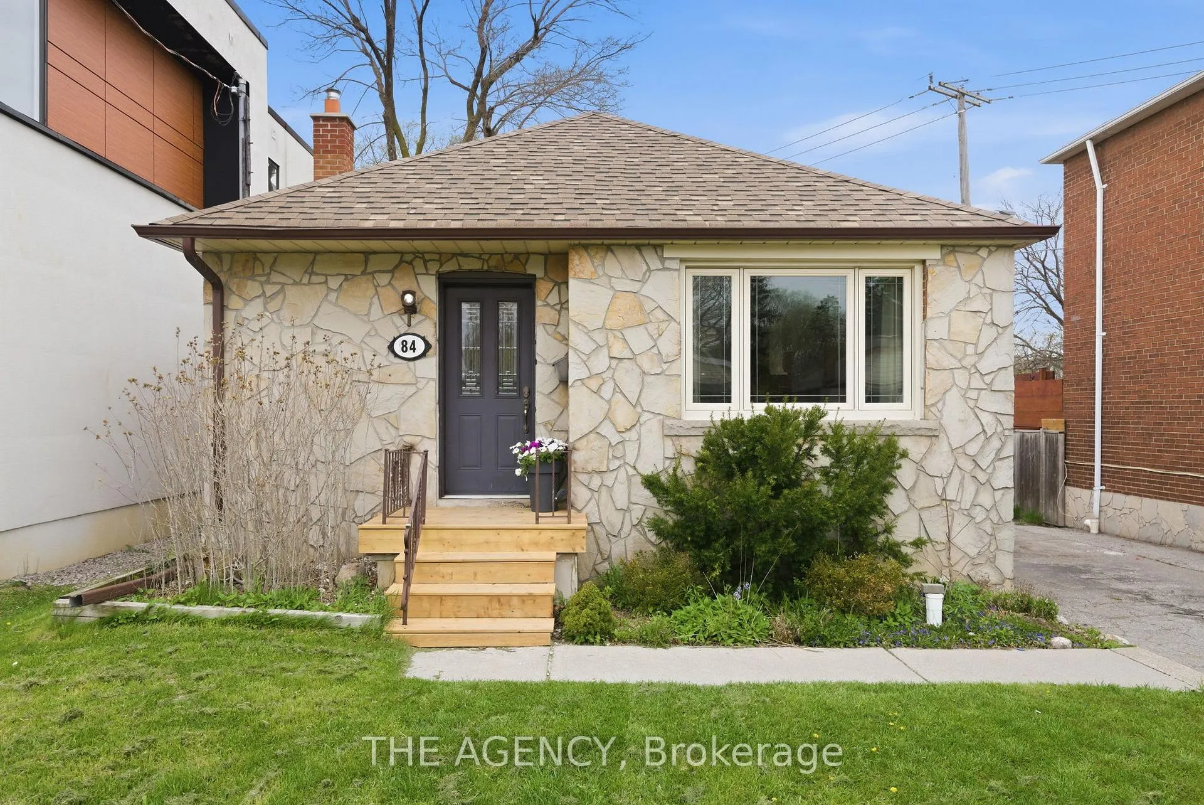
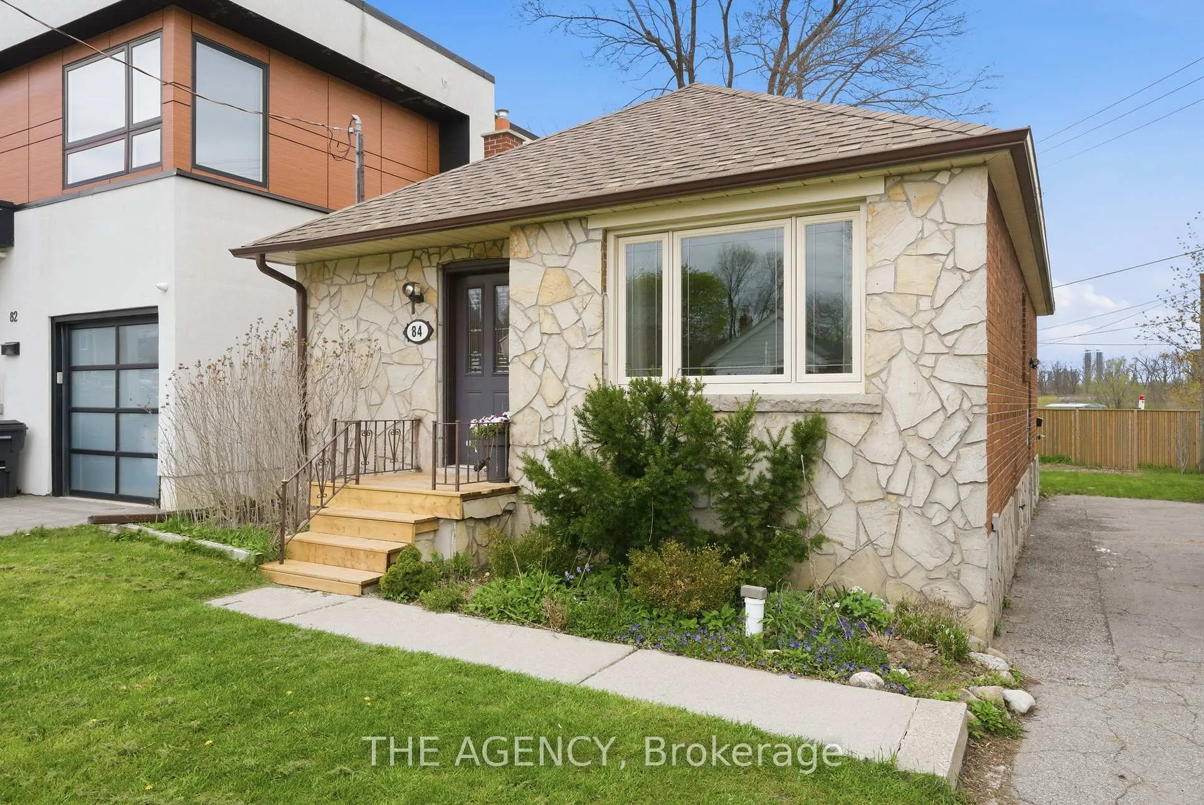
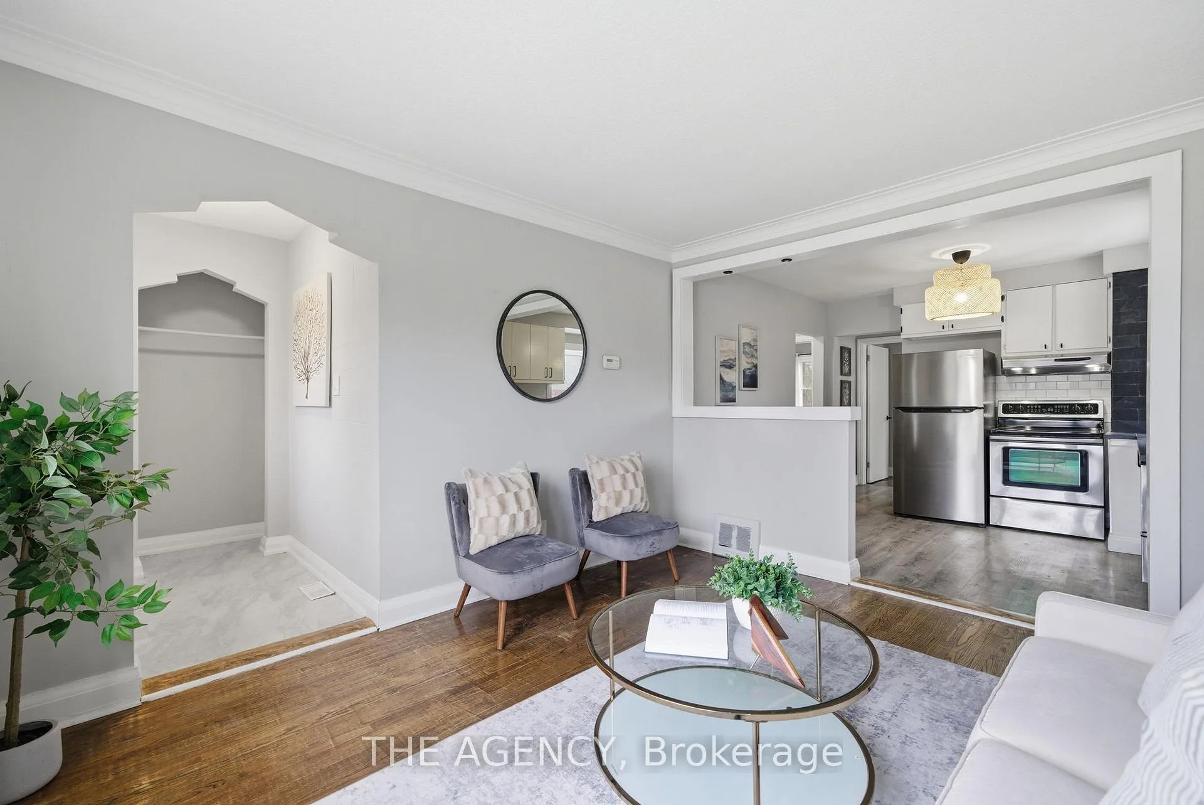
Tucked into the heart of Birch Cliff, this detached bungalow is the kind of opportunity buyer's wait for. Freshly painted and move-in ready, the home offers 3 well-proportioned bedrooms, a brand new bathroom, and original wood floors that bring warmth and character throughout. The layout is practical and full of potential, with a separate entrance to a semi-finished basement; an ideal setup for those looking to house hack, create an income suite, or design additional living space tailored to their needs.Location? It's exactly where you want to be.Steps to The Quarry Café, a short stroll to the shops and essentials along Kingston Road, and a short drive to both Bluffer's Park Beach and Balmy for lakefront escapes. Situated within the highly sought-after Blantyre Public School district, this is a smart entry point into a family-friendly, community-driven neighborhood. Whether you're a first-time buyer, investor, or someone looking to get into Birch Cliff, this is a home that delivers both lifestyle and long-term upside.
Ask about this home
A HOMEH agent will answer your questions about this home.
Around this home
Daily convenience, out of 100, from the distances below
Schools nearby
School rating, out of 10.
Helpful calculators
Your HOMEH agent

"I would see it this week."