

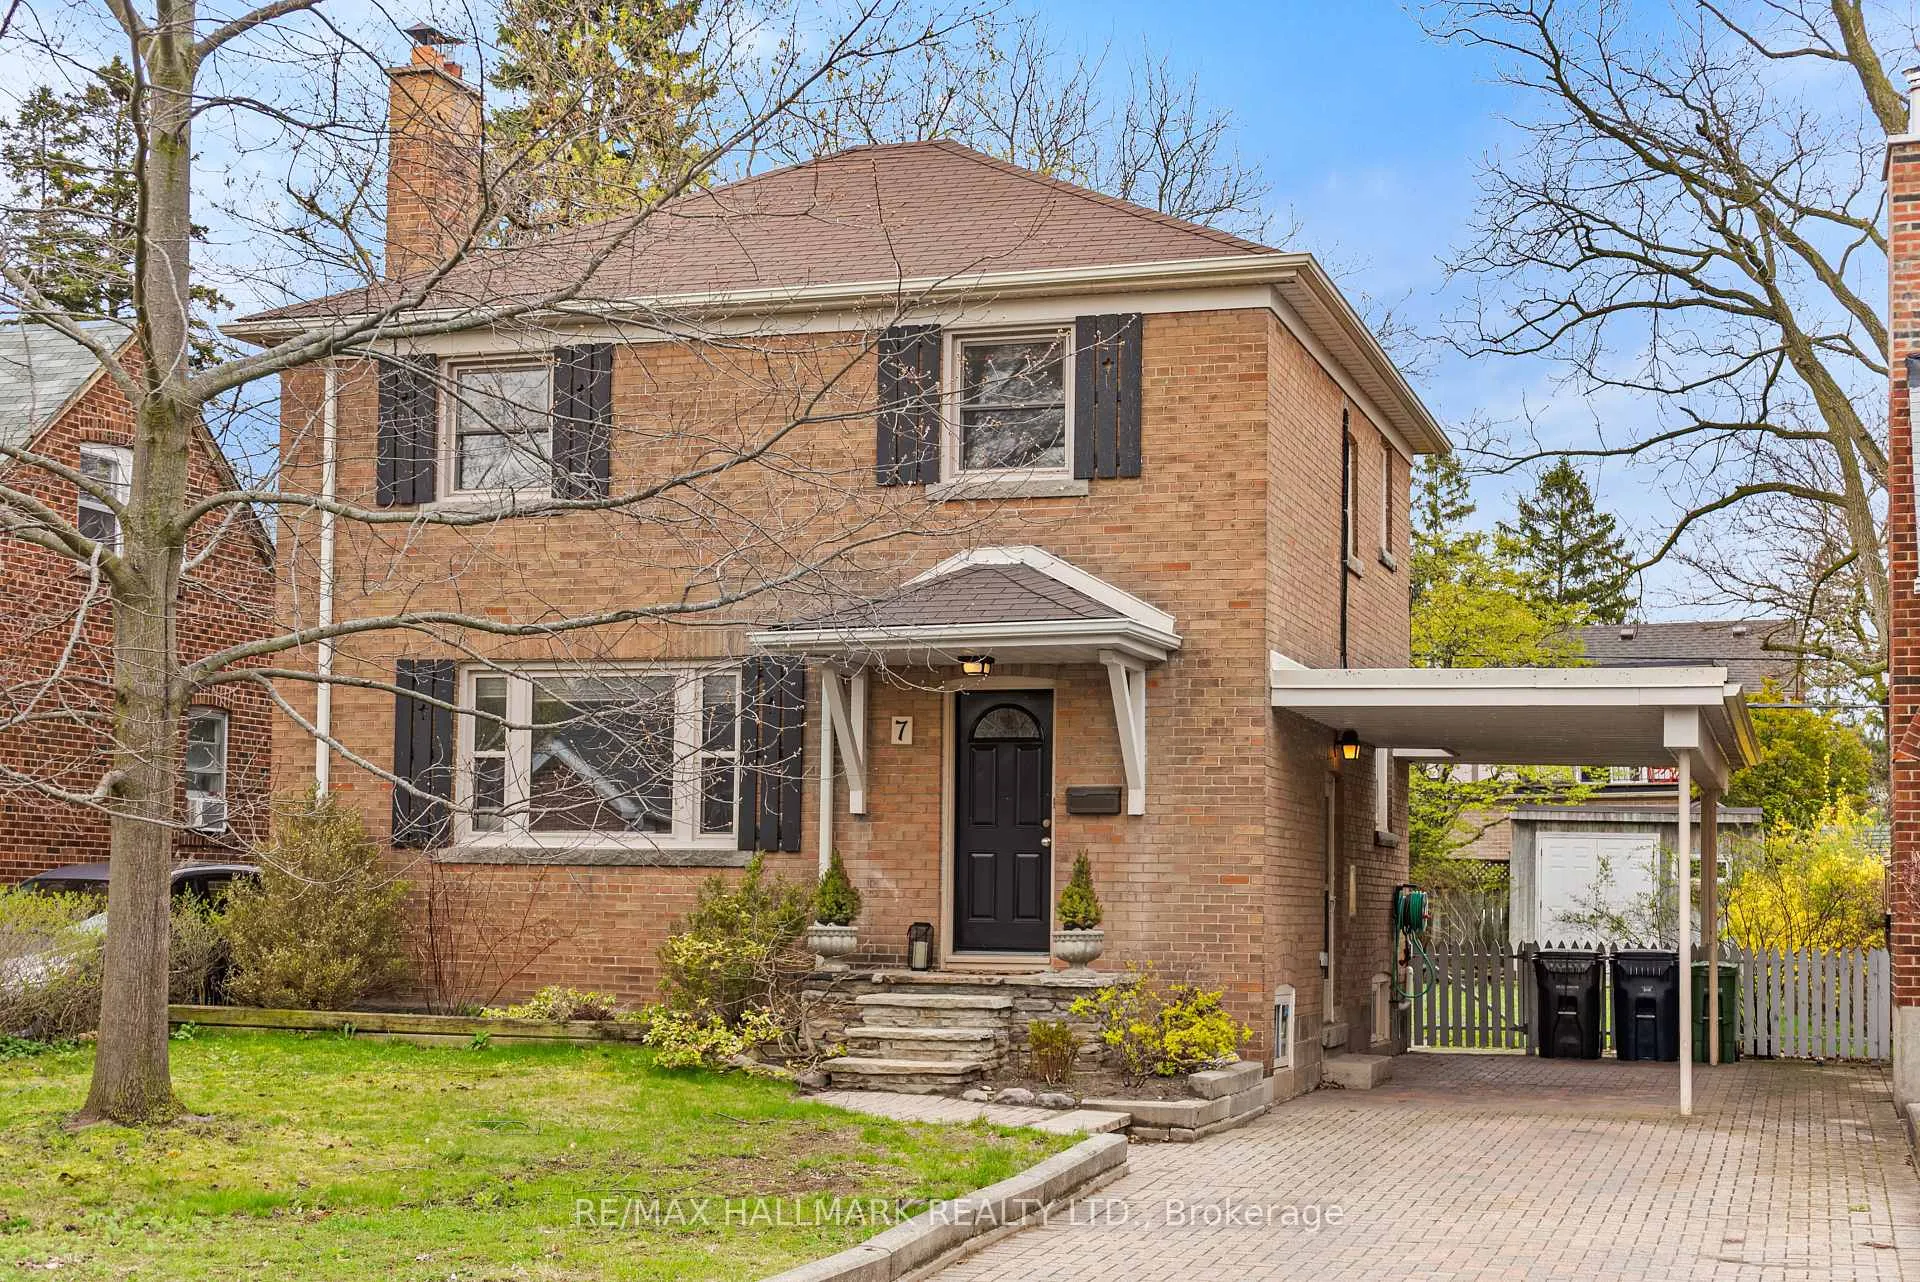
7 Queensgrove Road
7 Queensgrove Road
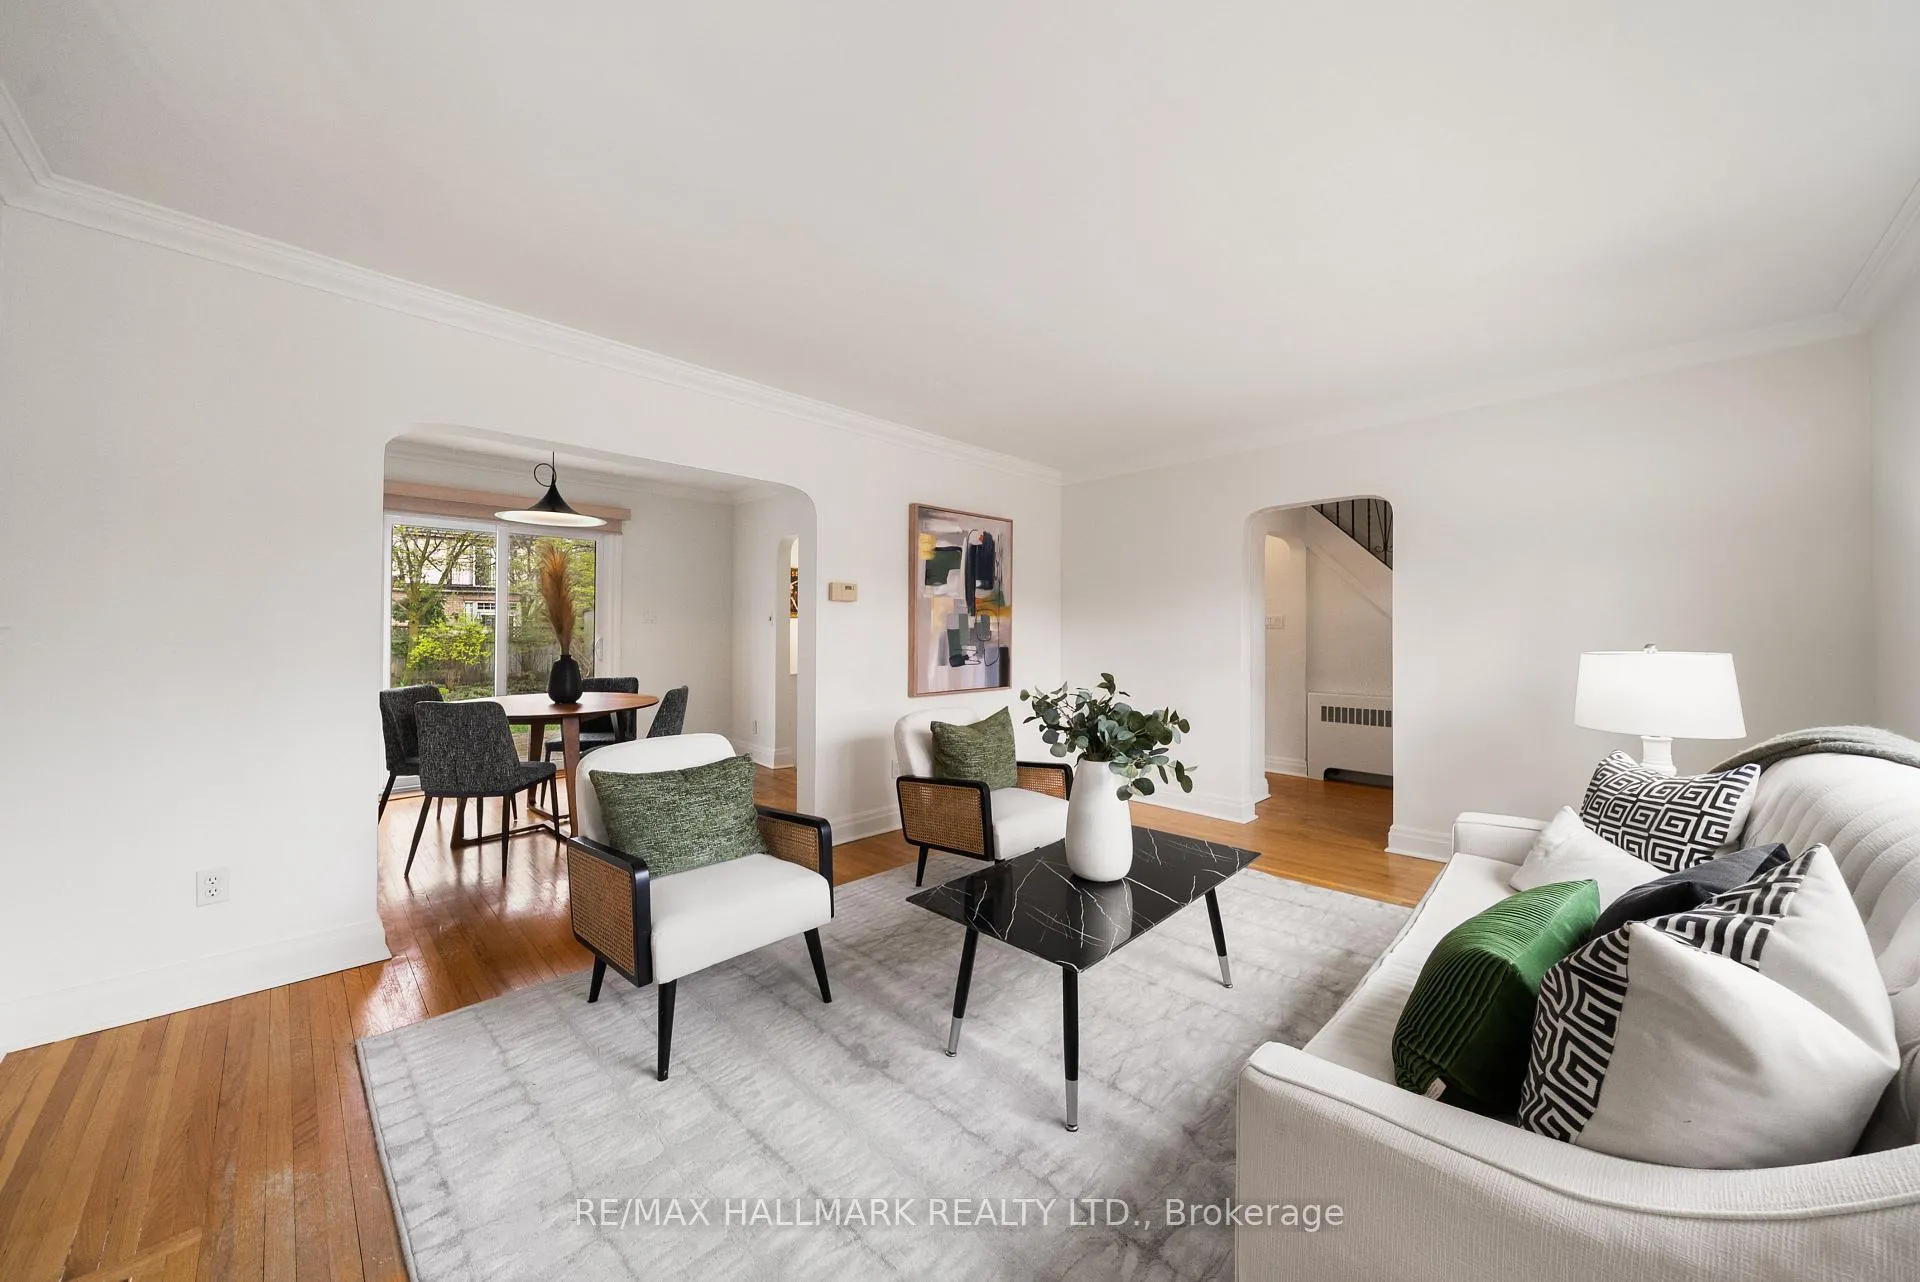 See all 36 photos
Property history
Facts and features
- BasementWalk-out
- Water, sewerMunicipal
- HeatingRadiant
- CoolingWall unit(s)
- Hardwood floors
- Fireplace
The homeDetached, 2-storey, 1,100–1,500 sq ft
- TypeDetached
- Style2-storey
- Living space1,100–1,500 sq ft
- BasementFinished, finished with walk-out
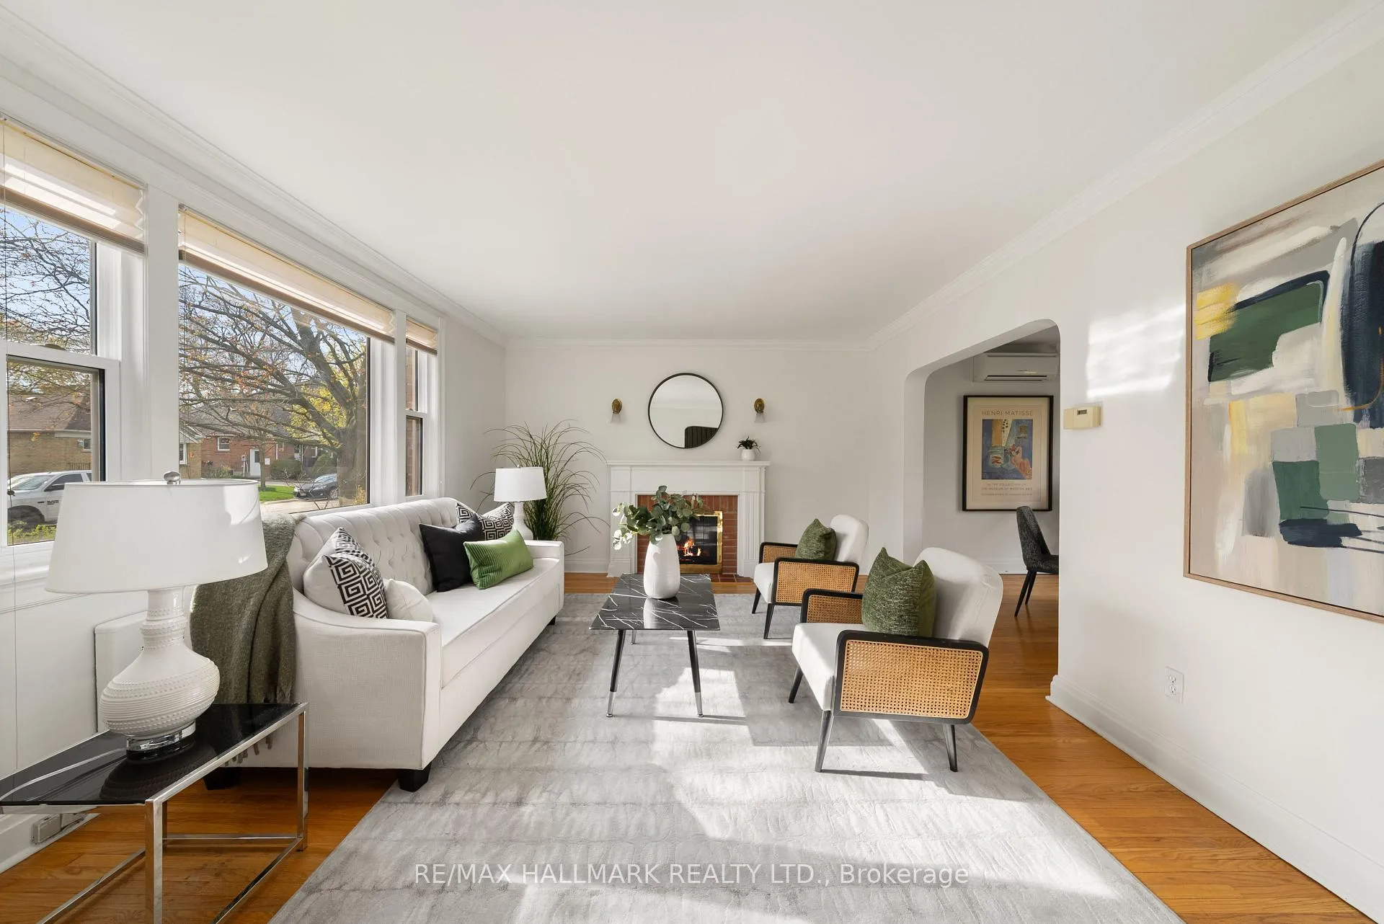
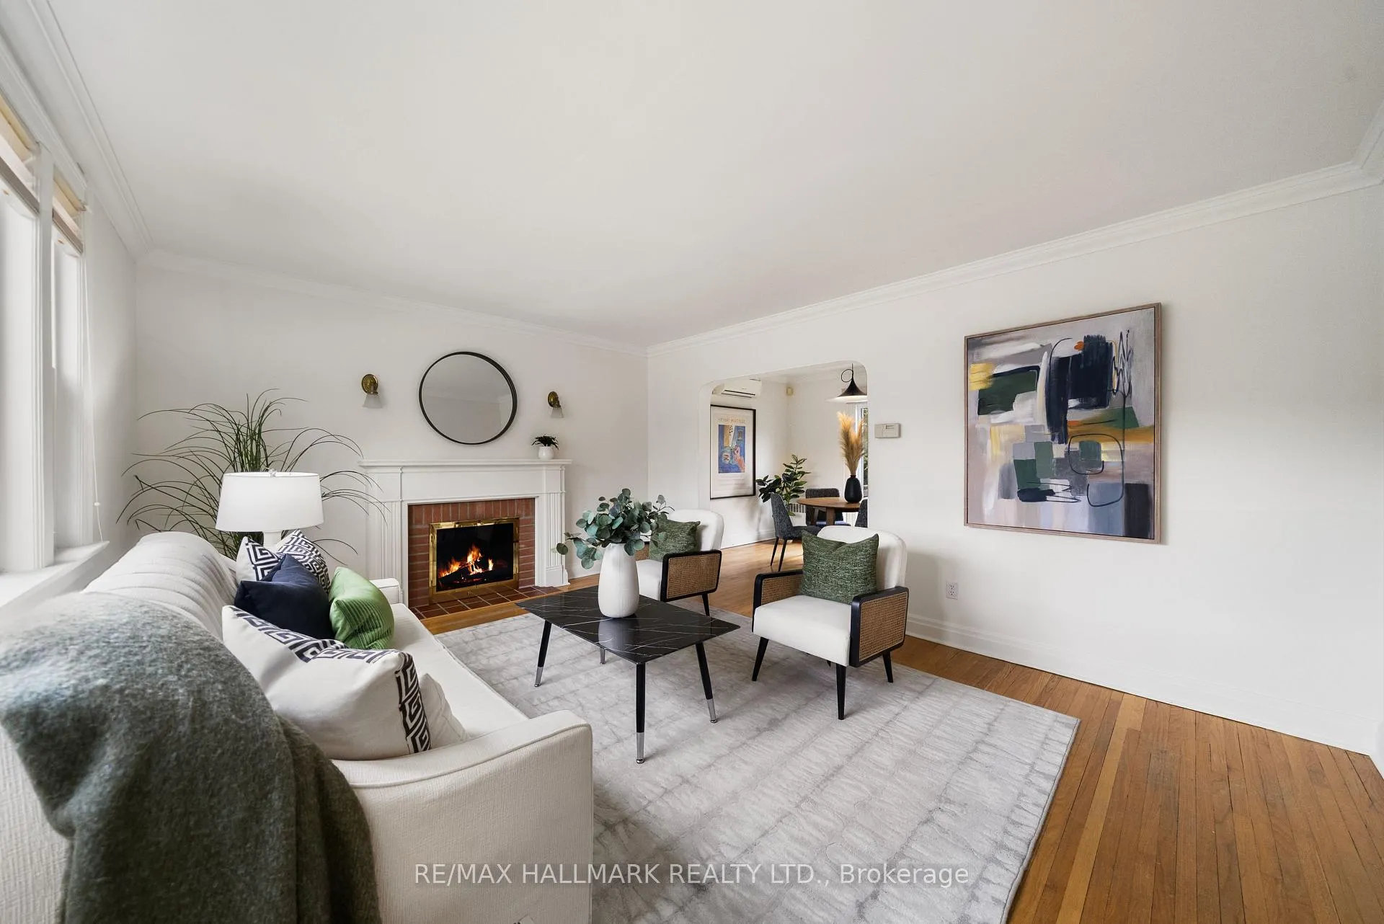
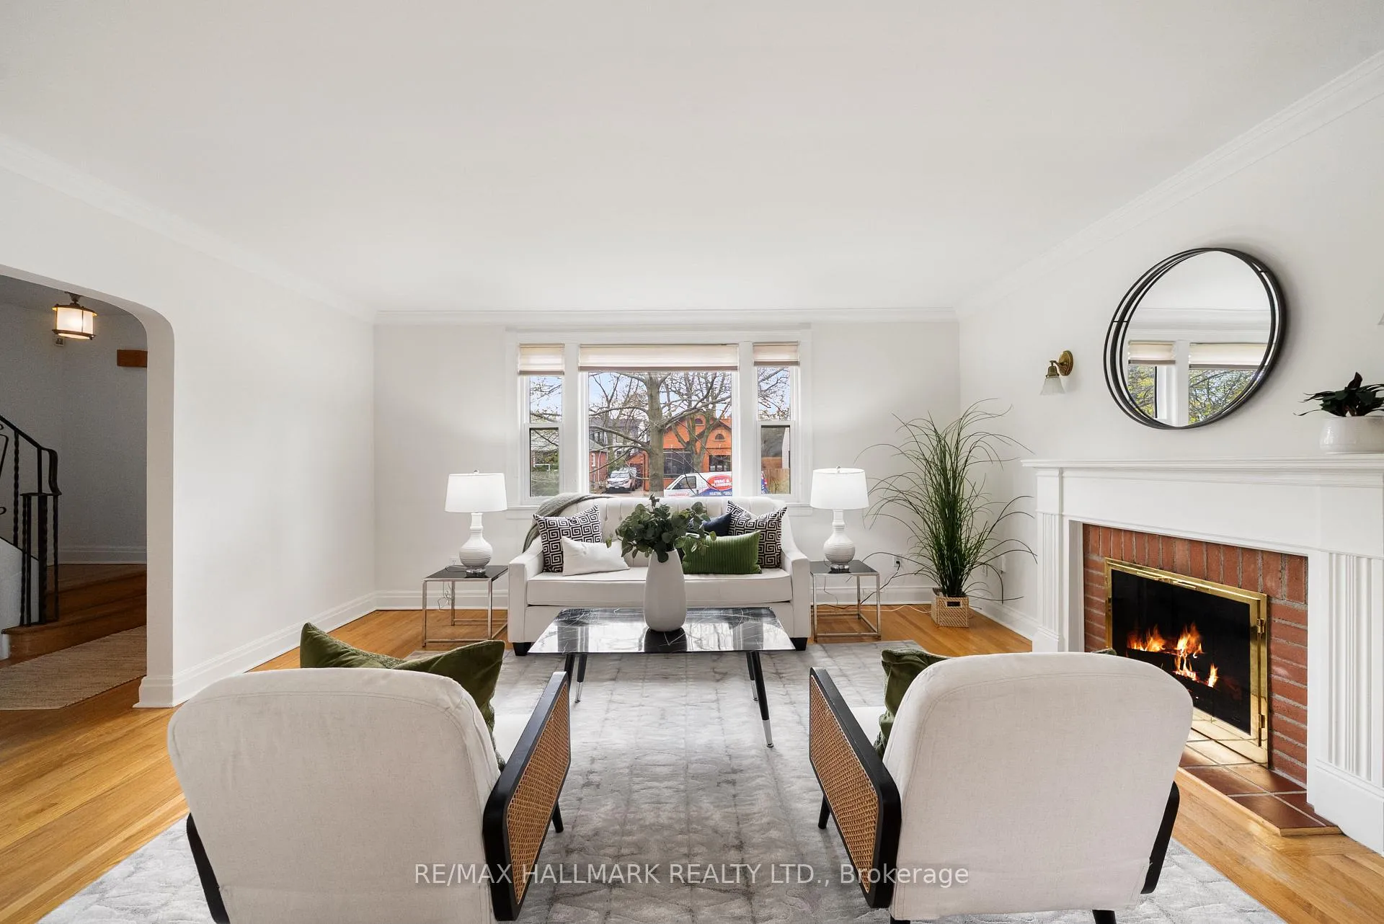
InsideFireplace Yes, living room, Hardwood, Tile, Broadloom, Other
- FireplaceYes, living room
- FlooringHardwood, Tile, Broadloom
- FeaturesOther
- Rooms above ground6
- Rooms in the basement3
- Bedrooms3
- Bathrooms2
- Kitchens1
Outside and lotBrick, Asphalt shingle, Brick
- ExteriorBrick
- RoofAsphalt shingle
- FoundationBrick
- FeaturesDeck
- Other structuresGarden shed
- Size43 × 99 ft
Parking1 Garage, Carport, Private
- Spaces1 Garage
- GarageCarport
- DrivewayPrivate
Heating, water and powerRadiant, gas, Wall unit(s), Municipal water
- HeatingRadiant, gas
- CoolingWall unit(s)
- WaterMunicipal water
- SewerMunicipal sewer
Costs and taxesTaxes $5,837 a year, HST included in the price, Hot water tank.
- Taxes, 2025$5,837 a year
- HSTHST included in the price
- Rental itemsHot water tank.
Included in the saleSee schedule b., See schedule b.
- IncludedSee schedule b.
- Not includedSee schedule b.
NearbyRec./commun.centre, lake/pond, park, public transit, school, golf
- Close toRec./commun.centre, lake/pond, park, public transit, school, golf
Listing detailsE13097696, Sold, May 7, 2026
- MLS® numberE13097696
- StatusSold
- Listed onMay 7, 2026
- Days on market4
- UpdatedMay 11, 2026
- Possession90+ days
- Occupied byOwner
- Listing brokerageRE/MAX HALLMARK REALTY LTD.
About this home
7 Queensgrove Road, Scarborough (Birchcliffe-Cliffside), ON M1N 3A9
A home where the heart is! Welcome to 7 Queensgrove Rd, a detached, well-maintained, two-storey home nestled in a charming enclave in coveted South Birchmount Village. Bright and spacious, the living and dining rooms were made for making memories, featuring hardwood floors, crown moulding, large windows, and a fireplace focal point. The thoughtfully designed kitchen offers excellent counter space, ample cabinetry, and a breakfast bar perfect for casual meals and morning coffee. Explore three well-appointed bedrooms, including a spacious primary retreat with large windows and a walk-in closet complete with organizers. The 4-piece bathroom is chic and functional, complete with a built-in linen closet for added storage. The finished basement with a separate side entrance provides the extra living space every family needs. Enjoy a large rec room ideal for movie nights or a teen hangout, along with an open office or guest space and a 2pc powder room - it may even be the perfect in-law suite. Step outside to an expansive backyard that could easily become your favourite place to unwind. A large deck creates the perfect setting for outdoor dining and lounging, green space for your gardening endeavours, and a shed to keep things tidy! Amongst tree-lined streets, with kids practicing hockey and evening strolls taking you lakeside, this family-friendly neighbourhood offers an incredible lifestyle. Just steps to the lake, schools, Hunt Club Golf Course, Crescentwood Park, walking trails, restaurants, shops, and cafés.
Ask about this home
A HOMEH agent will answer your questions about this home.
Around this home
Daily convenience, out of 100, from the distances below
Schools nearby
School rating, out of 10.
Helpful calculators
Your HOMEH agent

"I would see it this week."