

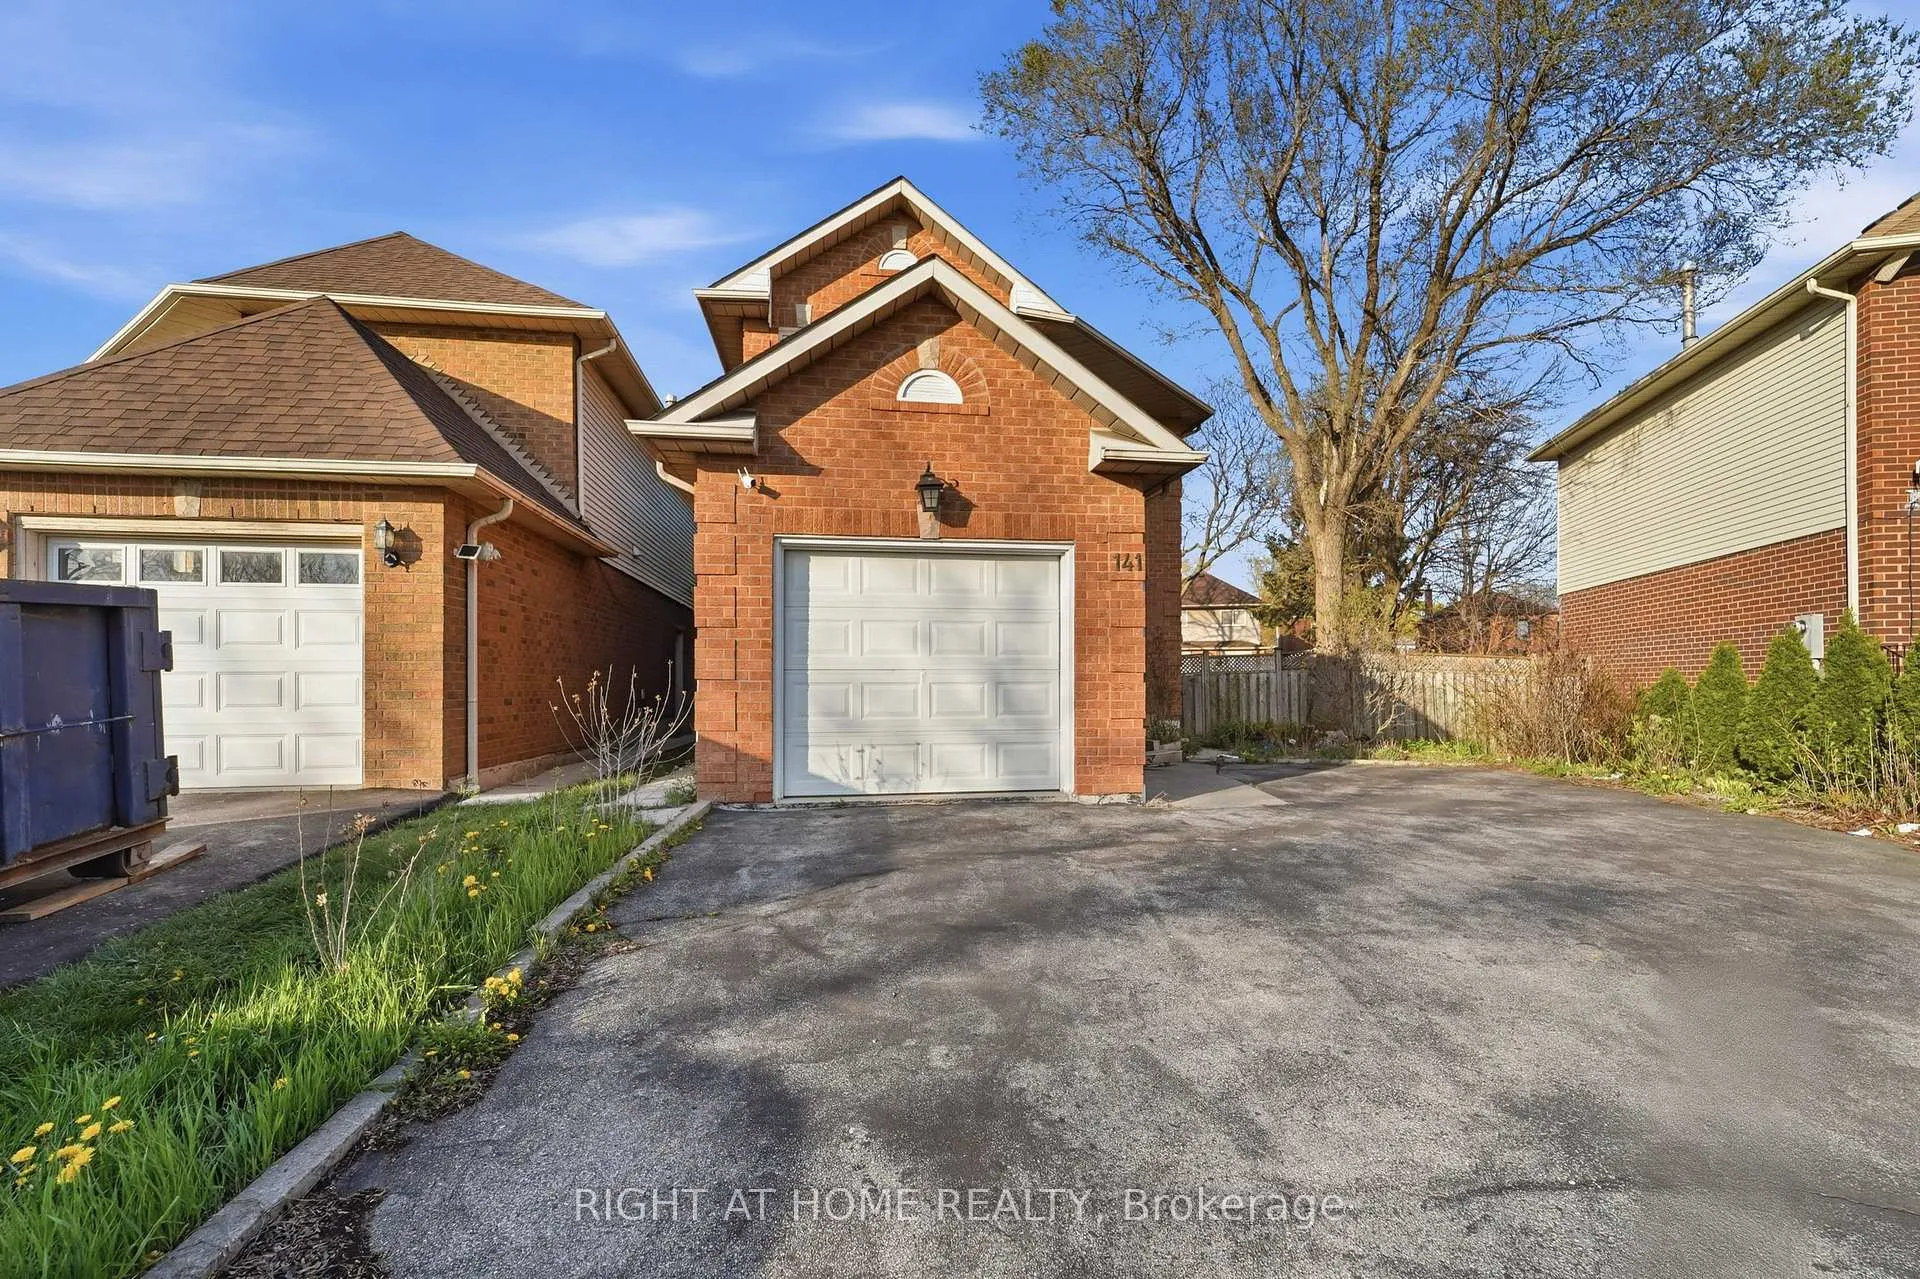
141 Sandown Avenue
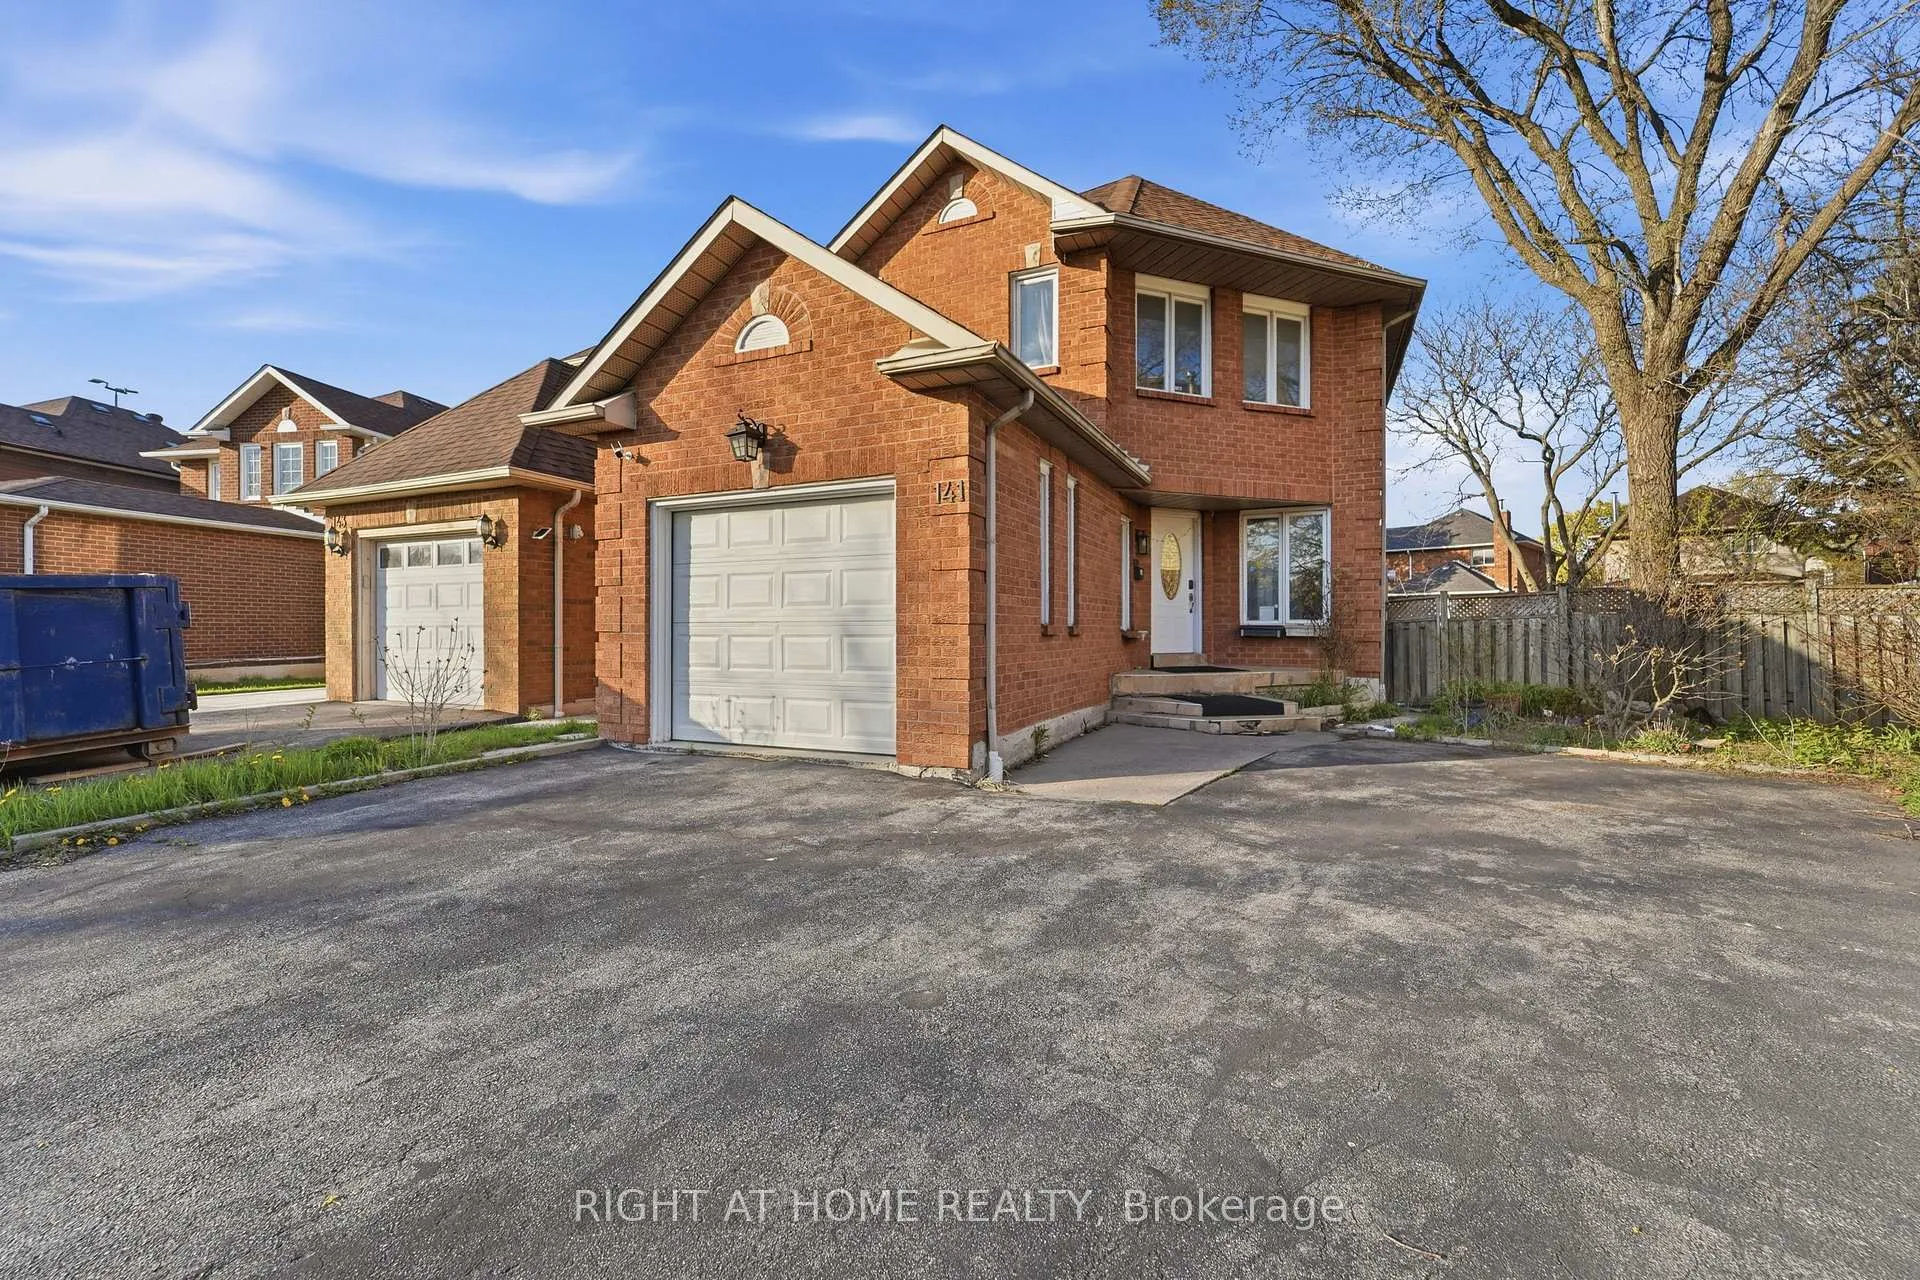
141 Sandown Avenue
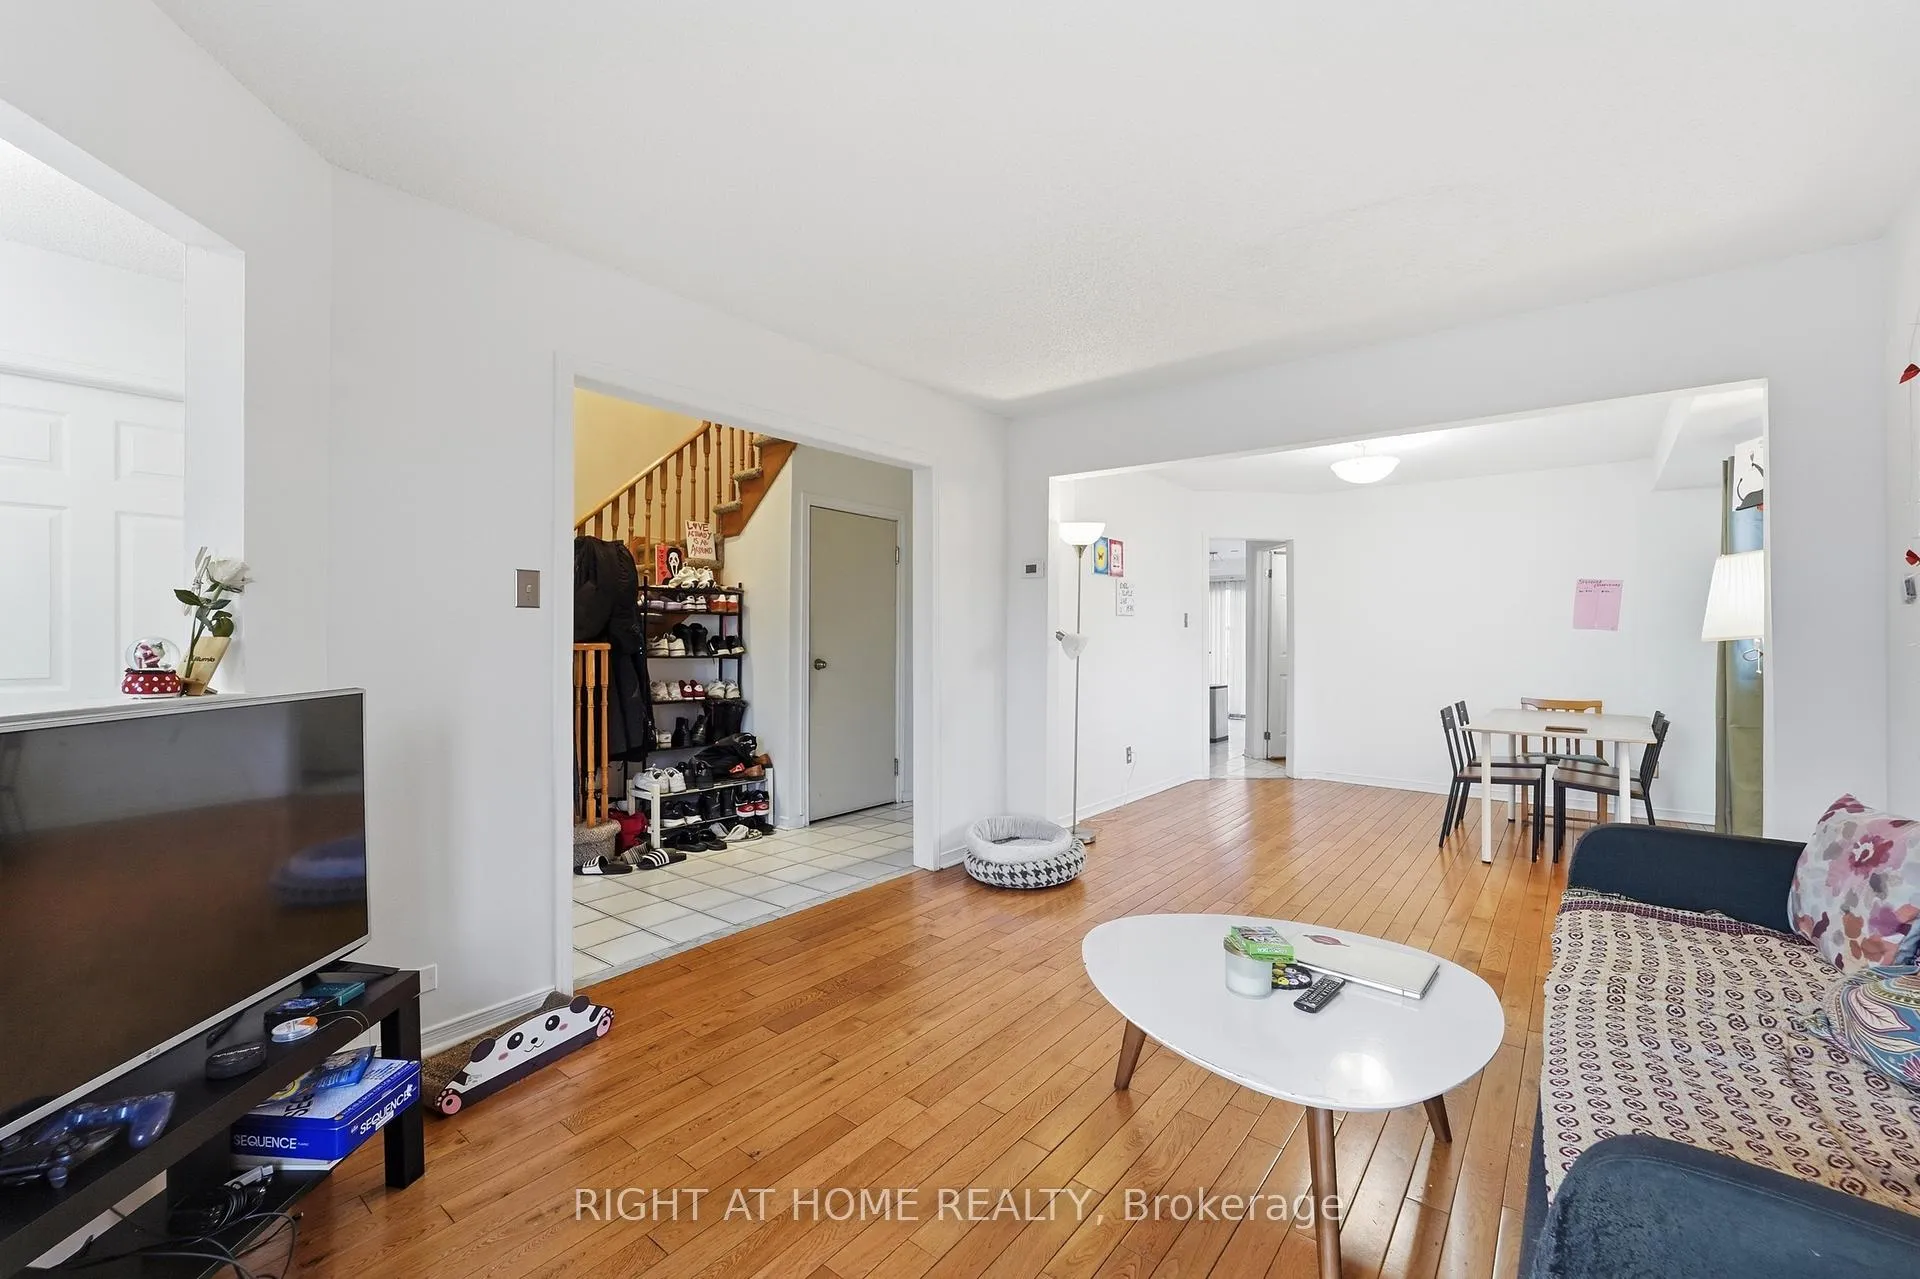 See all 40 photos
Property history
Facts and features
- BasementSeparate entrance
- Water, sewerMunicipal
- HeatingForced air
- CoolingCentral air
- Second kitchen
- Separate entrance
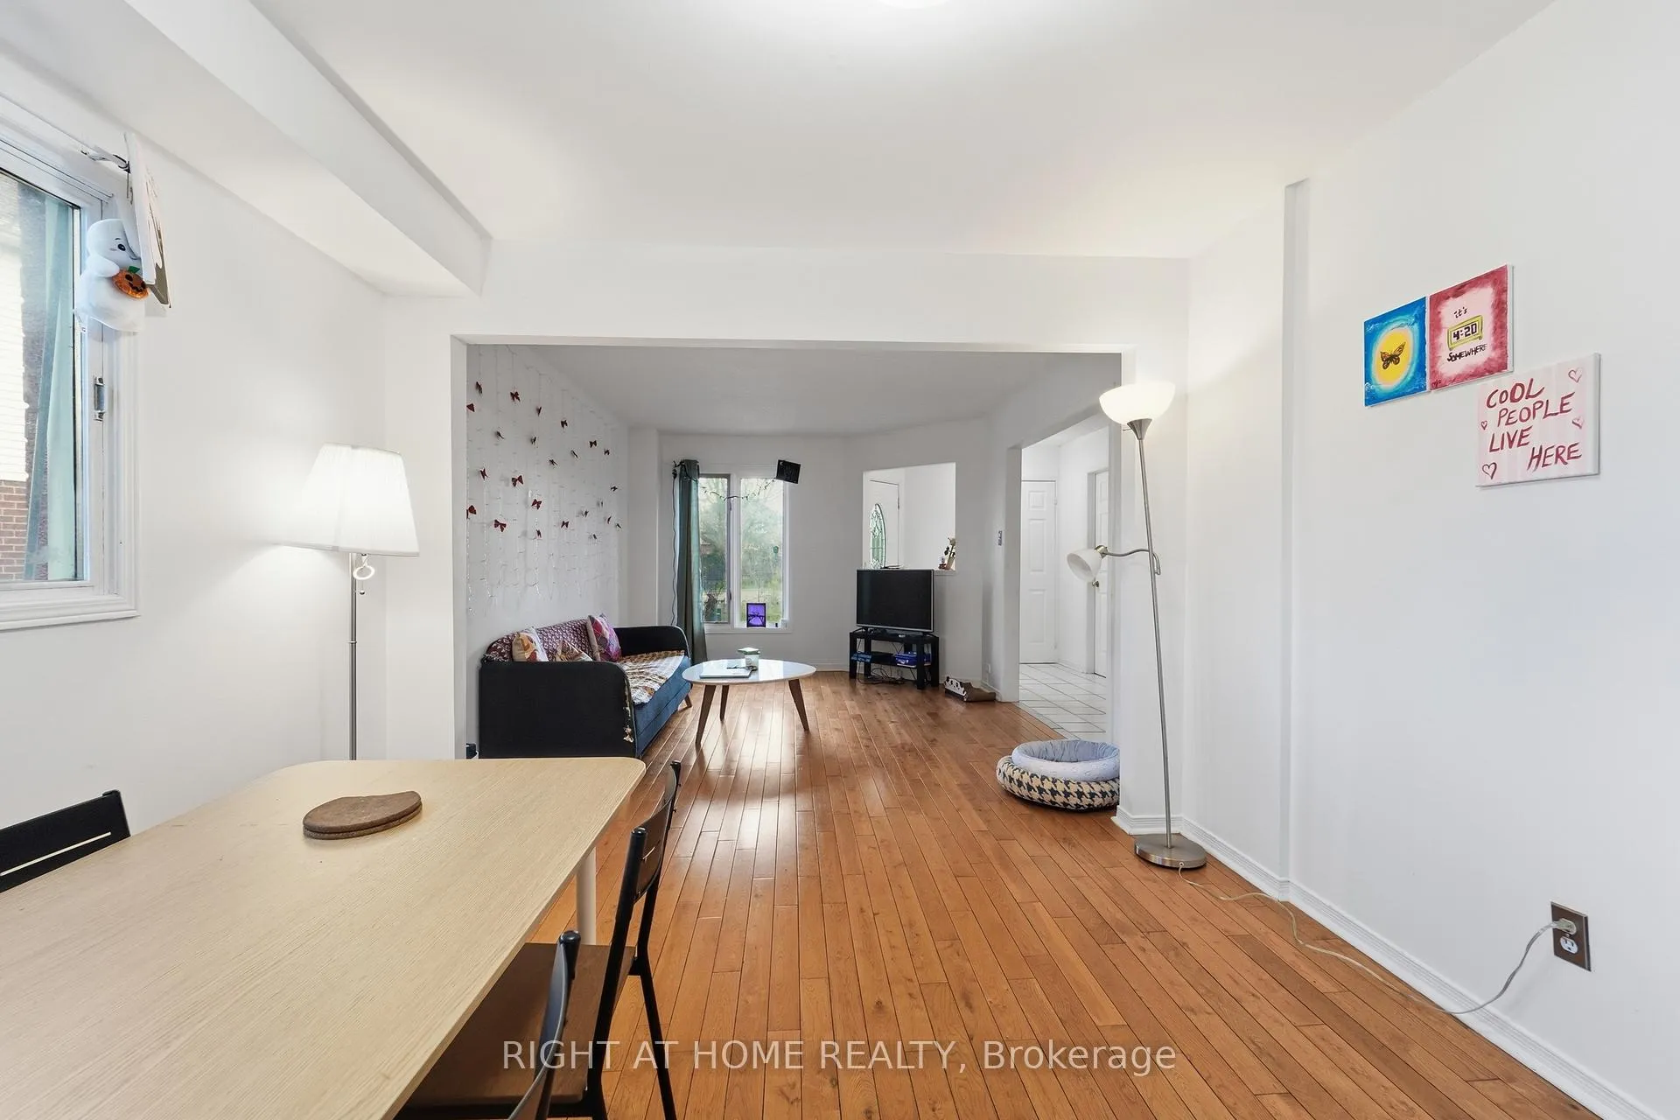
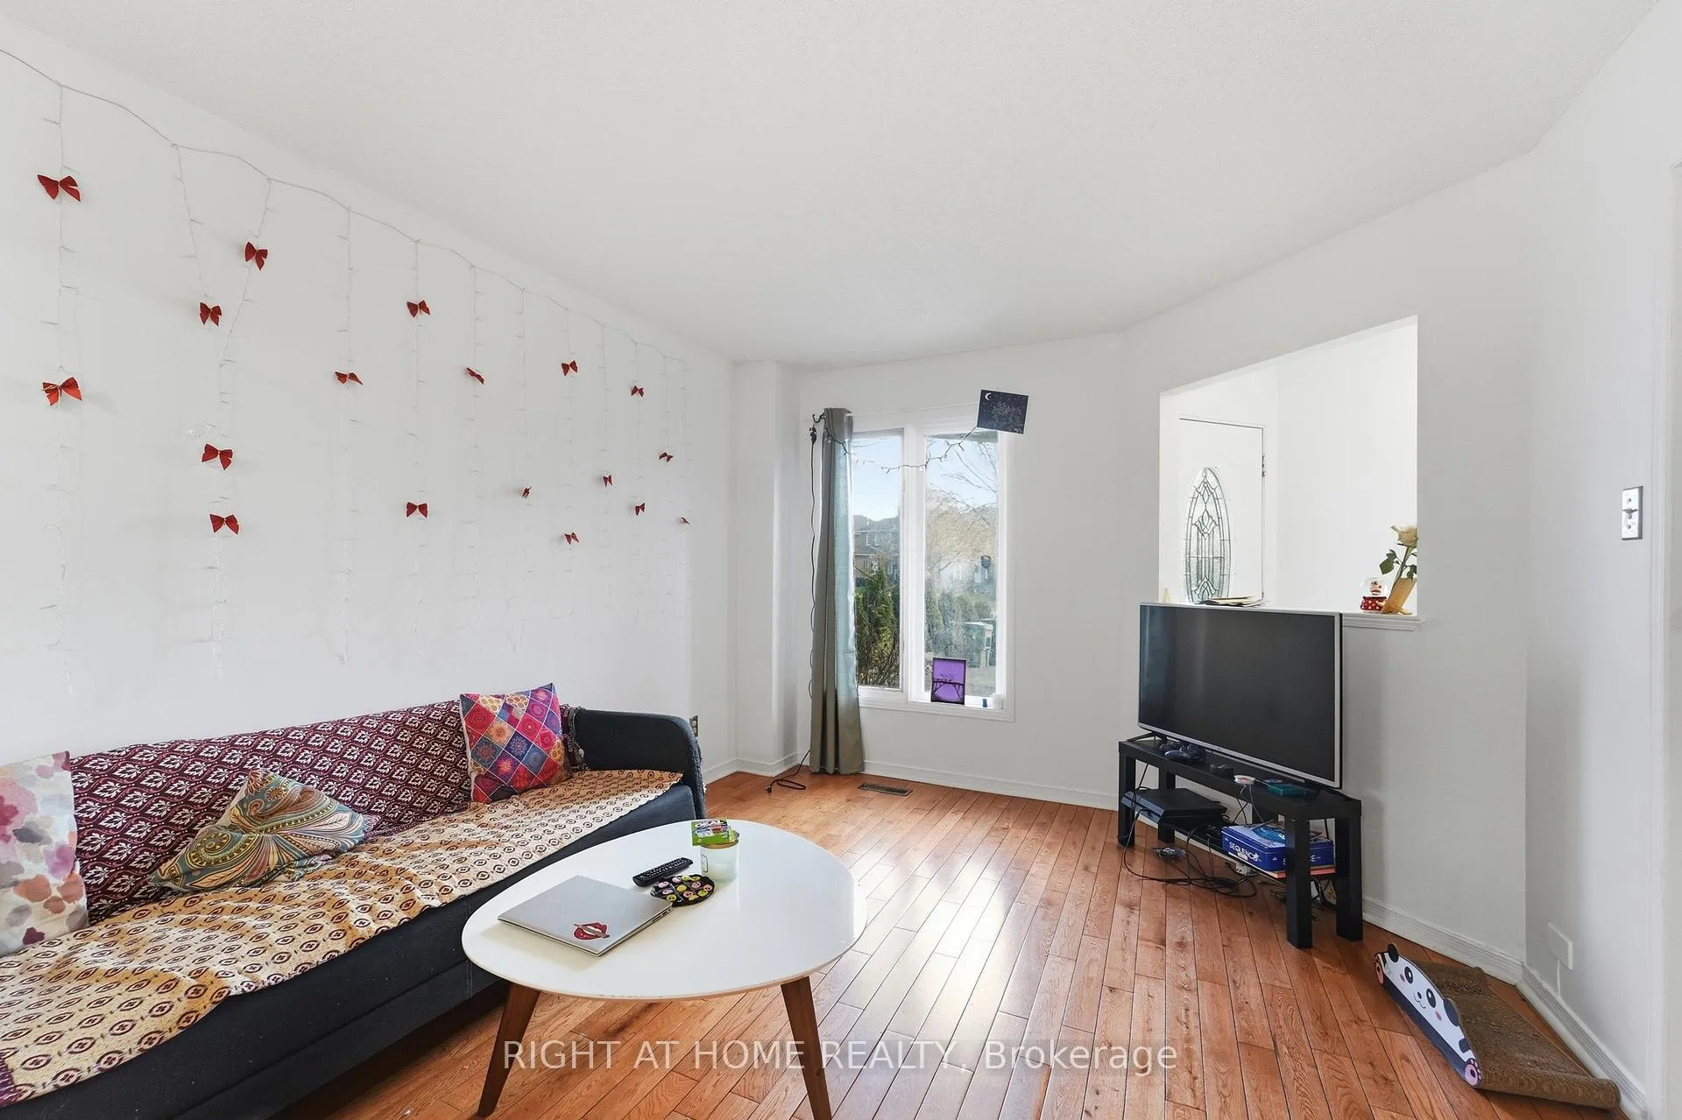
- Hardwood floors
- Fireplace
- Central air
The homeDetached, 2-storey, 2,000–2,500 sq ft
- Type: Detached
- Style: 2-storey
- Living space: 2,000–2,500 sq ft
- Basement: Separate entrance
InsideFireplace Yes, Hardwood, Ceramic, Main level
- Fireplace: Yes
- Flooring: Hardwood, Ceramic
- Laundry: Main level
- Features: Accessory apartment
- Rooms above ground: 9
- Rooms in the basement: 5
- Bedrooms: 4 + 2 in the basement
- Bathrooms: 5
- Kitchens: 2
- Family room: Yes
Outside and lotBrick, aluminum siding, Shingles, Concrete
- Exterior: Brick, aluminum siding
- Roof: Shingles
- Foundation: Concrete
- Features: Deck
- Size: 27.86 × 127.6 ft
Parking1 Garage, Attached
- Spaces: 1 Garage
- Garage: Attached
Heating, water and powerForced air, gas, Central air, Municipal water
- Heating: Forced air, gas
- Cooling: Central air
- Water: Municipal water
- Sewer: Municipal sewer
Costs and taxesTaxes $5,716 a year, HST included in the price
- Taxes, 2025: $5,716 a year
- HST: HST included in the price
Listing detailsE13108878, Sold, May 10, 2026
- MLS® number: E13108878
- Status: Sold
- Listed on: May 10, 2026
- Days on market: 41
- Updated: Jun 20, 2026
- Possession: 2026-08-31 / 60-89 days
- Occupied by: Tenant
- Listing brokerage: RIGHT AT HOME REALTY
About this home
141 Sandown Avenue, Scarborough (Birchcliffe-Cliffside), ON M1N 3W6
Welcome to this spacious family/investor home offering incredible flexibility, space, and convenience in one of Scarborough's most connected neighbourhoods. Perfect for growing families, multi-generational living, or buyers looking for excellent commuter access with potential for additional living space. Ideally located just steps to Scarborough GO Station (LITERALLY!) This spacious 4+2 bedroom home offers an attached garage, a large backyard perfect for gardening, and exceptional convenience for daily commuters. Situated within the highly sought-after RH King school district and only approximately 8 minutes to downtown Toronto by GO Train. Separate entrance to the basement provides excellent potential for a nanny or in-law suite. The private second-floor primary suite offers great separation and privacy, while the updated kitchen and breakfast area feature granite countertops and stainless steel appliances.
Ask about this home
A HOMEH agent will answer your questions about this home.
Around this home
Daily convenience, out of 100, from the distances below
Schools nearby
School rating, out of 10.
Helpful calculators
Your HOMEH agent

"I would see it this week."