

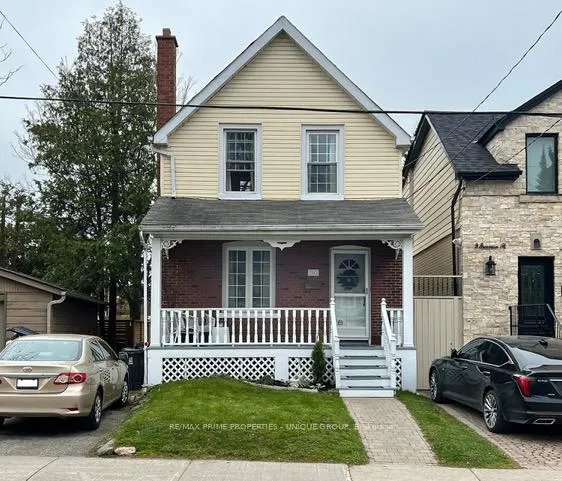
11 Freeman Street
11 Freeman Street
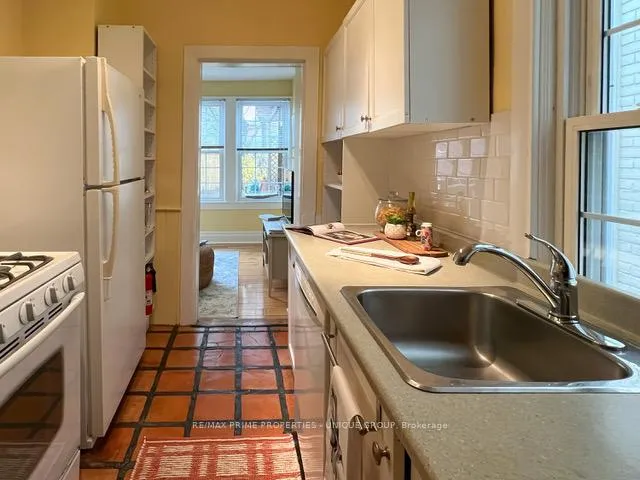 See all 25 photos
Property history
- $875,000ExpiredList: 2026-05-11|End: 2026-10-31|173 daysC13110282
Facts and features
- BasementApartment
- Price per sq ft~$673
- Water, sewerMunicipal
- Lot shapeRectangular
- Second kitchen
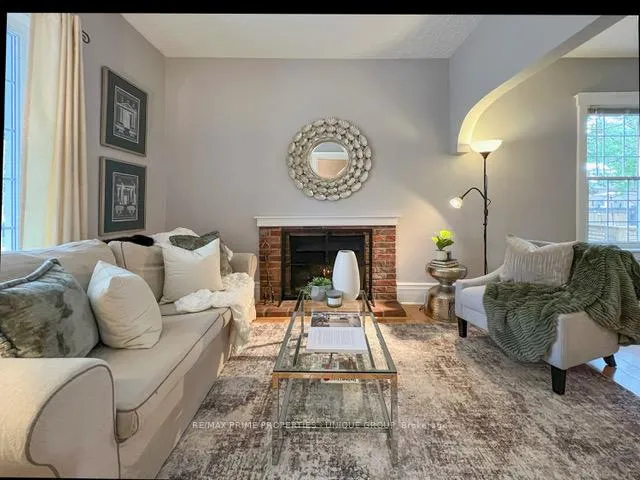
- Fireplace
The homeDetached, 2-storey, 1,100–1,500 sq ft
- TypeDetached
- Style2-storey
- Living space1,100–1,500 sq ft
- BasementApartment
InsideFireplace Yes, wood, Lower level, In-law suite
- FireplaceYes, wood
- LaundryLower level
- FeaturesIn-law suite
- Rooms above ground6
- Bedrooms2 + 1 in the basement
- Bathrooms2
- Kitchens2
- Family roomYes
Outside and lotBrick, vinyl siding, Asphalt shingle, Poured concrete
- ExteriorBrick, vinyl siding
- RoofAsphalt shingle
- FoundationPoured concrete
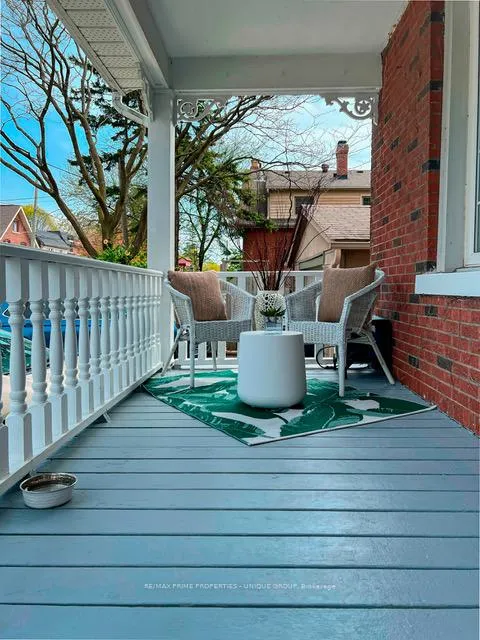
- FeaturesDeck, porch
- Other structuresGarden shed
- Size25 × 117 ft
- ShapeRectangular
Parking1 Parking, Private
- Spaces1 Parking
- DrivewayPrivate
Heating, water and powerForced air, gas, Municipal water, Municipal sewer
- HeatingForced air, gas
- WaterMunicipal water
- SewerMunicipal sewer
- Natural gasYes
- HydroYes
- CableAvailable
- TelephoneAvailable
Costs and taxesTaxes $4,289 a year, HST included in the price, Hot water tank (enercare)
- Taxes, 2026$4,289 a year
- HSTHST included in the price
- Rental itemsHot water tank (enercare)
Included in the saleFridge, gas stove, dishwasher, washer, dryer, freezer, fridge and stove in basement apartment
- IncludedFridge, gas stove, dishwasher, washer, dryer, freezer, fridge and stove in basement apartment
NearbyFenced yard
- Close toFenced yard
Listing detailsC13110282, Expired, May 11, 2026
- MLS® numberC13110282
- StatusExpired
- Listed onMay 11, 2026
- Days on market173
- UpdatedOct 31, 2026
- PossessionFlexible
- Occupied byOwner+tenant
- Listing brokerageRE/MAX PRIME PROPERTIES - UNIQUE GROUP
About this home
11 Freeman Street, Scarborough (Birchcliffe-Cliffside), ON M1N 2B7
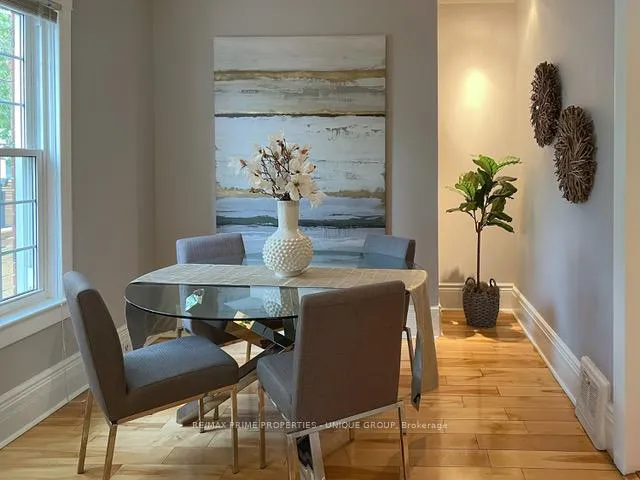
**11 Freeman Street** Charming detached 3-bedroom home with Private Drive in Birch Cliff community. A short walk to: excellent schools, community centre, parks, shopping, restaurants, TTC, and the breathtaking Scarborough Bluffs. This warm and inviting home features gleaming hardwood floors, a wood-burning fireplace, and updated modern windows. The cozy main floor den offers a walk-out to an expansive rear deck overlooking a huge private garden. Additional highlights include: *Self-Contained In-Law Basement Suite recently renovated with Brand New Washroom*Garden shed for extra storage *Charming front porch. A beautiful home in one of Toronto's most desirable east-end neighbourhoods.
Ask about this home
A HOMEH agent will answer your questions about this home.
Around this home
Daily convenience, out of 100, from the distances below
Schools nearby
School rating, out of 10.
Helpful calculators
Your HOMEH agent

"I would see it this week."