

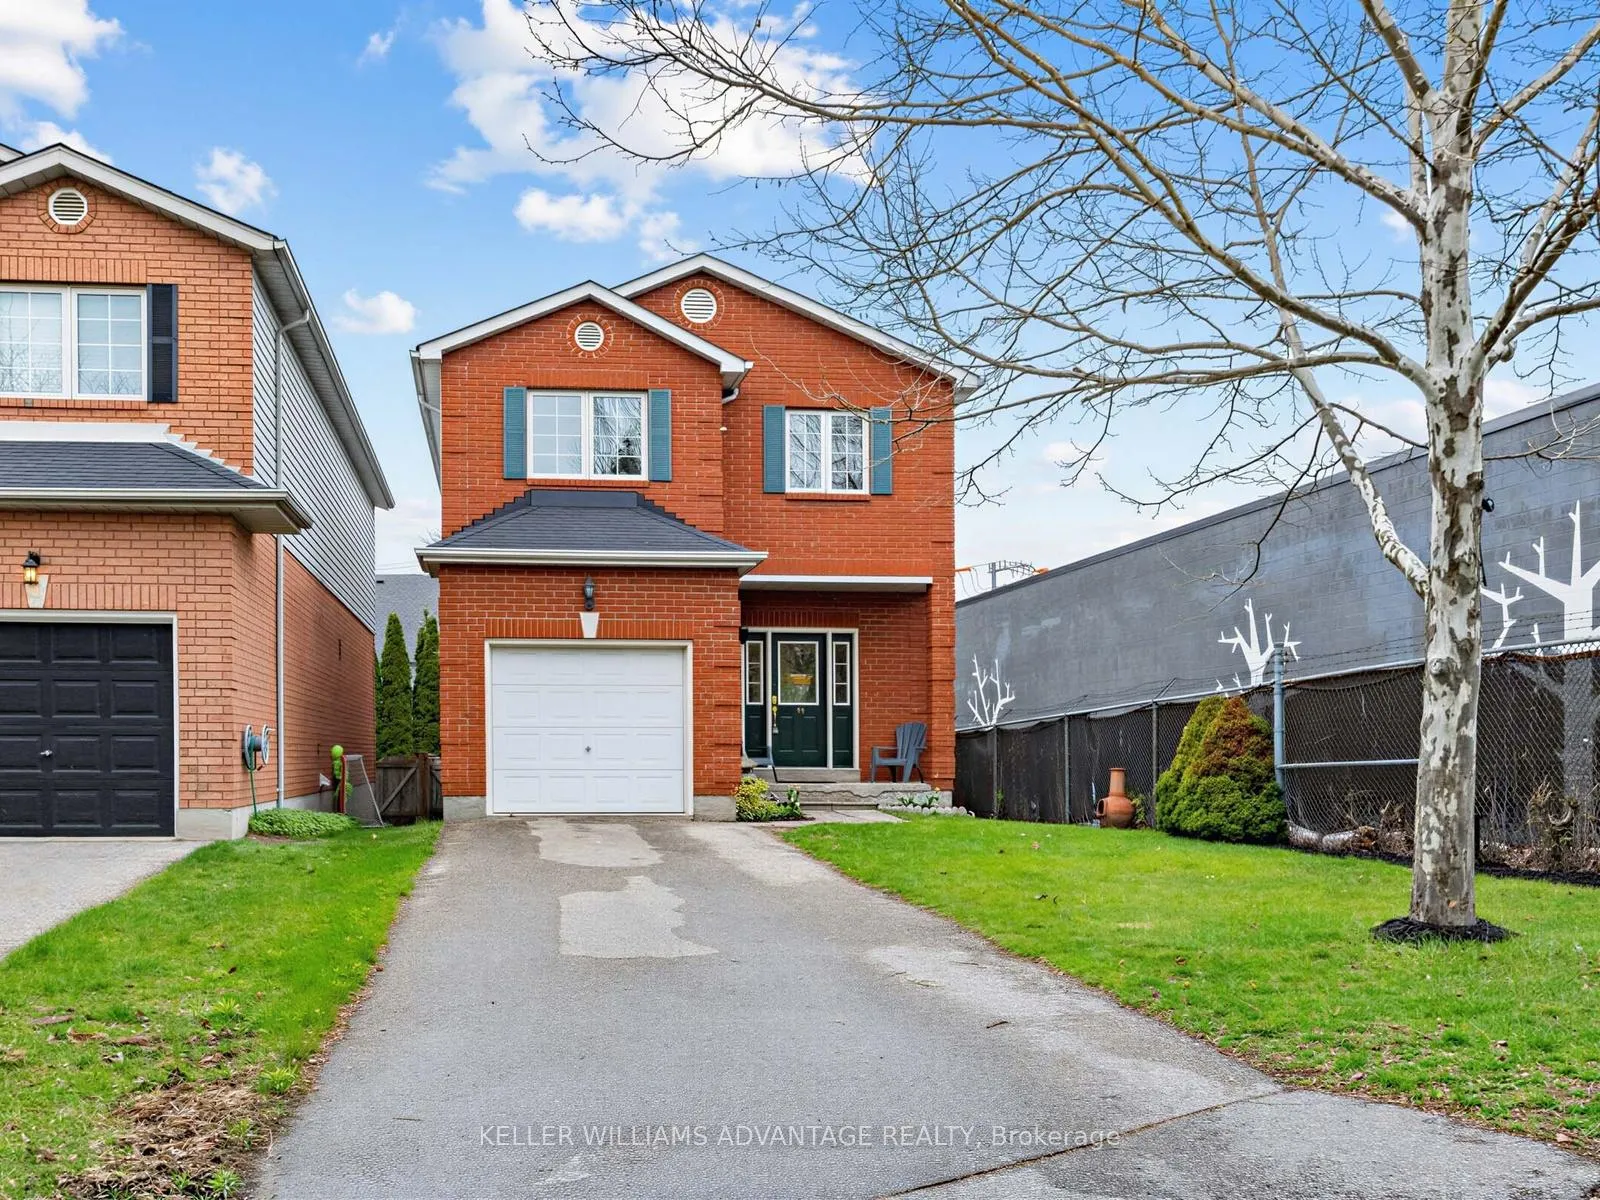
98 Coalport Drive
98 Coalport Drive
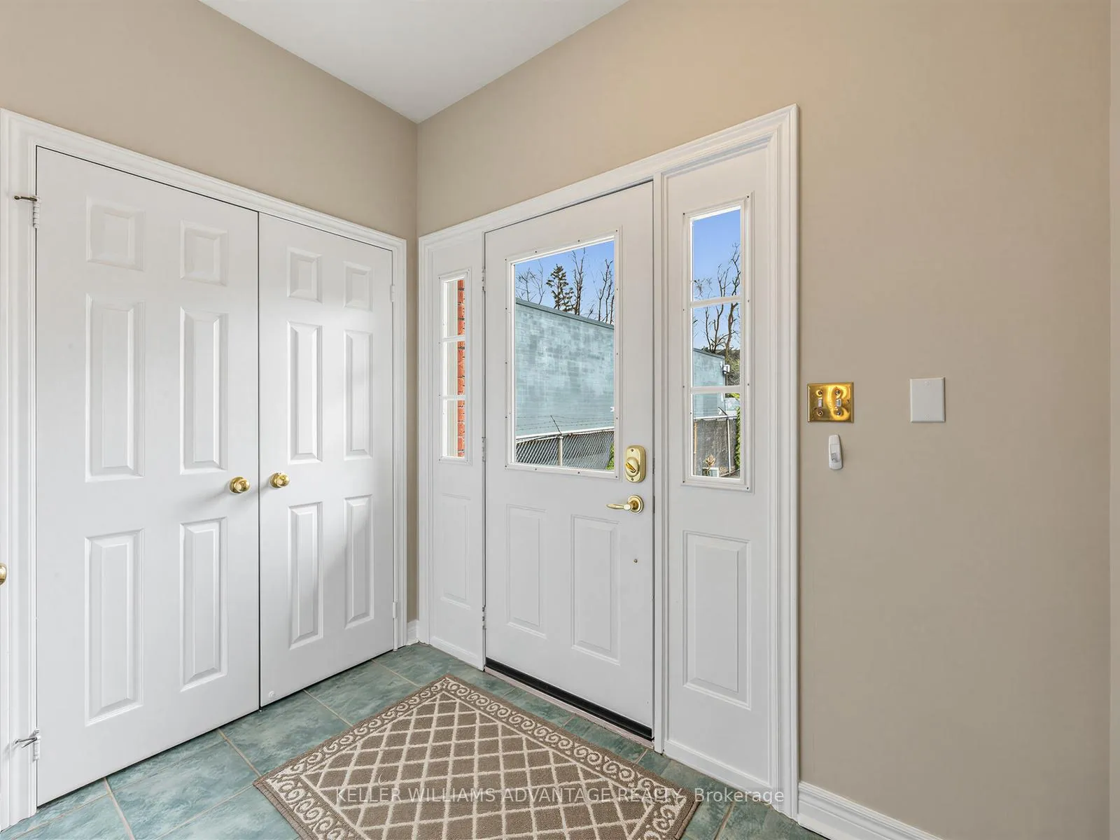
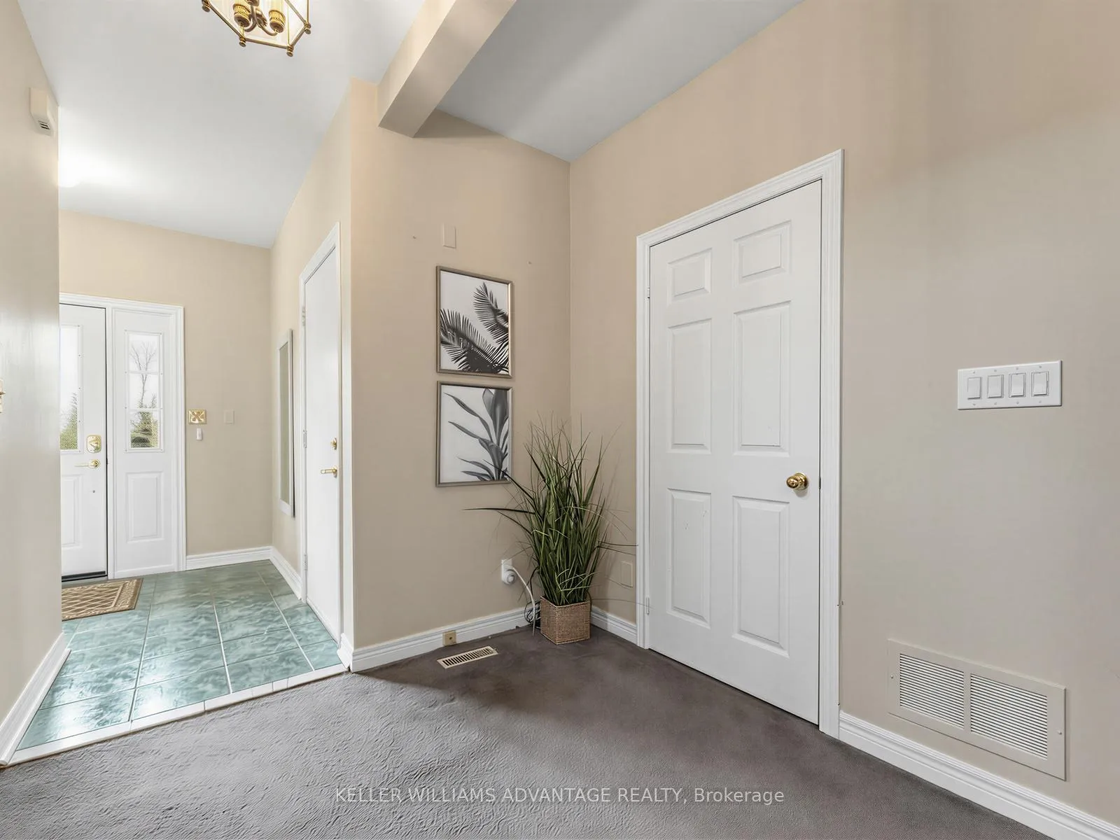
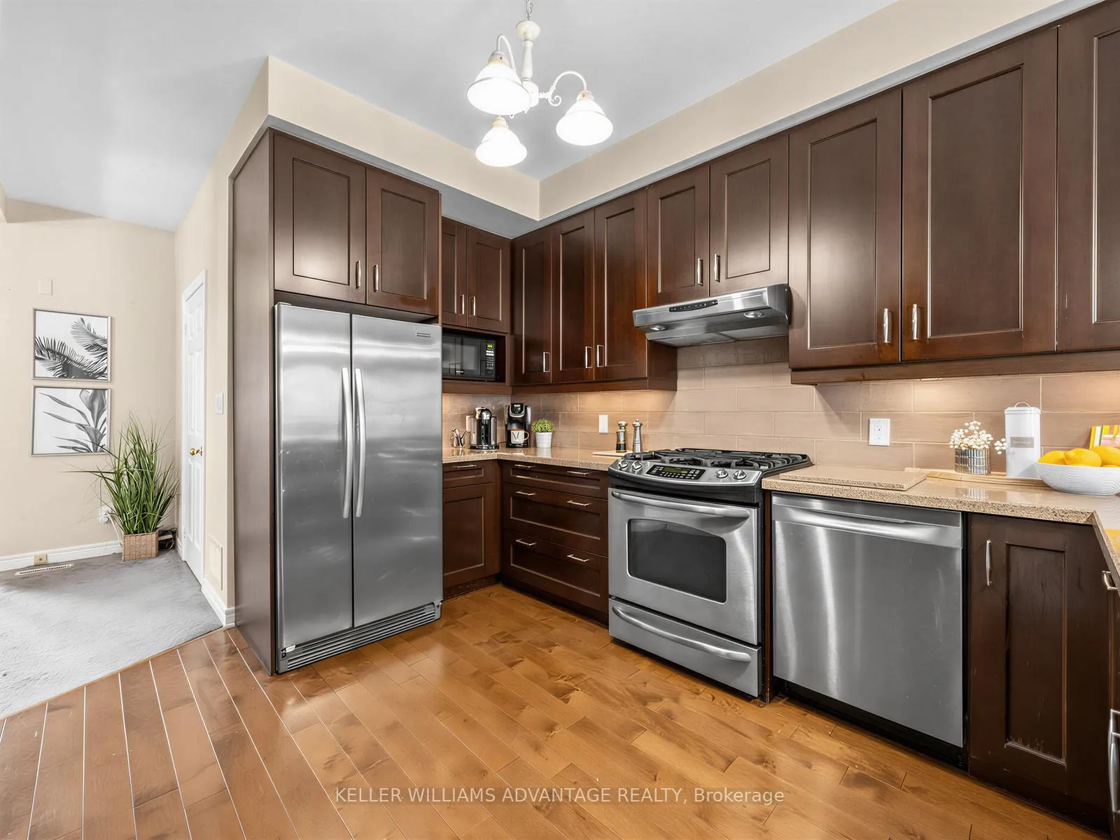
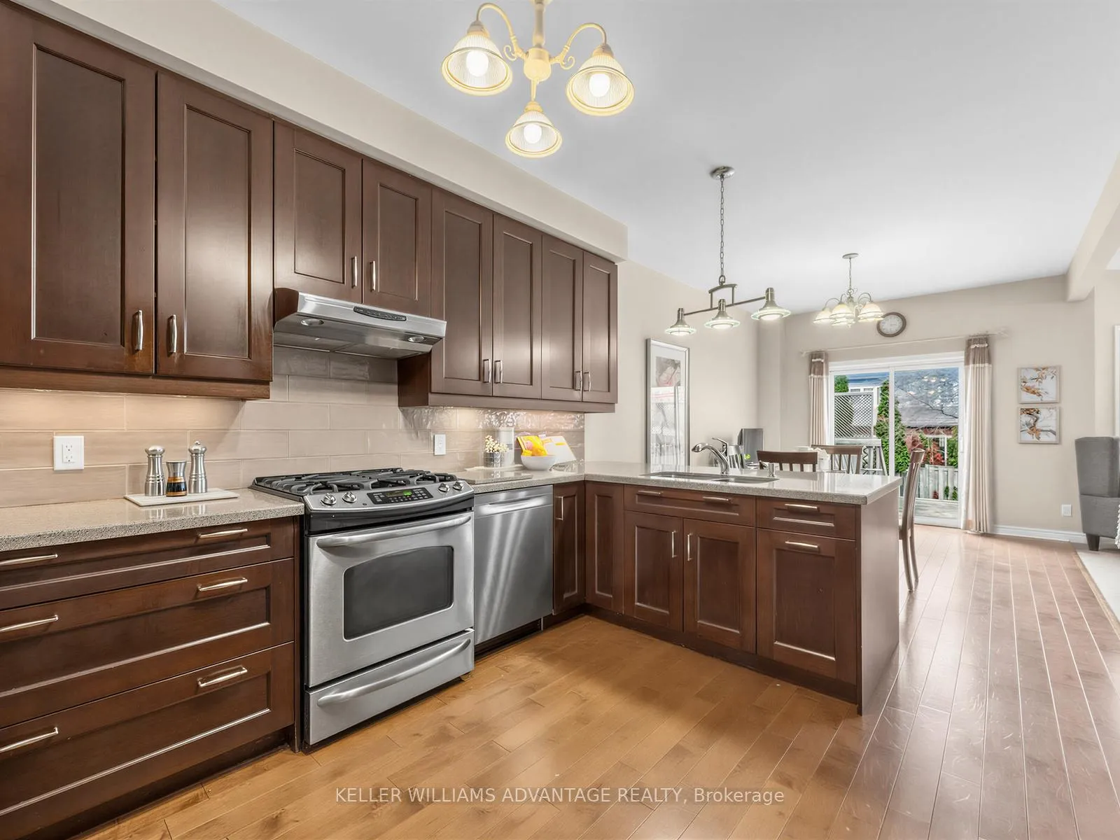 See all 34 photos
Property history
Facts and features
- BasementFinished
- Water, sewerMunicipal
- HeatingForced air
- CoolingCentral air
- Fireplace
- Central air
The homeDetached, 2-storey, 2,000–2,500 sq ft
- Type: Detached
- Style: 2-storey
- Living space: 2,000–2,500 sq ft
- Basement: Finished
InsideFireplace Yes, Tile, Main level
- Fireplace: Yes
- Flooring: Tile
- Laundry: Main level
- Features: Other
- Rooms above ground: 10
- Rooms in the basement: 3
- Bedrooms: 4 + 1 in the basement
- Bathrooms: 4
- Kitchens: 1
Outside and lotBrick, Asphalt shingle, Poured concrete
- Exterior: Brick
- Roof: Asphalt shingle
- Foundation: Poured concrete
- Size: 34.7 × 120.2 ft
Parking1 Garage, Attached
- Spaces: 1 Garage
- Garage: Attached
Heating, water and powerForced air, gas, Central air, Municipal water
- Heating: Forced air, gas
- Cooling: Central air
- Water: Municipal water
- Sewer: Municipal sewer
Costs and taxesTaxes $7,224 a year, HST included in the price, Hwt $ 40.87 + hst
- Taxes, 2025: $7,224 a year
- HST: HST included in the price
- Rental items: Hwt $ 40.87 + hst
Included in the saleS/s fridge,gas stove,hood fan,b/i dishwasher,washer,dryer., Dr,front hall and den light fixtures,bar fridge in basement,microwave.
- Included: S/s fridge,gas stove,hood fan,b/i dishwasher,washer,dryer.
- Not included: Dr,front hall and den light fixtures,bar fridge in basement,microwave.
NearbyCul de sac/dead end, golf, school, rec./commun.centre, public transit, fenced yard
- Close to: Cul de sac/dead end, golf, school, rec./commun.centre, public transit, fenced yard
Listing detailsE13102352, Sold, May 8, 2026
- MLS® number: E13102352
- Status: Sold
- Listed on: May 8, 2026
- Days on market: 39
- Updated: Jun 16, 2026
- Possession: 2026-06-25 / 30-59 days
- Occupied by: Owner
- Listing brokerage: KELLER WILLIAMS ADVANTAGE REALTY
About this home
98 Coalport Drive, Scarborough (Birchcliffe-Cliffside), ON M1N 4B8
Spacious Detached Home In The Highly Sought-After Blantyre & Malvern School Districts, Offering All The Comfort & Space Of Suburban Living Right In The City. This Well-Appointed Property Features 4+1 Bedrooms, 4 Bathrooms, A Built-In Garage, With Direct Access To The House,Private Drive.Perfect For Large Families Or Multi-Generational Living.Enjoy The Convenience Of Main Floor laundry, A 2PC Powder Room, And A Finished Lower Level With Ample Storage. Walk Out To A Large Private Deck Ideal For Relaxing Or Entertaining! Just Steps From Everyday Essentials Including Grocery Stores (Loblaws, Fresco), Staples, and TTC Transit. A Short Ride Takes You to the Beaches Or The Vibrant Danforth, Known For It's Cafés, Shops, And Dining.This Home Truly Has It All-Space, Location, And Lifestyle.
Ask about this home
A HOMEH agent will answer your questions about this home.
Around this home
Daily convenience, out of 100, from the distances below
Schools nearby
School rating, out of 10.
Helpful calculators
Your HOMEH agent

"Priced 18% under the Hestimate. I would see it this week."