

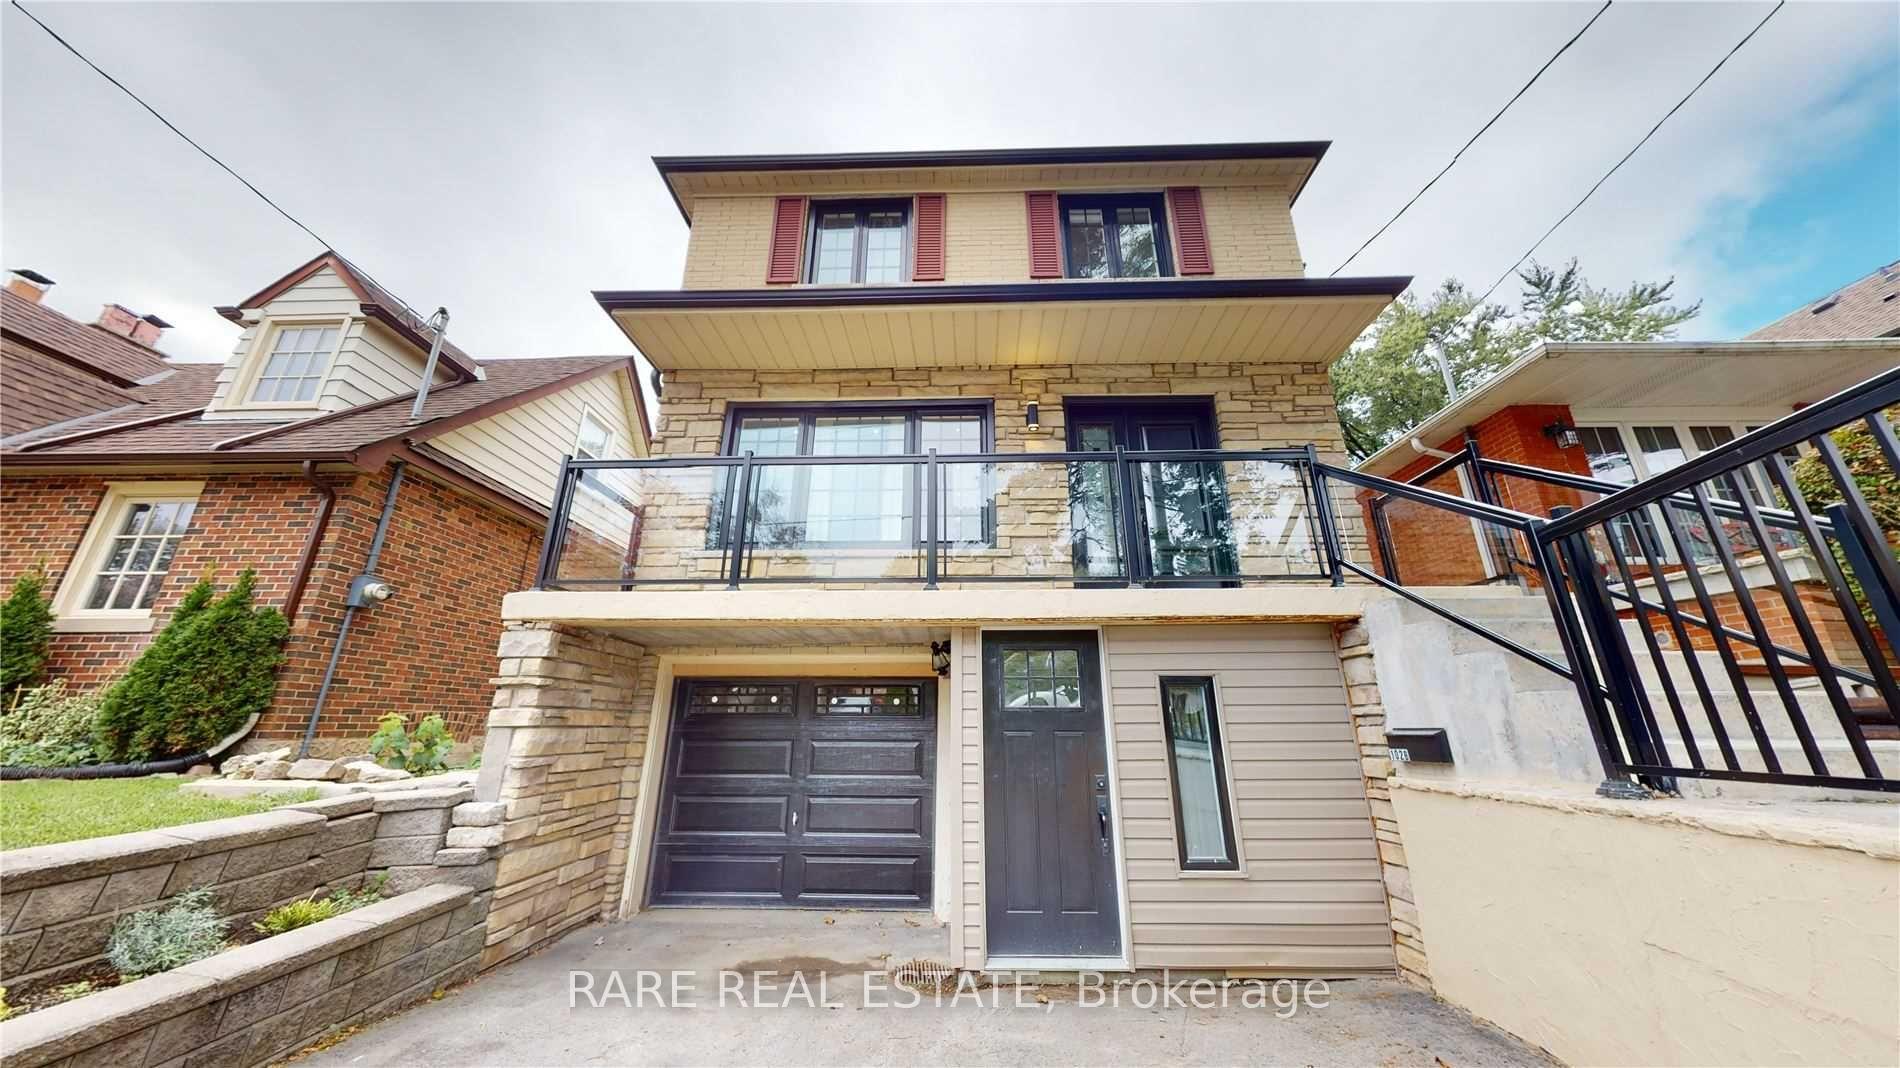
Lower, 102 Brooklawn Avenue
Detached Rented
1/12Lower, 102 Brooklawn Avenue
Detached Rented
 See all 12 photos
1 Bedroom
1 Bathroom
0 Garage
— sq.ft
Basement
— Unit
Property history
Facts and features
- BasementWalk-out
- Lot size35 × 129 ft
- Lease term12 months
- FurnishedUnfurnished
What stands out
- Central air
The homeDetached, 2-storey, Finished with walk-out
- Type: Detached
- Style: 2-storey
- Basement: Finished with walk-out
InsideTile, Shared, Other
- Flooring: Tile
- Laundry: Shared
- Features: Other
- Rooms above ground: 4
- Bedrooms: 1
- Bathrooms: 1
- Kitchens: 1
- Family room: Yes
Outside and lotBrick, brick front, Other, Other
Outside
- Exterior: Brick, brick front
- Roof: Other
- Foundation: Other
- Size: 35 × 129 ft
ParkingAttached
- Garage: Attached
Heating, water and powerForced air, gas, Central air, Municipal water
- Heating: Forced air, gas
- Cooling: Central air
- Water: Municipal water
- Sewer: Municipal sewer
Rent and termsRent $1,600 a month, Basement, Unfurnished
- Rent: $1,600 a month
- Space for rent: Basement
- Furnished: Unfurnished
- Lease: 12 months
- Paid: Monthly
- Rent includes: Central air conditioning, common elements, hydro, heat, water
- Deposit: Required
- Credit check: Required
- Employment letter: Required
- Rental application: Required
- References: Required
NearbyMarina, park, place of worship
- Close to: Marina, park, place of worship
Listing detailsE9508066, Rented, Oct 23, 2024
- MLS® number: E9508066
- Status: Rented
- Listed on: Oct 23, 2024
- Days on market: 48
- Updated: Dec 10, 2024
- Possession: 2024-11-01 / November 1, 2024
- Occupied by: Vacant
- Listing brokerage: RARE REAL ESTATE
About this home
Lower, 102 Brooklawn Avenue, Scarborough (Cliffcrest), ON M1M 2P6
OtherMarinaParkPlace Of Worship
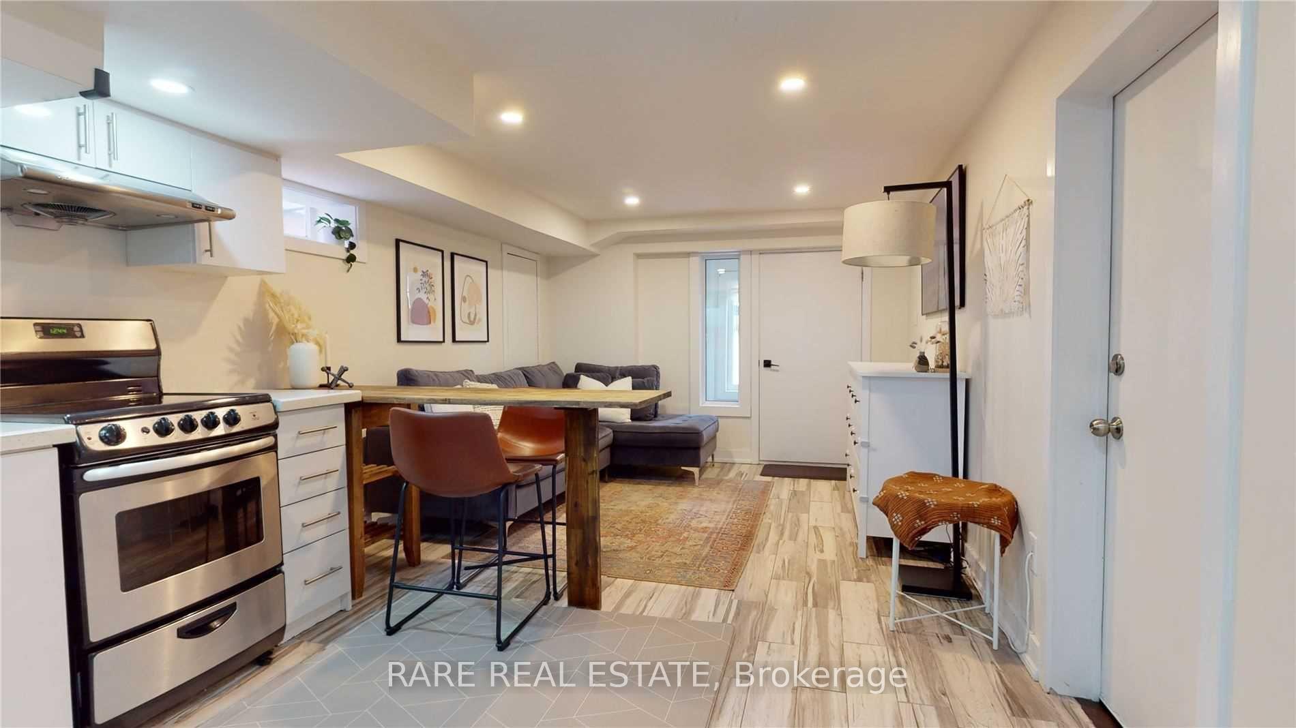
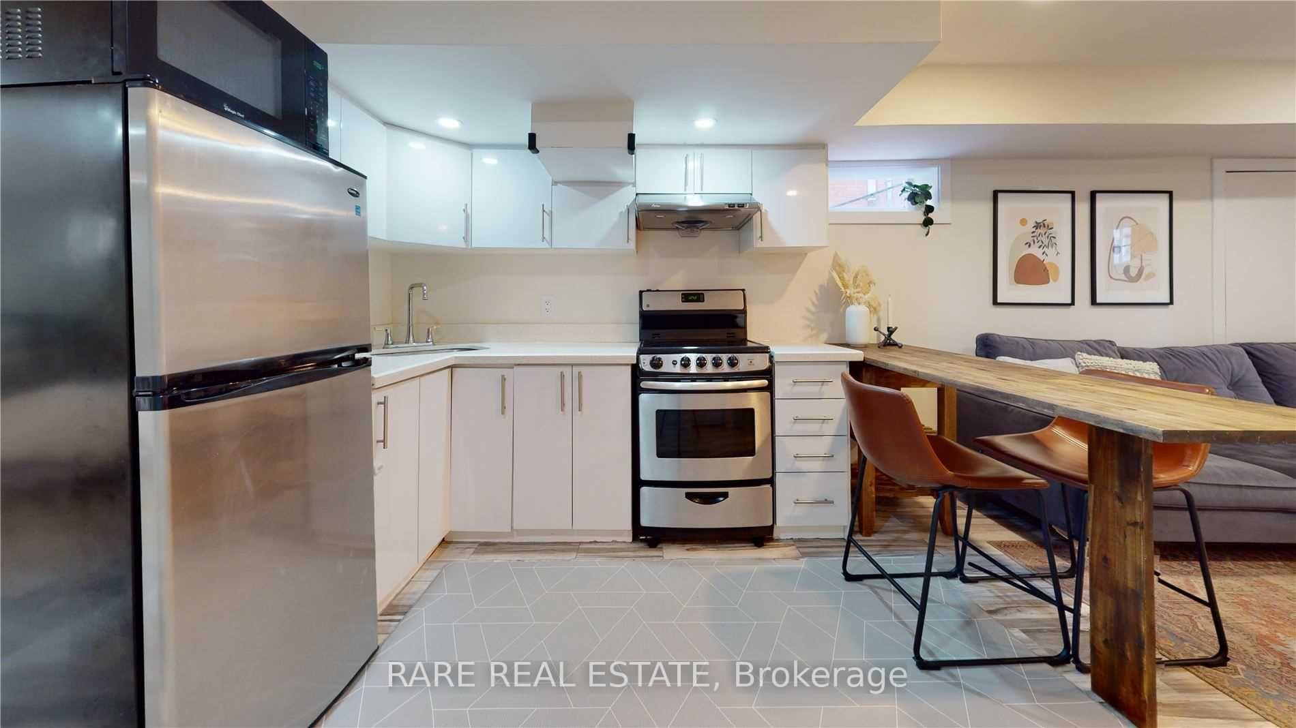
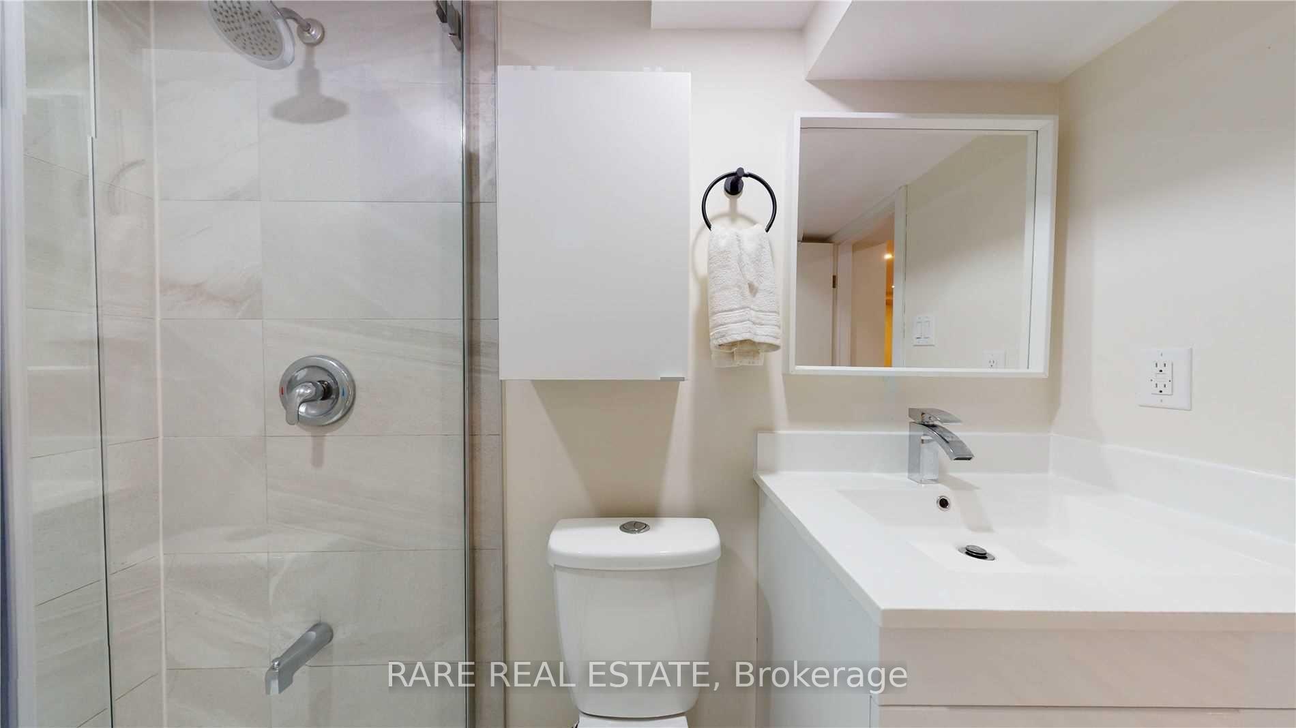
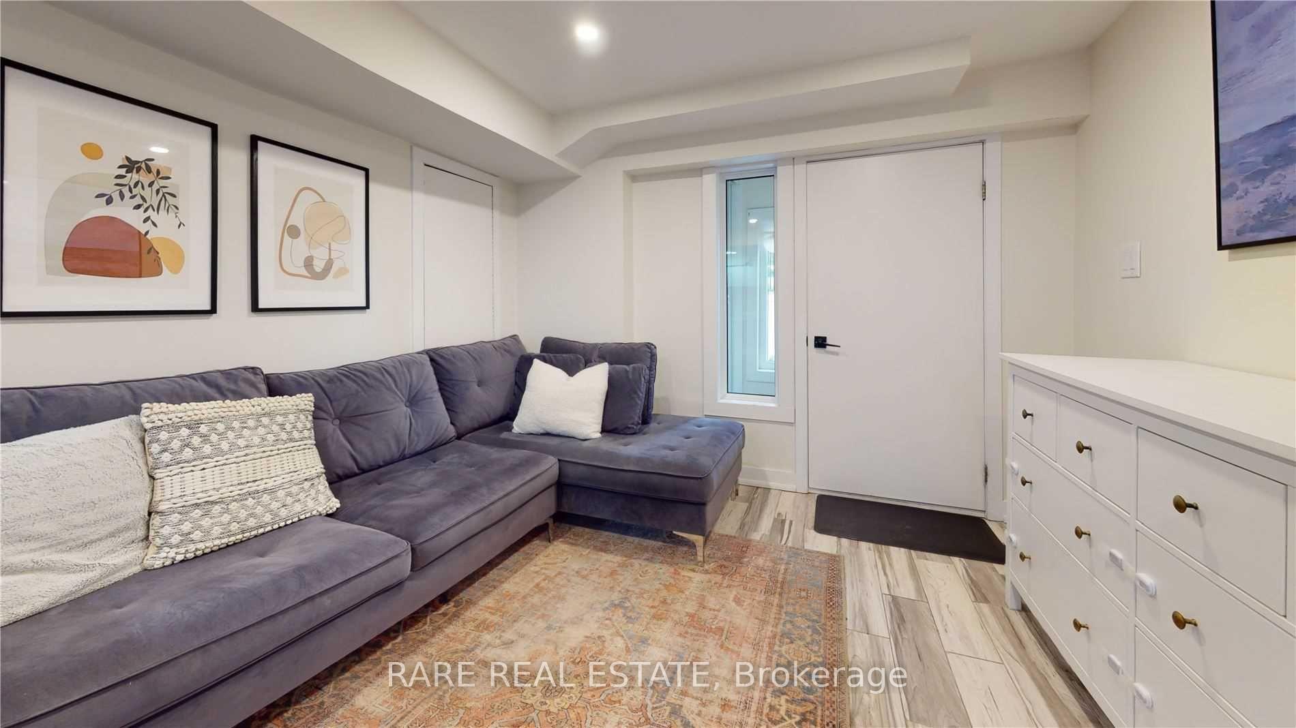
Functional One Bedroom Lower Level Unit With An Open Concept Kitchen W/Breakfast Bar, Stainless Steel Appliances, Large Master Bed W/ 3Pc Bath & Shared Laundry Room. Separate Private Entrance In A Very Quiet Family Neighbourhood. Close To Scarborough Bluffs, Shops, Go Train, & TTC.
Read more
Ask about this home
A HOMEH agent will answer your questions about this home.
Ask a question
Around this home
Kingston Road and St. Clair E
Errands
Parks
Schools
Daily convenience, out of 100, from the distances below
ParkBarkdene Park · 3 within 1 km4 min walk227 m
GroceryConvenience5 min walk288 m
SchoolFairmount Public School5 min walk330 m
PharmacyShoppers Drug Mart13 min walk801 m
Cafés & foodWild Wing · 14 within 1 km5 min walk286 m
Gym & rec centreYWCA Toronto Employment Centre (Kingston Rd)14 min walk853 m
LibraryToronto Public Library - Cliffcrest14 min walk833 m
WalkDriveStraight-line distance, open map data
Grocery0.3 km
Park0.2 km
Coffee0.9 km
Dining0.3 km
Gym0.9 km
Schools nearby
School rating, out of 10.
Fairmount Public Schoolelementary · Public · 0.3 km
7.6/10Good
R H King Academysecondary · Public · 0.5 km
7.3/10Good
St John Henry Newman Catholic High Schoolsecondary · Catholic · 0.6 km
6.2/10Fair
Contact agent
Helpful calculators
Rent vs buy
Affordability
Mortgage
Down payment
Stress test
CMHC insurance
Your HOMEH agent

NimaHOMEH agent · Scarborough
"I would see it this week."
Ask Nima