

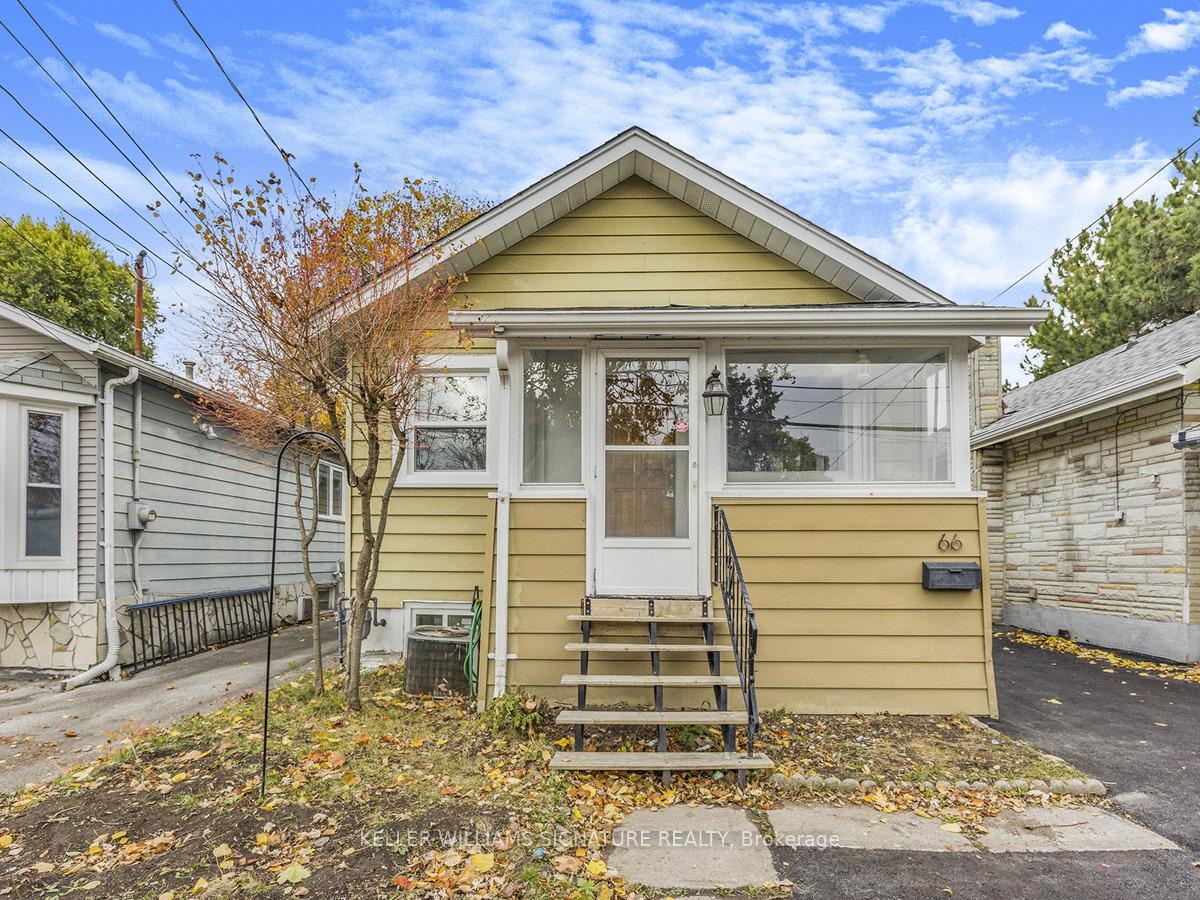
Upper, 66 Craiglee Drive
Detached Rented
1/28Upper, 66 Craiglee Drive
Detached Rented
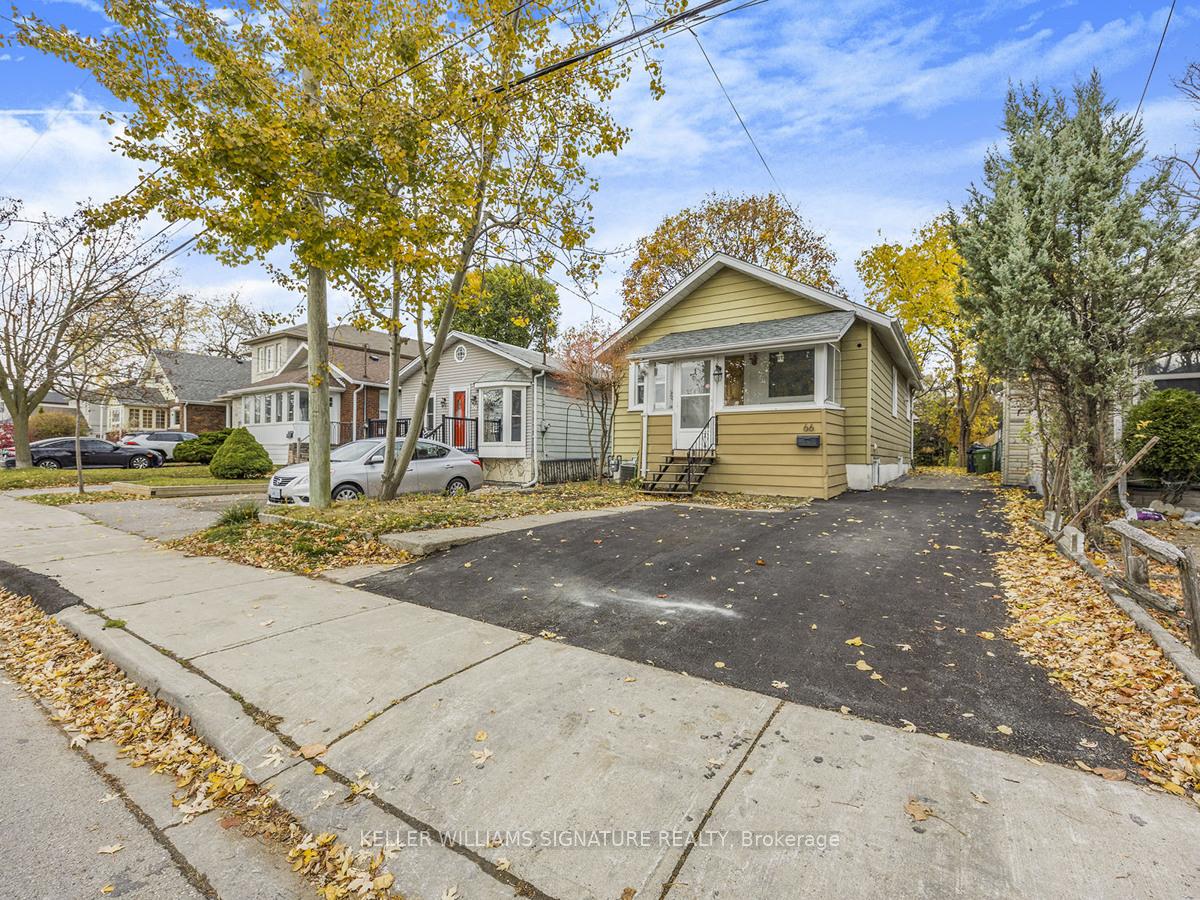
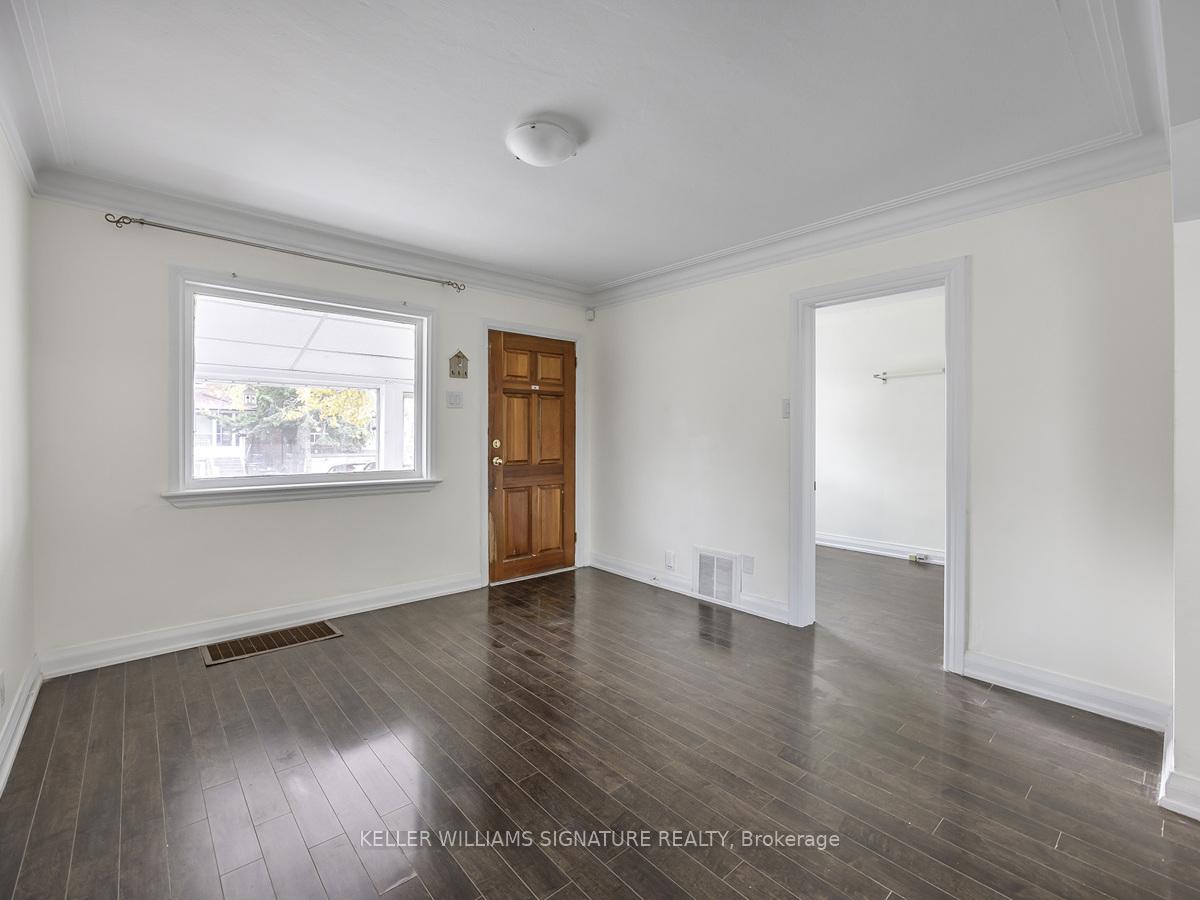
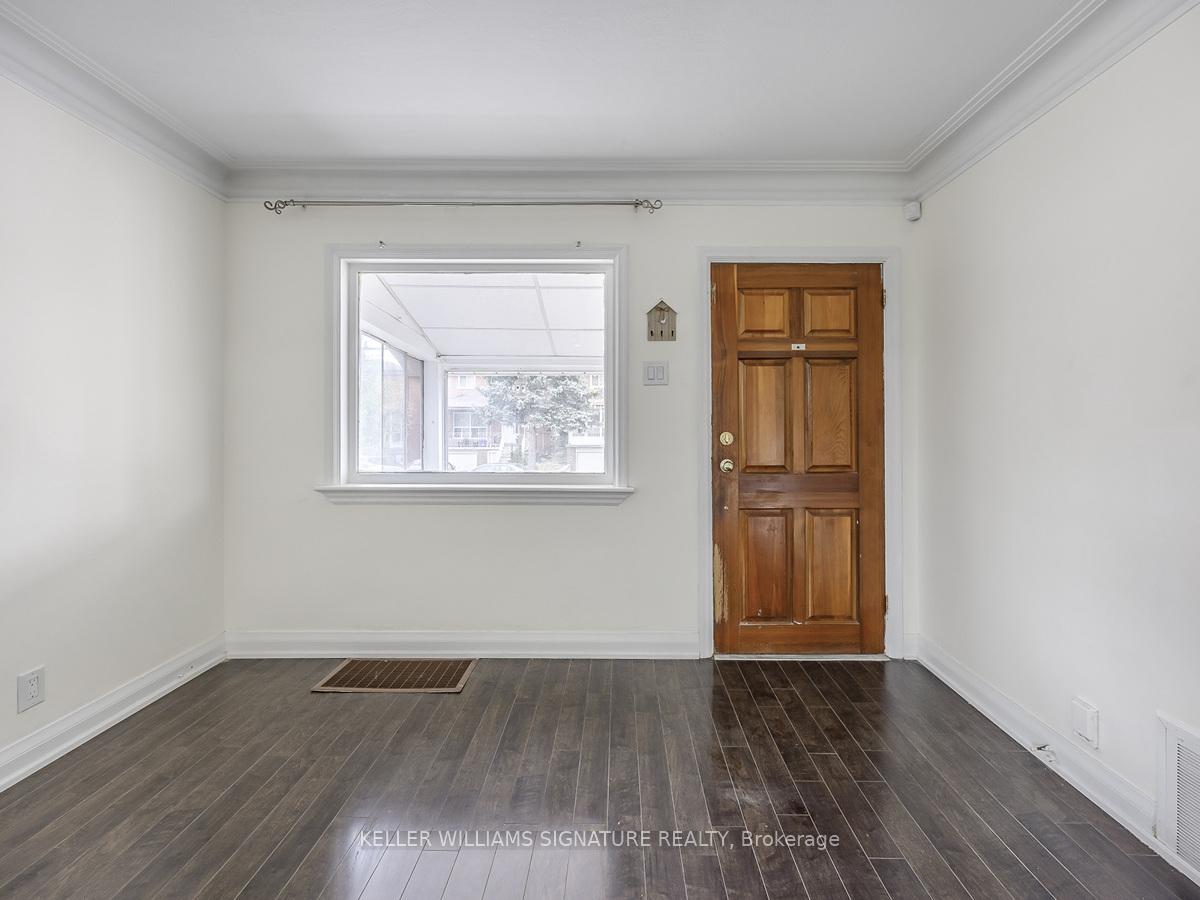
 See all 28 photos
3 Bedrooms
1 Bathroom
0 Garage
— sq.ft
Main Floor
— Unit
Property history
Facts and features
- BasementNone
- Lot size30 × 130 ft
- Lease term12 months
- FurnishedUnfurnished
What stands out
- Central air
The homeDetached, Bungalow, Basement None
- TypeDetached
- StyleBungalow
- BasementNone
InsideShared, in basement, lower level, Primary bedroom - main floor, carpet free, Rooms above ground 6
- LaundryShared, in basement, lower level
- FeaturesPrimary bedroom - main floor, carpet free
- Rooms above ground6
- Bedrooms3
- Bathrooms1
- Kitchens1
Outside and lotAluminum siding, Shingles, Unknown
- ExteriorAluminum siding
- RoofShingles
- FoundationUnknown
- Size30 × 130 ft
Parking2 Parking, Private
- Spaces2 Parking
- DrivewayPrivate
Heating, water and powerForced air, gas, Central air, Municipal water
- HeatingForced air, gas
- CoolingCentral air
- WaterMunicipal water
- SewerMunicipal sewer
- Natural gasAvailable
- HydroAvailable
- CableAvailable
- TelephoneAvailable
Rent and termsRent $2,850 a month, Main, Unfurnished
- Rent$2,850 a month
- Space for rentMain
- FurnishedUnfurnished
- Lease12 months
- PaidMonthly
- Rent includesWater, parking, common elements, central air conditioning, heat, hydro, all inclusive
- DepositRequired
- Credit checkRequired
- Employment letterRequired
- Rental applicationRequired
- ReferencesRequired
IncludedFridge, stove, dishwasher, washer and dryer.
- IncludedFridge, stove, dishwasher, washer and dryer.
Listing detailsE10425315, Rented, Nov 14, 2024
- MLS® numberE10425315
- StatusRented
- Listed onNov 14, 2024
- Days on market25
- UpdatedDec 9, 2024
- Possession2024-12-01 / December 1, 2024
- Occupied byVacant
- Listing brokerageKELLER WILLIAMS SIGNATURE REALTY
About this home
Upper, 66 Craiglee Drive, Scarborough (Cliffcrest), ON M1N 2M3
Primary Bedroom - Main FloorCarpet Free
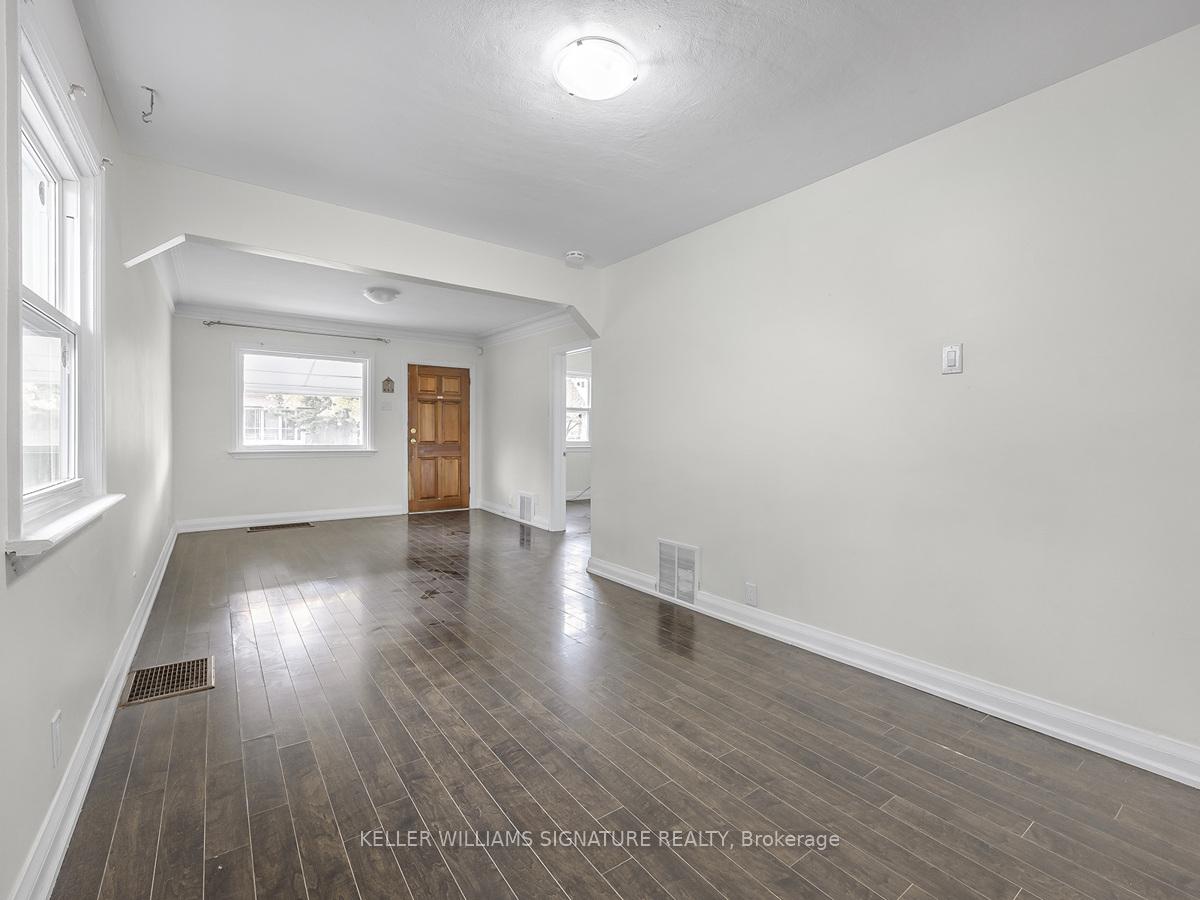
Welcome to this cute as a button freshly painted bright main floor apartment. ALL INCLUSIVE RENT includes heat, hydro, water and parking along with 3 large bedrooms and bright sunroom, Massive backyard for those summer night family BBQs. Conveniently located on a quiet street, close to public transit, schools, shopping and parks.
Read more
Ask about this home
A HOMEH agent will answer your questions about this home.
Ask a question
Around this home
Kennedy/Kingston
Errands
Parks
Schools
Daily convenience, out of 100, from the distances below
ParkSandown Park · 8 within 1 km7 min walk445 m
GrocerygoMarket4 min walk275 m
SchoolCliffside Public School7 min walk430 m
PharmacyGuardian6 min walk351 m
Cafés & foodNavayo Greek Bistro · 14 within 1 km4 min walk268 m
Gym & rec centreBirchmount Stadium20 min walk1.2 km
LibraryToronto Public Library - Albert Campbell18 min walk1.1 km
WalkDriveStraight-line distance, open map data
Grocery0.3 km
Park0.4 km
Coffee0.3 km
Dining0.3 km
Gym1.3 km
Schools nearby
School rating, out of 10.
Cliffside Public Schoolelementary · Public · 0.4 km
4.5/10Low
Birch Cliff Heights Public Schoolelementary · Public · 0.6 km
5.2/10Fair
J G Workman Public Schoolelementary · Public · 0.9 km
3.8/10Low
Contact agent
Helpful calculators
Rent vs buy
Affordability
Mortgage
Down payment
Stress test
CMHC insurance
Your HOMEH agent

NimaHOMEH agent · Scarborough
"I would see it this week."
Ask Nima