

3 Purley Crescent
3 Purley Crescent
 See all 50 photos
Property history
Facts and features
- BasementFinished
- Water, sewerMunicipal
- Lot shapeIrregular
- HeatingForced air
- Hardwood floors
- Fireplace
- Central air
The homeDetached, 2-storey, 2,000–2,500 sq ft
- Type: Detached
- Style: 2-storey
- Living space: 2,000–2,500 sq ft
- Basement: Finished
InsideFireplace Yes, wood, Tile, Hardwood, Main level
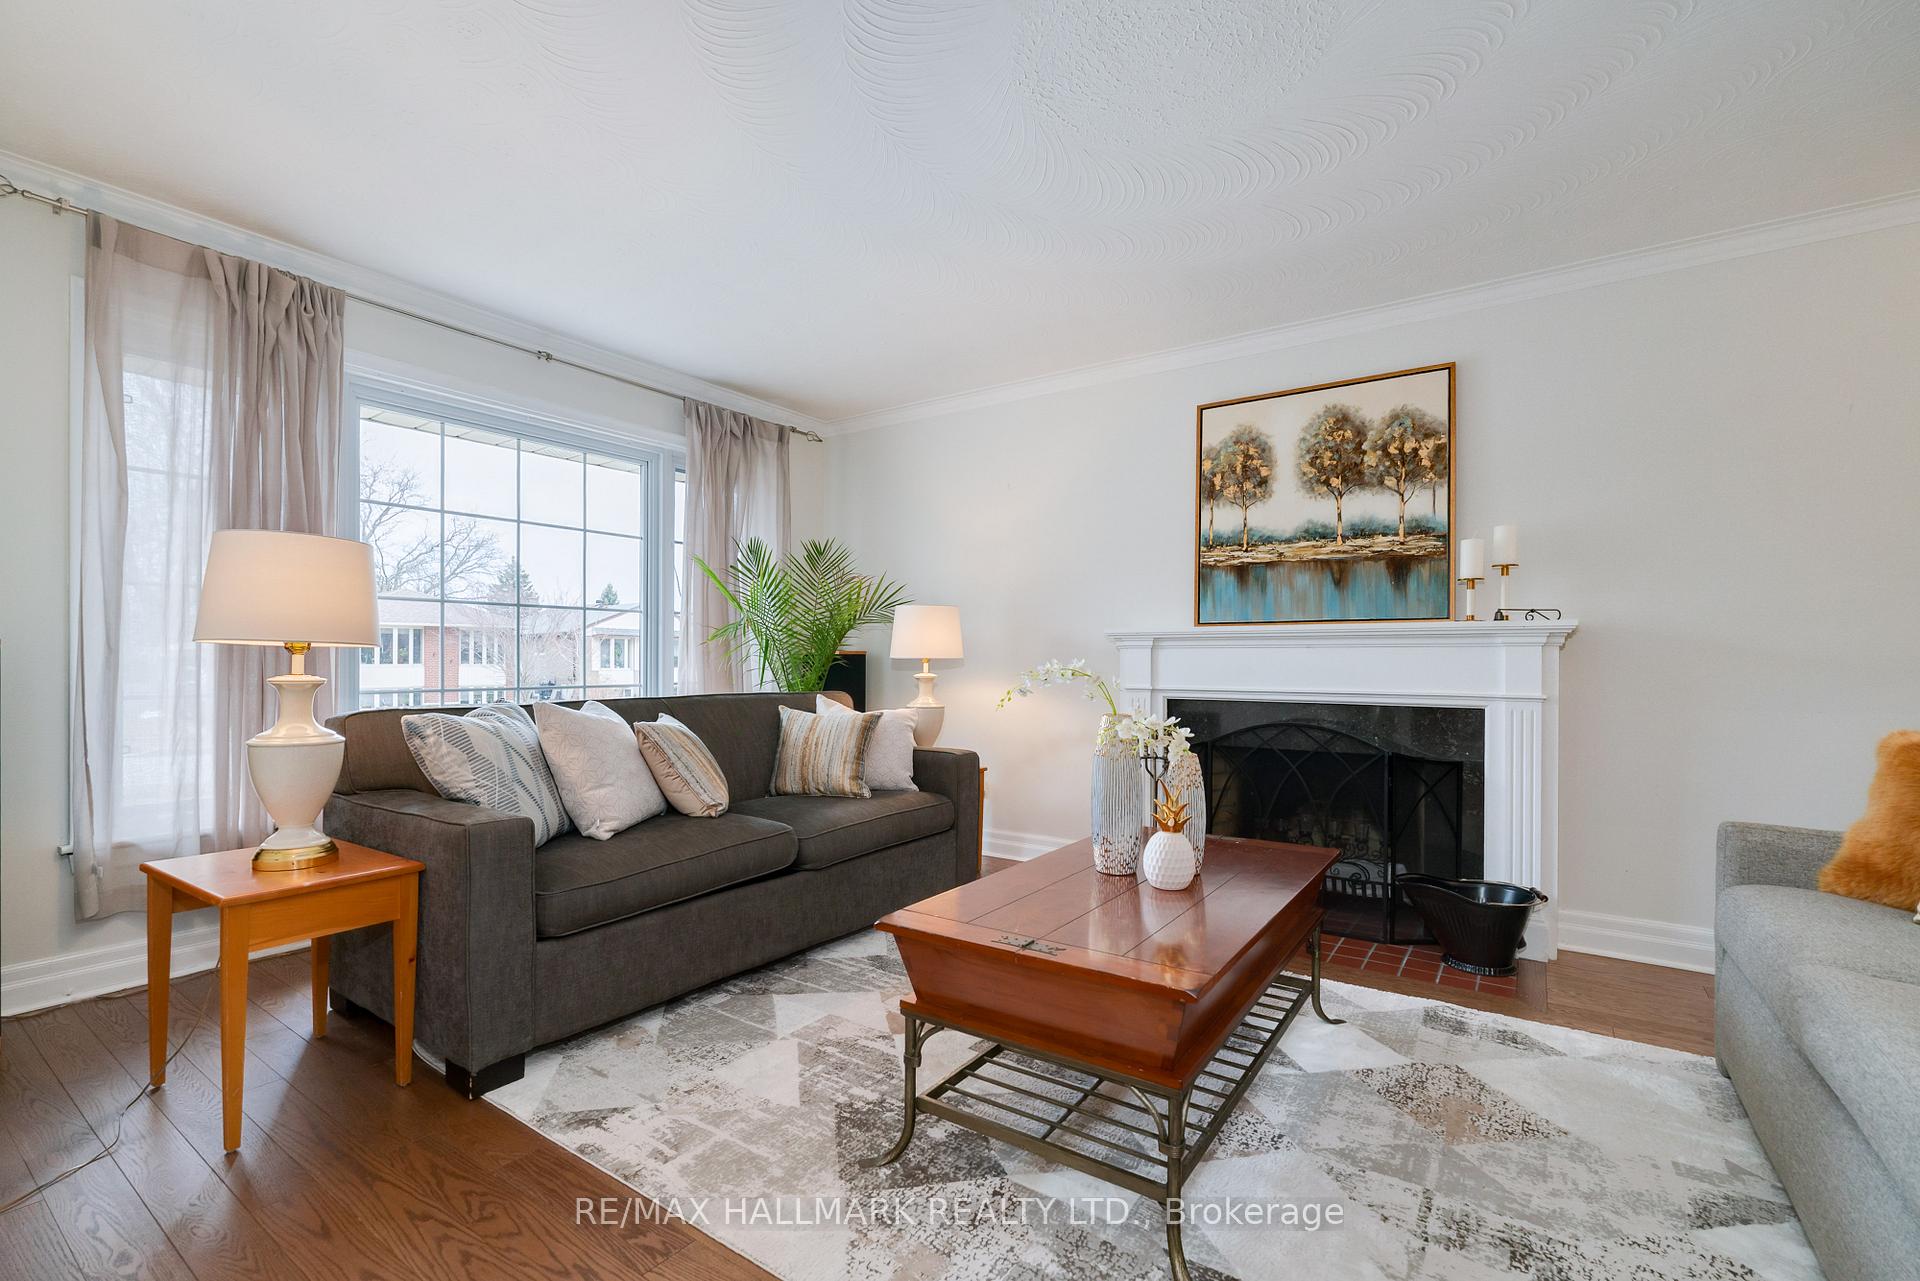
- Fireplace: Yes, wood
- Flooring: Tile, Hardwood
- Laundry: Main level
- Features: Auto garage door remote, carpet free
- Rooms above ground: 11
- Rooms in the basement: 6
- Bedrooms: 5
- Bathrooms: 3
- Kitchens: 1
- Family room: Yes
Outside and lotBrick, metal/steel siding, Asphalt shingle, Block, concrete
- Exterior: Brick, metal/steel siding
- Roof: Asphalt shingle
- Foundation: Block, concrete
- Features: Lawn sprinkler system, landscaped, patio
- Size: 61.02 × 107 ft
- Shape: Irregular
Parking2 Garage, Attached
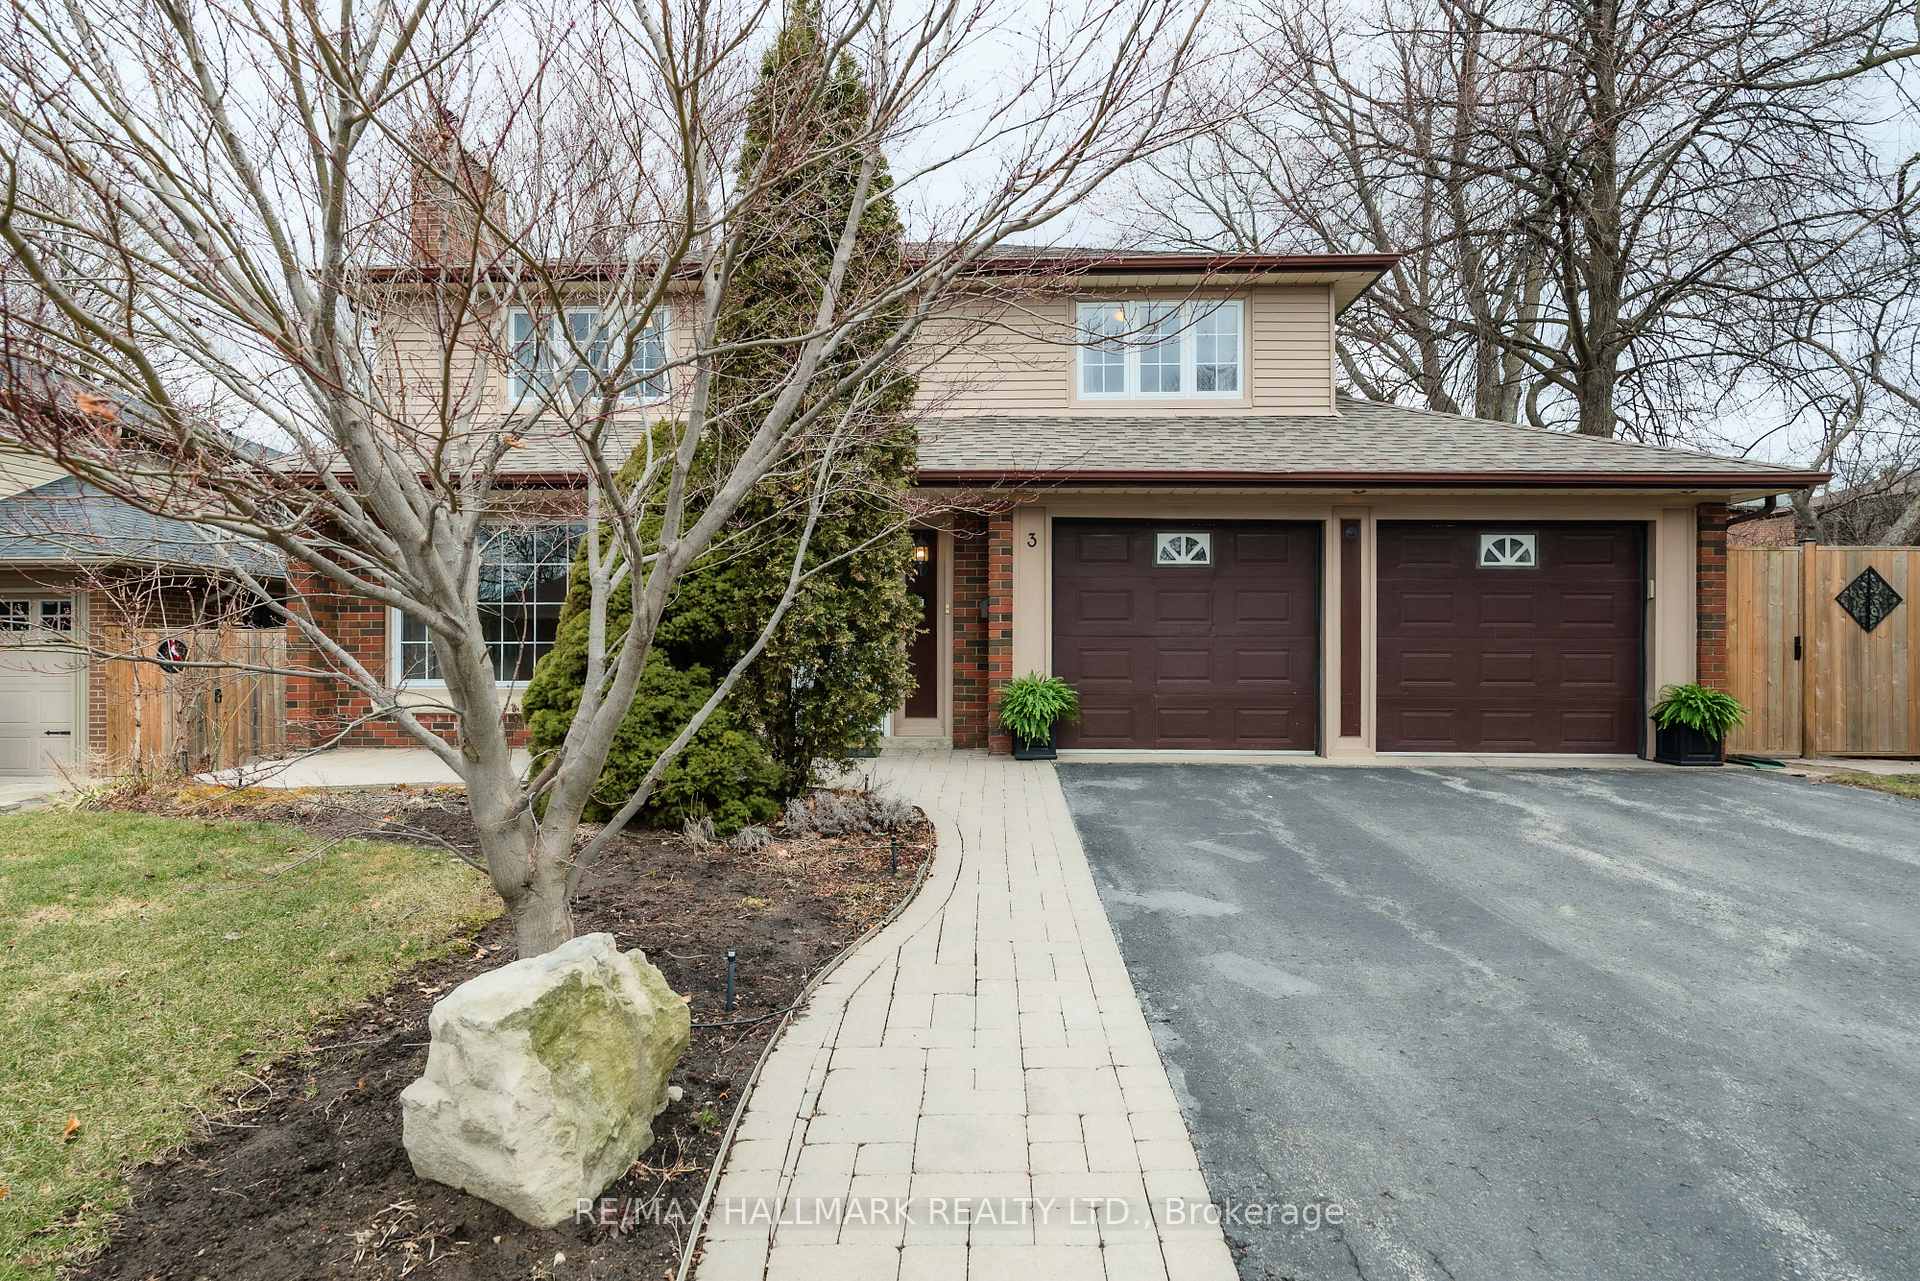
- Spaces: 2 Garage
- Garage: Attached
Heating, water and powerForced air, gas, Central air, Municipal water
- Heating: Forced air, gas
- Cooling: Central air
- Water: Municipal water
- Sewer: Municipal sewer
Costs and taxesTaxes $6,230 a year, HST included in the price, Rental items None
- Taxes, 2024: $6,230 a year
- HST: HST included in the price
- Rental items: None
Included in the saleAll existing kitchen appliances: main floor s/s stove, s/s refrigerator, s/s extractor hood & microwave combo, s/s dishwasher. existing dryer and washer. all existing window coverings. all existing light fixtures. mini fridge by the basement bar. in-ground remotely controlled sprinkler system. 2 garage door openers. smart thermostat. all the following additional inclusions are in as is where is condition: existing basement bar, basement home theatre (epson lcd projector, screen, denon surround sound receiver, klipsch speakers, sony blue ray player, sharp tv and existing cabinet). main floor family room: home theatre (sony surround sound receiver, sony tv, sony blue ray player, energy speakers)., Fairy statue in backyard. all personal items, staging material, frames, art work, etc.
- Included: All existing kitchen appliances: main floor s/s stove, s/s refrigerator, s/s extractor hood & microwave combo, s/s dishwasher. existing dryer and washer. all existing window coverings. all existing light fixtures. mini fridge by the basement bar. in-ground remotely controlled sprinkler system. 2 garage door openers. smart thermostat. all the following additional inclusions are in as is where is condition: existing basement bar, basement home theatre (epson lcd projector, screen, denon surround sound receiver, klipsch speakers, sony blue ray player, sharp tv and existing cabinet). main floor family room: home theatre (sony surround sound receiver, sony tv, sony blue ray player, energy speakers).
- Not included: Fairy statue in backyard. all personal items, staging material, frames, art work, etc.
NearbyFenced yard, school
- Close to: Fenced yard, school
Listing detailsE12044258, Sold, Mar 27, 2025
- MLS® number: E12044258
- Status: Sold
- Listed on: Mar 27, 2025
- Days on market: 12
- Updated: Apr 8, 2025
- Possession: 2025-05-28 / Flexible
- Occupied by: Owner
- Listing brokerage: RE/MAX HALLMARK REALTY LTD.
About this home
3 Purley Crescent, Scarborough (Cliffcrest), ON M1M 1E7
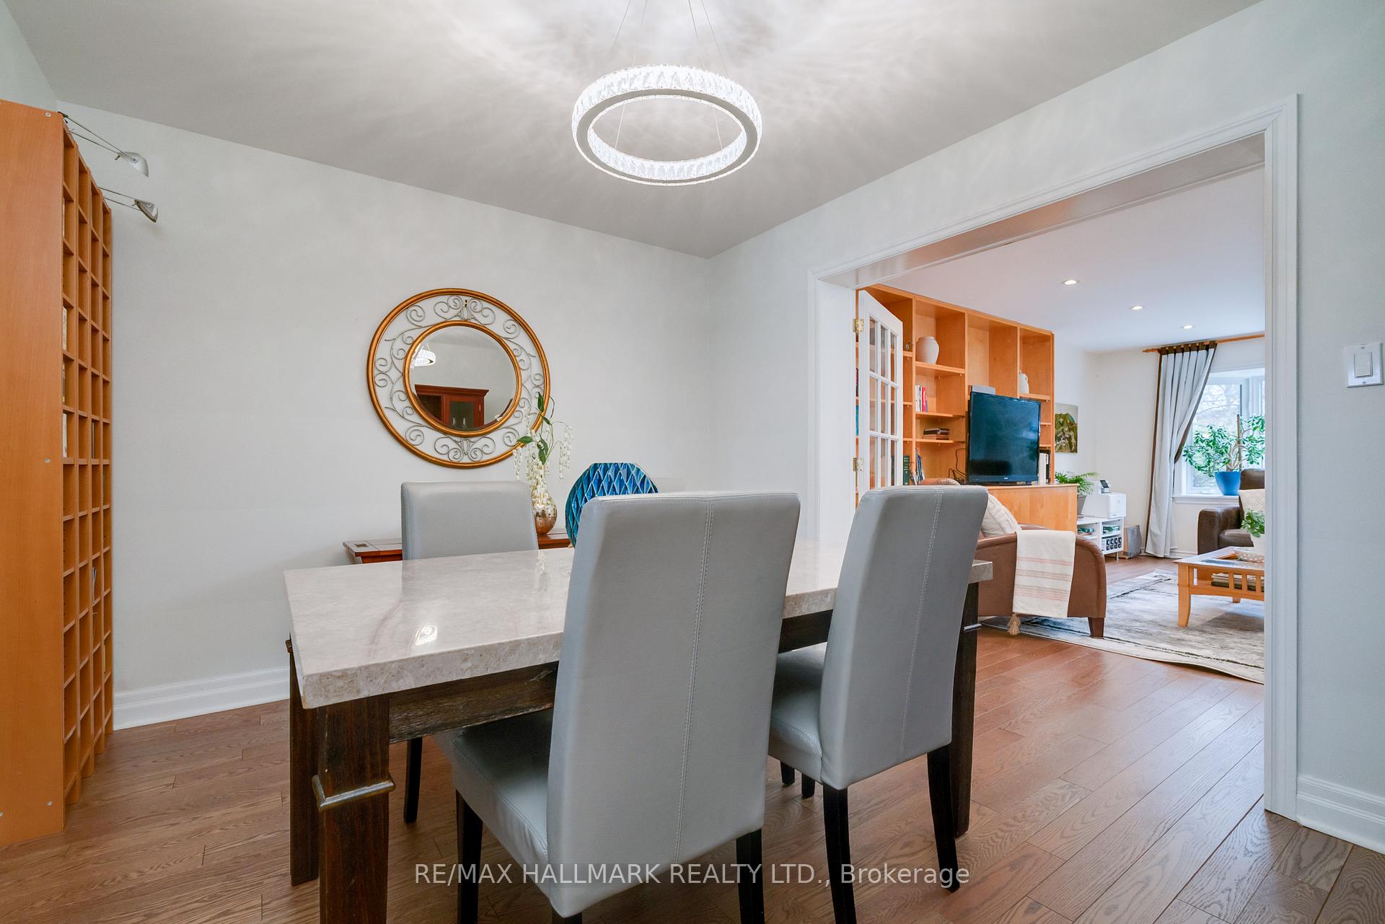
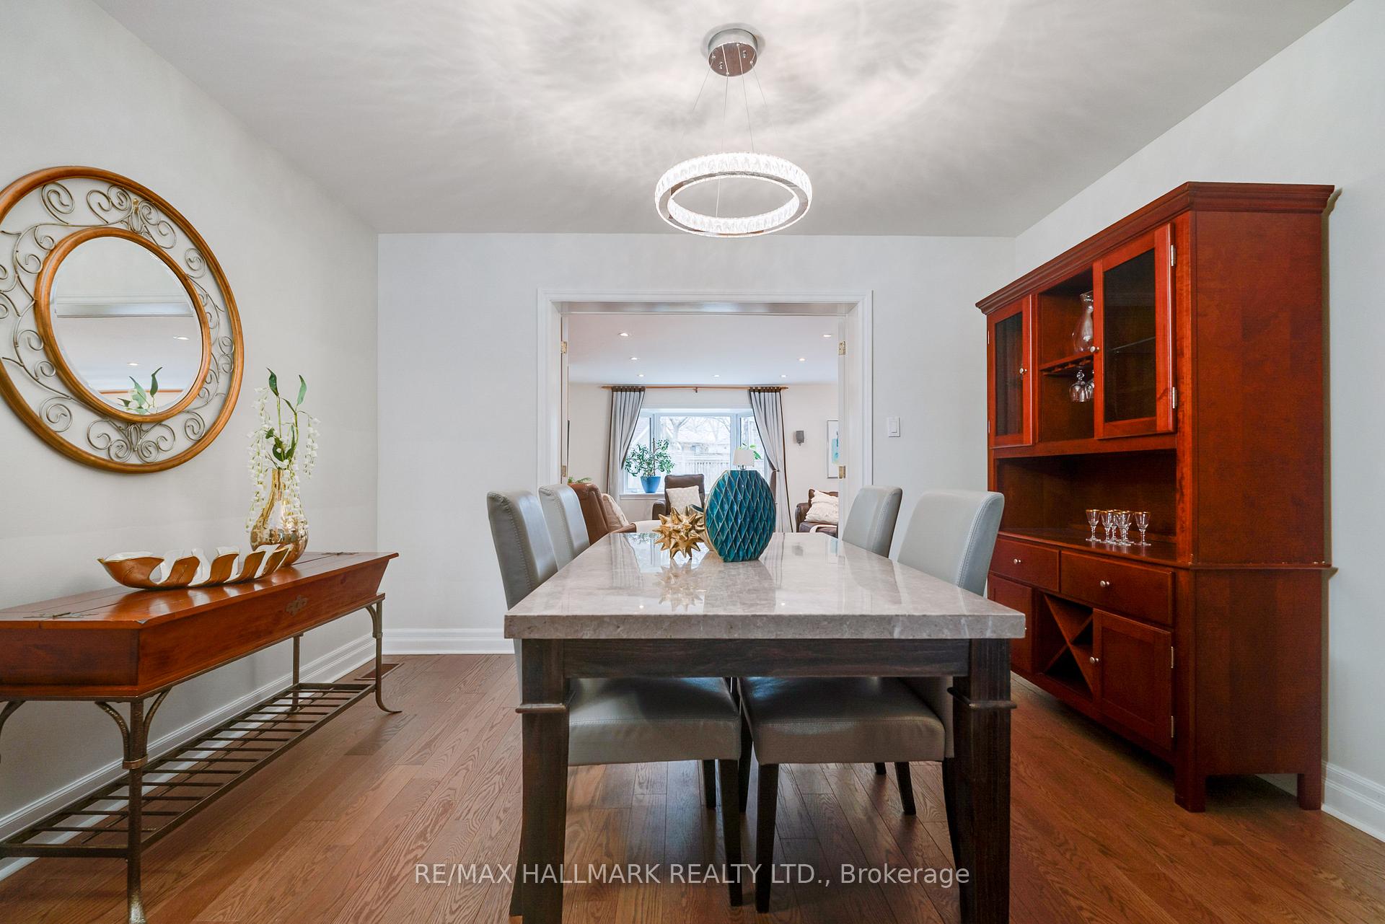
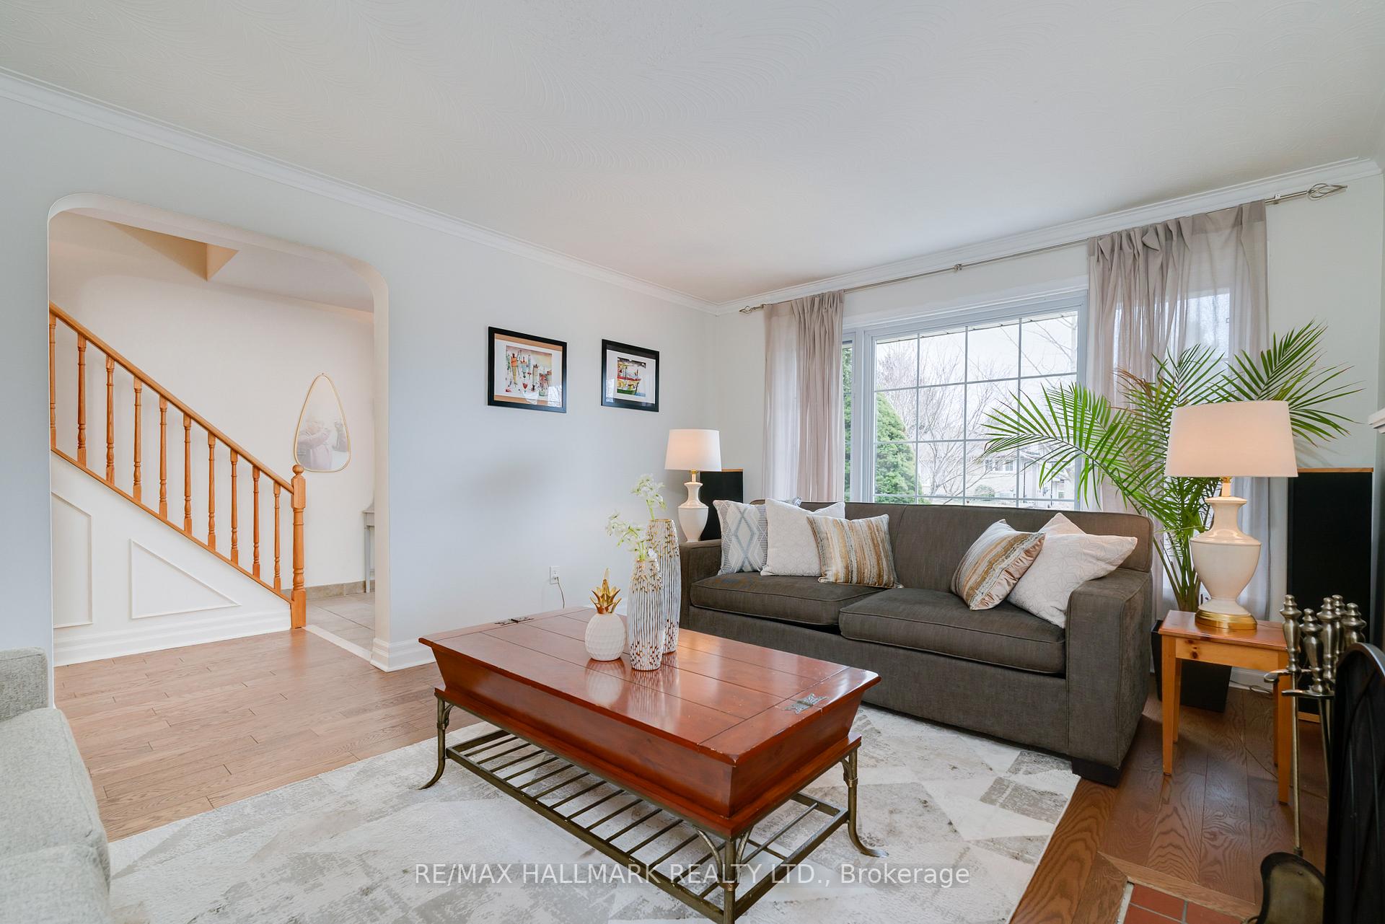
If your family is looking for more space and a friendly neighbourhood, you have arrived. Welcome to a rare jewel in the heart of the Bluffs! Located in the sought after Cathedral Bluffs enclave this is not your typical house. Sitting on a 61 ft wide lot this home was extended to create a charming living space of over 2,300 sq. ft. plus an impressive finished basement of over 1,100 sq. ft! While the double garage with the extra wide driveway is a rare find. Space and light are combined like never before. 5 bedrooms - or 4 and a dedicated home office for comfortable family living and working from home. This south facing home With 1 full washroom on every floor offers convenience and comfort. The laundry closet is tucked away in the main floor so you don't have to go all the way to the basement for your family's laundry. The bright, expansive family room is perfectly designed for entertainment and relaxation alike. The open-concept kitchen with 2 islands is where families and friends come together to create and celebrate. The finished basement comes with its own home theater space, games room and a wet bar. While a cantina pantry and 2 storage rooms provide all the space you need. Stepping outside to the extra large shaded interlock stone patio by the backyard. Of course there is a natural gas hookup ready for your BBQ here. While walking your lot you find yourself surrounded by mature trees creating a peaceful retreat. Bonus: you will never worry about watering your grass as there is an in-ground, remotely controlled sprinkler system. It's been loved and updated for the past 30 years. Now it's your turn to enjoy this one of a kind home.
Ask about this home
A HOMEH agent will answer your questions about this home.
Around this home
Daily convenience, out of 100, from the distances below
Schools nearby
School rating, out of 10.
Helpful calculators
Your HOMEH agent

"I would see it this week."