

102 Greybeaver Trail
102 Greybeaver Trail
 See all 40 photos
Property history
Facts and features
- BasementFinished
- Water, sewerMunicipal
- HeatingForced air
- CoolingCentral air
- Hardwood floors
- Fireplace
- Central air
The homeDetached, 2-storey, 2,000–2,500 sq ft
- Type: Detached
- Style: 2-storey
- Living space: 2,000–2,500 sq ft
- Basement: Finished
InsideFireplace Yes, family room, natural gas, Hardwood, Tile, Broadloom, Main level
- Fireplace: Yes, family room, natural gas
- Flooring: Hardwood, Tile, Broadloom
- Laundry: Main level
- Features: Garburator, carpet free, central vacuum
- Rooms above ground: 10
- Rooms in the basement: 3
- Bedrooms: 4 + 2 in the basement
- Bathrooms: 4
- Kitchens: 1
- Family room: Yes
Outside and lotBrick, Asphalt shingle, Concrete
- Exterior: Brick
- Roof: Asphalt shingle
- Foundation: Concrete
- Features: Deck
- Other structures: Garden shed
- Size: 45 × 110 ft
Parking2 Garage, Attached
- Spaces: 2 Garage
- Garage: Attached
Heating, water and powerForced air, gas, Central air, Municipal water
- Heating: Forced air, gas
- Cooling: Central air
- Water: Municipal water
- Sewer: Municipal sewer
Costs and taxesTaxes $5,671 a year, HST included in the price, Hot water tank (from enercare)
- Taxes, 2025: $5,671 a year
- HST: HST included in the price
- Rental items: Hot water tank (from enercare)
Included in the saleStainless steel fridge, gas stove, dishwasher, washer, dryer, central vacuum and accessories, garden shed, all electric light fixtures, window coverings, electric garage door opener with remote., Draperies in the family room, living room and master bedroom, and mobile electric car charger in the garage.
- Included: Stainless steel fridge, gas stove, dishwasher, washer, dryer, central vacuum and accessories, garden shed, all electric light fixtures, window coverings, electric garage door opener with remote.
- Not included: Draperies in the family room, living room and master bedroom, and mobile electric car charger in the garage.
NearbyBeach, fenced yard, park, rec./commun.centre
- Close to: Beach, fenced yard, park, rec./commun.centre
Listing detailsE12279964, Sold, Jul 11, 2025
- MLS® number: E12279964
- Status: Sold
- Listed on: Jul 11, 2025
- Days on market: 13
- Updated: Jul 24, 2025
- Possession: Other
- Occupied by: Owner
- Listing brokerage: RIGHT AT HOME REALTY
About this home
102 Greybeaver Trail, Scarborough (Rouge), ON M1C 4V3
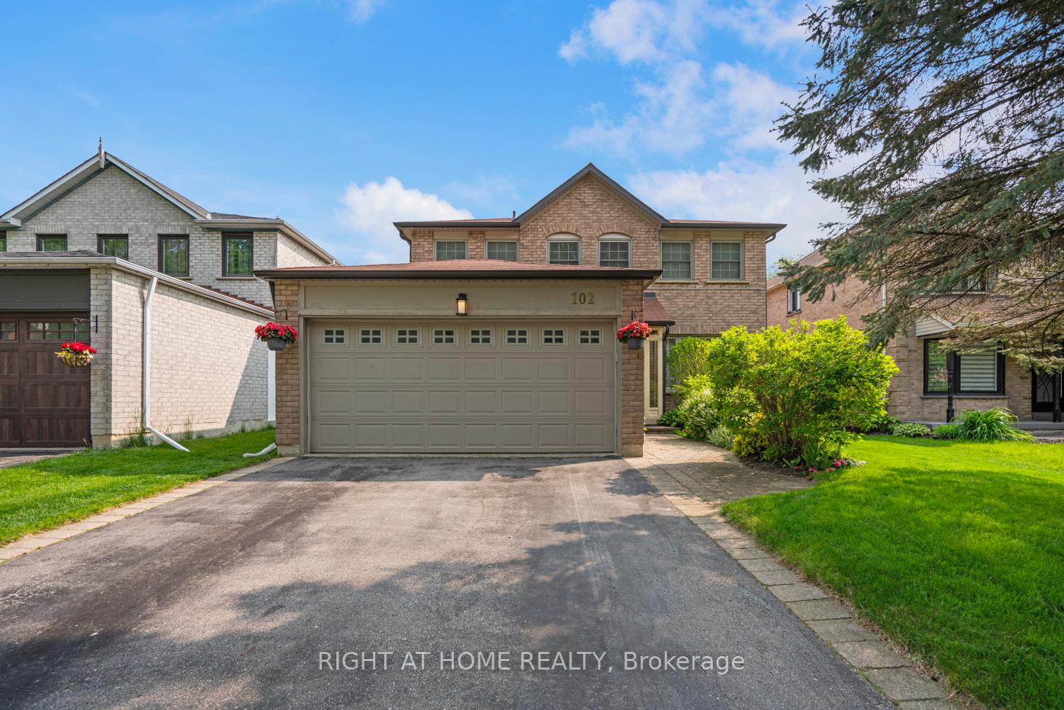
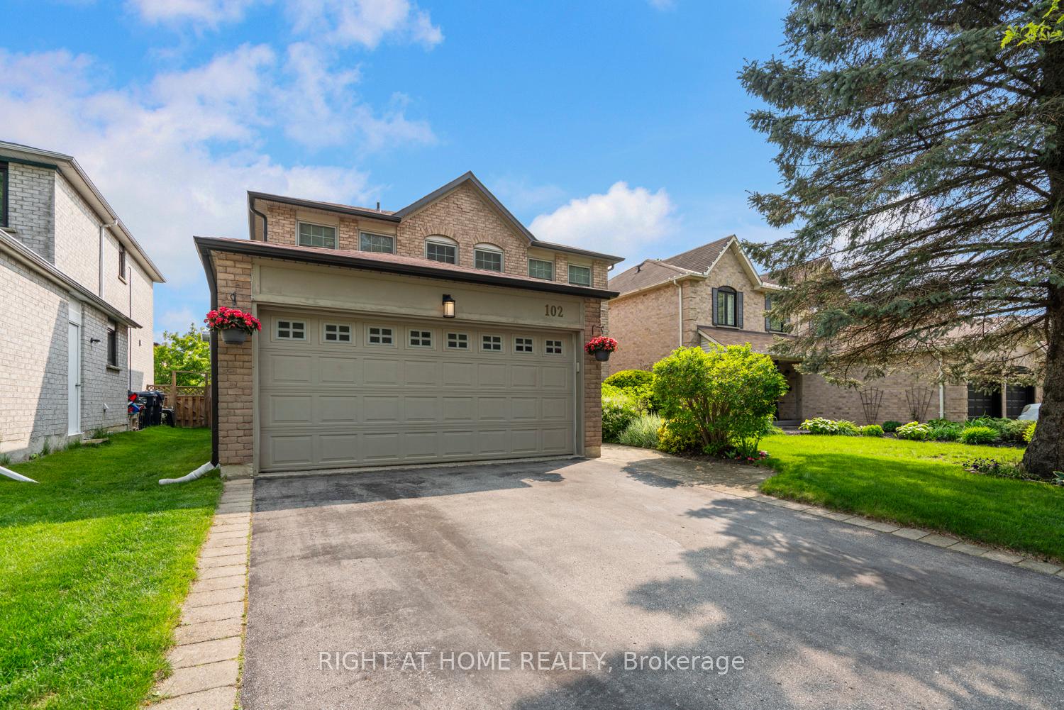
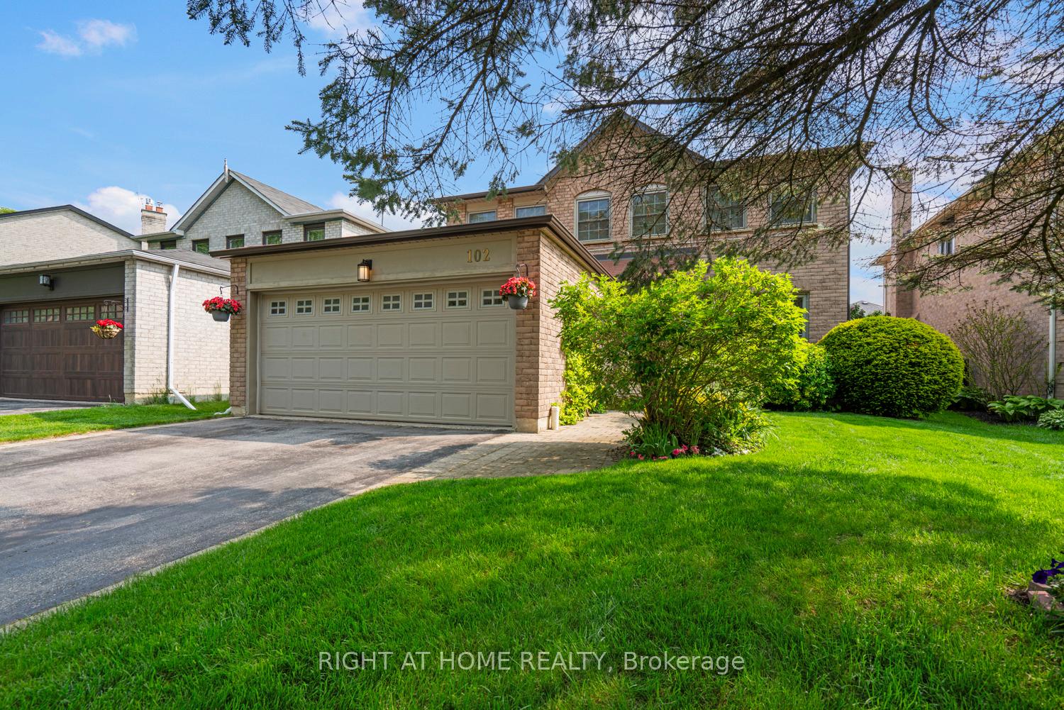
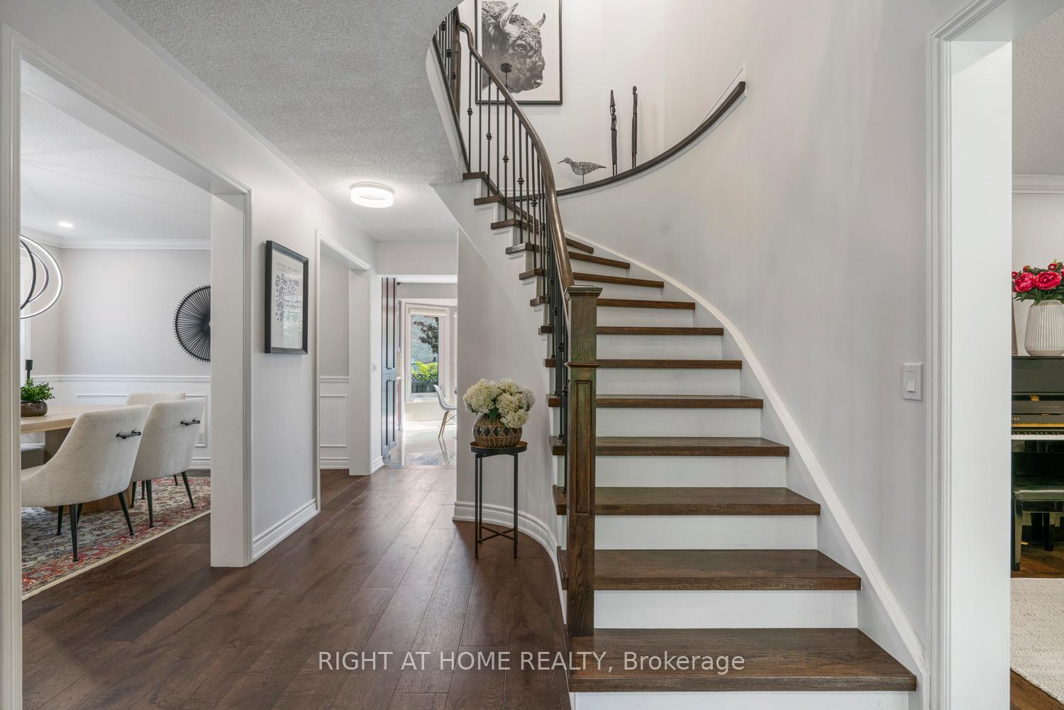
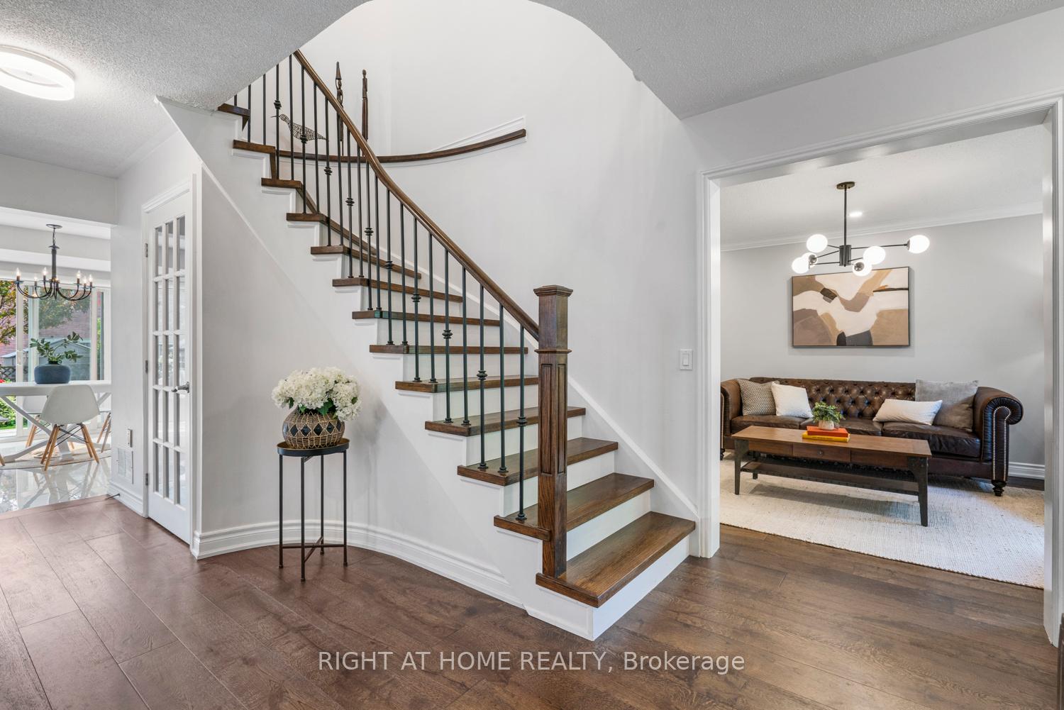
Nestled in the sought-after Rouge community of Toronto, this stunning spacious 4-bedroom home perfectly complements its charming surroundings. **** The exterior boasts a beautifully landscaped front lawn, a private double driveway, and a double car garage. With over $80K+ of renovations completed in 2021, youre welcomed by a seamless blend of modern and classic design, featuring wide plank hardwood floors (2021) on the main and second levels, polished tile flooring (2021), crown moulding, and wainscoting in the formal dining room. A curved hardwood staircase (2021) with black iron balusters (2021) leads upstairs. The kitchen impresses with granite countertops, under the sink waste disposer (2021), stainless steel appliances that includes a gas stove, while the cozy living area features a gas fireplace with a white brick surround. **** Upstairs, youll find four spacious bedrooms, including a luxurious primary suite with a walk-in closet and a spa-like ensuite shower complete with frameless glass panels. **** The finished basement offers a large recreation area, two additional bedrooms, and a full bathperfect for hosting guests. **** Outside, enjoy a generous backyard deck and elegant stone landscaping, ideal for entertaining or unwinding after a long day.Close to Rouge Hill GO train station, recreation centre, Rouge National Urban Park, Beach, and best of all, waterfront trail.
Ask about this home
A HOMEH agent will answer your questions about this home.
Around this home
Daily convenience, out of 100, from the distances below
Schools nearby
School rating, out of 10.
Helpful calculators
Your HOMEH agent

"I would see it this week."