

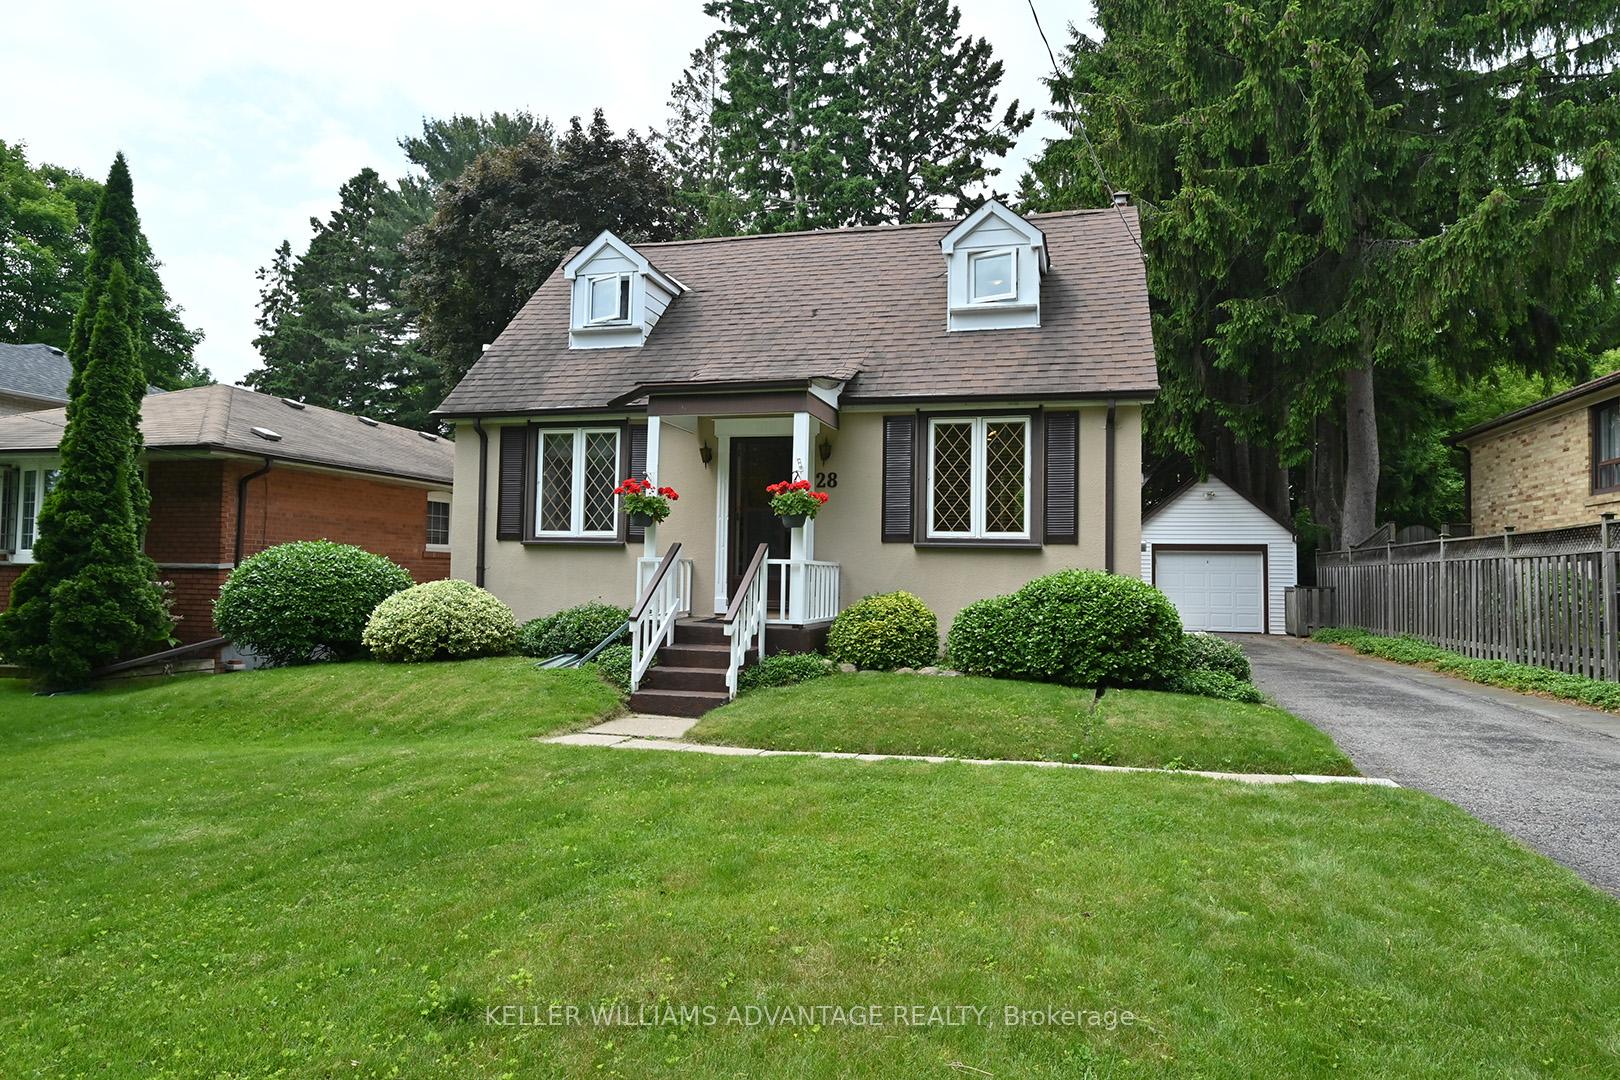
28 Flerimac Road
28 Flerimac Road
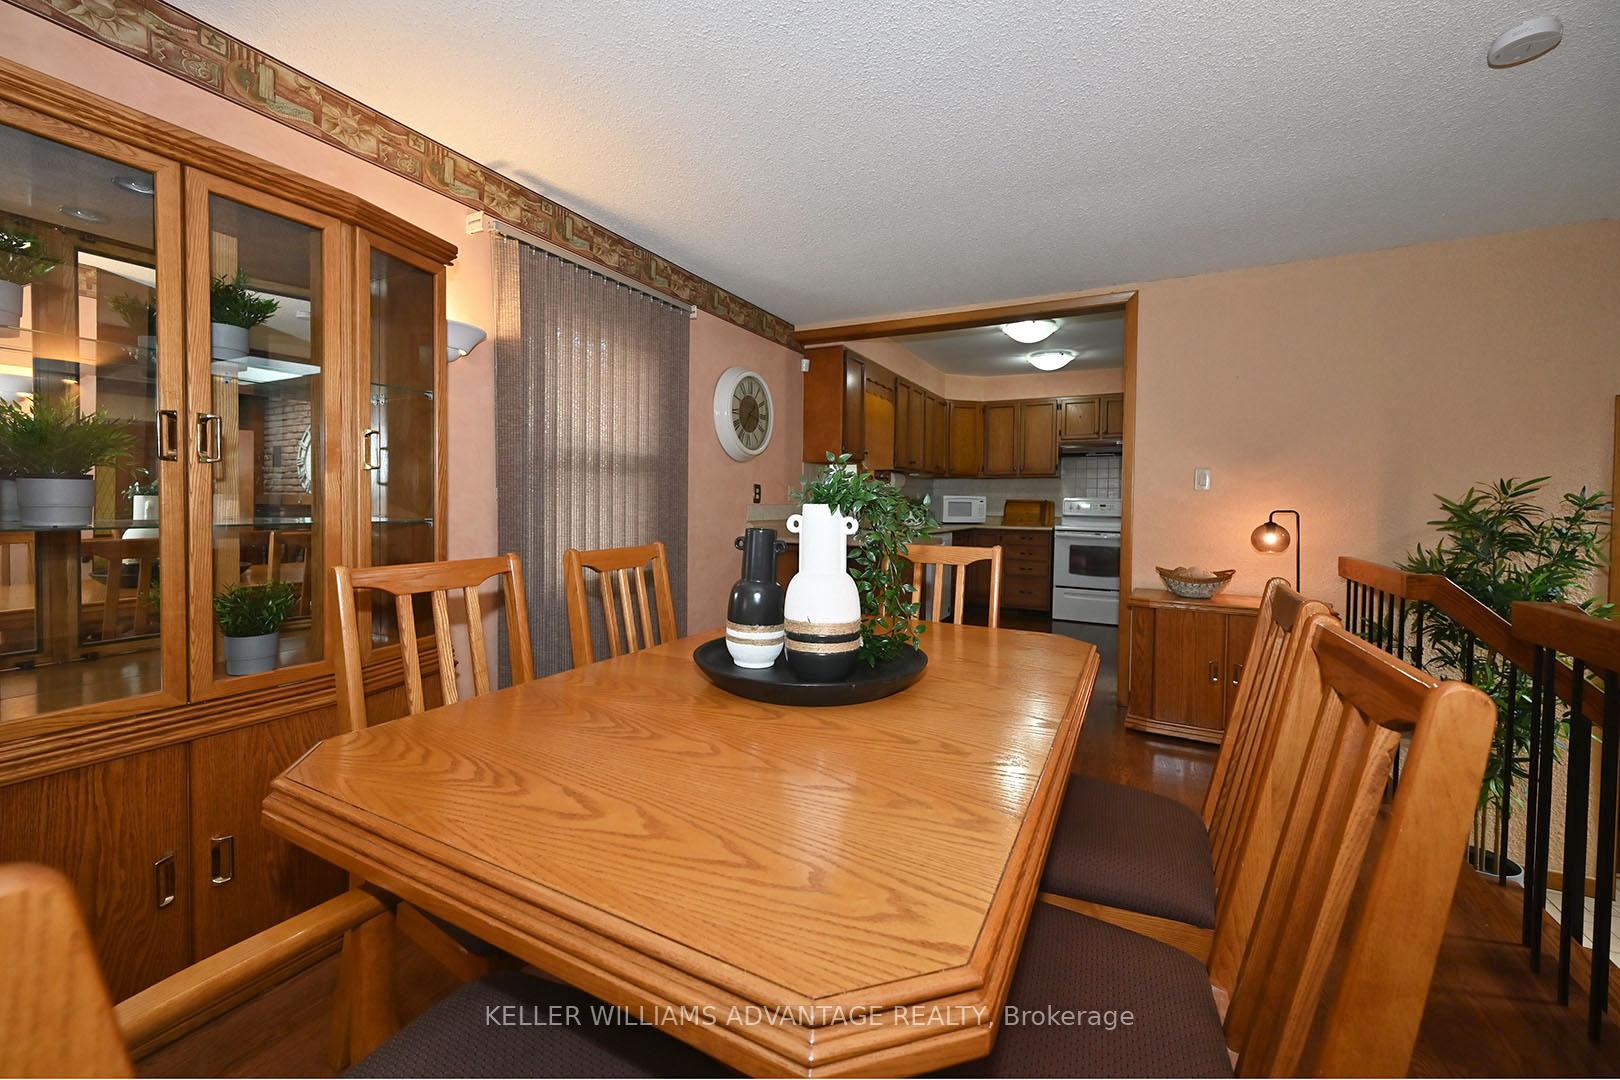 See all 25 photos
Property history
Facts and features
- BasementPart finished
- Water, sewerMunicipal
- HeatingForced air
- CoolingCentral air
- Hardwood floors
- Fireplace
- Central air
The homeDetached, 1 1/2 storey, 1,500–2,000 sq ft
- Type: Detached
- Style: 1 1/2 storey
- Living space: 1,500–2,000 sq ft
- Basement: Partially finished
InsideFireplace Yes, Hardwood, Lower level
- Fireplace: Yes
- Flooring: Hardwood
- Laundry: Lower level
- Features: Central vacuum
- Rooms above ground: 6
- Bedrooms: 3
- Bathrooms: 2
- Kitchens: 1
- Family room: Yes
Outside and lotStucco (plaster), brick, Asphalt shingle, Concrete block
- Exterior: Stucco (plaster), brick
- Roof: Asphalt shingle
- Foundation: Concrete block
- Size: 52 × 200 ft
Parking1 Garage, Detached
- Spaces: 1 Garage
- Garage: Detached
Heating, water and powerForced air, gas, Central air, Municipal water
- Heating: Forced air, gas
- Cooling: Central air
- Water: Municipal water
- Sewer: Municipal sewer
Costs and taxesTaxes $3,276 a year, HST included in the price
- Taxes, 2025: $3,276 a year
- HST: HST included in the price
Included in the saleFridge, stove, built-in dishwasher, washer, dryer, basement upright freezer, garden decor items, garage door & remote, all light fixtures & window coverings, central vacuum & accessories, hwt
- Included: Fridge, stove, built-in dishwasher, washer, dryer, basement upright freezer, garden decor items, garage door & remote, all light fixtures & window coverings, central vacuum & accessories, hwt
Listing detailsE12266855, Sold, Jul 7, 2025
- MLS® number: E12266855
- Status: Sold
- Listed on: Jul 7, 2025
- Days on market: 16
- Updated: Jul 23, 2025
- Possession: 30-59 days
- Occupied by: Owner
- Listing brokerage: KELLER WILLIAMS ADVANTAGE REALTY
About this home
28 Flerimac Road, Scarborough (West Hill), ON M1E 4A9
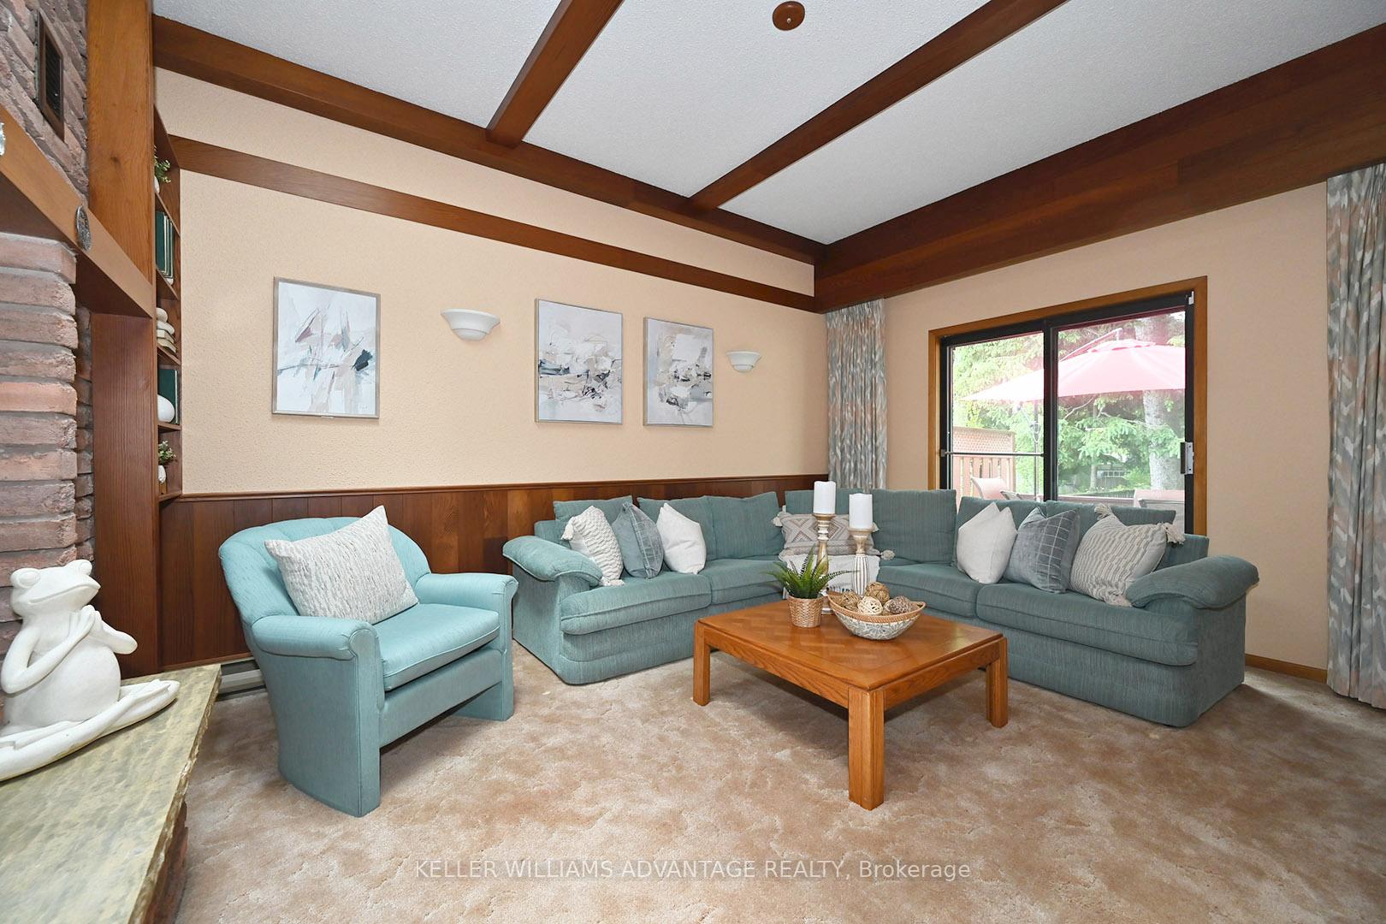
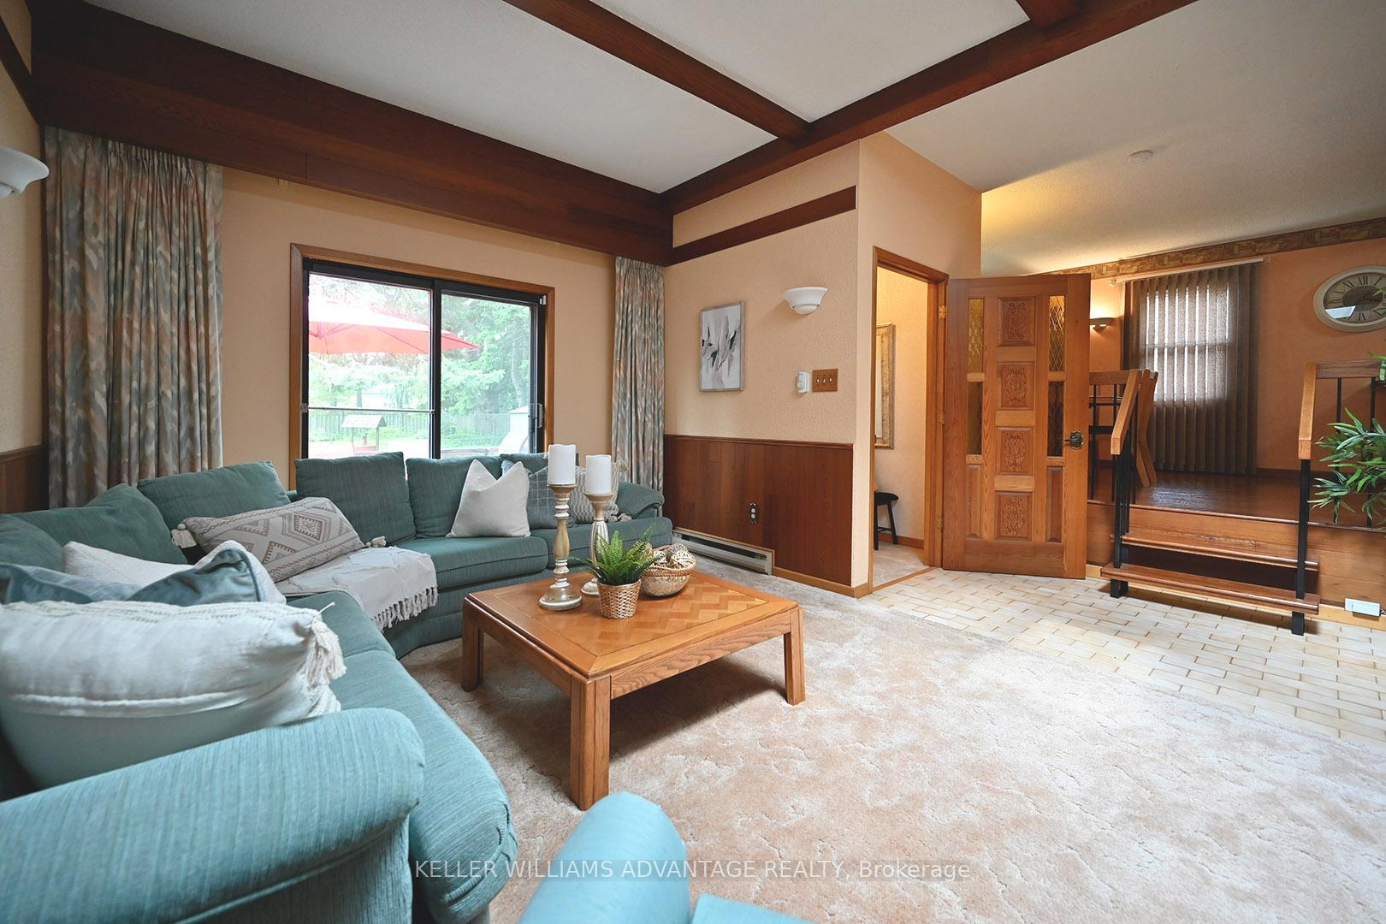
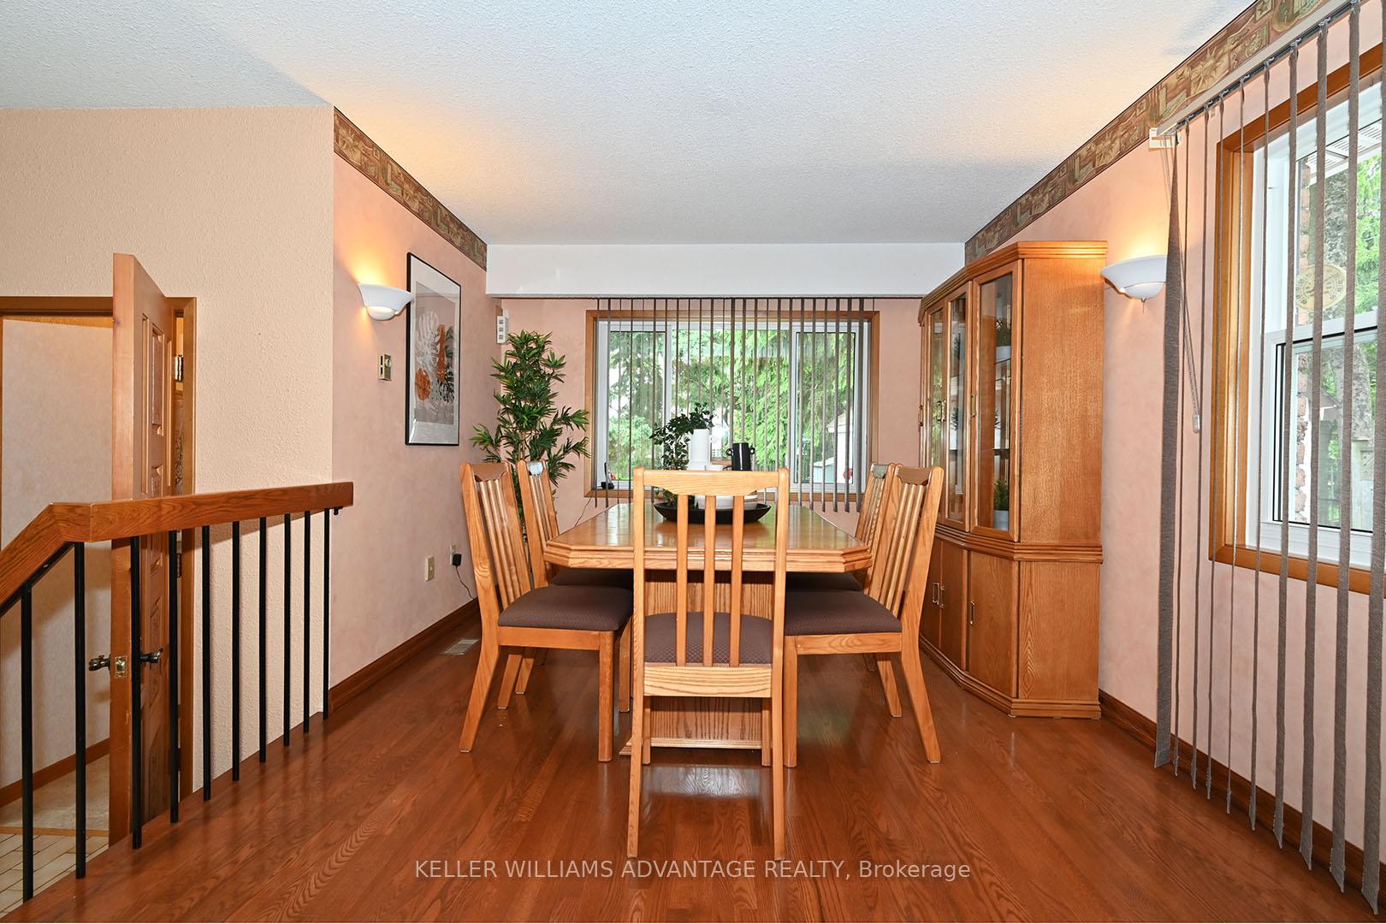
Wonderful curb appeal & a park like setting makes this home a must see. Nestled among the streets of old West Hill, where the streets meander and the mature tree canopy is high you'll find this gem of a home! Surprisingly spacious, this home features a gorgeous sunken family room addition with high ceilings & a cozy fireplace. Walk out to the spectacular back yard - with loads of room for playing, relaxing and entertaining or bring your own garden visions to life! A main floor bedroom with built in storage is convenient for either a family member or as a work from home space. Upstairs, a full bath and 2 spacious bedrooms provide lots of living space. Private drive, no sidewalks to shovel, friendly neighbours - you can see why this home has been the pride and joy of this family for years! A detached garage adds extra storage and parking, too. You'll be proud to be the new custodian of this lovely home - on a street where many homes have been re-imagined because of the large lots, it's lot full of future possibilities. Incredible value for this size of property.
Ask about this home
A HOMEH agent will answer your questions about this home.
Around this home
Daily convenience, out of 100, from the distances below
Schools nearby
School rating, out of 10.
Helpful calculators
Your HOMEH agent

"I would see it this week."