

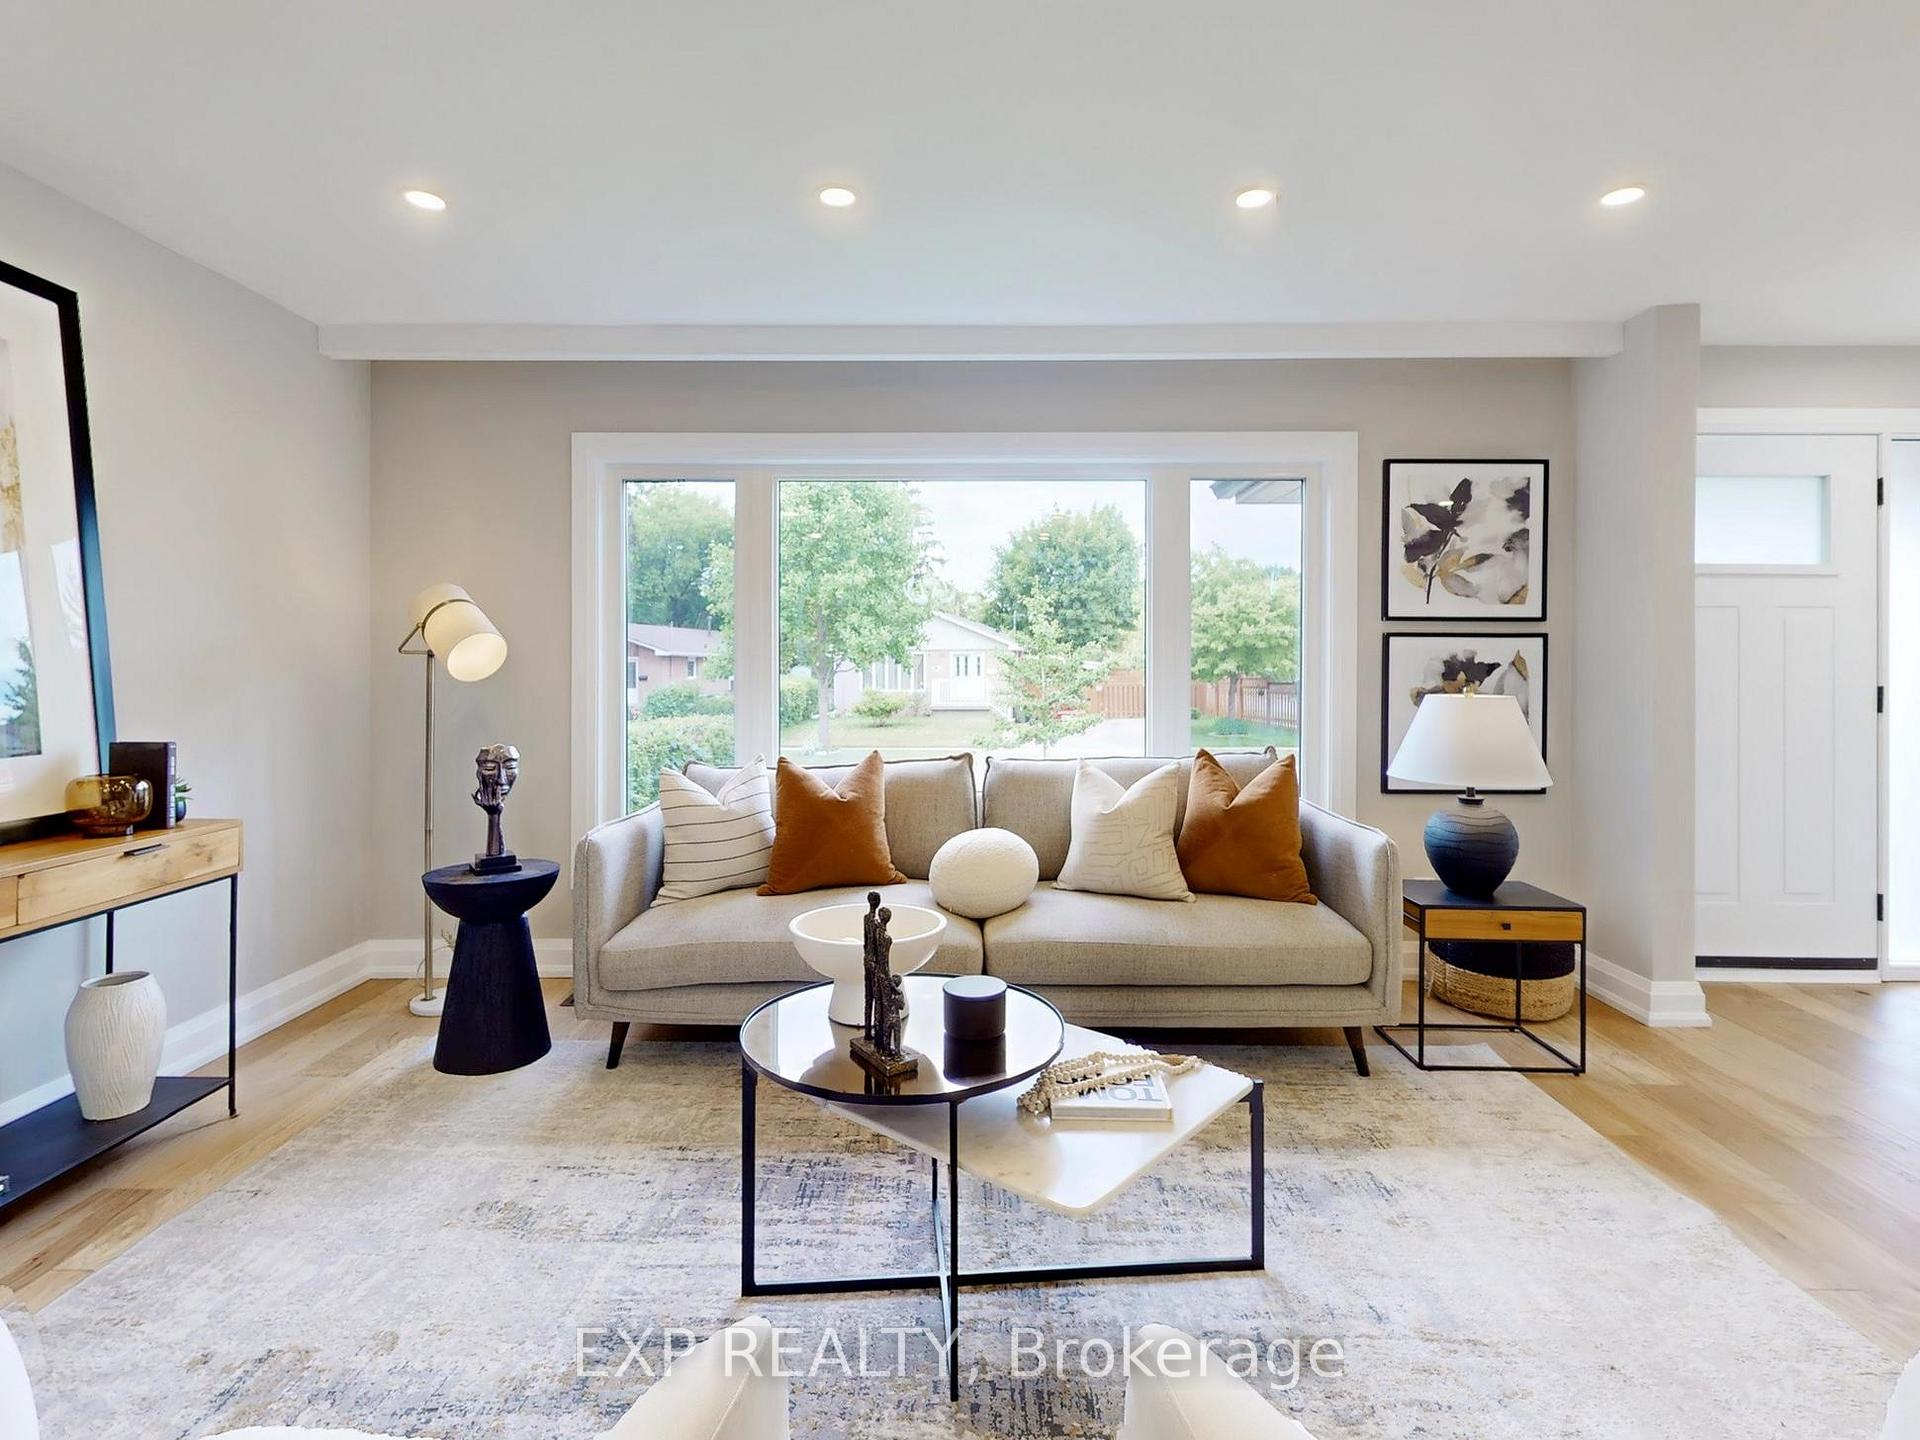
2 Wildlark Drive
2 Wildlark Drive
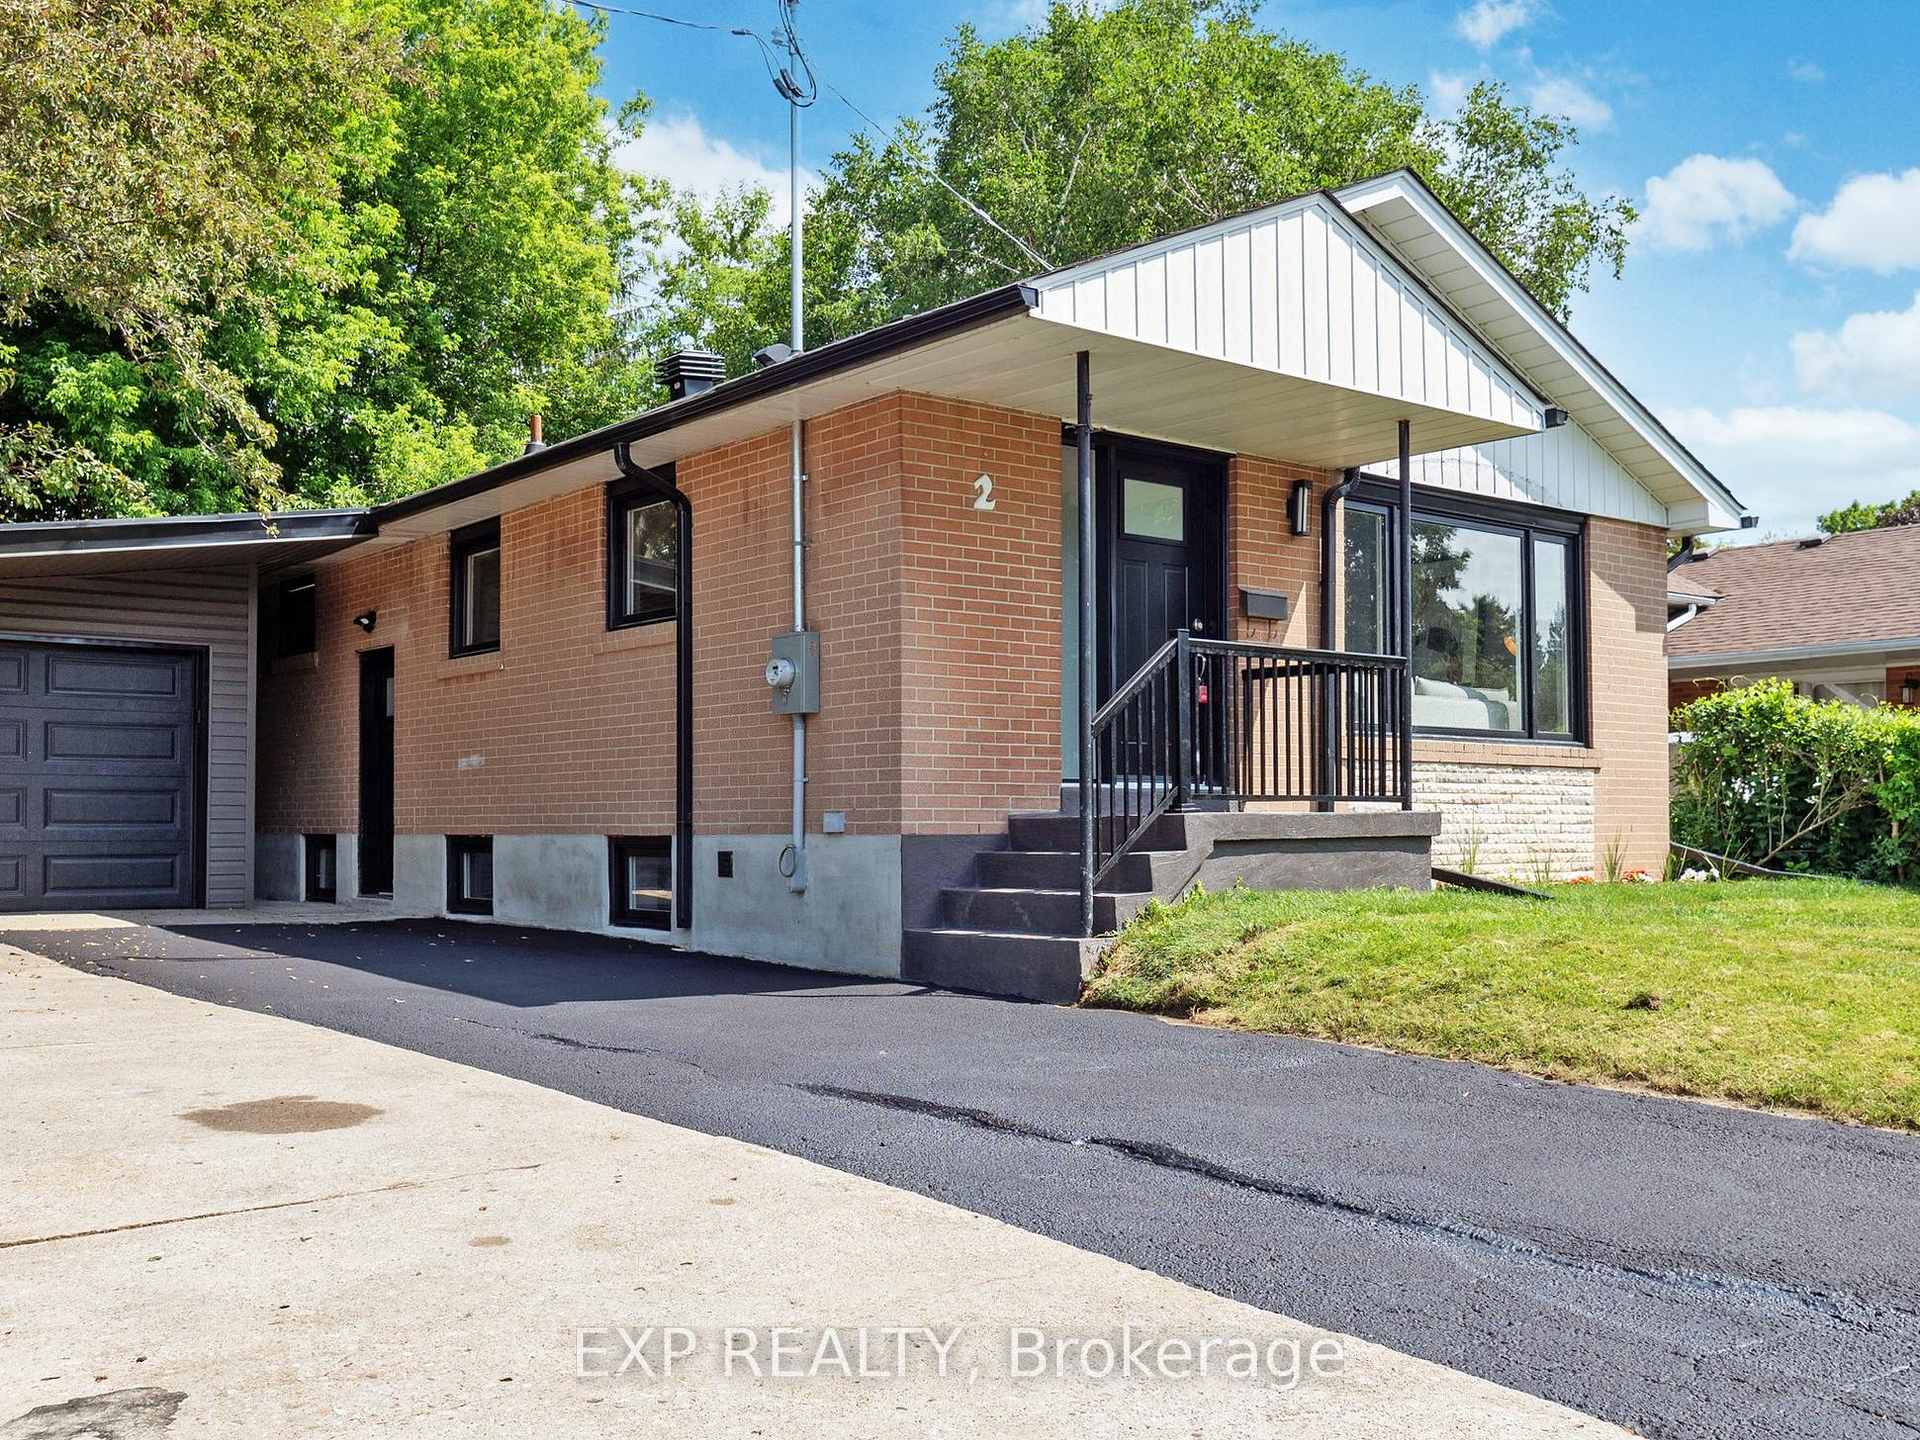 See all 42 photos
Property history
Facts and features
- BasementFinished
- Water, sewerMunicipal
- HeatingForced air
- CoolingCentral air
- Second kitchen
- Separate entrance
- Hardwood floors
- Central air
The homeDetached, Bungalow, 1,100–1,500 sq ft
- Type: Detached
- Style: Bungalow
- Living space: 1,100–1,500 sq ft
- Basement: Finished, separate entrance
InsideHardwood, Floor drain, in-law suite, sump pump, Rooms above ground 6
- Flooring: Hardwood
- Features: Floor drain, in-law suite, sump pump
- Rooms above ground: 6
- Rooms in the basement: 7
- Bedrooms: 3 + 3 in the basement
- Bathrooms: 4
- Kitchens: 2
Outside and lotBrick, Asphalt shingle, Block
- Exterior: Brick
- Roof: Asphalt shingle
- Foundation: Block
- Size: 50.63 × 115.88 ft
Parking1 Garage, Detached
- Spaces: 1 Garage
- Garage: Detached
Heating, water and powerForced air, gas, Central air, Municipal water
- Heating: Forced air, gas
- Cooling: Central air
- Water: Municipal water
- Sewer: Municipal sewer
Costs and taxesTaxes $3,612 a year, HST included in the price, Tankless water heater. $54.31/month
- Taxes, 2024: $3,612 a year
- HST: HST included in the price
- Rental items: Tankless water heater. $54.31/month
Included in the saleAll light fixtures, 3 fridge,3 stove,1 dishwasher, washer and dryer,garage door opener., Not included None
- Included: All light fixtures, 3 fridge,3 stove,1 dishwasher, washer and dryer,garage door opener.
- Not included: None
Listing detailsE12247788, Sold, Jun 26, 2025
- MLS® number: E12247788
- Status: Sold
- Listed on: Jun 26, 2025
- Days on market: 27
- Updated: Jul 23, 2025
- Possession: Flexible
- Occupied by: Owner
- Listing brokerage: eXp Realty
About this home
2 Wildlark Drive, Scarborough (West Hill), ON M1E 3K5
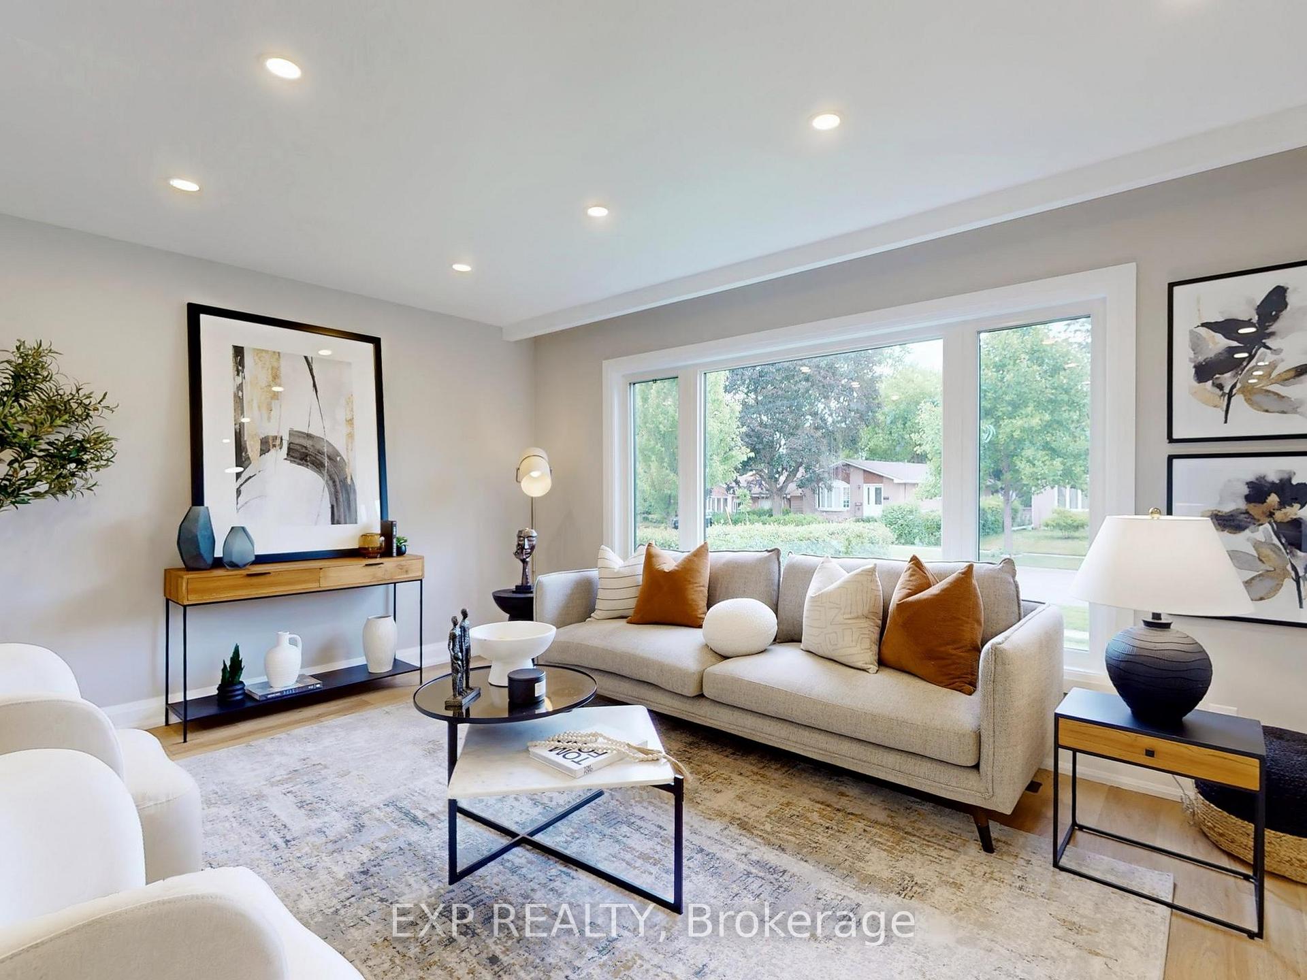
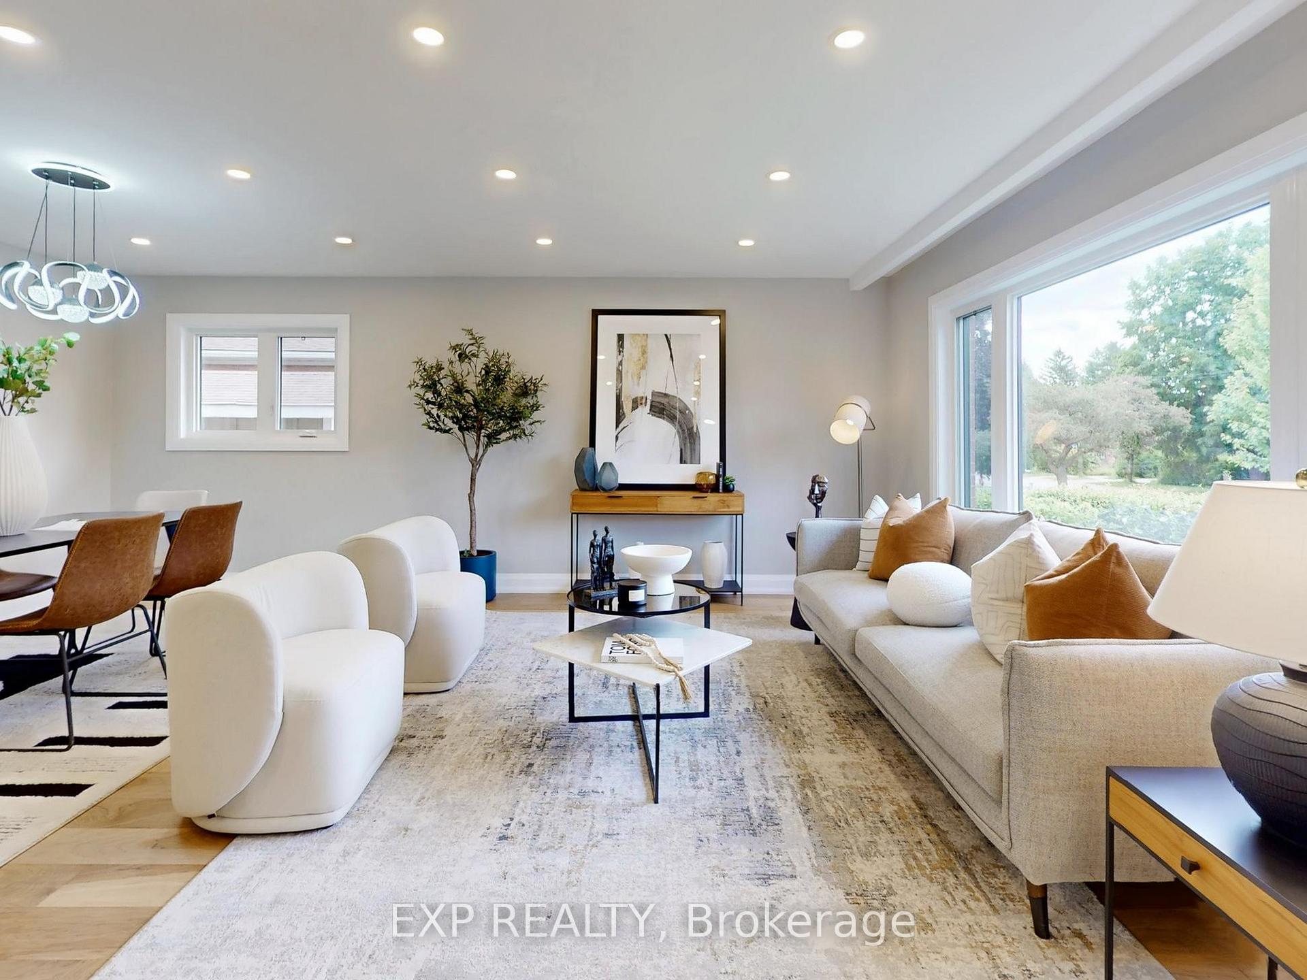
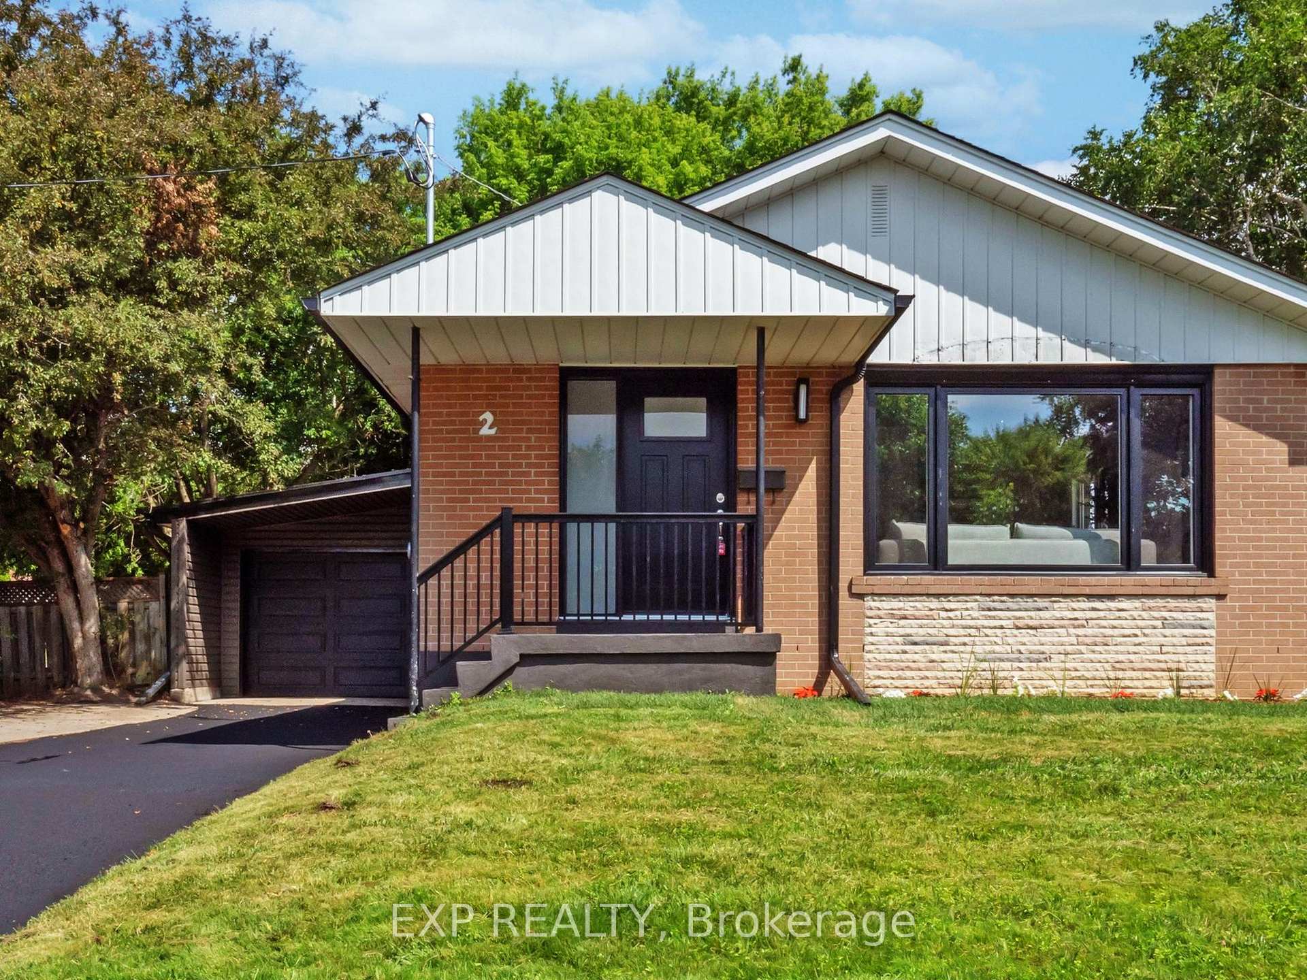
Welcome to 2 Wildlark Drive, A Beautifully Renovated Bungalow in the Heart of Scarborough! Set on a rare 50 x 150 ft lot, this spacious and modern 3+3 bedroom home has been thoughtfully upgraded throughout 2025, offering exceptional comfort and style for today's family. The main level features an open-concept layout with engineered hardwood flooring, sleek pot lights, fresh paint, and a stunning kitchen complete with stainless steel appliances. You'll also find three generously sized bedrooms, two beautifully renovated full bathrooms, and custom closet organizers throughout. The fully finished basement provides excellent income potential or space for multi-generational living, featuring three additional bedrooms, two full bathrooms, a separate kitchen, and a laundry area with a washer and dryer. Extensive upgrades include a new roof, windows and doors, attic insulation, garage door, and siding, as well as an upgraded 200-amp electrical panel (ESA certified) and fresh backyard sod. The furnace and central A/C were replaced in 2022, ensuring year-round comfort. Bonus: The spacious backyard features approximately 1,291 square feet, with potential for a laneway house, offering an ideal opportunity for future expansion or additional rental income (buyer to verify with the city). Conveniently located near schools, parks, shopping, transit, and Hwy 401, this move-in-ready home offers space, style, and investment potential in one of Scarborough's most desirable neighbourhoods.
Ask about this home
A HOMEH agent will answer your questions about this home.
Around this home
Daily convenience, out of 100, from the distances below
Schools nearby
School rating, out of 10.
Helpful calculators
Your HOMEH agent

"I would see it this week."