

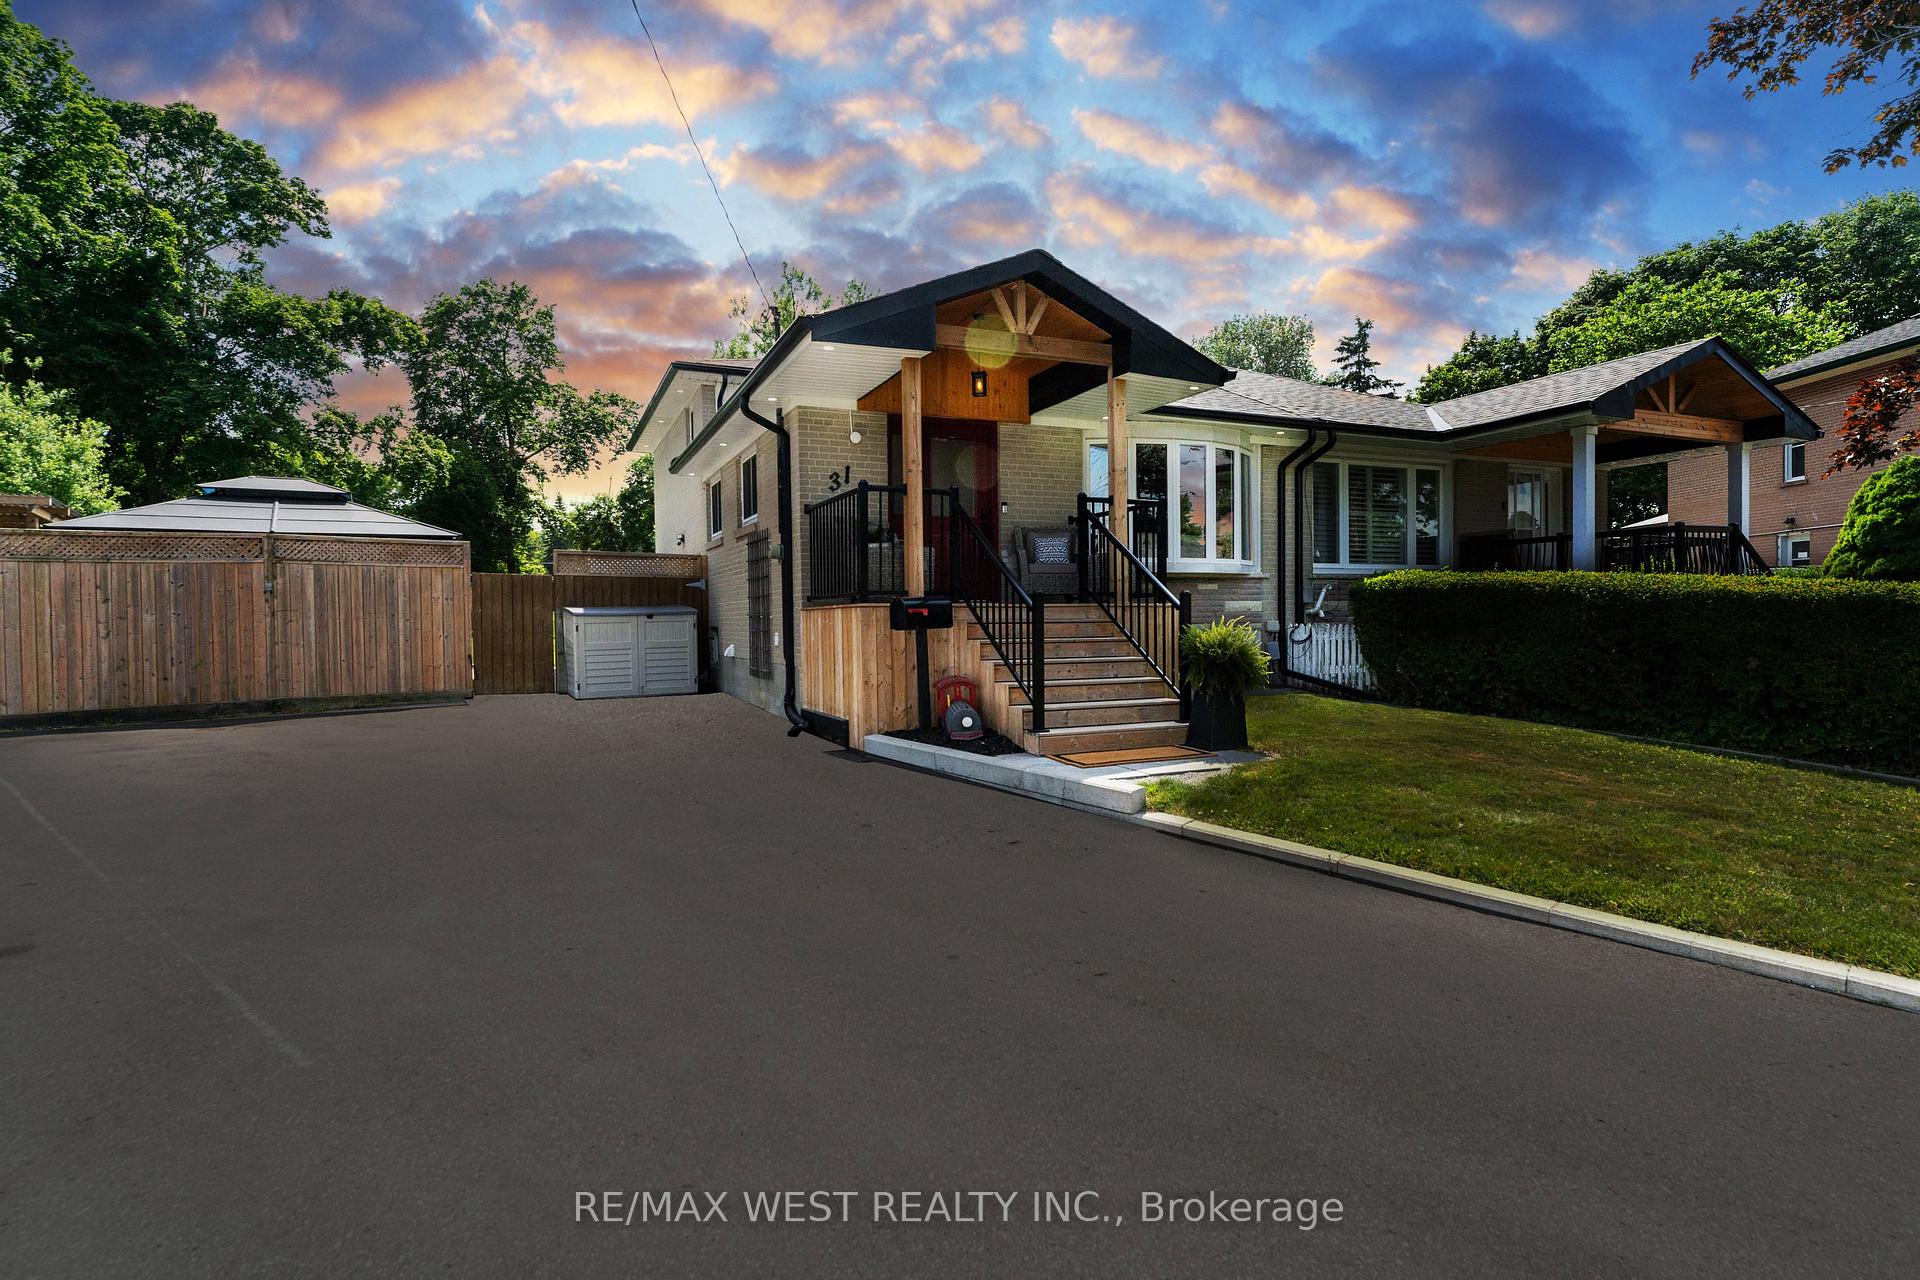
31 Pixley Crescent
31 Pixley Crescent
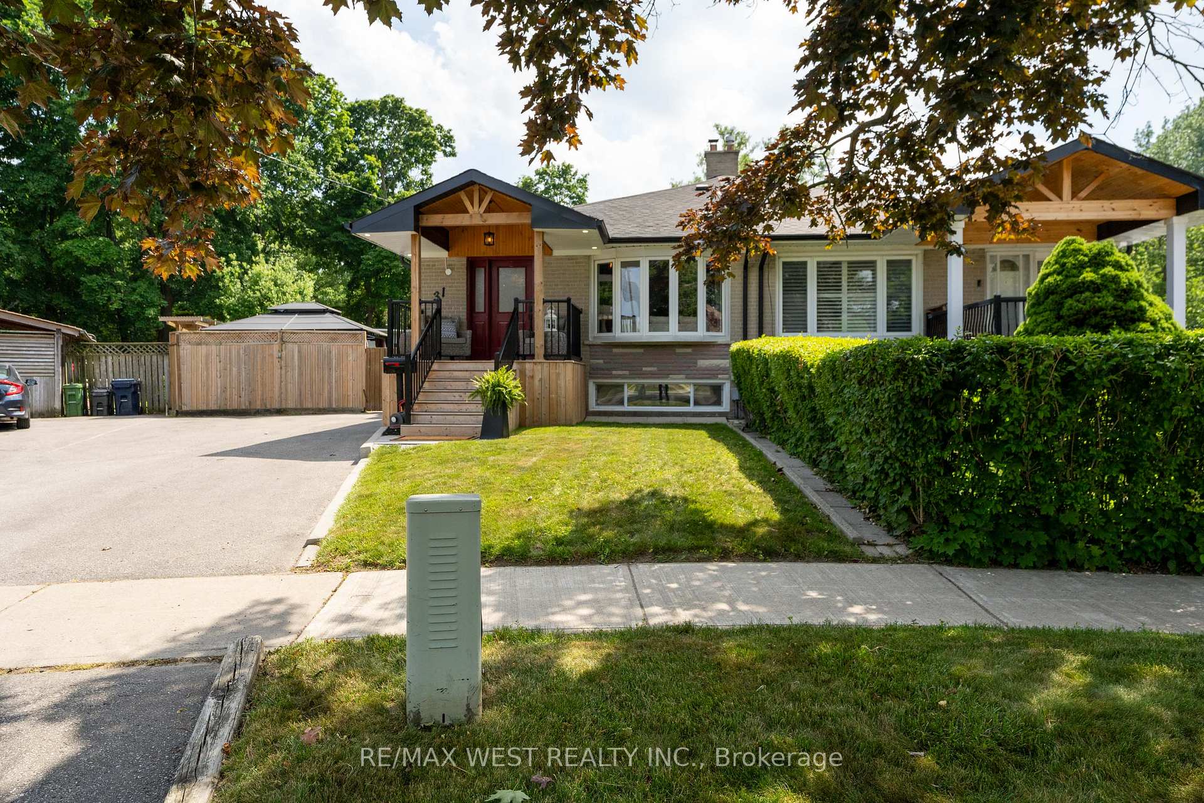
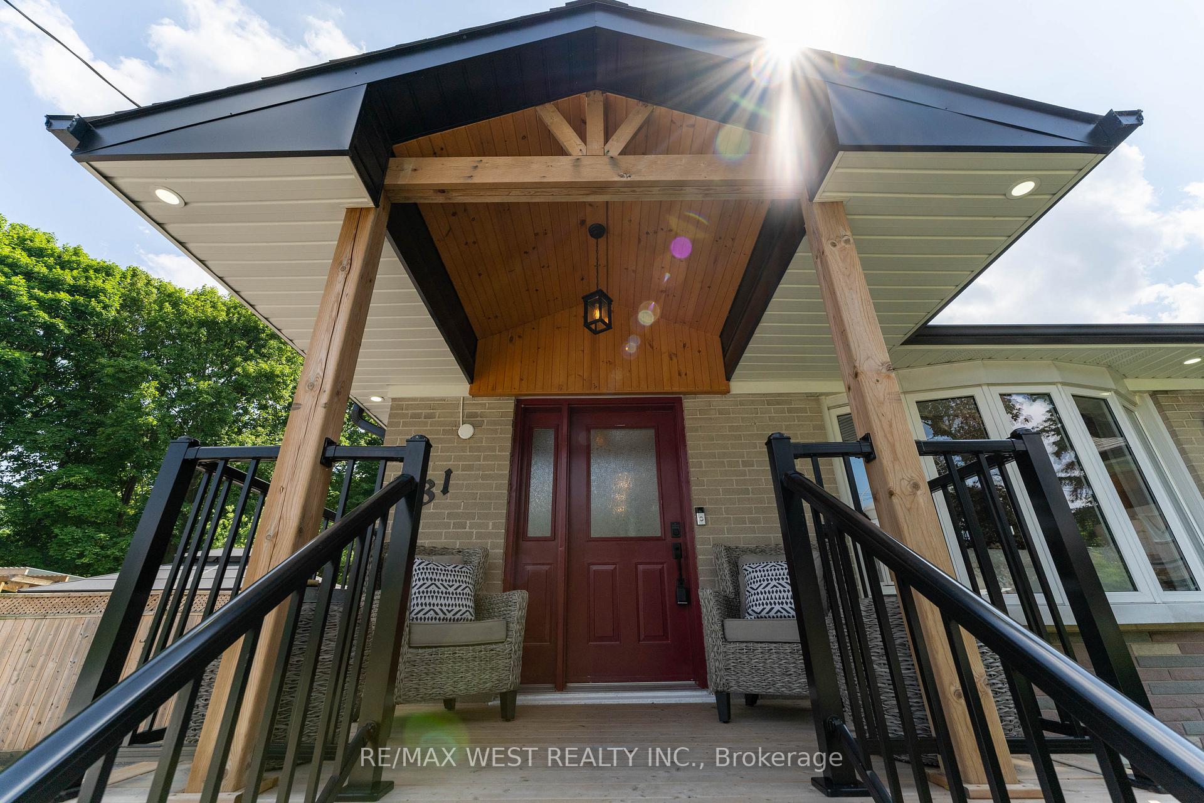
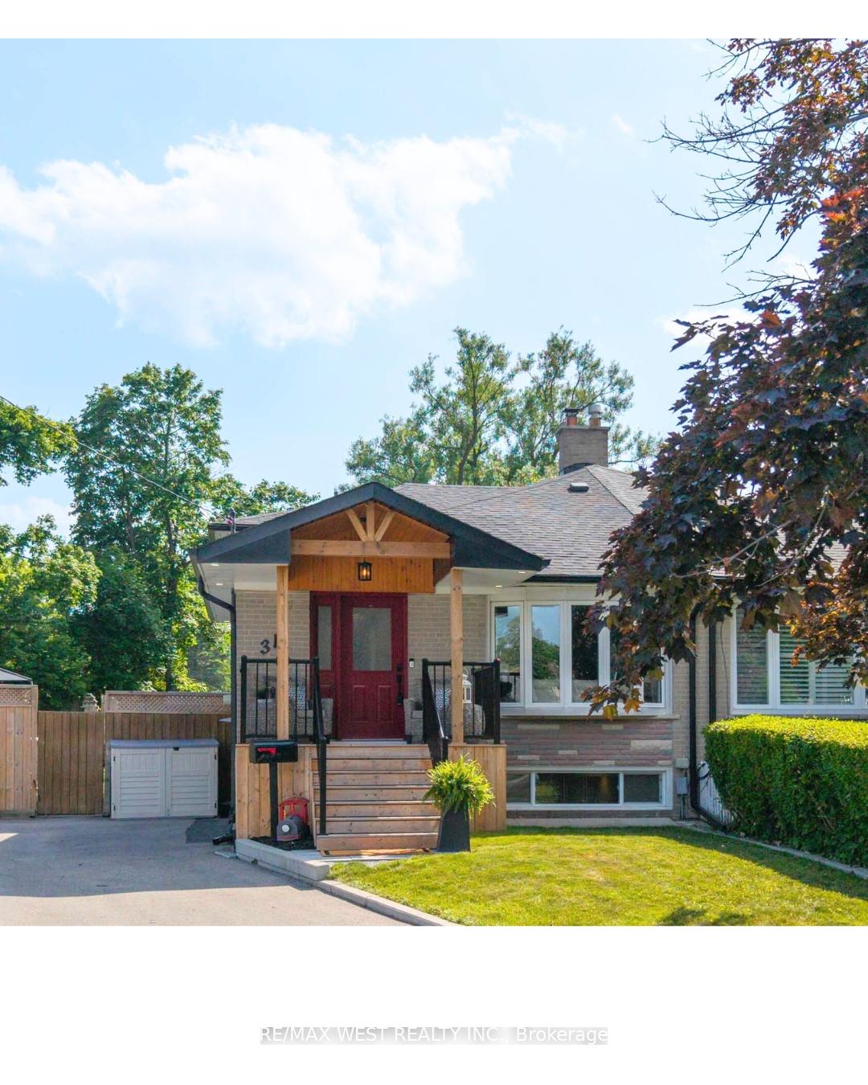
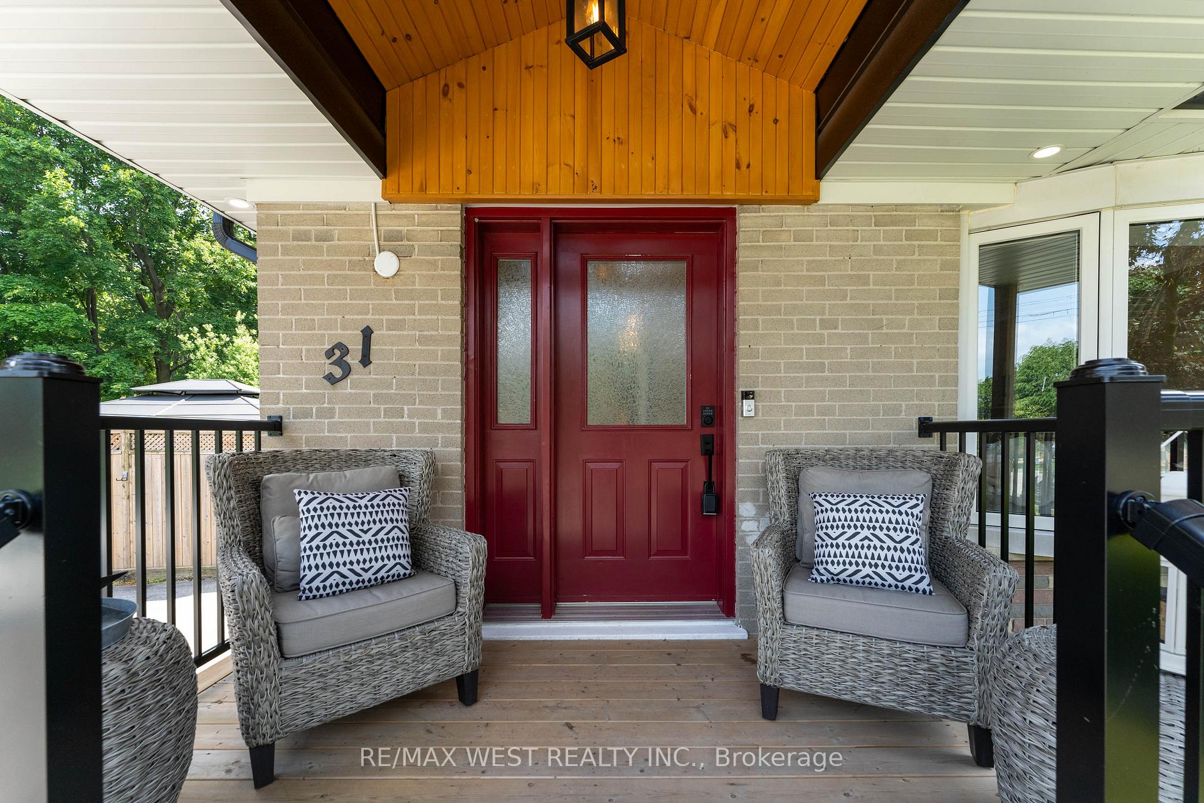 See all 49 photos
Property history
Facts and features
- BasementFinished
- Age of home51–99 years
- Water, sewerMunicipal
- Lot shapeIrregular
- Hardwood floors
- Fireplace
- Central air
- Pool
The homeSemi-Detached, Backsplit 4, Age 51–99 years
- Type: Semi-Detached
- Style: Backsplit 4
- Age: 51–99 years
- Living space: 1,100–1,500 sq ft
- Basement: Finished
InsideFireplace Yes, electric, Hardwood, Broadloom, Lower level
- Fireplace: Yes, electric
- Flooring: Hardwood, Broadloom
- Laundry: Lower level
- Features: Storage, water heater owned
- Rooms above ground: 7
- Rooms in the basement: 2
- Bedrooms: 4
- Bathrooms: 2
- Kitchens: 1
Outside and lotBrick, Shingles, Concrete block
- Exterior: Brick
- Roof: Shingles
- Foundation: Concrete block
- Pool: Above ground
- Features: Lighting
- Other structures: Garden shed, playground, shed, gazebo, fence - full
- Size: 30 × 182 ft
- Shape: Irregular
Parking4 Parking, Private
- Spaces: 4 Parking
- Driveway: Private
Heating, water and powerForced air, gas, Central air, Municipal water
- Heating: Forced air, gas
- Cooling: Central air
- Water: Municipal water
- Sewer: Municipal sewer
Costs and taxesTaxes $3,197 a year, HST included in the price, Large outdoor propane tank - $100/yr (for heating swiming pool) rental has already been paid for this year.
- Taxes, 2025: $3,197 a year
- HST: HST included in the price
- Rental items: Large outdoor propane tank - $100/yr (for heating swiming pool) rental has already been paid for this year.
Included in the saleFridge, stove, hoodfan/microwave, new 2025 built-in dishwasher, electrical light fixtures, curtains, curtain rods, blinds, clothes washer and dryer, outdoor items included as is: outdoor gazebo, outdoor sofa & propane firepit, wood burning firepit & chairs, swimming pool, trampoline & swing set, Not included None
- Included: Fridge, stove, hoodfan/microwave, new 2025 built-in dishwasher, electrical light fixtures, curtains, curtain rods, blinds, clothes washer and dryer, outdoor items included as is: outdoor gazebo, outdoor sofa & propane firepit, wood burning firepit & chairs, swimming pool, trampoline & swing set
- Not included: None
NearbyPublic transit
- Close to: Public transit
Listing detailsE12246202, Sold, Jun 26, 2025
- MLS® number: E12246202
- Status: Sold
- Listed on: Jun 26, 2025
- Days on market: 69
- Updated: Sep 3, 2025
- Possession: Flexible
- Occupied by: Owner
- Listing brokerage: RE/MAX WEST REALTY INC.
About this home
31 Pixley Crescent, Scarborough (West Hill), ON M1E 3G5
Welcome to this beautifully updated and meticulously maintained 4-bedroom home, nestled in a quiet, family-friendly neighbourhood. From the moment you arrive, the charming curb appeal and inviting front porch set the tone for whats inside. Situated on an impressive 30 x 182 ft lot, this home offers the space and features perfect for a growing family, first-time homebuyer, or those looking to downsize without compromise. Step inside to discover a bright open-concept living and dining area, ideal for both everyday living and entertaining. The updated kitchen is a true highlight, with modern finishes, and ample space for cooking and gathering. A convenient mudroom off the side entrance adds practicality and charm. The lower level provides additional living space with a cozy rec room and a large crawl space, perfect for all your storage needs. But the real showstopper is the backyard oasis. This extra-deep yard has it all: a gazebo, fire pit, playground, raised garden beds, pool, swing set, trampoline and a huge storage shed. Whether you're hosting a summer BBQ or relaxing under the stars, this backyard is built for making memories. Additional features include outdoor pot lights that create a warm and inviting ambiance in the evenings. Located close to schools, transit, GO Train, shopping, and local amenities. Don't miss your chance to own this incredible property. Book your private showing today!
Ask about this home
A HOMEH agent will answer your questions about this home.
Around this home
Daily convenience, out of 100, from the distances below
Schools nearby
School rating, out of 10.
Helpful calculators
Your HOMEH agent

"I would see it this week."