

133 Homestead Road
133 Homestead Road
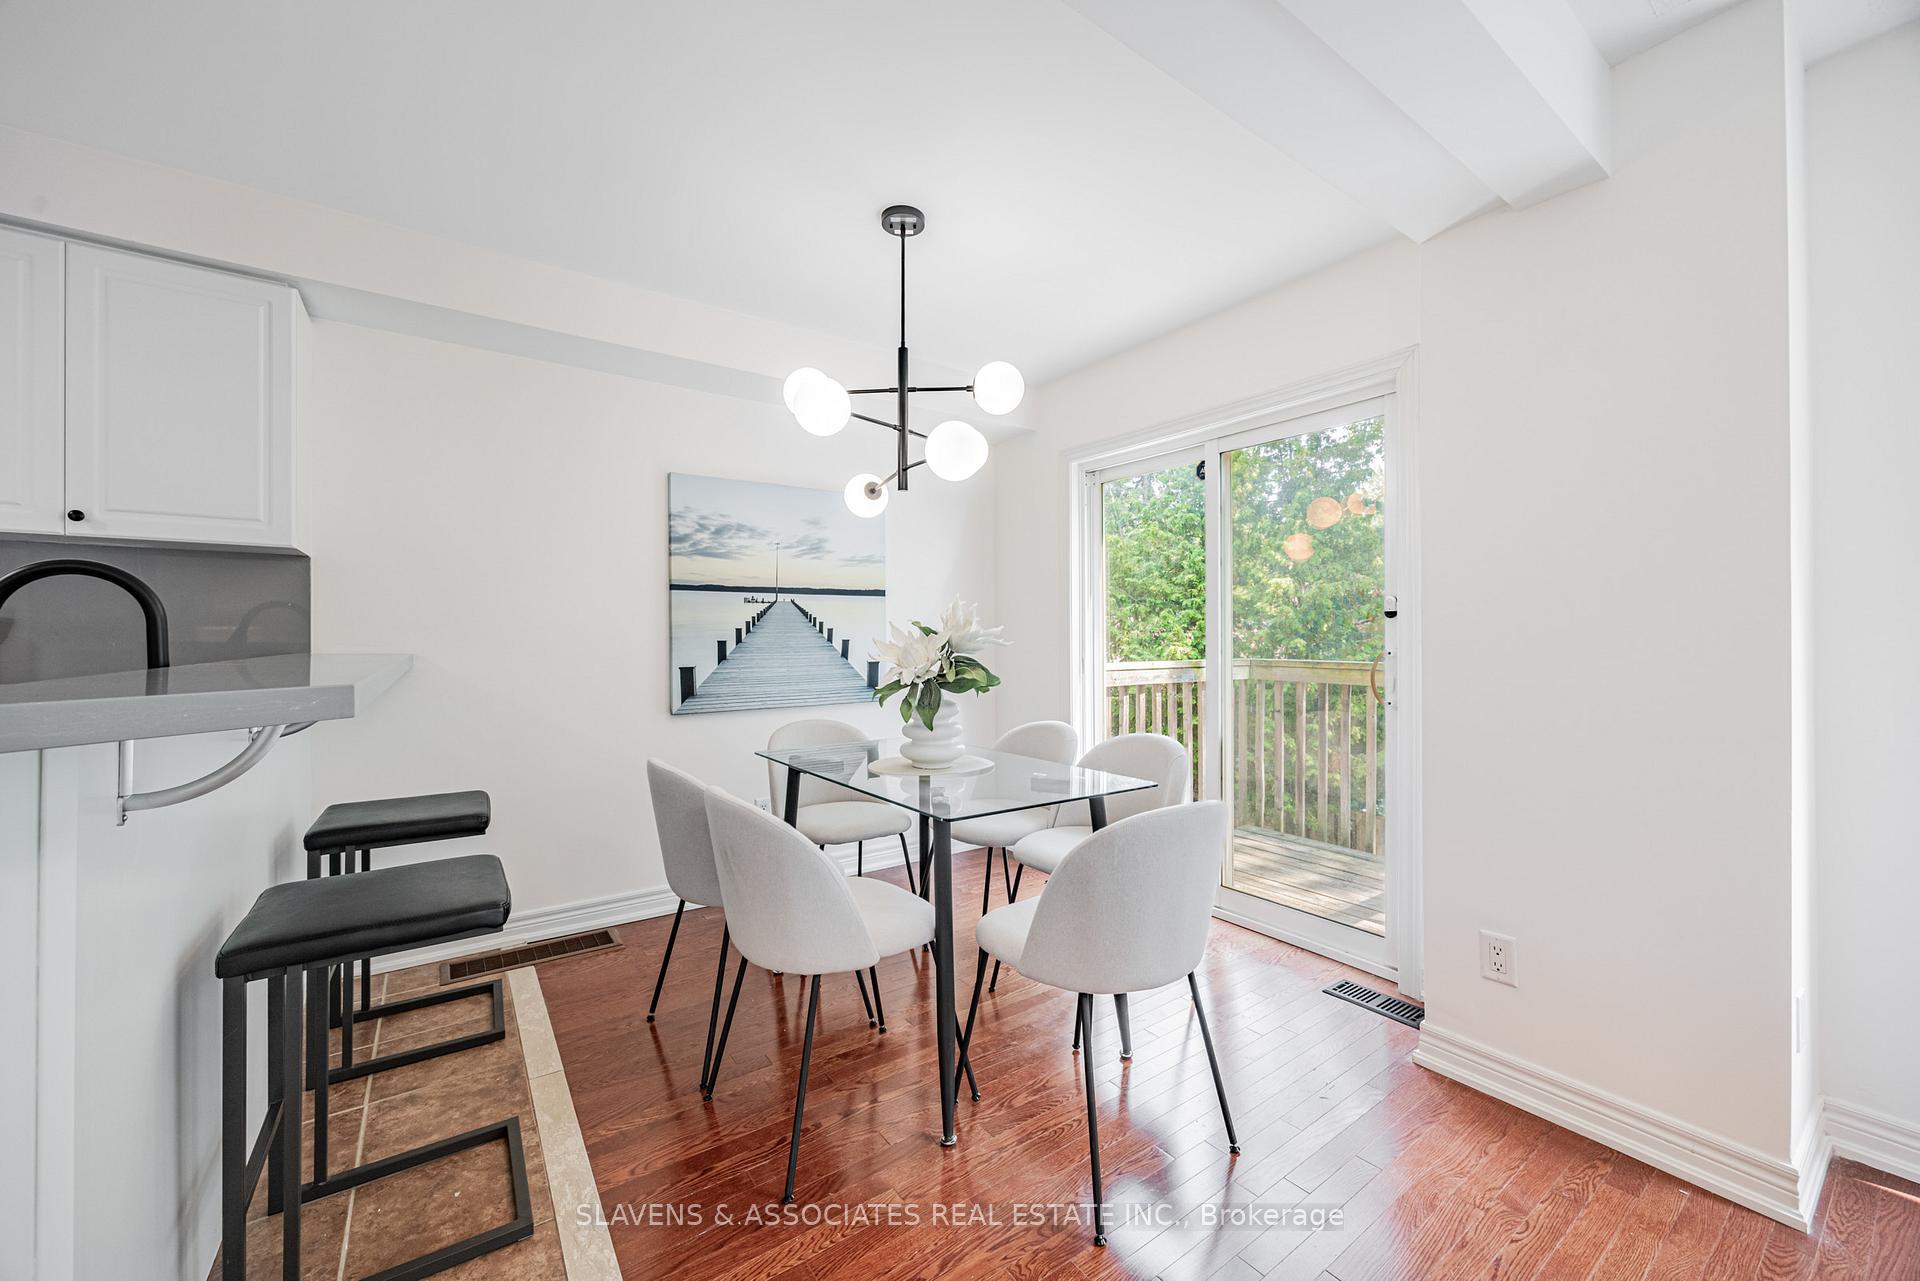 See all 26 photos
Property history
Facts and features
- BasementWalk-out
- Water, sewerMunicipal
- HeatingForced air
- CoolingCentral air
- Hardwood floors
- Central air
The homeFreehold Townhouse, 3-storey, 1,100–1,500 sq ft
- Type: Freehold Townhouse
- Style: 3-storey
- Living space: 1,100–1,500 sq ft
- Basement: Finished with walk-out
InsideCeramic, Hardwood, Concrete, Lower level, Auto garage door remote, floor drain, sump pump, water heater
- Flooring: Ceramic, Hardwood, Concrete
- Laundry: Lower level
- Features: Auto garage door remote, floor drain, sump pump, water heater
- Security: Smoke detector, carbon monoxide detectors
- Rooms above ground: 8
- Rooms in the basement: 2
- Bedrooms: 3
- Bathrooms: 4
- Kitchens: 1
Outside and lotBrick, Asphalt shingle, Poured concrete
- Exterior: Brick
- Roof: Asphalt shingle
- Foundation: Poured concrete
- Features: Deck
- Size: 21.59 × 68.22 ft
Parking1 Garage, Built-in, Private
- Spaces: 1 Garage
- Garage: Built-in
- Driveway: Private
Heating, water and powerForced air, gas, Central air, Municipal water
- Heating: Forced air, gas
- Cooling: Central air
- Water: Municipal water
- Sewer: Municipal sewer
- Natural gas: Yes
- Hydro: Yes
- Cable: Yes
- Telephone: Yes
Costs and taxesTaxes $3,129 a year, HST included in the price, Hot water tank (rental amount $29.99 enercare).
- Taxes, 2025: $3,129 a year
- HST: HST included in the price
- Rental items: Hot water tank (rental amount $29.99 enercare).
- Under contract: Hot water tank-gas
Included in the saleStainless steel whirlpool stove (2025), stainless steel whirlpool range hood (2025), stainless steel whirlpool fridge (2023), stainless steel whirlpool dishwasher (2023), white whirlpool washer (2025) & white whirlpool dryer (2025), all electric light fixtures, electric garage door opener & remote control (2025), all bathroom mirrors, broadloom where laid (2025), forced air gas furnace and equipment, central air conditioner & equipment. full list on schedule b., All artwork and mirrors (bathroom mirrors included).
- Included: Stainless steel whirlpool stove (2025), stainless steel whirlpool range hood (2025), stainless steel whirlpool fridge (2023), stainless steel whirlpool dishwasher (2023), white whirlpool washer (2025) & white whirlpool dryer (2025), all electric light fixtures, electric garage door opener & remote control (2025), all bathroom mirrors, broadloom where laid (2025), forced air gas furnace and equipment, central air conditioner & equipment. full list on schedule b.
- Not included: All artwork and mirrors (bathroom mirrors included).
NearbyLibrary, park, public transit, ravine, rec./commun.centre, school
- Close to: Library, park, public transit, ravine, rec./commun.centre, school
Listing detailsE12285742, Sold, Jul 15, 2025
- MLS® number: E12285742
- Status: Sold
- Listed on: Jul 15, 2025
- Days on market: 16
- Updated: Jul 31, 2025
- Possession: Flexible
- Occupied by: Vacant
- Listing brokerage: SLAVENS & ASSOCIATES REAL ESTATE INC.
About this home
133 Homestead Road, Scarborough (West Hill), ON M1E 3S1
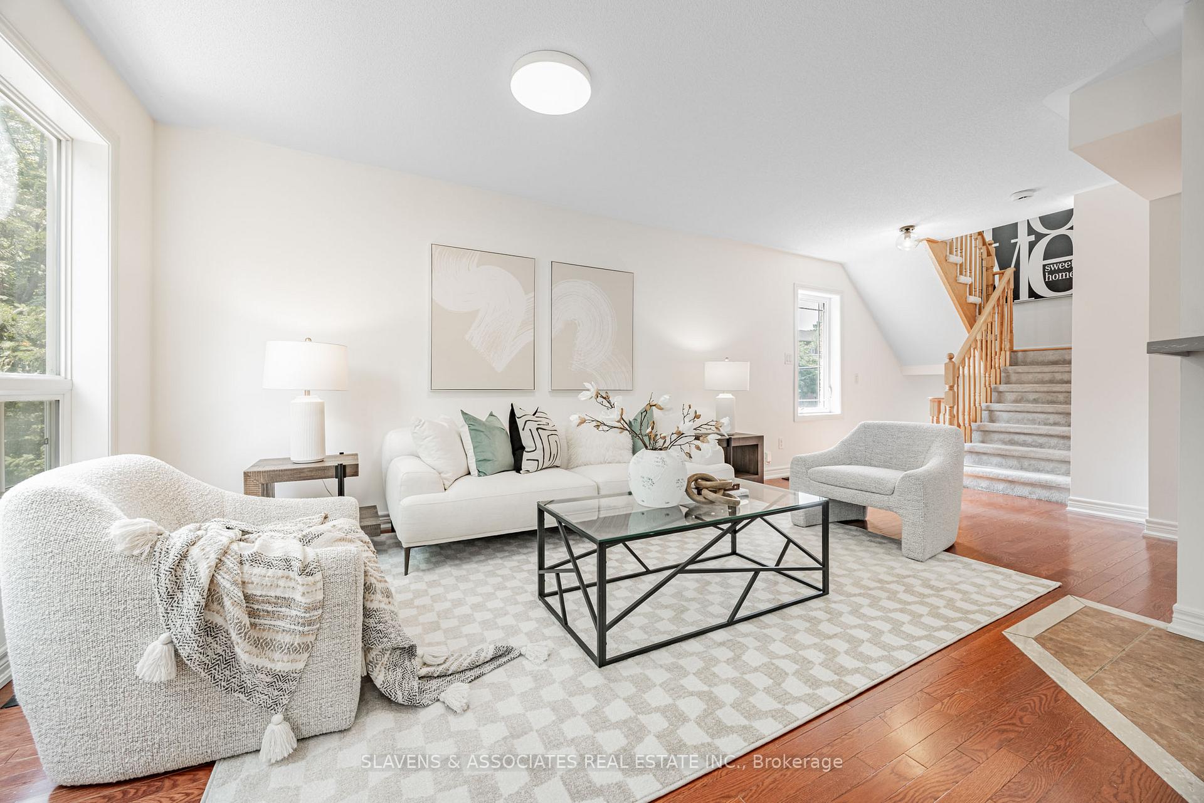
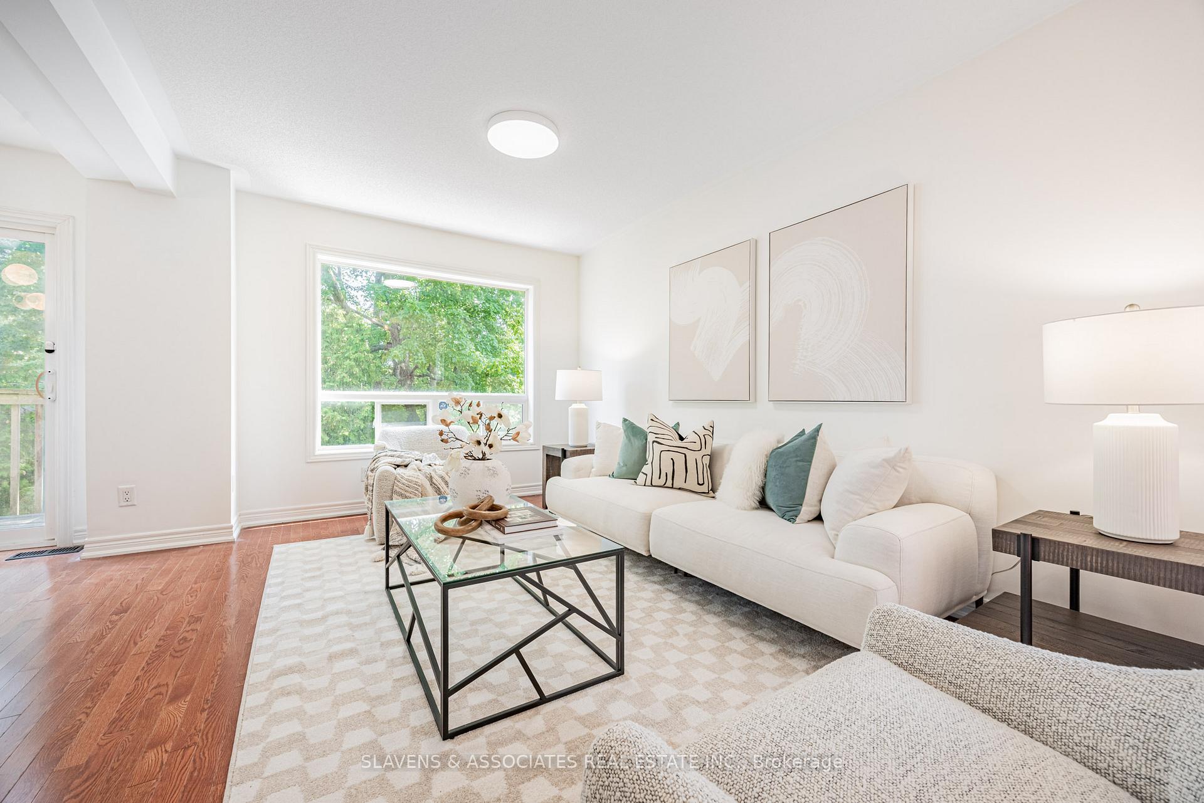
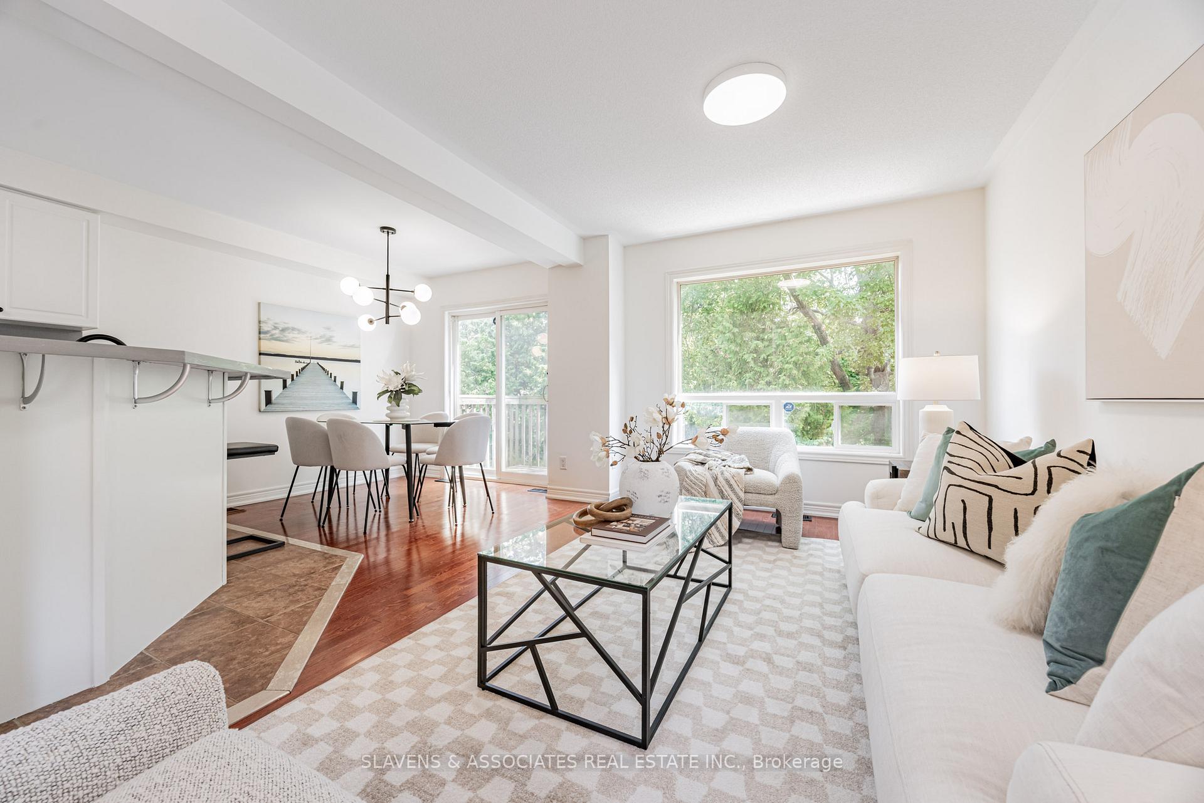
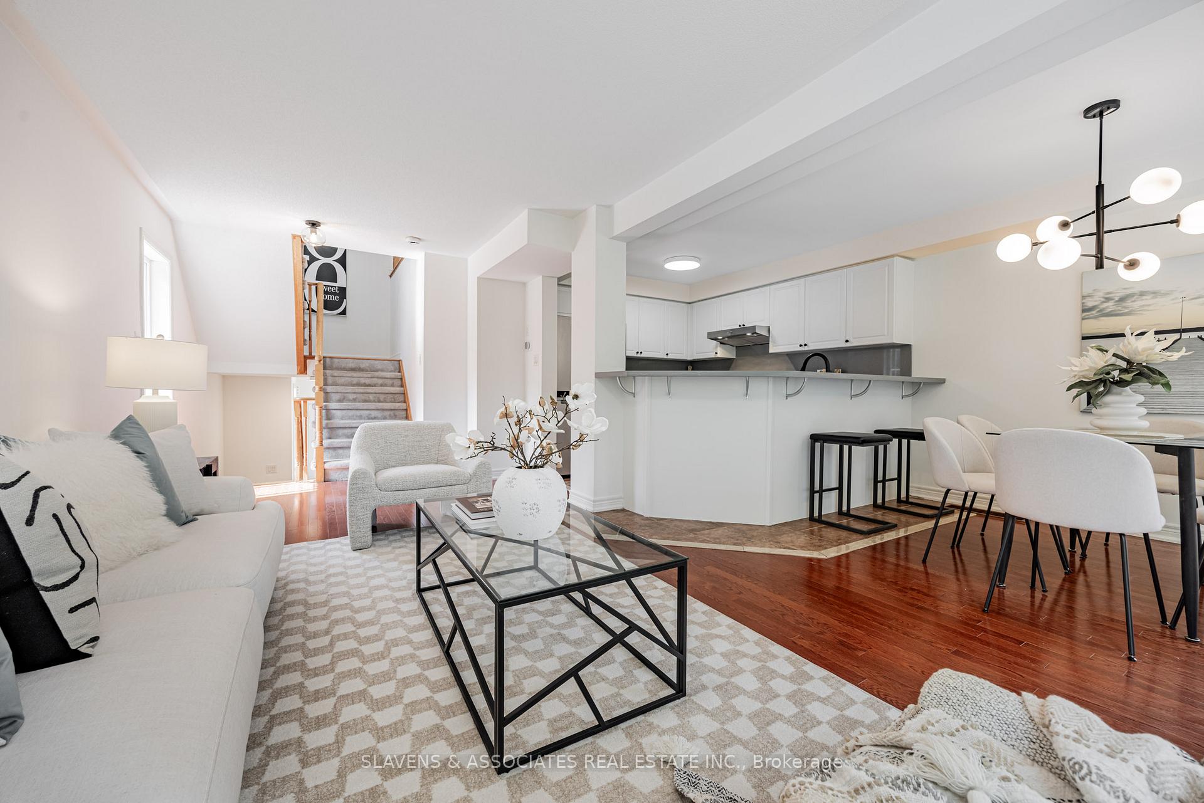
Discover Modern Living in West Hill! This freehold townhouse in Toronto's West Hill offers an attainable opportunity to own a fantastic home. Imagine the ease of unlocking your front door to a vibrant, updated space that's ready for you to move in and enjoy. From the moment you step inside, you'll appreciate the natural light streaming in, thanks to its prime corner location, creating a bright and welcoming atmosphere throughout the day. This 3 bedroom, 4 bath home with over 1800 sq. ft. of updated living space across three levels, there's plenty of room for families to grow or for professionals seeking a dedicated home office. The lower level provides a seamless walk-out to the backyard, perfect for outdoor enjoyment whether it is play or relaxation. Recent enhancements include sleek stainless steel kitchen appliances, brand new washer & dryer, modern quartz countertops in the kitchen and all bathrooms, new soft on your feet broadloom, and contemporary light fixtures, ensuring this home is truly turn-key. The convenience of this location is exceptional. Day-to-day living is a breeze with a variety of grocery stores, shops, and restaurants nearby. You'll also love the amazing Heron Park Recreation and Community Centre, offering amenities like ping pong, pickleball, tennis, swimming, a splash pad, playground, and a public library. Families will further appreciate the nearby top-rated schools, Joseph Brant Public School and Wilfred Laurier Collegiate Institute. Commuters will benefit from easy access to Guildwood GO Station and major highways, making city travel effortless. Plus, with a private garage and a private driveway, parking is always convenient. This is your chance to plant roots, to build memories and to enjoy the best of West Hill living. You can call this freehold townhouse H-O-M-E!
Ask about this home
A HOMEH agent will answer your questions about this home.
Around this home
Daily convenience, out of 100, from the distances below
Schools nearby
School rating, out of 10.
Helpful calculators
Your HOMEH agent

"I would see it this week."