

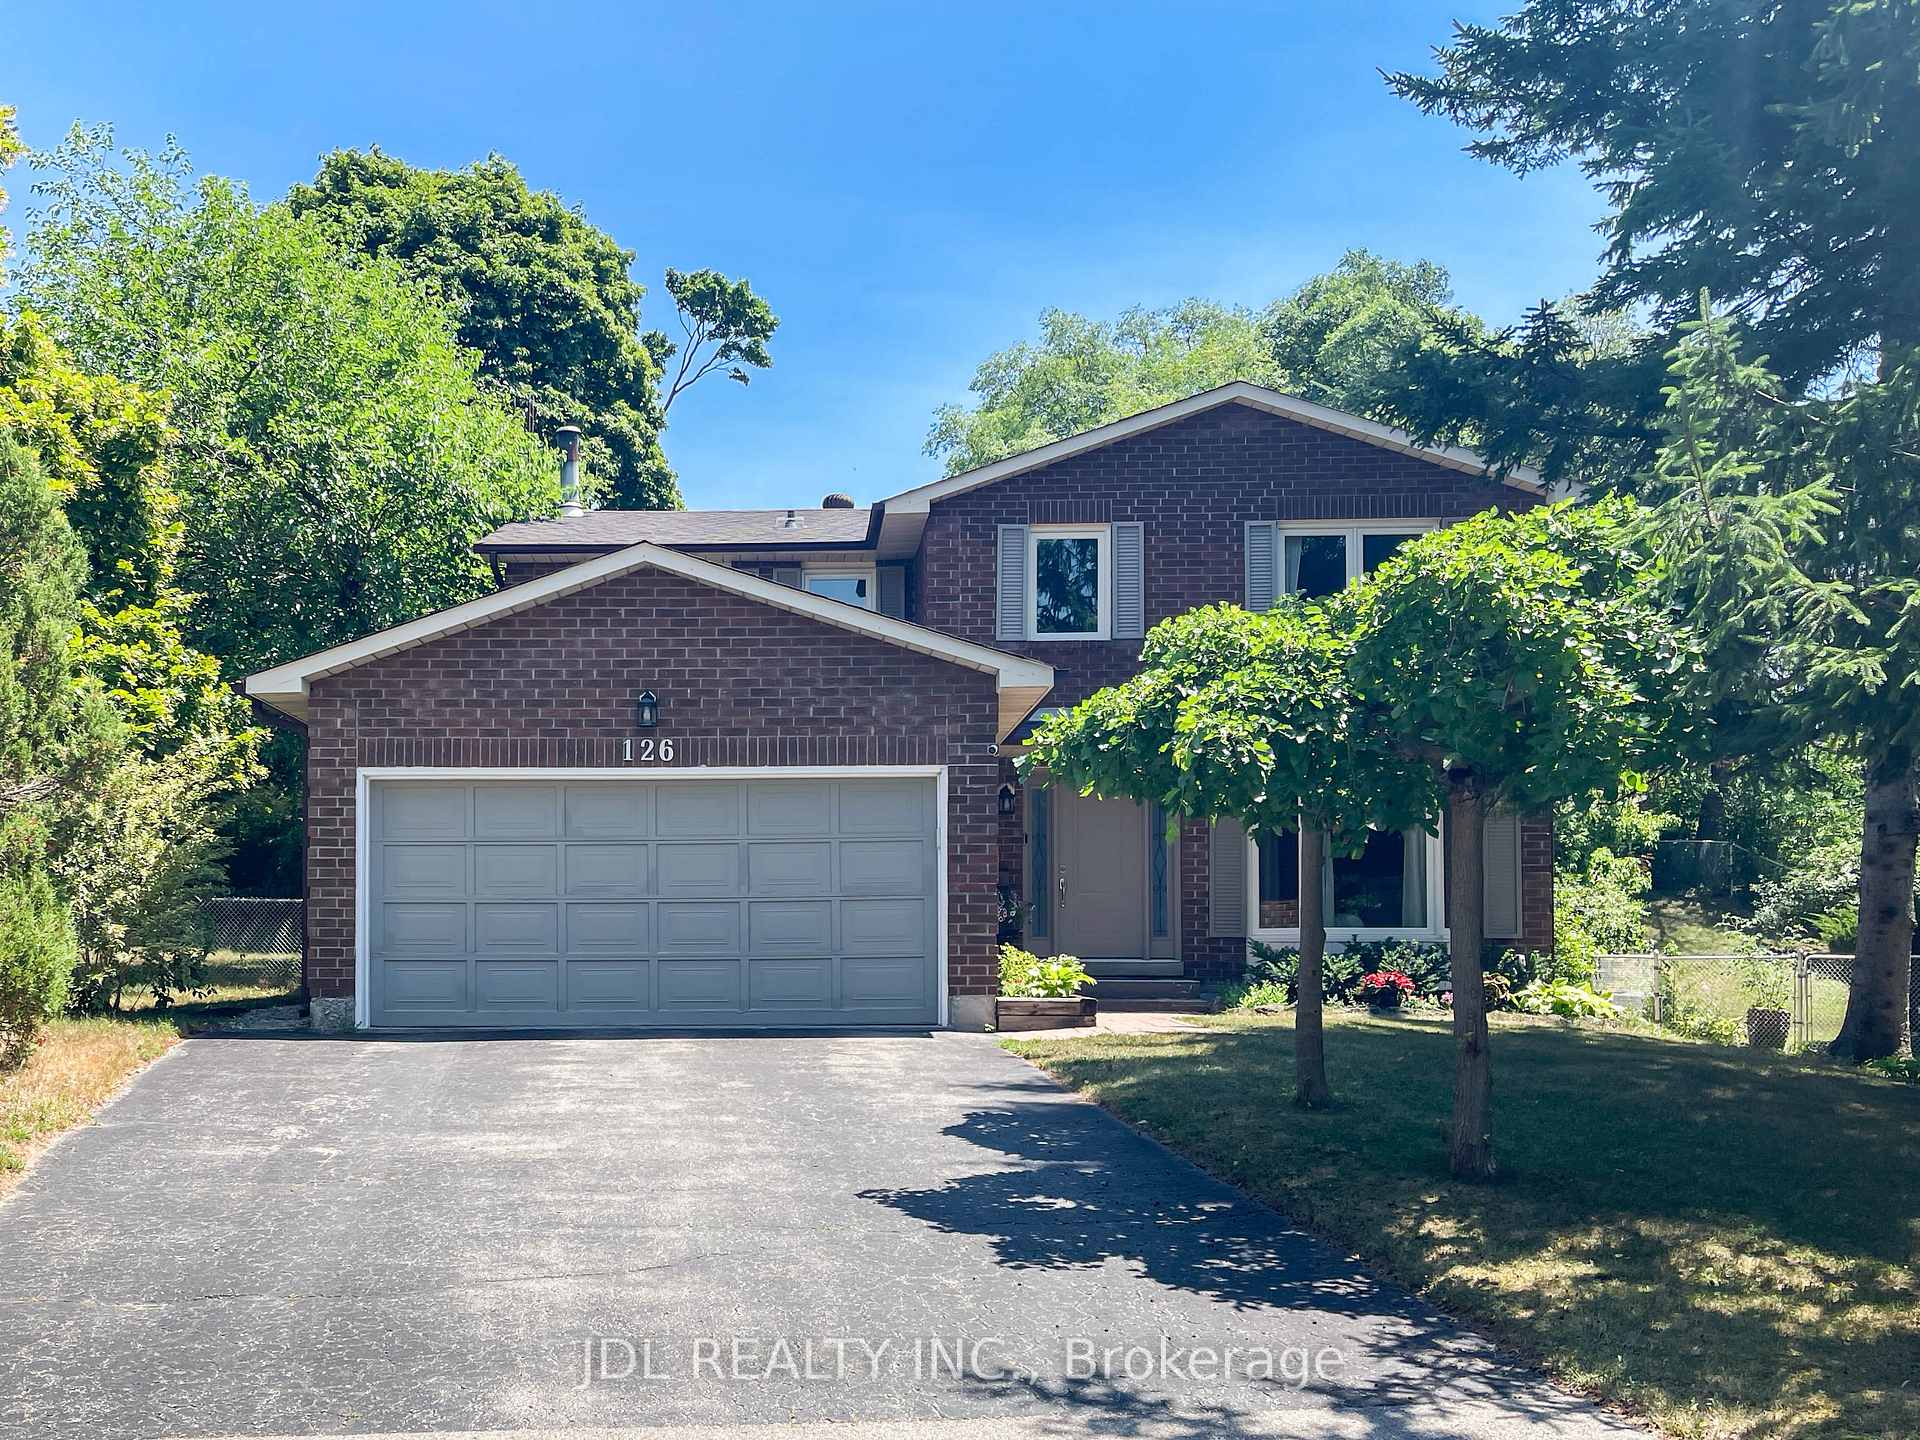
126 Weir Crescent
Detached Sold
1/45126 Weir Crescent
Detached Sold
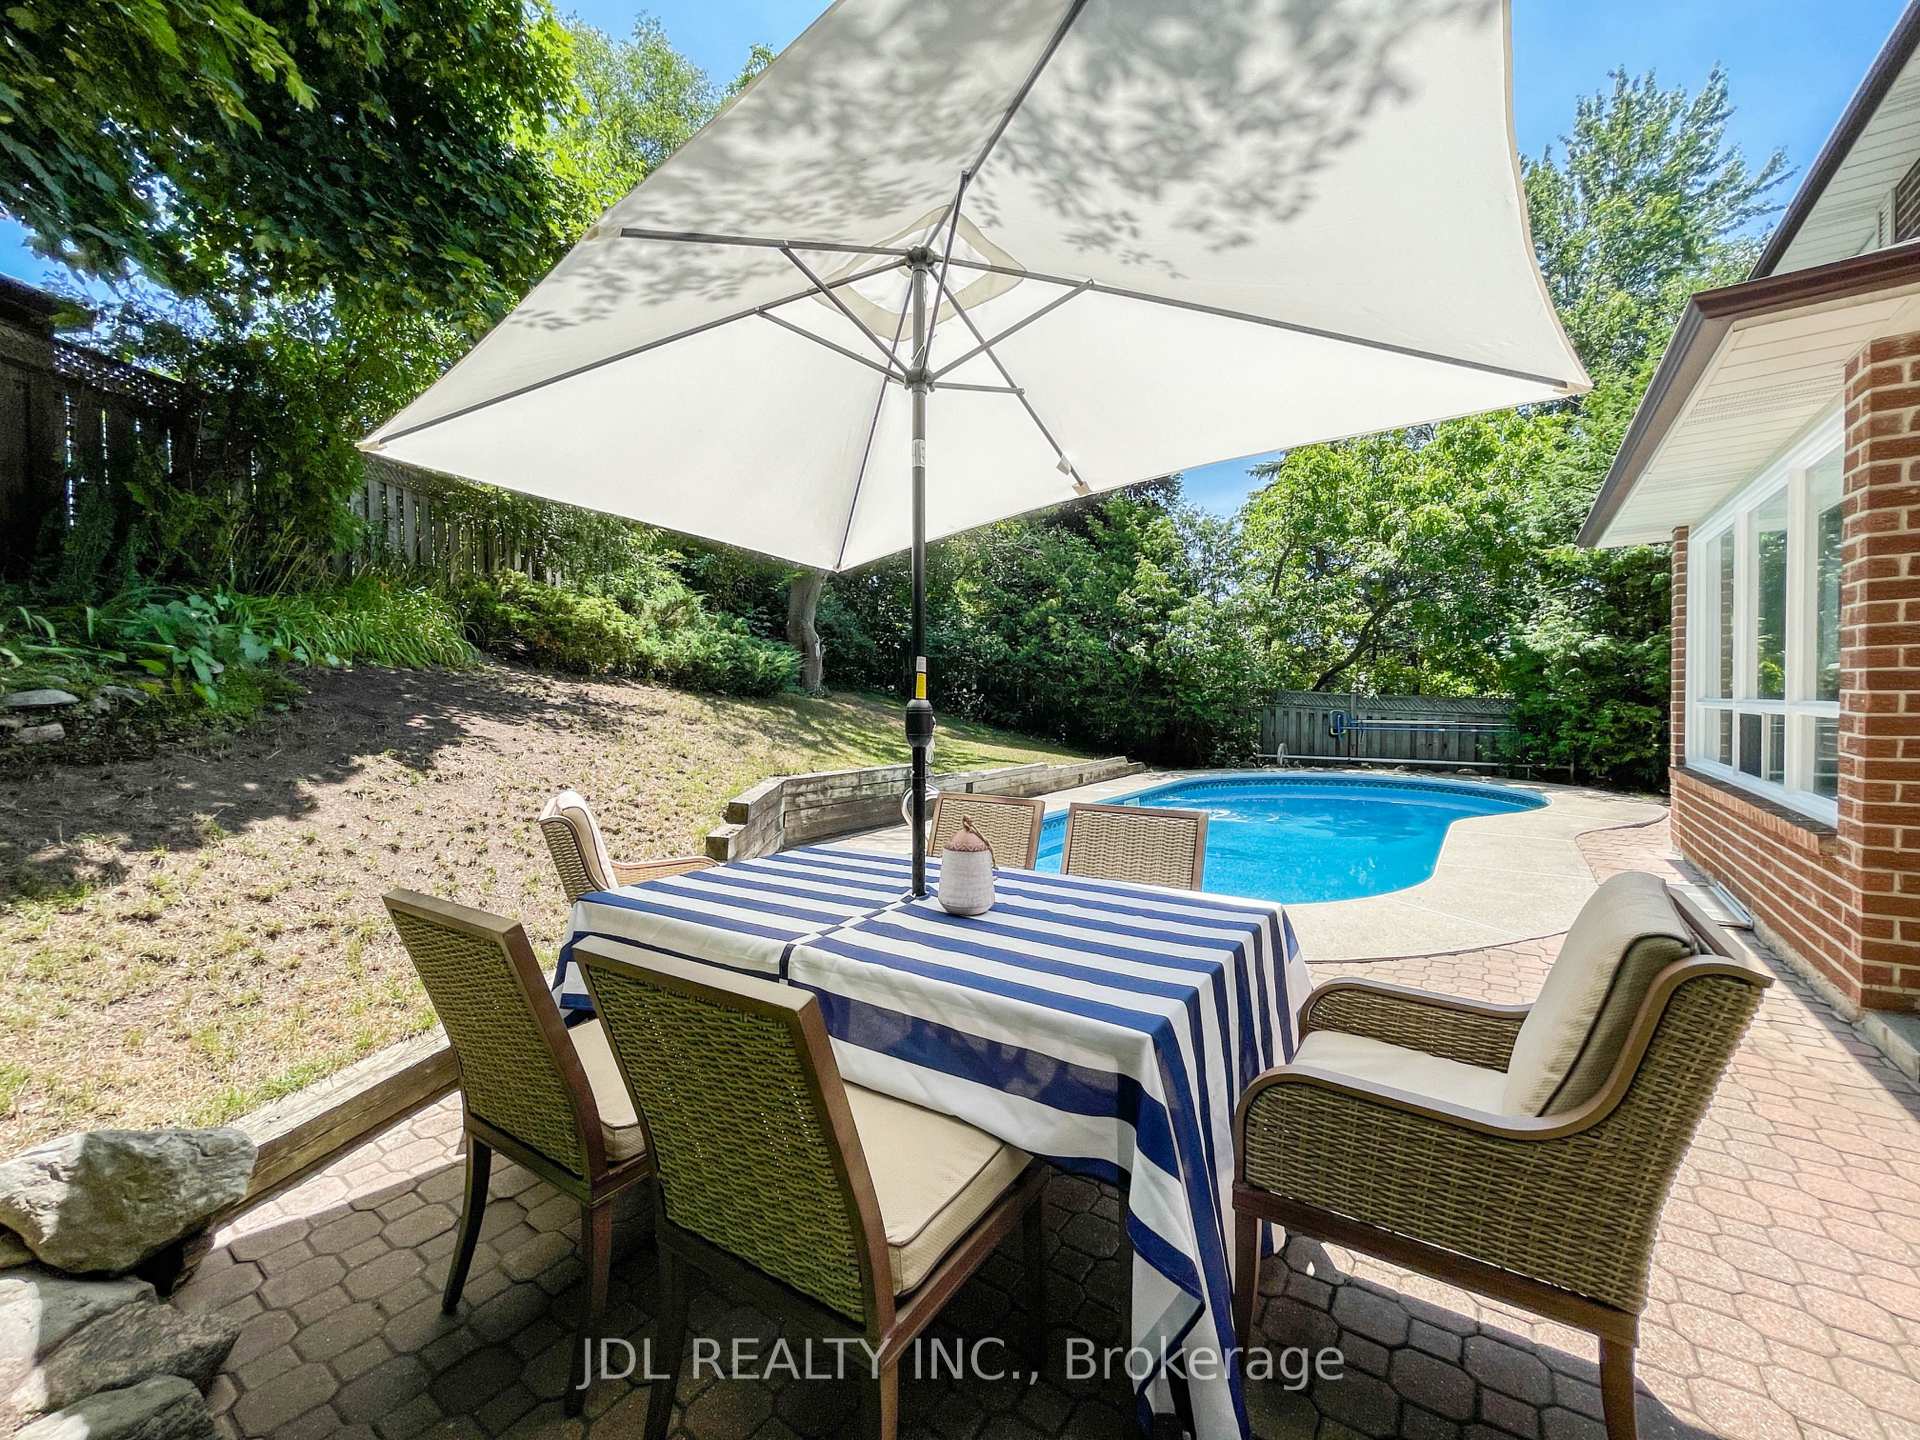 See all 45 photos
Asked for: $1,360,000Sold Aug 22, 2025
4+2 Bedrooms
4 Bathrooms
2 Garage
2K–2.5K sq.ft
42.16×150.32 ft
$4,766/yr
Property history
Facts and features
- BasementFinished
- Water, sewerMunicipal
- HeatingForced air
- CoolingCentral air
What stands out
- Fireplace
- Central air
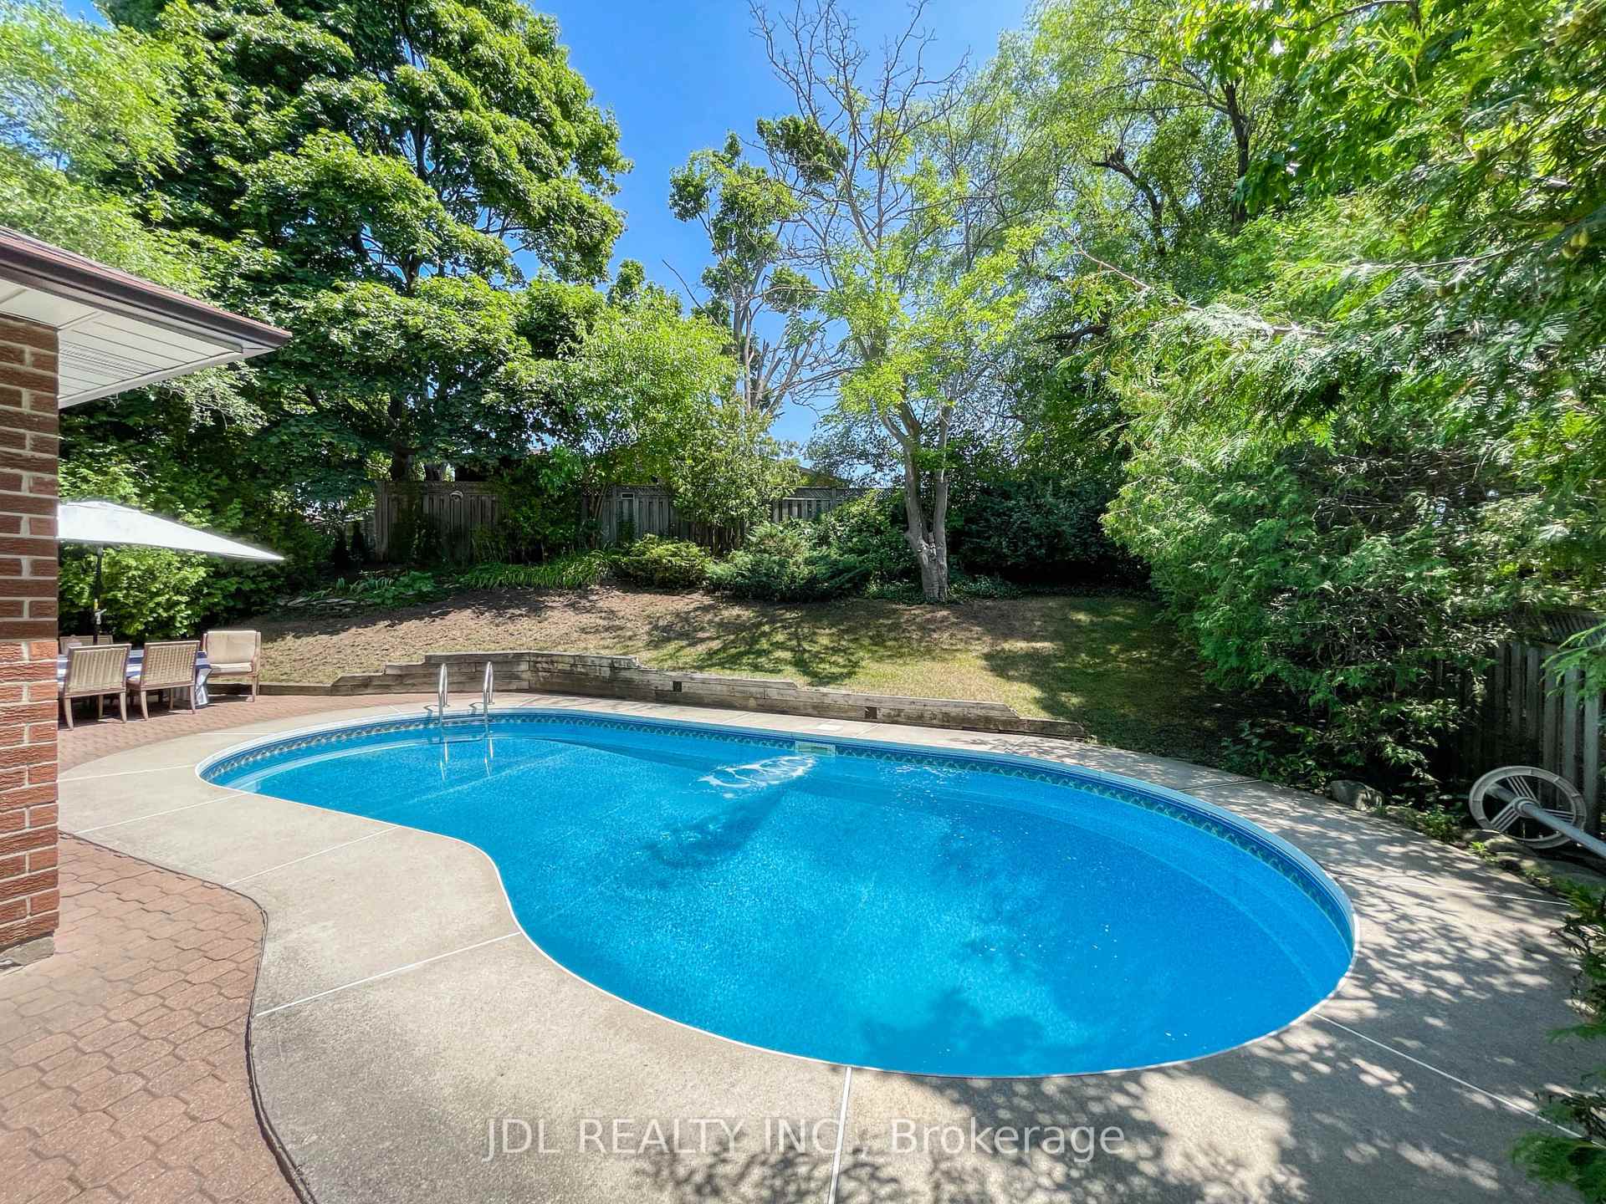
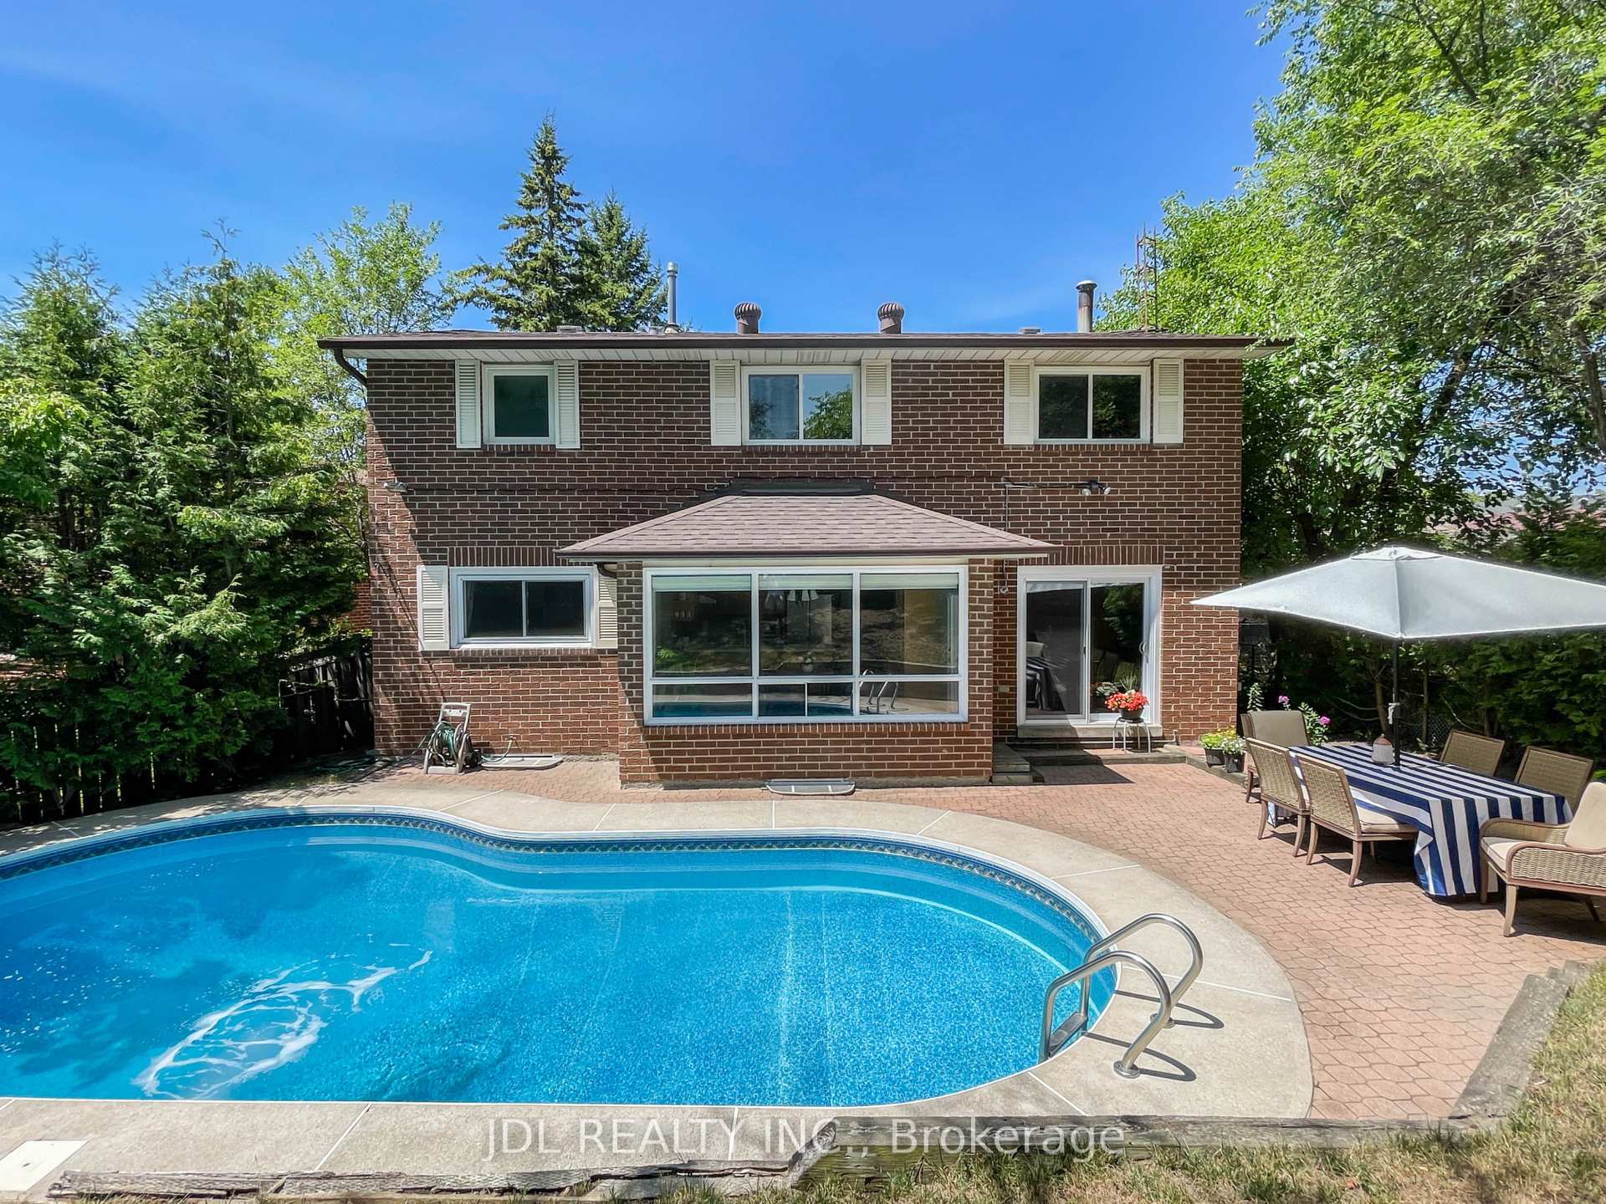
- Pool
The homeDetached, 2-storey, 2,000–2,500 sq ft
- Type: Detached
- Style: 2-storey
- Living space: 2,000–2,500 sq ft
- Basement: Finished
InsideFireplace Yes, Carpet free, Rooms above ground 8
- Fireplace: Yes
- Features: Carpet free
- Rooms above ground: 8
- Rooms in the basement: 4
- Bedrooms: 4 + 2 in the basement
- Bathrooms: 4
- Kitchens: 1
- Family room: Yes
Outside and lotBrick, Asphalt shingle, Block
Outside
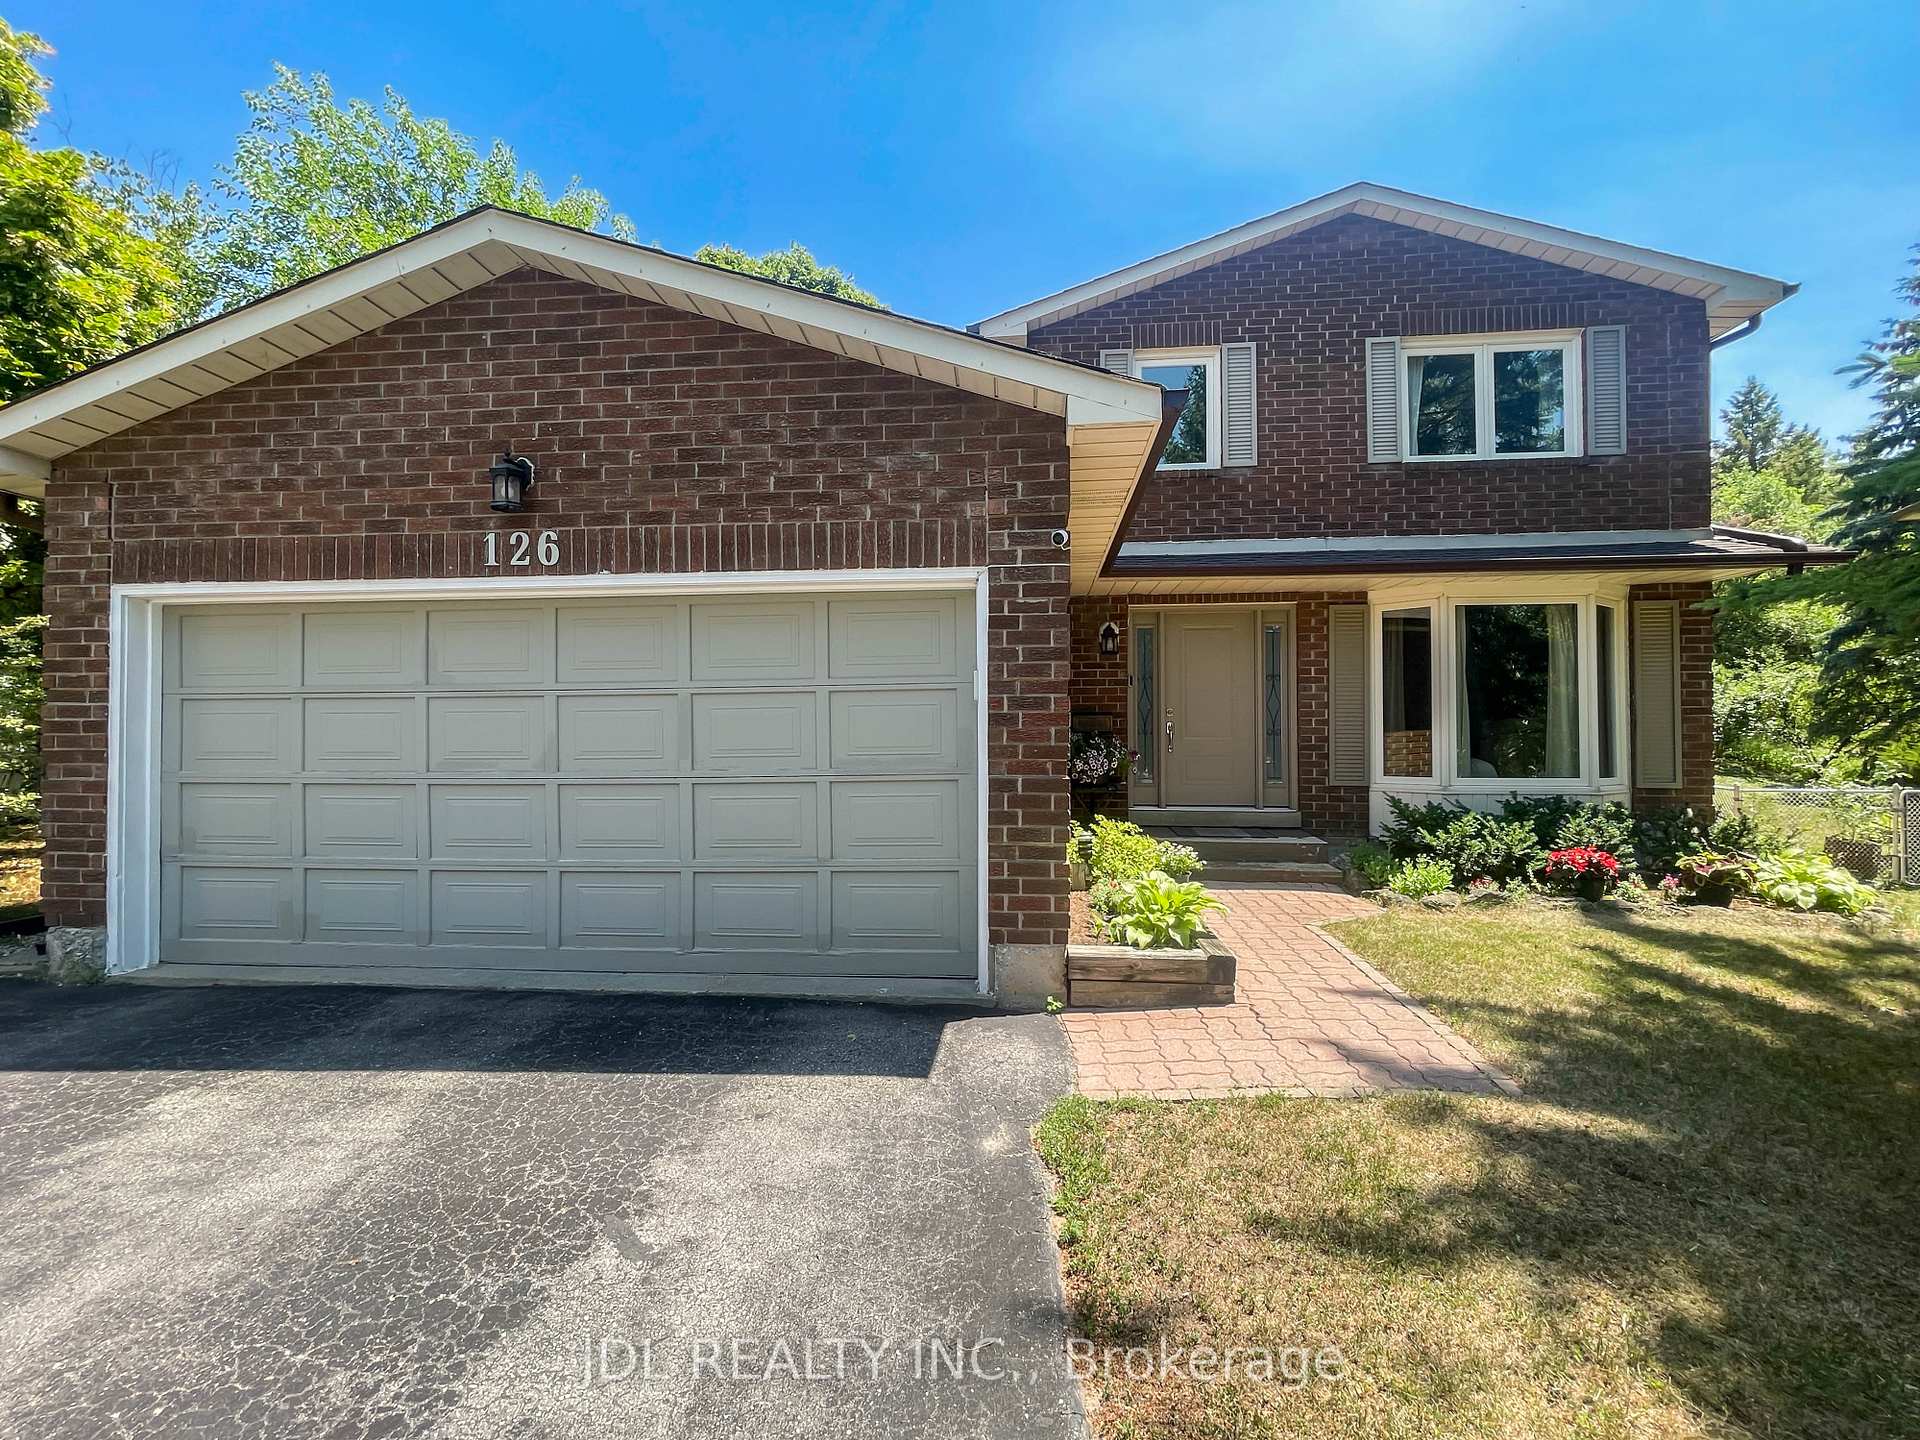
- Exterior: Brick
- Roof: Asphalt shingle
- Foundation: Block
- Pool: Outdoor
- Size: 42.16 × 150.32 ft
Parking2 Garage, Attached
- Spaces: 2 Garage
- Garage: Attached
Heating, water and powerForced air, gas, Central air, Municipal water
- Heating: Forced air, gas
- Cooling: Central air
- Water: Municipal water
- Sewer: Municipal sewer
Costs and taxesTaxes $4,766 a year, HST included in the price, Hwt rented.
- Taxes, 2025: $4,766 a year
- HST: HST included in the price
- Rental items: Hwt rented.
Included in the saleFridge, stove, range hood, dishwasher, microwave, washer&dryer, all window coverings, all existing lights.
- Included: Fridge, stove, range hood, dishwasher, microwave, washer&dryer, all window coverings, all existing lights.
Listing detailsE12299056, Sold, Jul 21, 2025
- MLS® number: E12299056
- Status: Sold
- Listed on: Jul 21, 2025
- Days on market: 32
- Updated: Aug 22, 2025
- Possession: 2025-08-01 / 30-59 days
- Occupied by: Owner
- Listing brokerage: JDL REALTY INC.
About this home
126 Weir Crescent, Scarborough (West Hill), ON M1E 3B4
Carpet FreeOutdoor
Updated Family Home Located On A Quiet Street. Sun-Filled Eat-In Kitchen Overlooking Pool & Backyard Oasis. Fam Rm Features F/P With Custom Mantle & W/O. Lrg Dining & Living Rm. Pot Lights Throughout With Built-In Living/Din Rm Ceiling Speakers. Mn Flr Laundry, 4 Lrg Bdrms, 5Pc Ensuite W/Oversized Shower, Deep Soaker Tub And Heated Flrs. Bsm Gym & Hot Tub(as is), 3Pc Bath, 2 Bdrms. New Fridge, New Stove, New Bsm Windows, New Garage Door Motor, A Must See!
Read more
Ask about this home
A HOMEH agent will answer your questions about this home.
Ask a question
Thinking of selling your home?See what your home is worth today.
Around this home
Morningside/Kingston
Errands
Parks
Schools
Daily convenience, out of 100, from the distances below
ParkSt. Margaret's Parkette · 2 within 1 km12 min walk732 m
GroceryNo Frills14 min walk861 m
SchoolWest Hill Collegiate Institute7 min walk450 m
PharmacyI.D.A.12 min walk744 m
Cafés & foodHalibut House · 15 within 1 km12 min walk739 m
Gym & rec centreEast Scarborough Storefront15 min walk909 m
LibraryUniversity of Toronto Scarborough Library22 min walk1.3 km
HospitalScarborough Health Network - Centenary Hospital17 min walk1.0 km
WalkDriveStraight-line distance, open map data
Grocery0.9 km
Park0.7 km
Coffee0.8 km
Dining0.7 km
Gym1.0 km
Hospital1.0 km
Schools nearby
School rating, out of 10.
West Hill Collegiate Institutesecondary · Public · 0.5 km
4.9/10Low
St Margaret's Public Schoolelementary · Public · 0.7 km
4.4/10Low
West Hill Public Schoolelementary · Public · 0.7 km
4.7/10Low
Contact agent
Helpful calculators
Mortgage
Affordability
Closing costs
Land transfer tax
Property tax
Down payment
CMHC insurance
Stress test
Cashback Rebate
Your HOMEH agent

KimHOMEH agent · Scarborough
"I would see it this week."
Ask Kim