

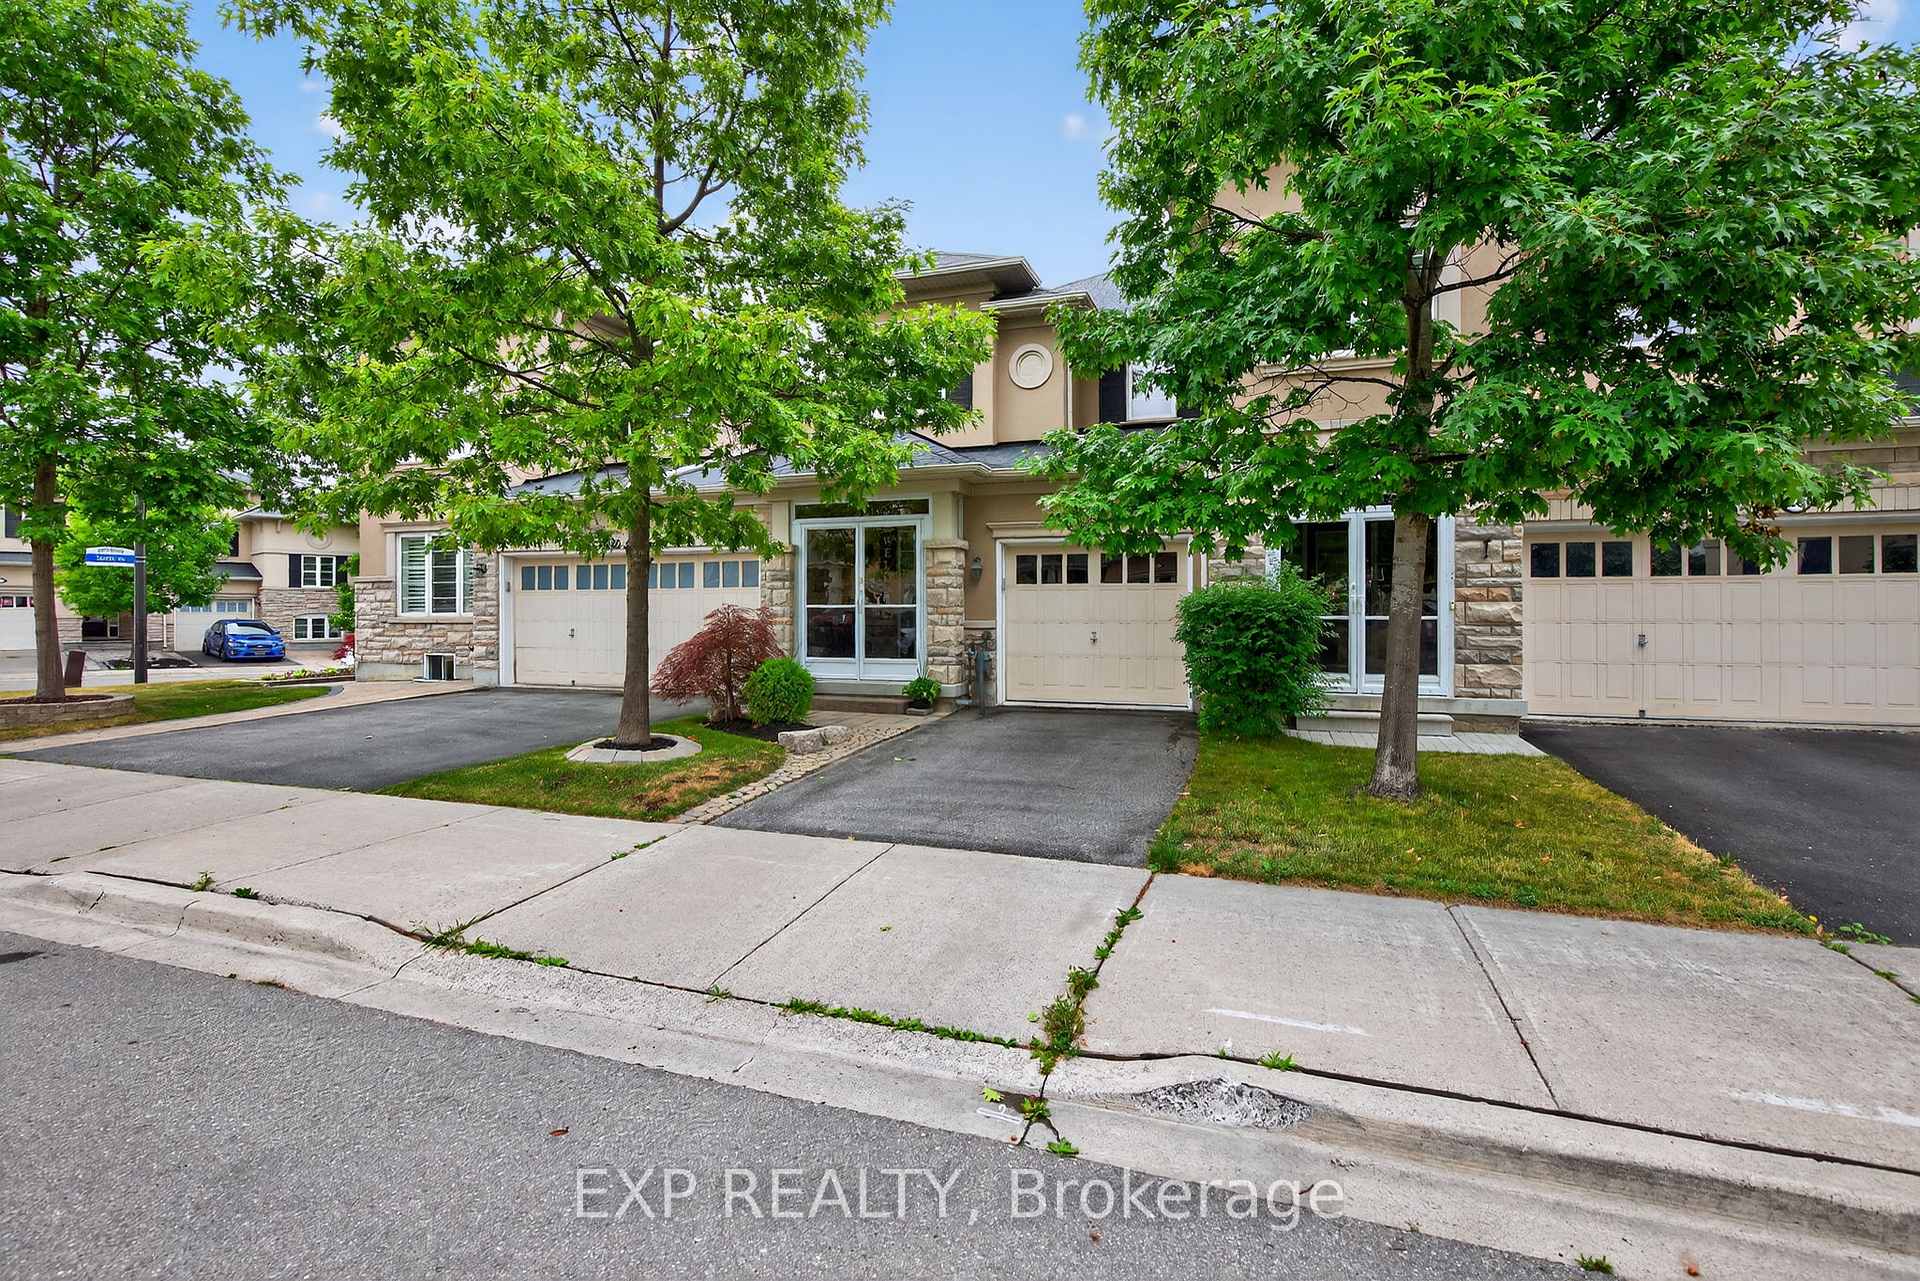
25 Portwine Drive
25 Portwine Drive
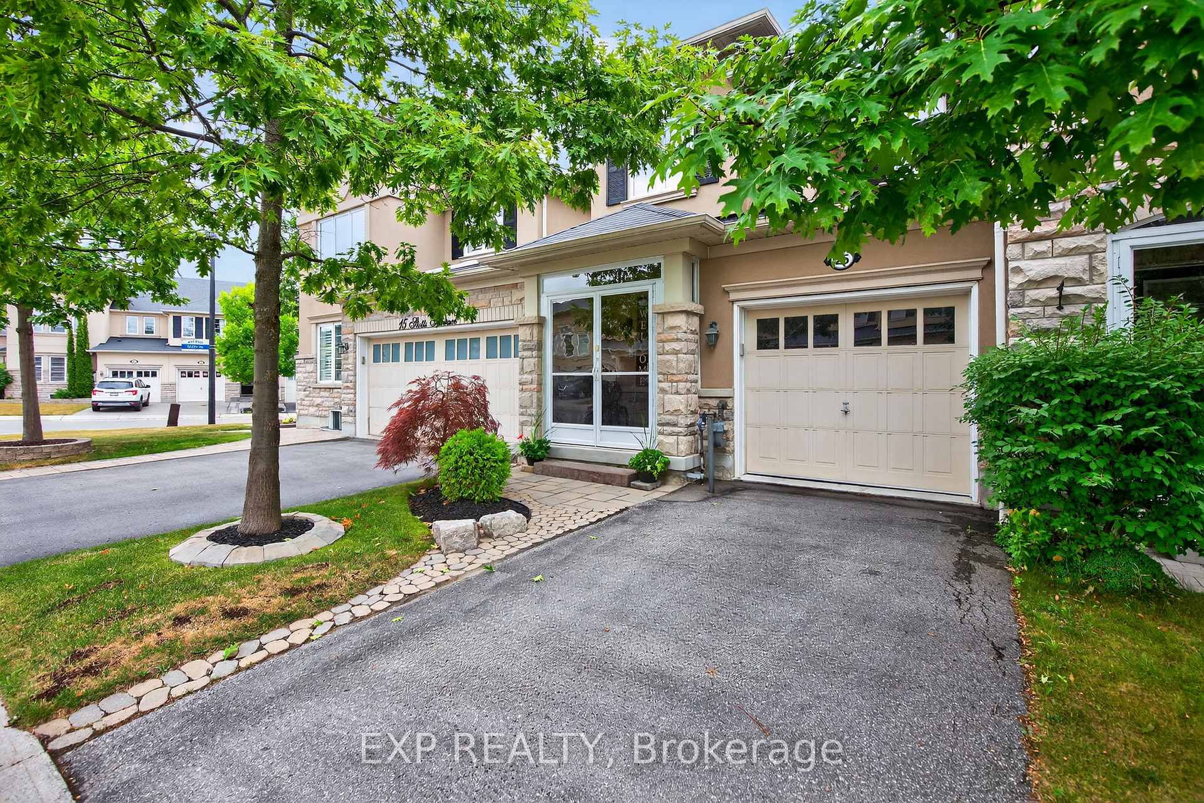
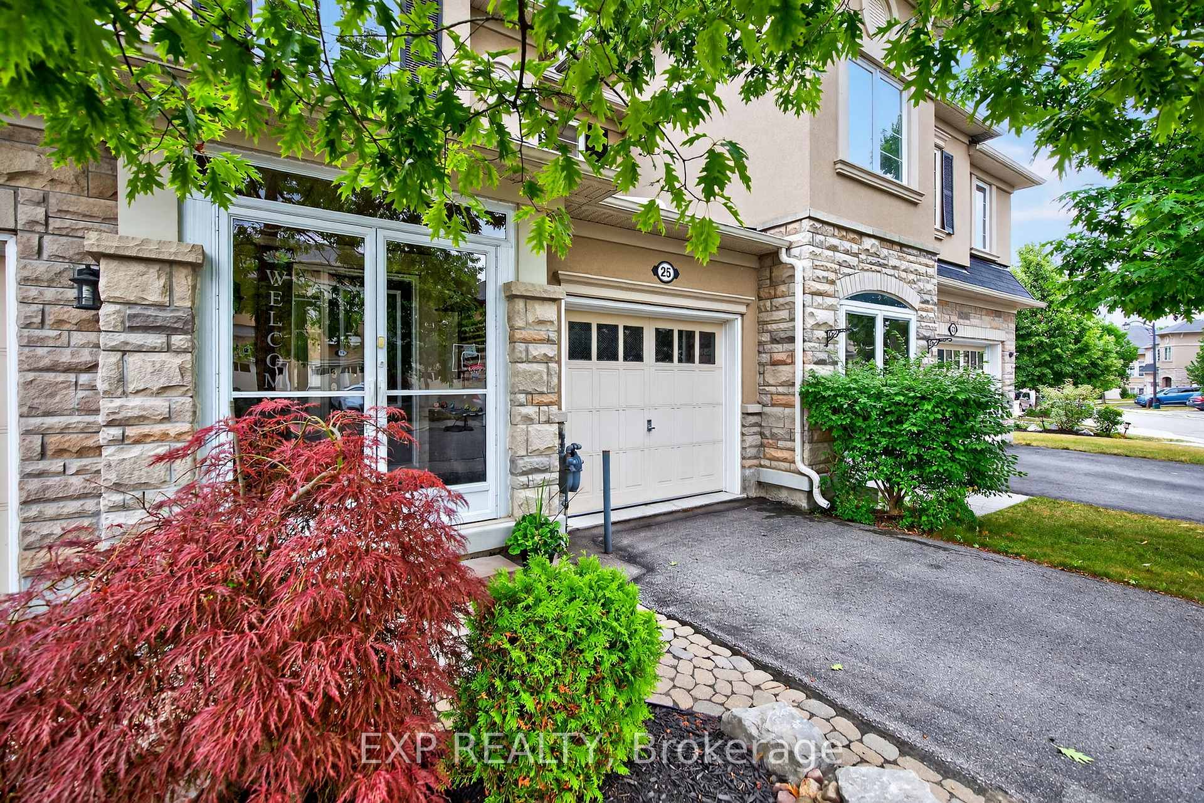
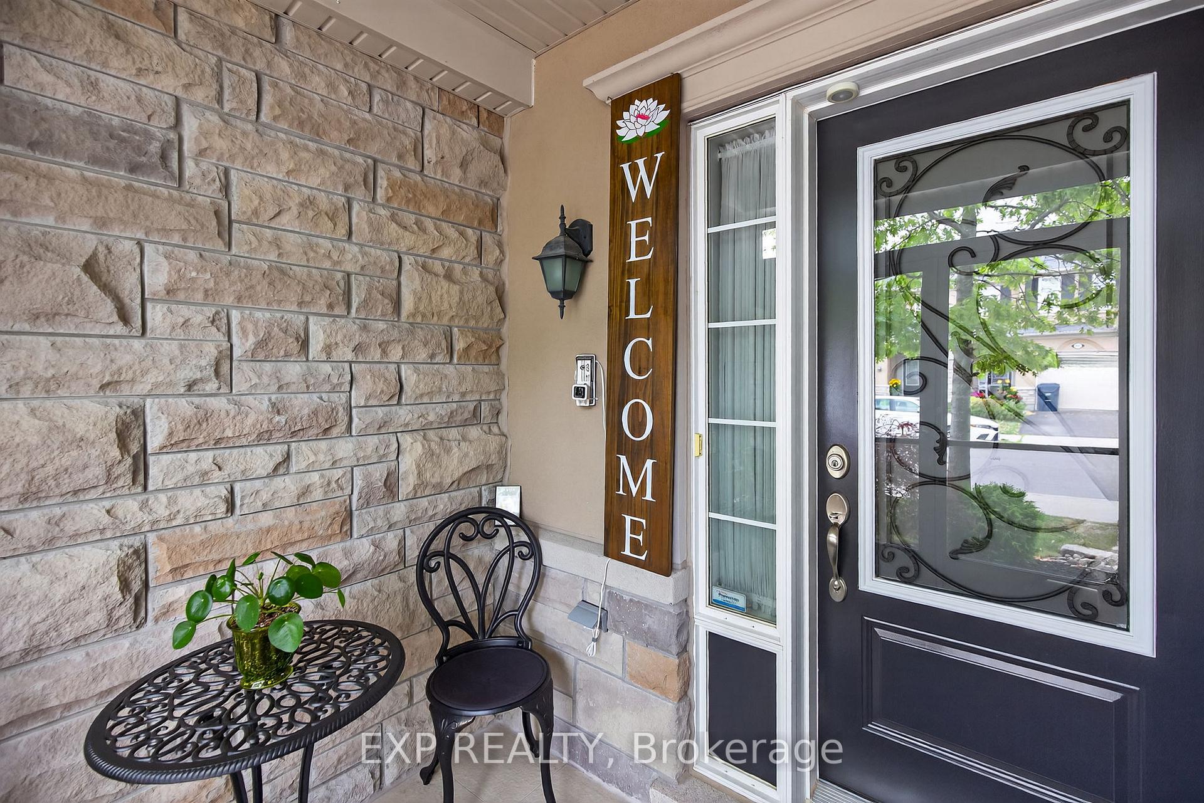
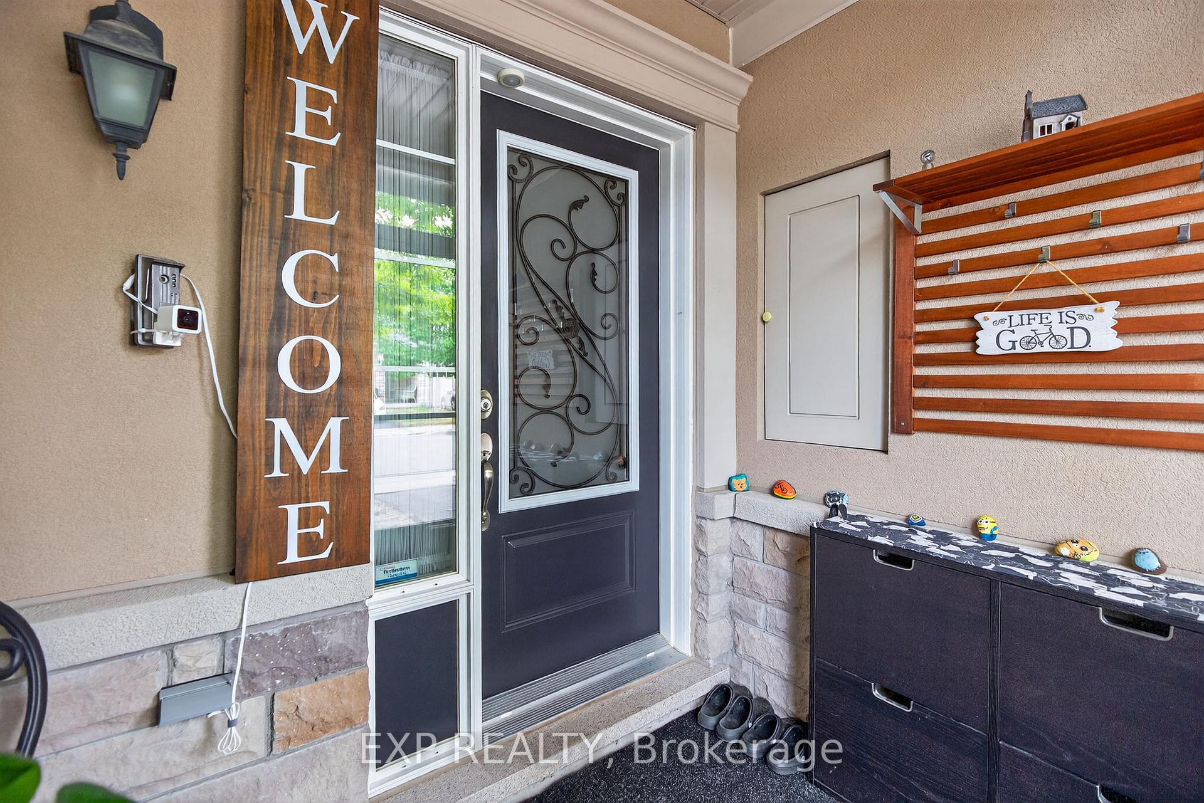 See all 50 photos
Property history
Facts and features
- BasementFinished
- Age of home6–15 years
- Water, sewerMunicipal
- HeatingForced air
- Hardwood floors
- Central air
The homeFreehold Townhouse, 2-storey, Age 6–15 years
- Type: Freehold Townhouse
- Style: 2-storey
- Age: 6–15 years
- Living space: 1,500–2,000 sq ft
- Basement: Finished, full
InsideTile, Hardwood, Rooms above ground 8, Bedrooms 3
- Flooring: Tile, Hardwood
- Rooms above ground: 8
- Bedrooms: 3
- Bathrooms: 4
- Kitchens: 1
Outside and lotStucco (plaster), Unknown, Unknown
- Exterior: Stucco (plaster)
- Roof: Unknown
- Foundation: Unknown
- Size: 19.69 × 85.63 ft
Parking1 Garage, Attached, Private
- Spaces: 1 Garage
- Garage: Attached
- Driveway: Private
Heating, water and powerForced air, gas, Central air, Municipal water
- Heating: Forced air, gas
- Cooling: Central air
- Water: Municipal water
- Sewer: Municipal sewer
Costs and taxesTaxes $4,246 a year, HST included in the price, Hot water tank
- Taxes, 2025: $4,246 a year
- HST: HST included in the price
- Rental items: Hot water tank
Included in the saleExisting; fridge, stove, b/i dishwasher, b/i micro, washer, dryer, gdo, elf's, window coverings. hwt rental.
- Included: Existing; fridge, stove, b/i dishwasher, b/i micro, washer, dryer, gdo, elf's, window coverings. hwt rental.
NearbyBeach, fenced yard, lake/pond, level, public transit
- Close to: Beach, fenced yard, lake/pond, level, public transit
Listing detailsE12311217, Sold, Jul 28, 2025
- MLS® number: E12311217
- Status: Sold
- Listed on: Jul 28, 2025
- Days on market: 11
- Updated: Aug 8, 2025
- Possession: Flexible
- Occupied by: Owner
- Listing brokerage: eXp Realty
About this home
25 Portwine Drive, Scarborough (Rouge), ON M1C 0C8
Welcome to 25 Portwine Drive where upscale living meets laid-back charm in one of Torontos best-kept secrets, the Riverside Village enclave of Port Union. Step inside and feel instantly at home in this beautifully updated 3-bedroom freehold townhome offering over 1,600 sq. ft. above grade (MPAC) plus a fully finished basement. With thoughtful upgrades and elegant finishes throughout, this one checks all the boxes and then some.The main floor has been completely transformed into an entertainers dream, featuring smooth ceilings, pot lights, a striking custom feature wall, and a 10-foot quartz island that anchors the heart of the home. The open-concept kitchen flows seamlessly into the dining and living areas, perfect for dinner parties, morning coffee, or late-night chats. Upstairs, the primary suite feels like a boutique hotel escape, complete with a spa-inspired ensuite that makes unwinding effortless. Two additional bedrooms offer space for a growing family, guests, or even a stylish home office.Downstairs, the finished basement delivers even more living space think movie nights, a playroom, gym, or all three plus a 3-piece bath and custom built-ins for maximum functionality. Step outside to a low-maintenance composite deck, ideal for hosting friends or soaking in a quiet evening under the stars. All of this in a tight-knit, executive community just minutes to the waterfront, parks, trails, GO station, and top-rated schools. Port Union blends city convenience with a relaxed, coastal feel perfect for those who want it all.Come see what life at 25 Portwine has to offer. You wont want to leave.
Ask about this home
A HOMEH agent will answer your questions about this home.
Around this home
Daily convenience, out of 100, from the distances below
Schools nearby
School rating, out of 10.
Helpful calculators
Your HOMEH agent

"I would see it this week."