

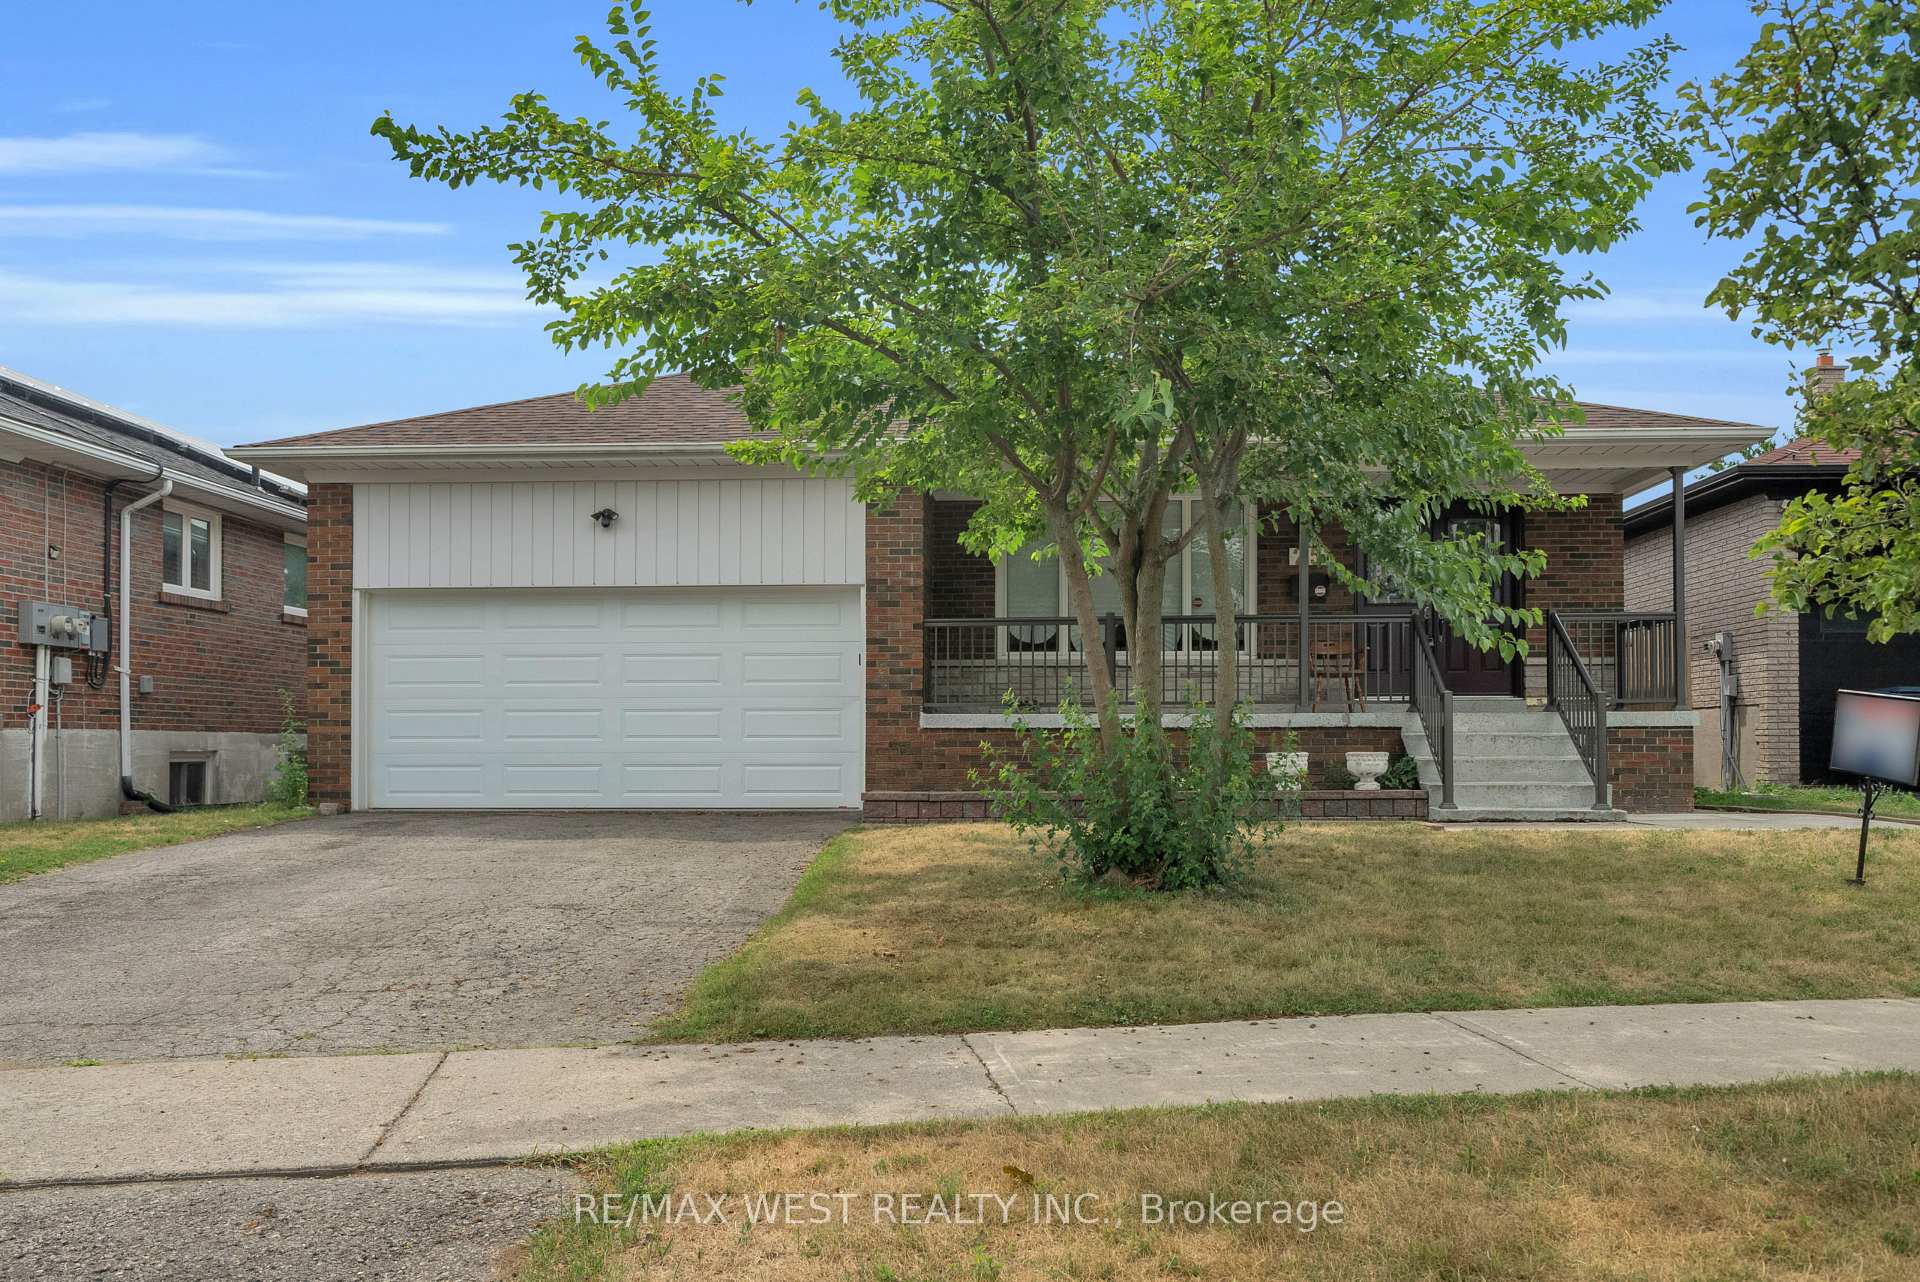
25 Briarbluff Avenue
25 Briarbluff Avenue
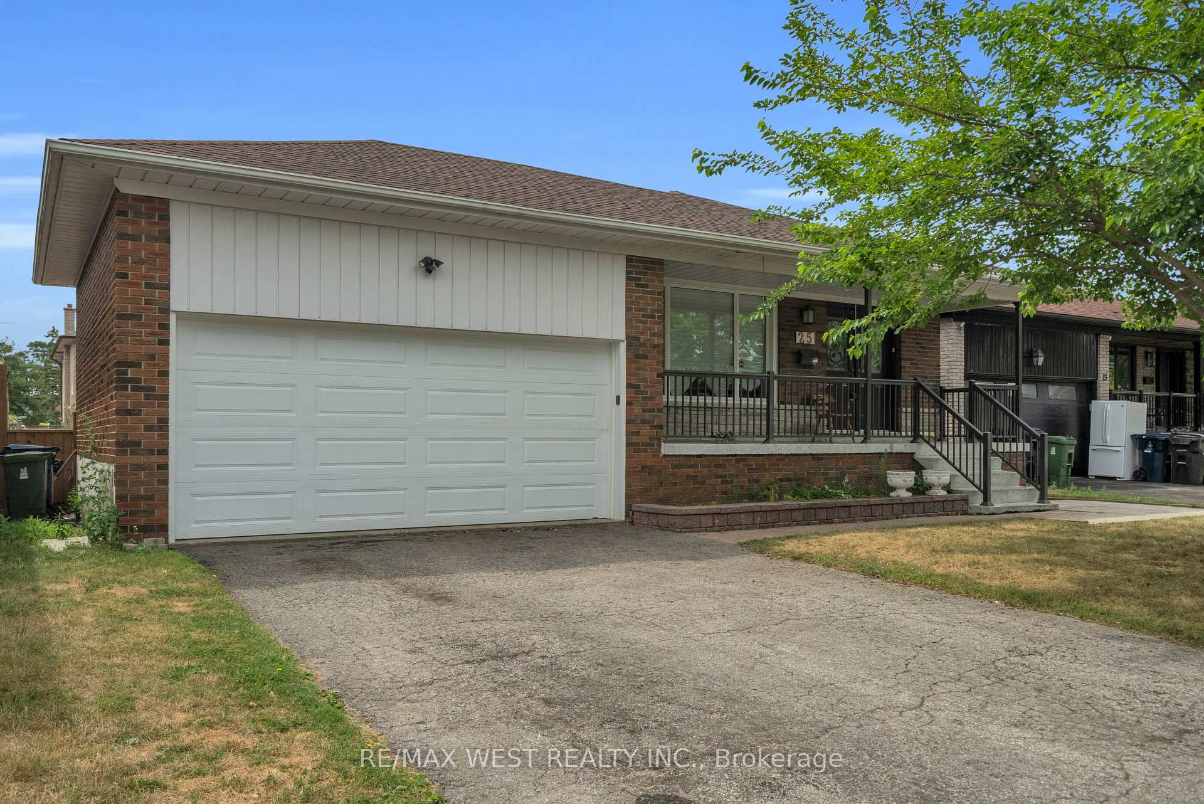
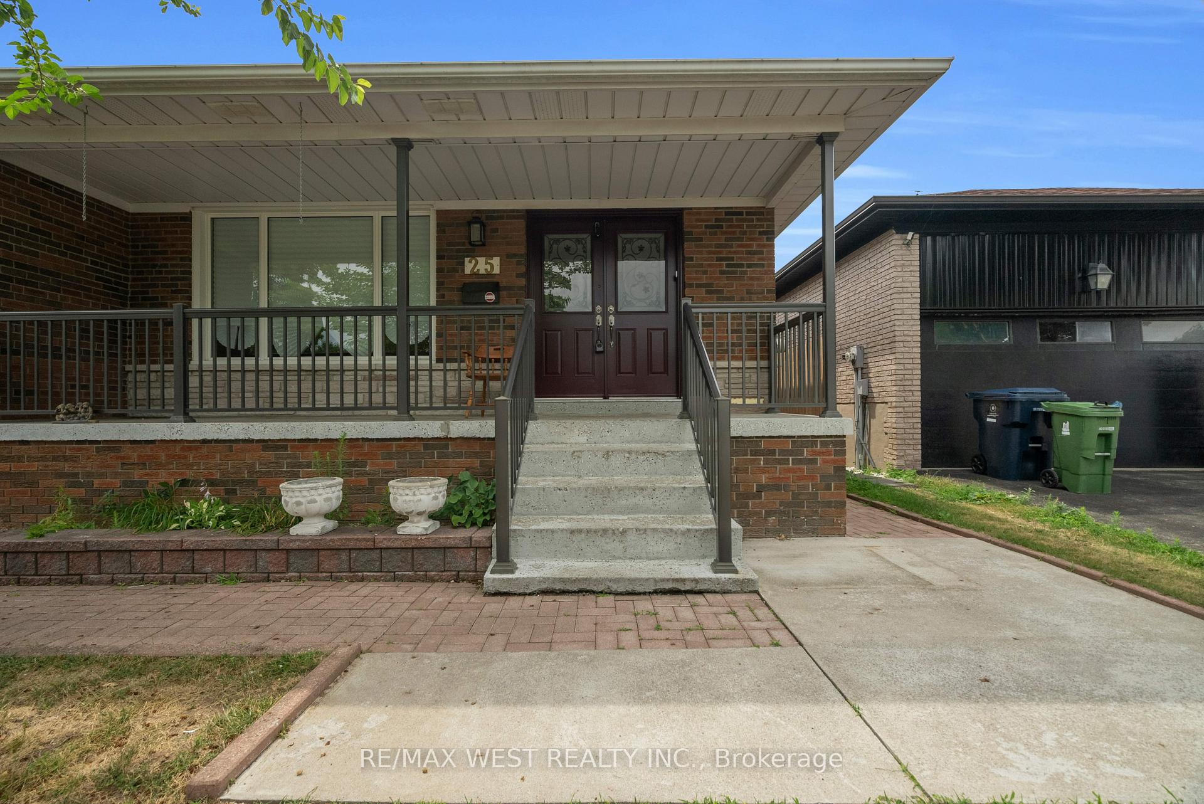
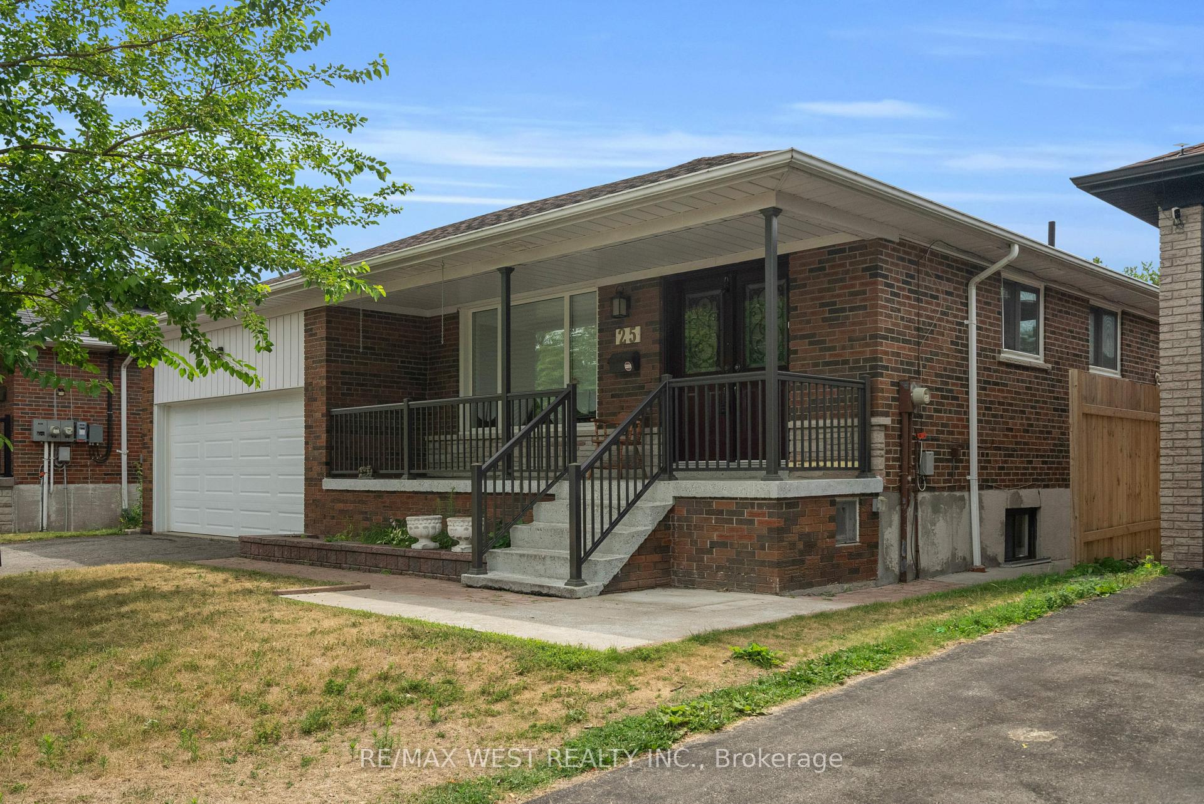
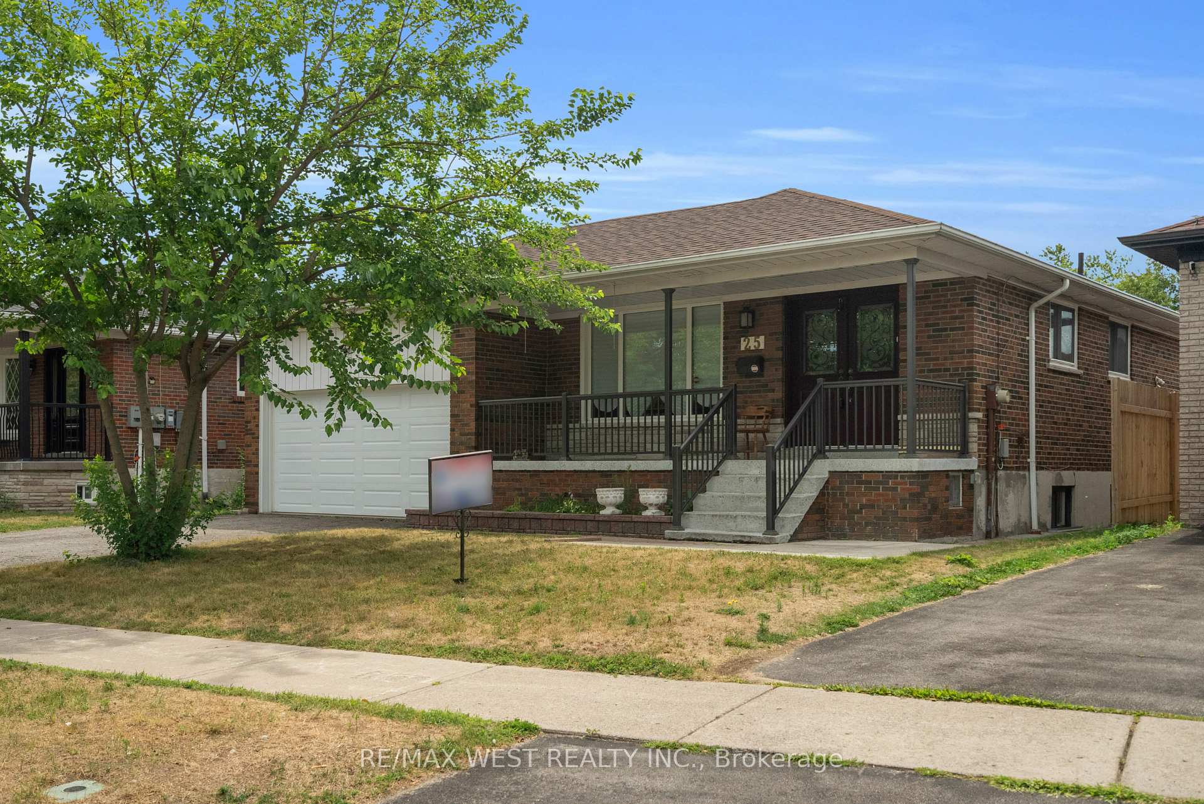 See all 40 photos
Property history
Facts and features
- BasementFinished
- Water, sewerMunicipal
- HeatingForced air
- CoolingCentral air
- Second kitchen
- Separate entrance
- Hardwood floors
- Central air
The homeDetached, Bungalow, 1,100–1,500 sq ft
- Type: Detached
- Style: Bungalow
- Living space: 1,100–1,500 sq ft
- Basement: Separate entrance, finished
InsideHardwood, Broadloom, Water heater, Rooms above ground 7
- Flooring: Hardwood, Broadloom
- Features: Water heater
- Rooms above ground: 7
- Rooms in the basement: 4
- Bedrooms: 3 + 2 in the basement
- Bathrooms: 3
- Kitchens: 2
- Family room: Yes
Outside and lotBrick, Asphalt shingle, Concrete
- Exterior: Brick
- Roof: Asphalt shingle
- Foundation: Concrete
- Size: 50.9 × 110.35 ft
Parking2 Garage, Attached
- Spaces: 2 Garage
- Garage: Attached
Heating, water and powerForced air, gas, Central air, Municipal water
- Heating: Forced air, gas
- Cooling: Central air
- Water: Municipal water
- Sewer: Municipal sewer
Costs and taxesTaxes $3,977 a year, HST included in the price, Hwt
- Taxes, 2025: $3,977 a year
- HST: HST included in the price
- Rental items: Hwt
- Under contract: Hot water tank-gas
Included in the saleAll elf's, all window coverings, fridge, stove, washer, dryer (fridge, stove in basement), Not included None
- Included: All elf's, all window coverings, fridge, stove, washer, dryer (fridge, stove in basement)
- Not included: None
Listing detailsE12311883, Sold, Jul 28, 2025
- MLS® number: E12311883
- Status: Sold
- Listed on: Jul 28, 2025
- Days on market: 11
- Updated: Aug 8, 2025
- Possession: 2025-10-31 / 1-29 days
- Occupied by: Tenant
- Listing brokerage: RE/MAX WEST REALTY INC.
About this home
25 Briarbluff Avenue, Scarborough (West Hill), ON M1E 3H2
Charming Bungalow with Basement Apartment With Separate Entrance in a Sought-After Mature Neighbourhood! Surrounded by tree-lined streets. Perfect for investors, multi-generational living, or families looking to offset their mortgage, this property features a separate side entrance leading to a fully finished basement apartment-complete with its own kitchen, living area, bedroom, and bath. Main floor highlights include: Bright and open living/dining area with large windows. Updated kitchen, generously sized bedrooms. Full 5-piece bathroom, Basement apartment offers: Separate entrance for privacy. Kitchen, 2 bedrooms, and 4 pc bathroom. Great income potential or in-law suite. Brand New Roof, Newly Refinished Hardwood Floors, Freshly Painted, Newer Fence and Front. Furnace (2023) A/C (2023)
Ask about this home
A HOMEH agent will answer your questions about this home.
Around this home
Daily convenience, out of 100, from the distances below
Schools nearby
School rating, out of 10.
Helpful calculators
Your HOMEH agent

"I would see it this week."