

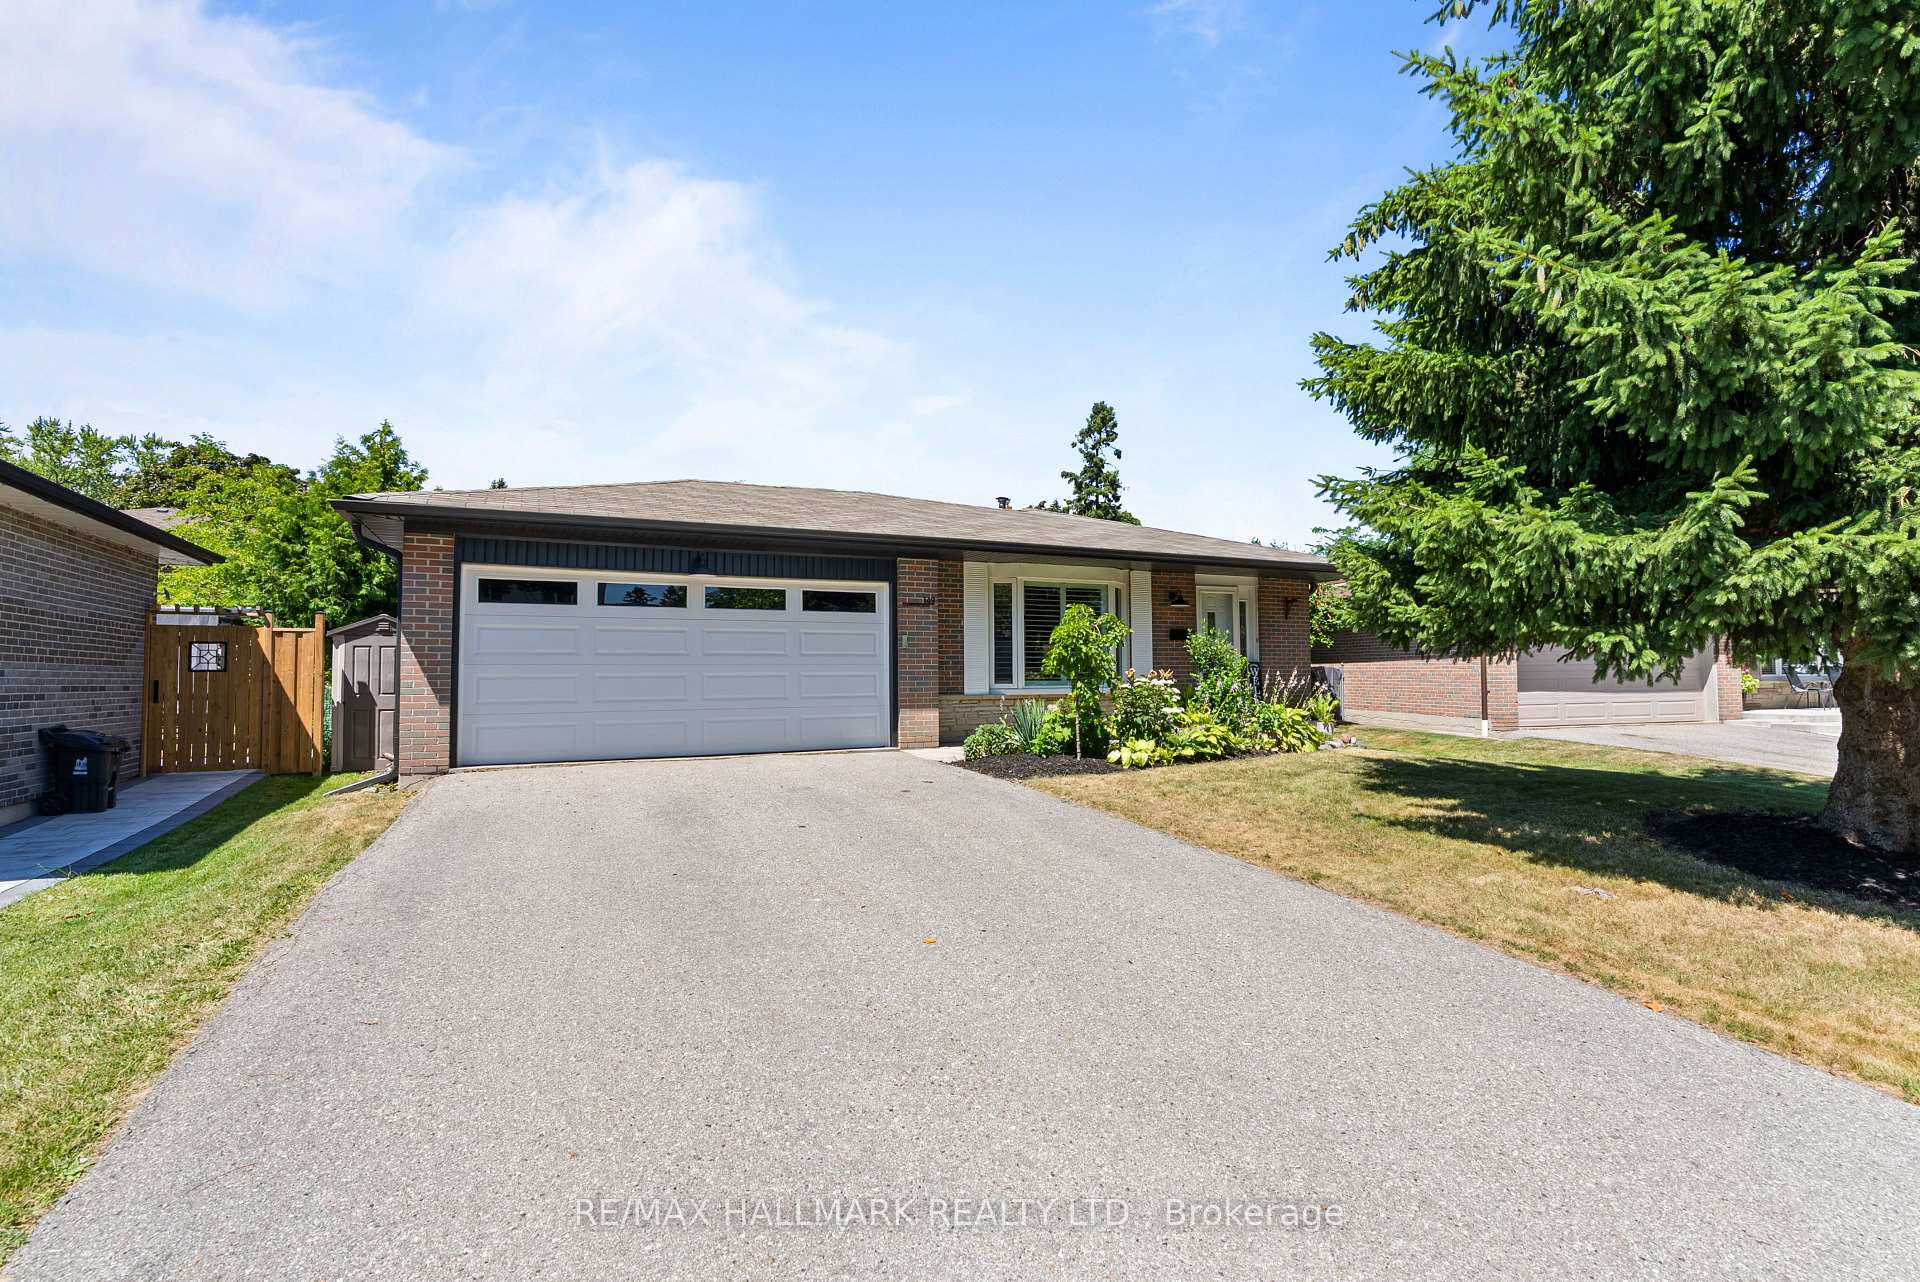
149 Clappison Boulevard
149 Clappison Boulevard
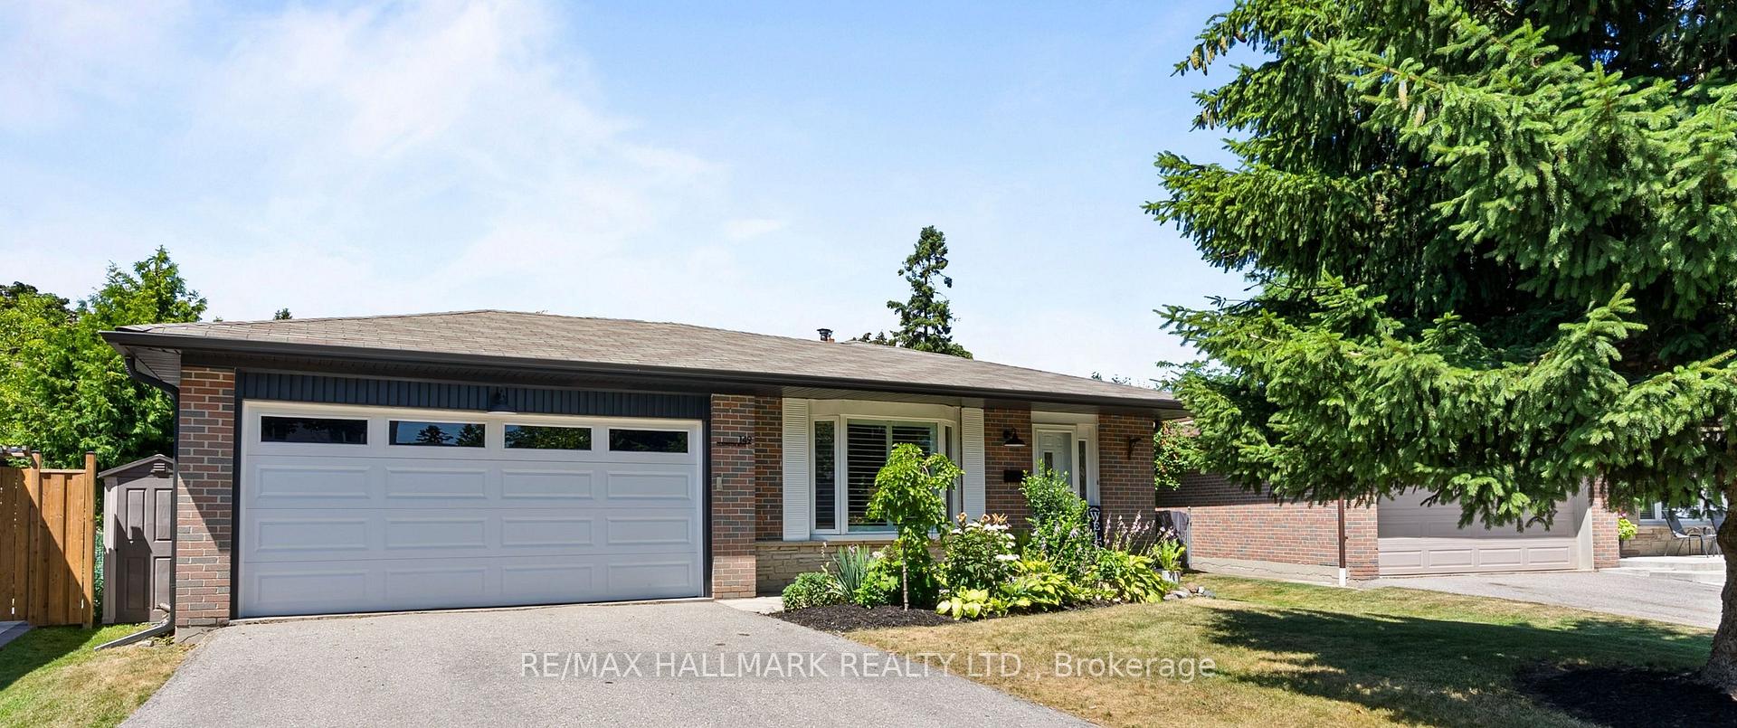
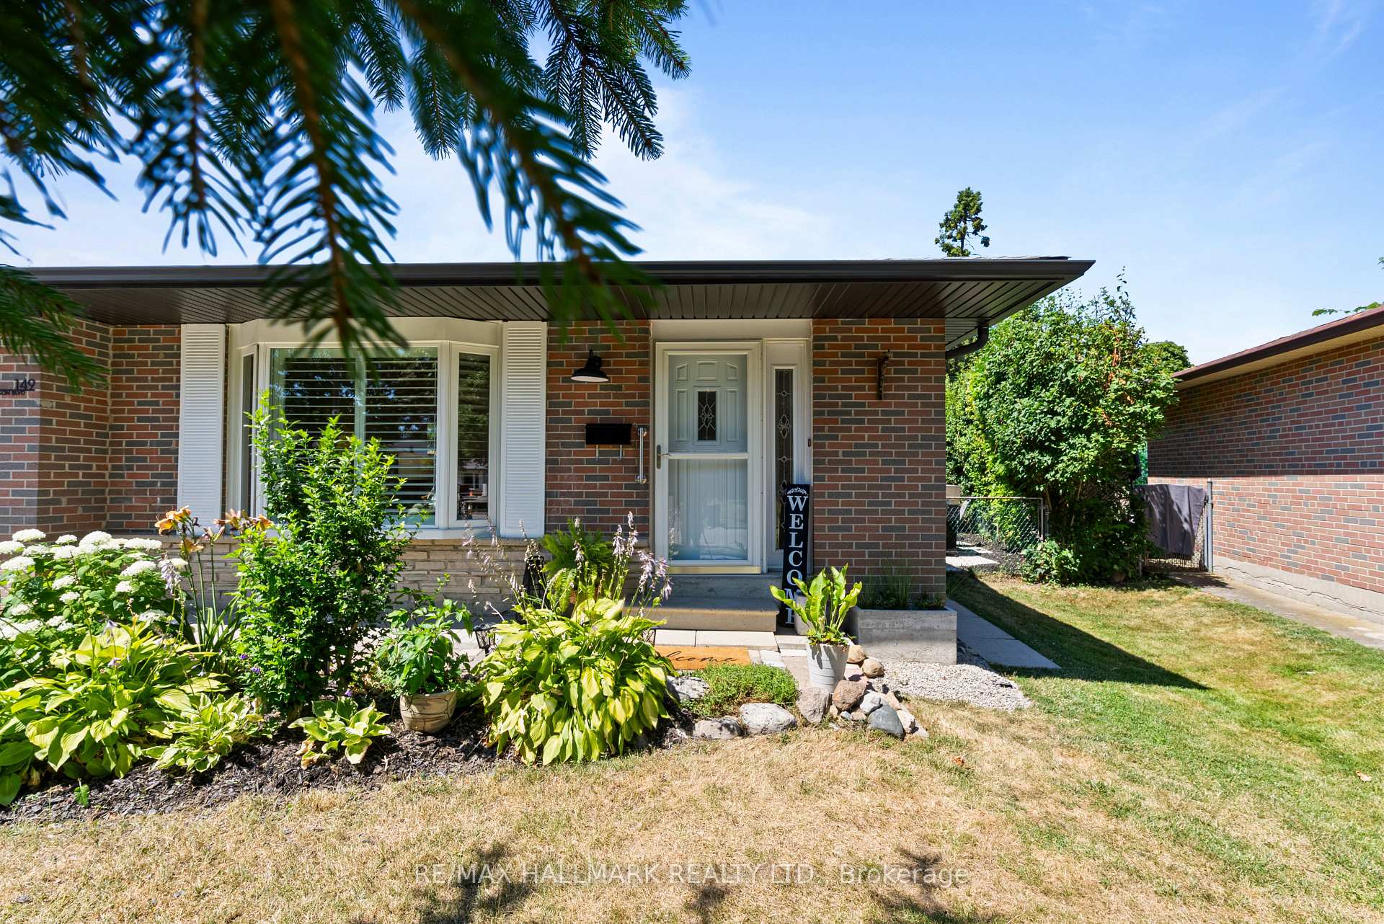
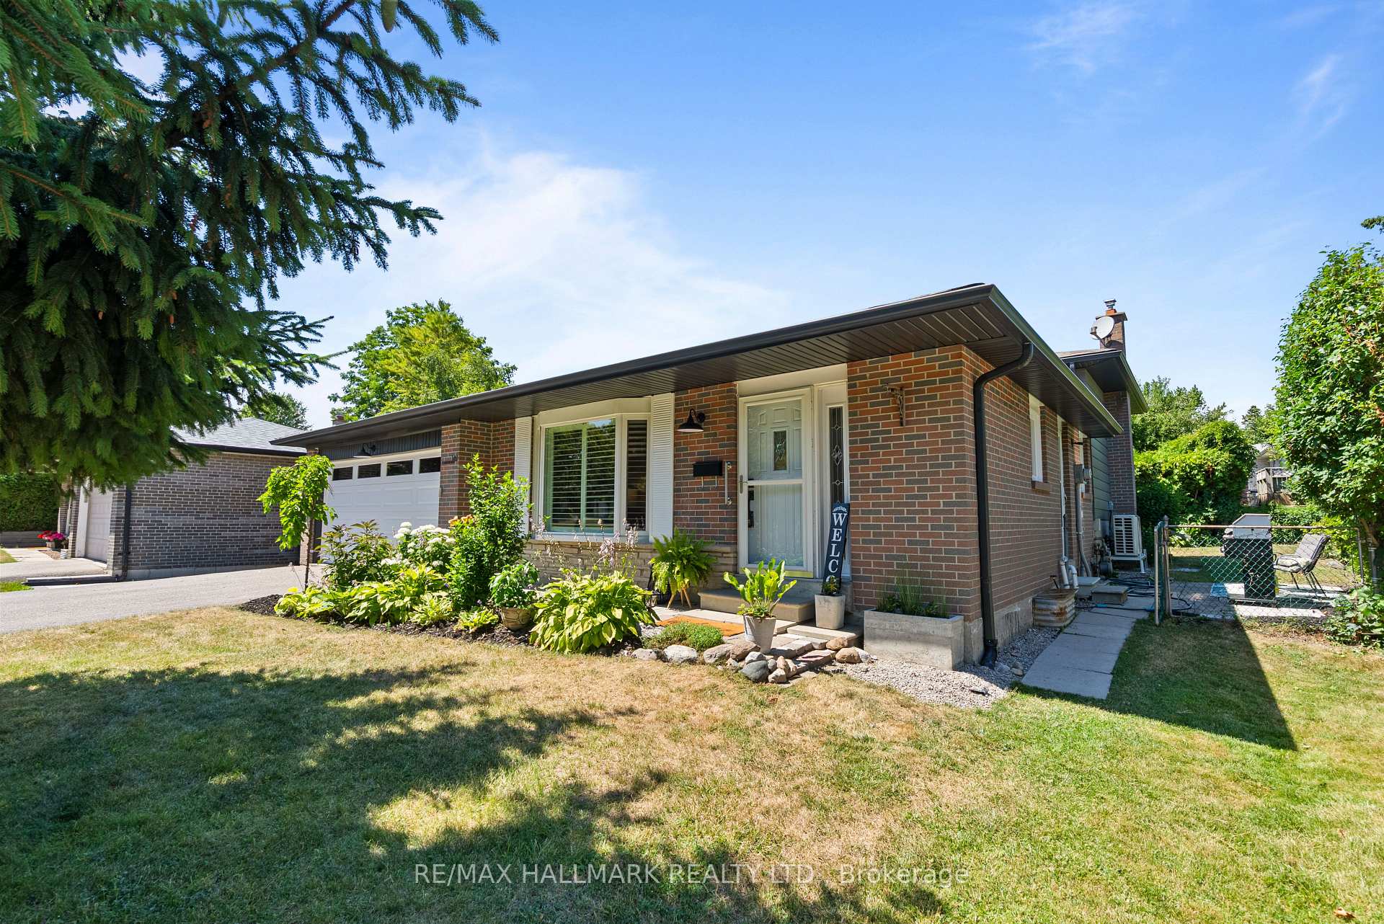
 See all 36 photos
Property history
Facts and features
- BasementFinished
- Age of home51–99 years
- Water, sewerMunicipal
- Lot shapeIrregular
- Hardwood floors
- Fireplace
- Central air
The homeDetached, Backsplit 4, Age 51–99 years
- Type: Detached
- Style: Backsplit 4
- Age: 51–99 years
- Living space: 1,500–2,000 sq ft
- Basement: Finished
InsideFireplace Yes, natural gas, Hardwood, Tile, Lower level
- Fireplace: Yes, natural gas
- Flooring: Hardwood, Tile
- Laundry: Lower level
- Features: Storage, carpet free, water heater owned
- Security: Smoke detector, carbon monoxide detectors
- Rooms above ground: 8
- Rooms in the basement: 3
- Bedrooms: 3 + 1 in the basement
- Bathrooms: 2
- Kitchens: 1
- Family room: Yes
Outside and lotAluminum siding, brick, Asphalt shingle, Concrete
- Exterior: Aluminum siding, brick
- Roof: Asphalt shingle
- Foundation: Concrete
- Size: 48.09 × 103.39 ft
- Shape: Irregular
- Zoning: Single Family Residential
Parking2 Garage, Attached, Private double
- Spaces: 2 Garage
- Garage: Attached
- Driveway: Private double
Heating, water and powerForced air, gas, Central air, Municipal water
- Heating: Forced air, gas
- Cooling: Central air
- Water: Municipal water
- Sewer: Municipal sewer
- Natural gas: Yes
- Hydro: Yes
- Cable: Available
- Telephone: Available
Costs and taxesTaxes $4,564 a year, HST included in the price, Rental items None
- Taxes, 2024: $4,564 a year
- HST: HST included in the price
- Rental items: None
Included in the saleAll existing appliances, all existing light fixtures and window coverings/blinds, bathroom mirrors, floor plans and video to follow, Kids swingset, side yard storage shed, stager items (including curtains in primary mirror in living room) bbq
- Included: All existing appliances, all existing light fixtures and window coverings/blinds, bathroom mirrors, floor plans and video to follow
- Not included: Kids swingset, side yard storage shed, stager items (including curtains in primary mirror in living room) bbq
NearbyBeach, library, rec./commun.centre, fenced yard, public transit, lake/pond
- Close to: Beach, library, rec./commun.centre, fenced yard, public transit, lake/pond
Listing detailsE12305652, Sold, Jul 24, 2025
- MLS® number: E12305652
- Status: Sold
- Listed on: Jul 24, 2025
- Days on market: 14
- Updated: Aug 7, 2025
- Possession: 2025-09-11 / 30-59 days
- Occupied by: Owner
- Listing brokerage: RE/MAX HALLMARK REALTY LTD.
About this home
149 Clappison Boulevard, Scarborough (Centennial Scarborough), ON M1C 2H3
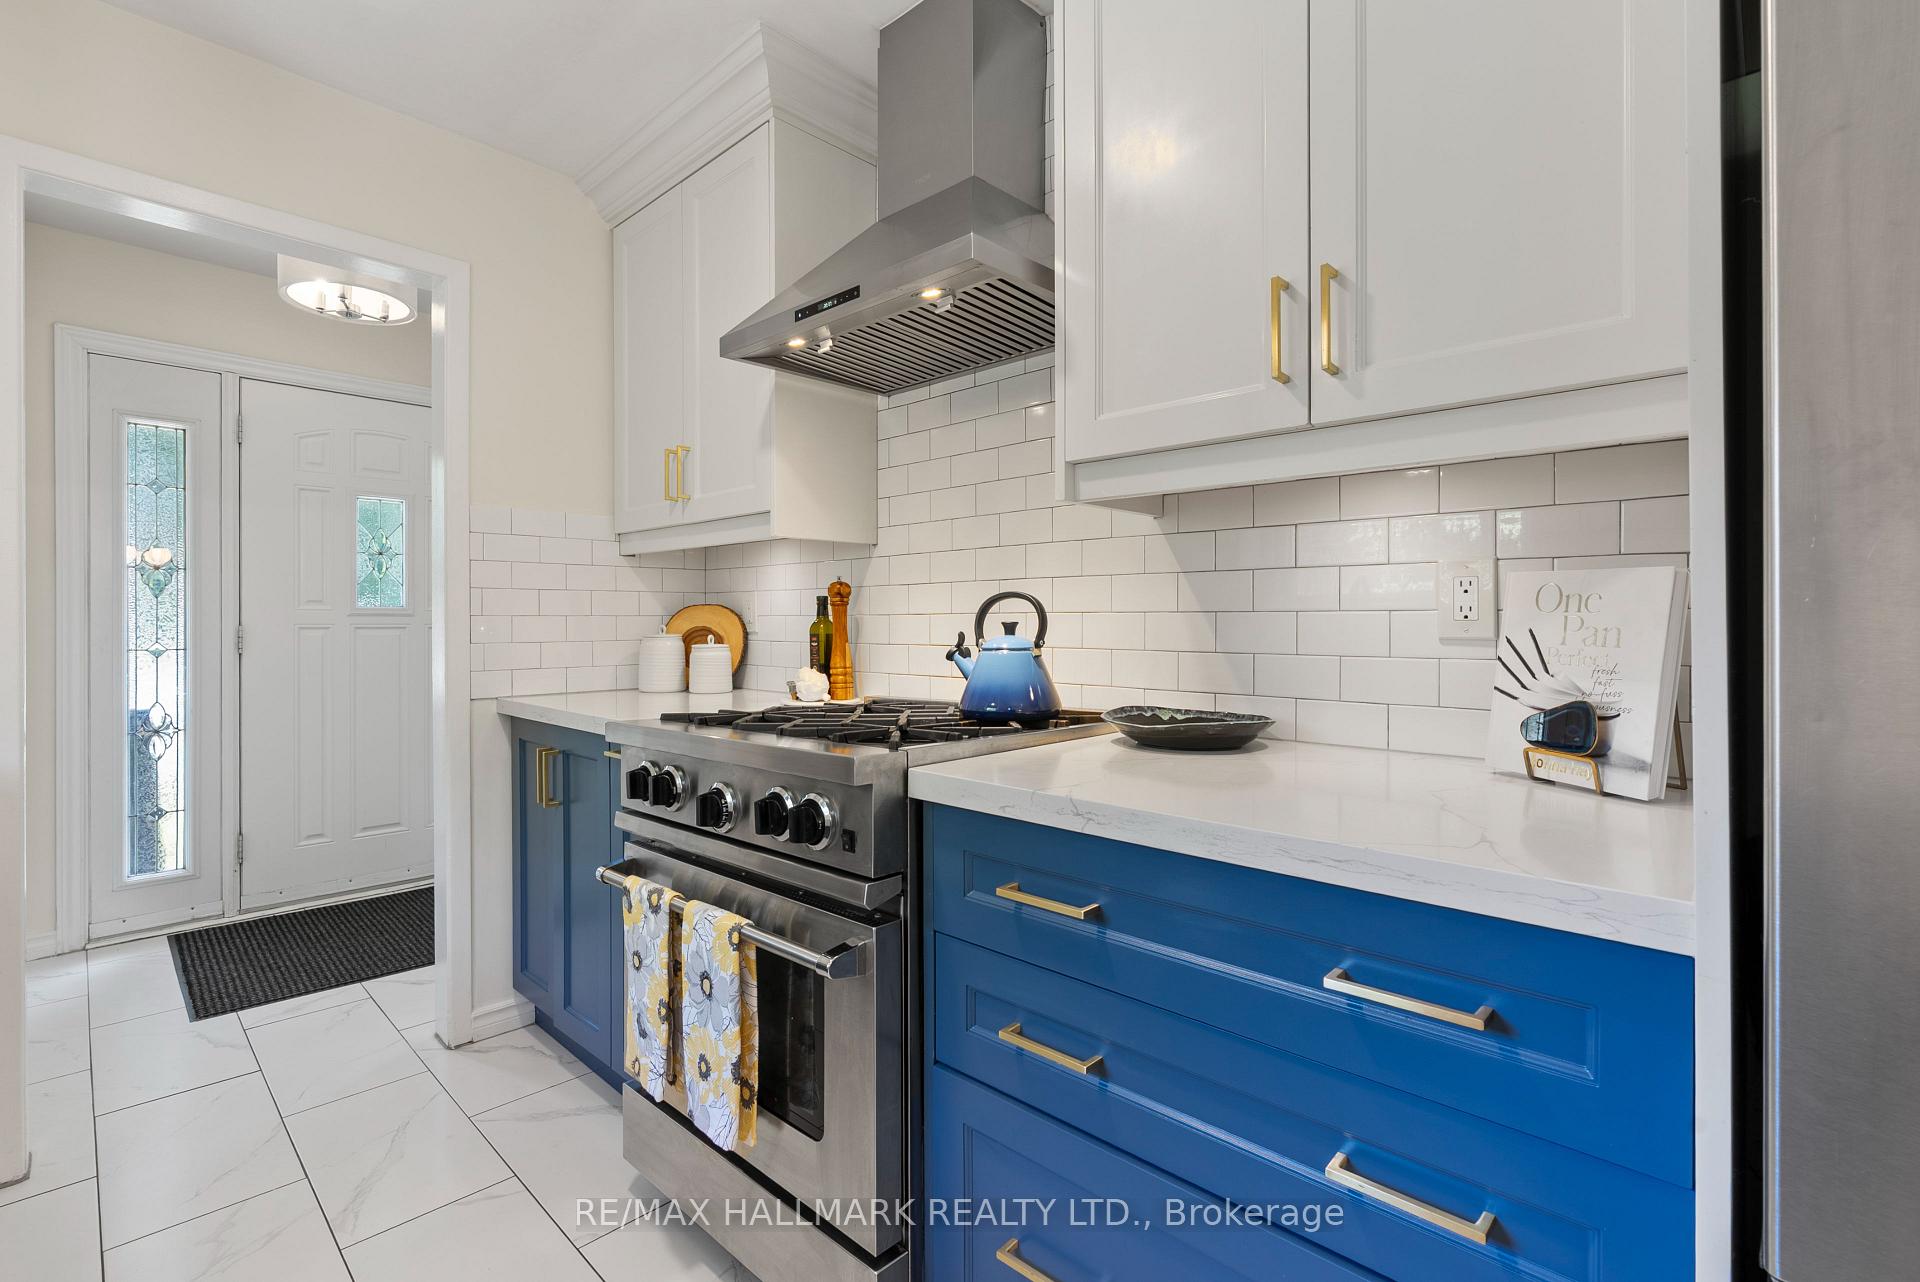
Lakeside Living Updated Beautiful 4 Level Back-Split located in the Sought After Waterfront Community Of Centennial Scarborough. Enjoy 2394 Sq Ft Of Living Space. Huge list of upgrades (see list attached to MLS) Kitchen Reno in ('19) with high end SS appliances (including a "BLUE STAR" Gas Stove) quartz counters, farm sink, tons of counter space, large deep pantry (with pull outs) plus a coffee bar. Large Eat-In Kitchen Overlooking Family Room with walkout to side yard. Large combo Liv/Dining room with updated front window ('19) and custom California shutters ('20), hardwood throughout. Walkout From Dining Room to deck. Family room has a large window overlooking the backyard, hardwood floors and a gas fireplace. 2nd 2/pc Bathroom (update '19) could easily have a shower added in (speak to LA) Finished basement with 1 bedroom (ideal for an in-law suite or large multigenerational family) Tons of storage with HUGE crawlspace 43" high. (Upgrades include: 2019 Kitchen, appliances, Water Heater (owned), Windows (see list), Upper bathrm, 2020: California shutters (front window), Roman blinds kitchen, Zebra Shade in Family room, Kids room. 2021: New Evestroughs and soffits, Sewer service upgrade, 2022: Furnace, Heat Pump, Ecobee Thermostat, basement ceiling tiles. Exterior Siding painted, 2025: Most of the home professional painted. Large yard (with 2 side yards) plus a backyard space (currently featuring gardening boxes!! Great for growing vegetable's/plants). Lot widens to 71ft in the back! Quiet tree Street Ideally Located Within Walking Distance To Excellent Schools, Local Shopping Plaza, Waterfront Trail, TTC And Rouge Hill Go Station. UTSC 1 bus. Ride. 401 Close By. Highlights of the area Rouge Beach/River, Lake Ontario, Toronto Zoo, Highland Creek Ravine, Port Union Community Centre (featuring Tennis courts, library, gym, basketball, hockey, skateboarding playground, toboggan hill+++). ESA certificate and Inspection Report (available upon request)
Ask about this home
A HOMEH agent will answer your questions about this home.
Around this home
Daily convenience, out of 100, from the distances below
Schools nearby
School rating, out of 10.
Helpful calculators
Your HOMEH agent

"I would see it this week."