

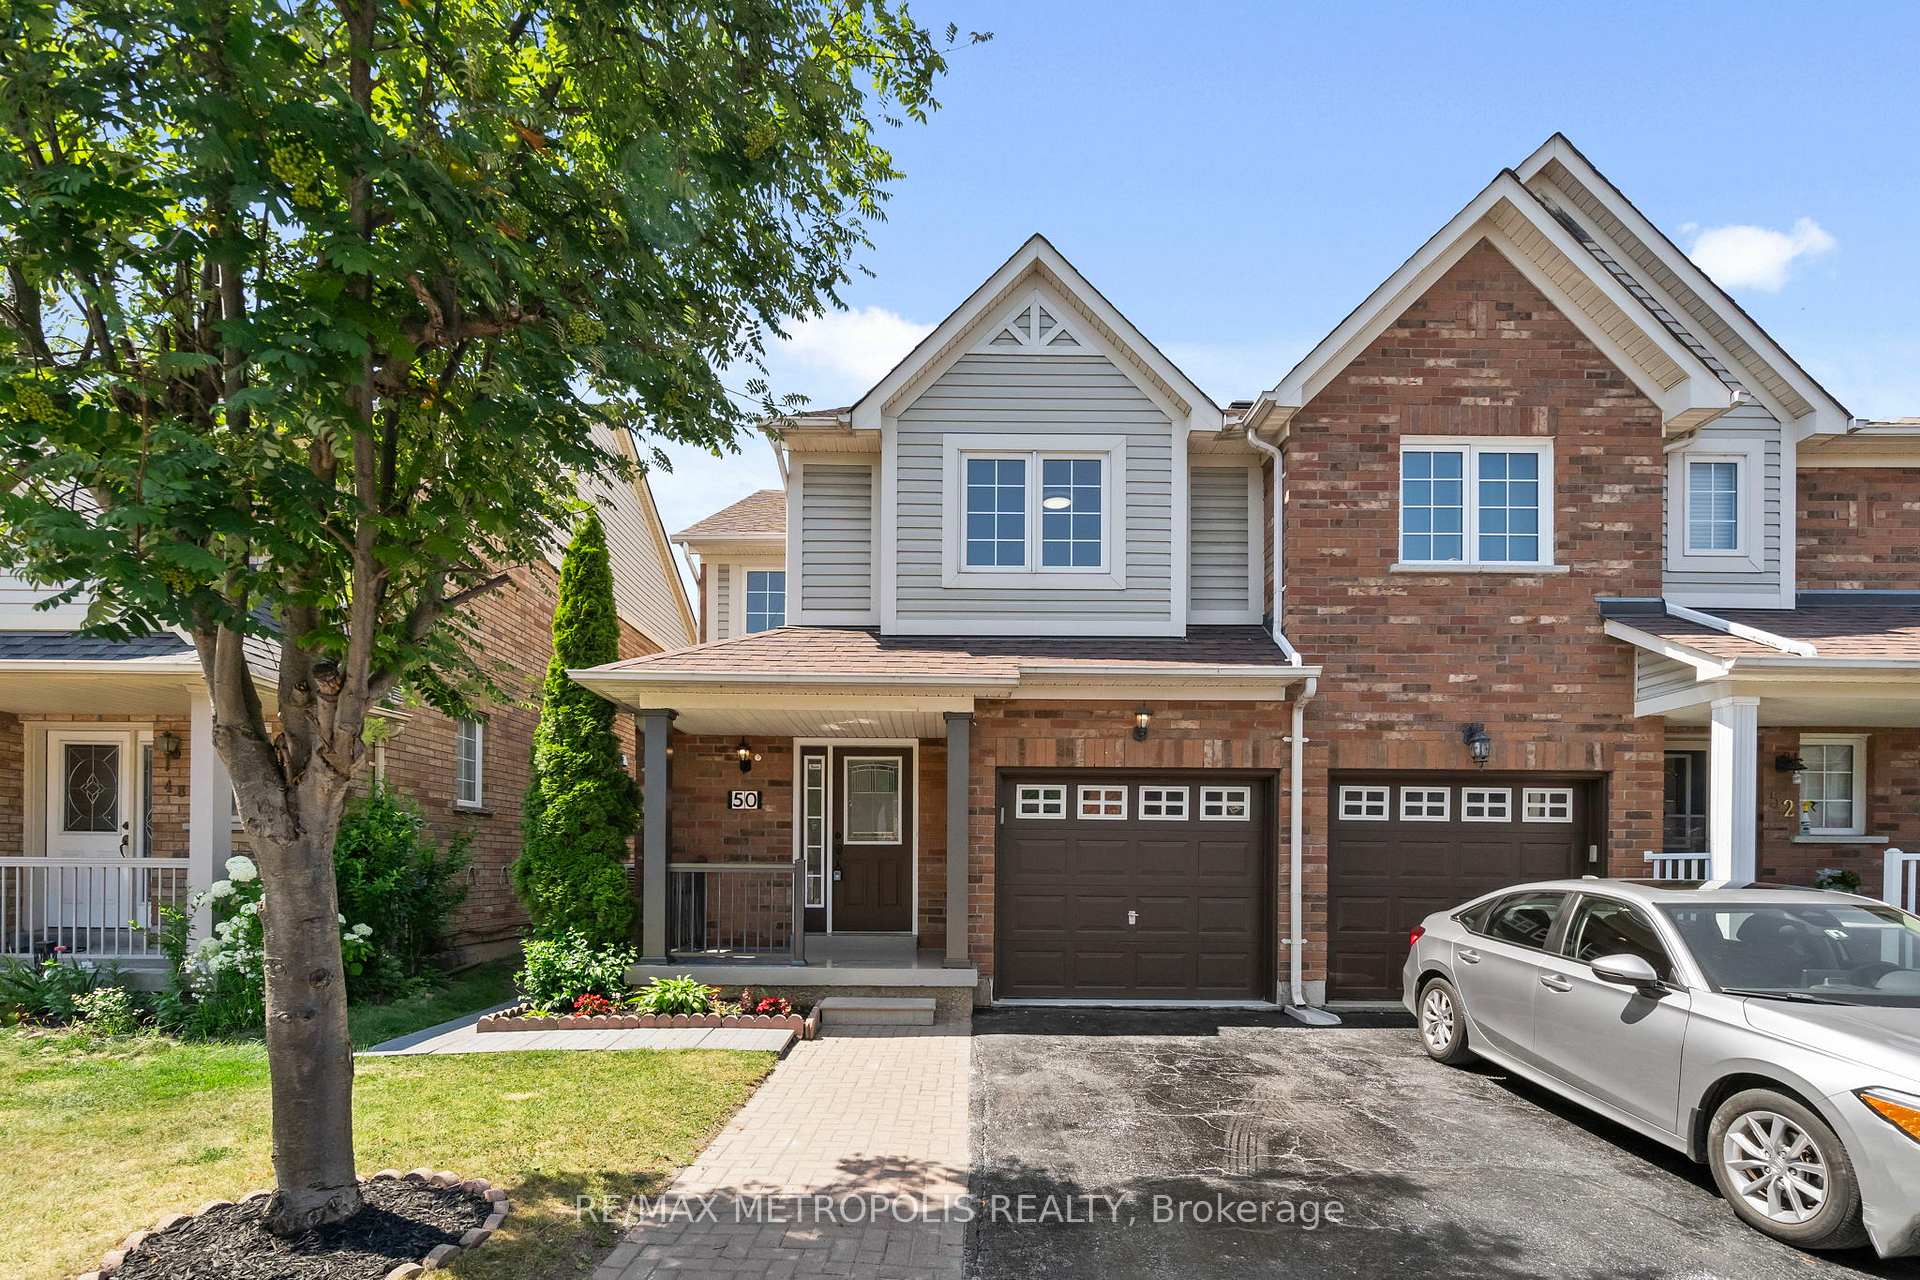
50 Frank Faubert Drive
50 Frank Faubert Drive
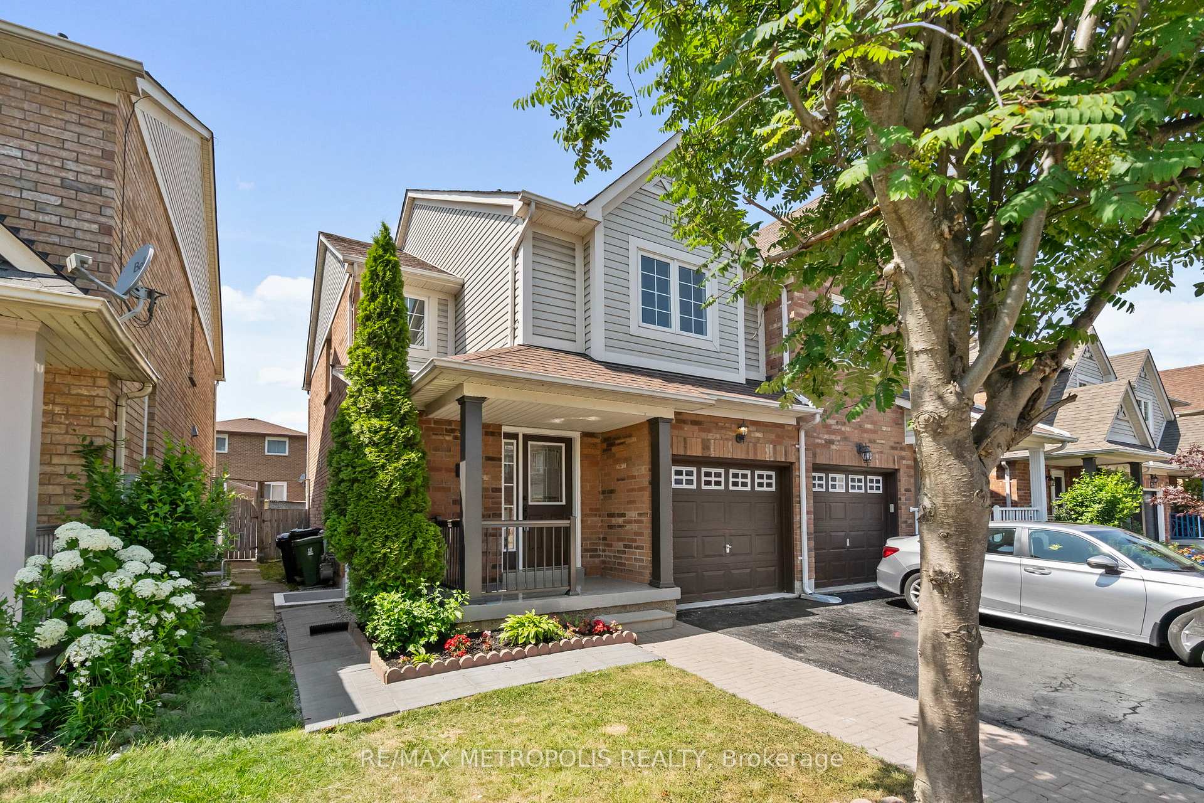
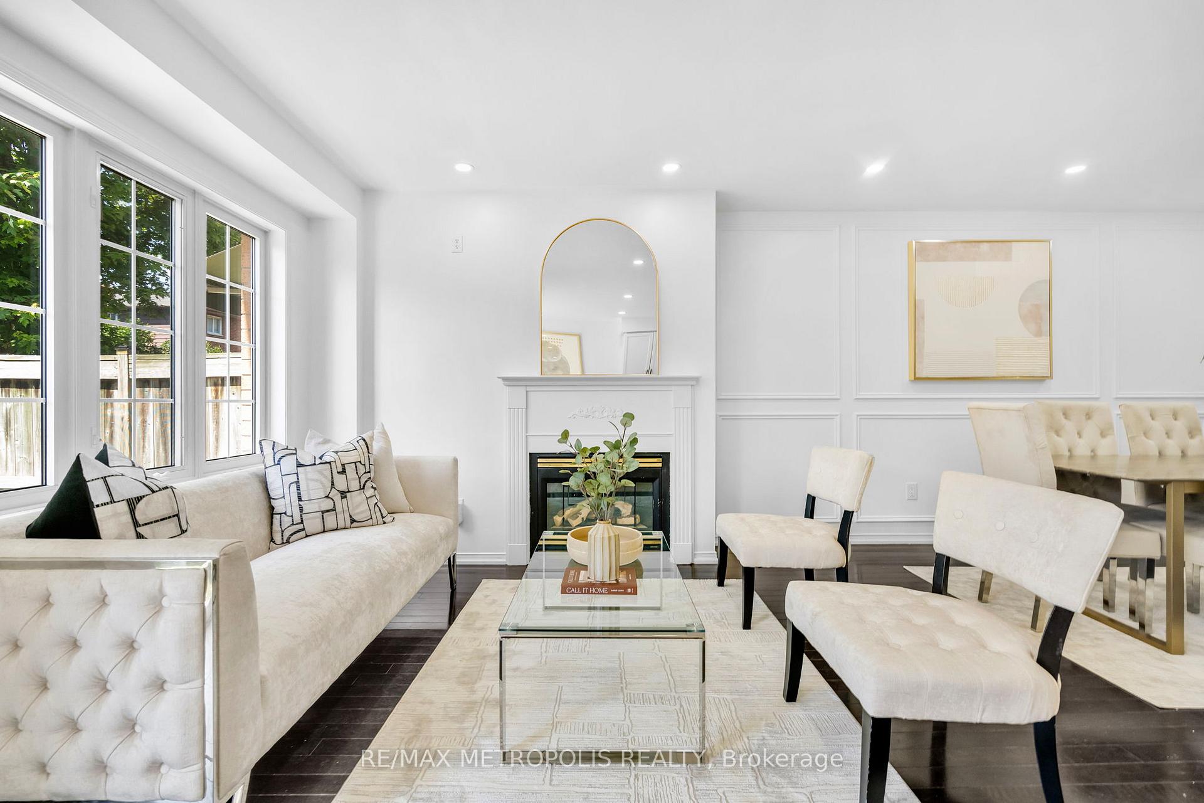
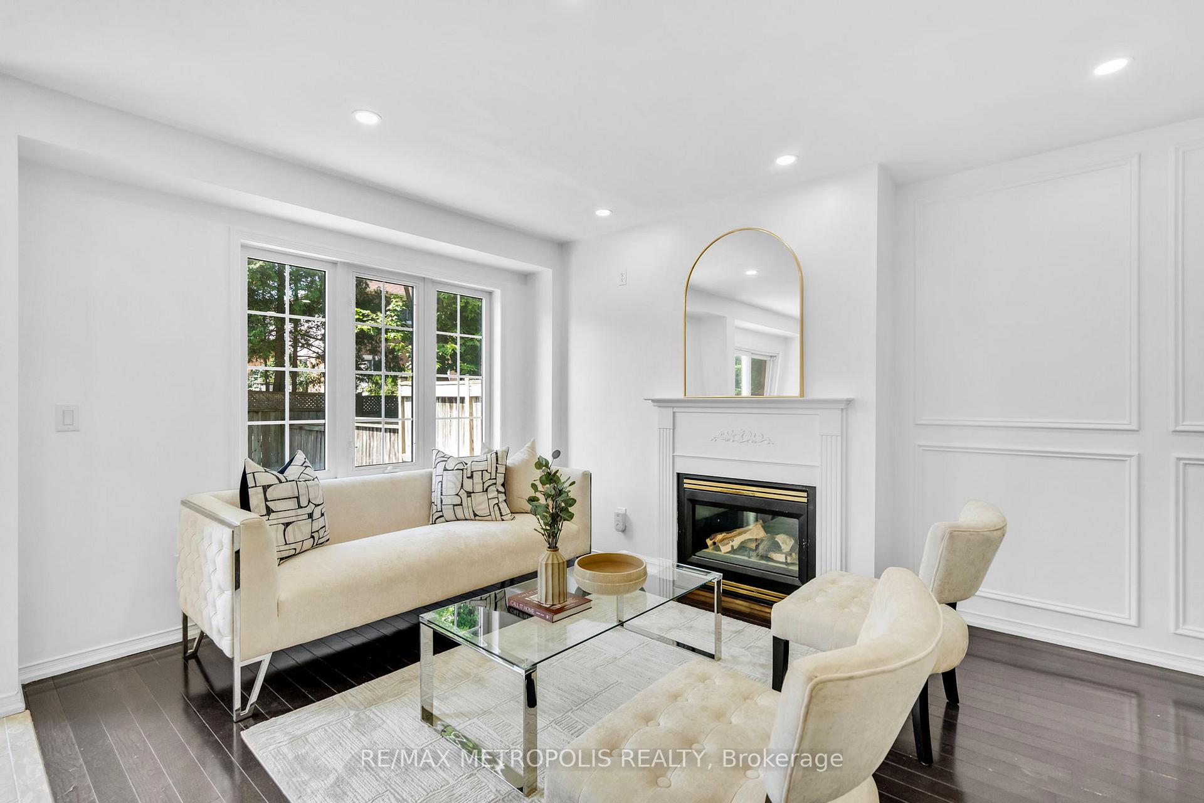
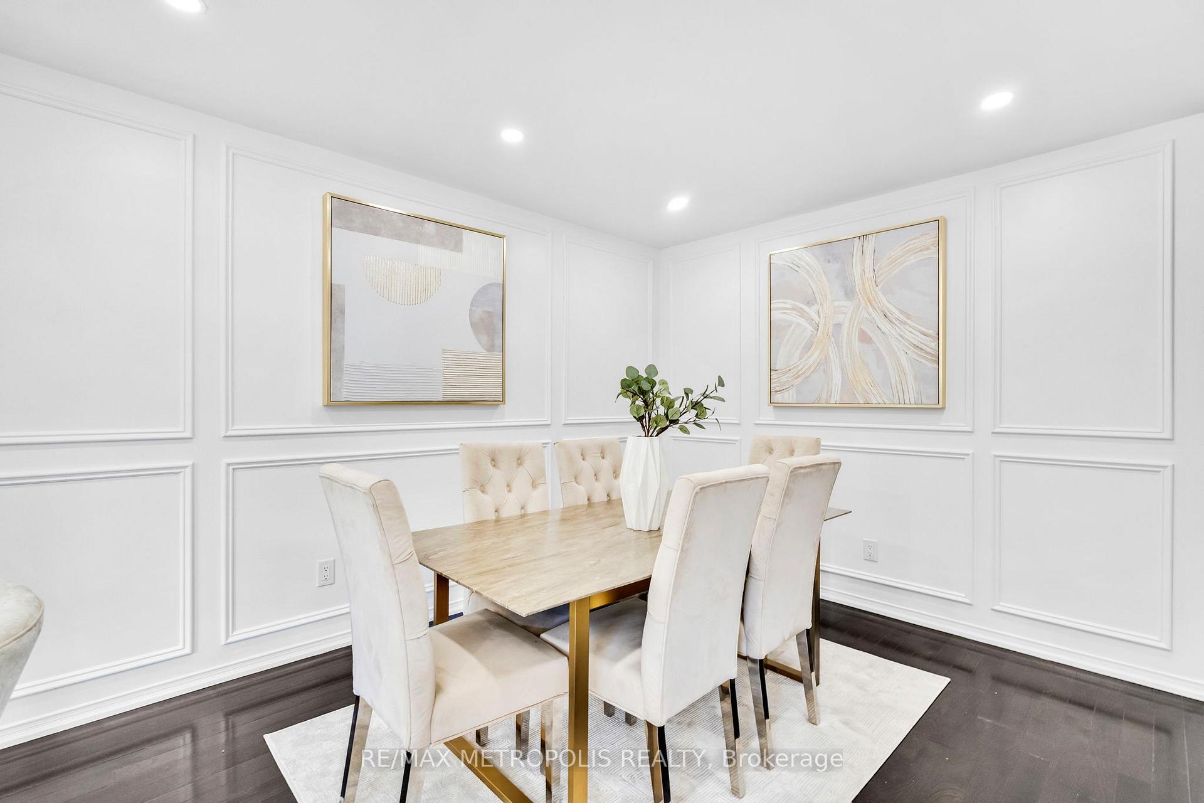 See all 44 photos
Property history
Facts and features
- BasementFinished
- Water, sewerMunicipal
- HeatingForced air
- CoolingCentral air
- Second kitchen
- Separate entrance
- Fireplace
- Central air
- Waterfront
The homeSemi-Detached, 2-storey, 1,100–1,500 sq ft
- Type: Semi-Detached
- Style: 2-storey
- Living space: 1,100–1,500 sq ft
- Basement: Finished, separate entrance
- Waterfront: Waterfrontcommunity
InsideFireplace Yes, Other, Rooms above ground 7
- Fireplace: Yes
- Features: Other
- Rooms above ground: 7
- Rooms in the basement: 4
- Bedrooms: 3 + 2 in the basement
- Bathrooms: 4
- Kitchens: 2
Outside and lotBrick, Asphalt shingle, Unknown
- Exterior: Brick
- Roof: Asphalt shingle
- Foundation: Unknown
- Size: 25.16 × 87.83 ft
Parking1 Garage, Attached
- Spaces: 1 Garage
- Garage: Attached
Heating, water and powerForced air, gas, Central air, Municipal water
- Heating: Forced air, gas
- Cooling: Central air
- Water: Municipal water
- Sewer: Municipal sewer
Costs and taxesTaxes $3,820 a year, HST included in the price, Tankless water heater
- Taxes, 2024: $3,820 a year
- HST: HST included in the price
- Rental items: Tankless water heater
Included in the saleStainless steel kitchen appliances (fridge x2, stove x2, dishwasher, rangehood x2), washer/dryer x2, electrical light fixtures, 2024 high efficiency furnace, central ac
- Included: Stainless steel kitchen appliances (fridge x2, stove x2, dishwasher, rangehood x2), washer/dryer x2, electrical light fixtures, 2024 high efficiency furnace, central ac
Listing detailsE12295212, Sold, Jul 18, 2025
- MLS® number: E12295212
- Status: Sold
- Listed on: Jul 18, 2025
- Days on market: 6
- Updated: Jul 24, 2025
- Possession: Flexible
- Occupied by: Vacant
- Listing brokerage: RE/MAX METROPOLIS REALTY
About this home
50 Frank Faubert Drive, Scarborough (Rouge), ON M1C 5H7
Charming 3+2 Bedroom Semi-Detached Home with over 2100 sq ft of living space in the Sought-After Port Union Waterfront Community. Welcome to a home that offers more than just a place to live, it offers a lifestyle, by the water. Located just steps from the lake, beach, scenic parks, and waterfront trails, this beautiful home is perfectly situated in one of Scarborough's most desirable neighbourhoods. Enjoy the convenience of being only a 5-minute walk to Rouge Hill GO Station, providing quick and easy access to downtown Toronto. Inside, the open-concept living and dining area is warm and inviting, featuring a cozy gas fireplace and pot lights throughout. The modern kitchen is thoughtfully designed with granite countertops, custom cabinetry, and stainless steel appliances, while the breakfast area overlooks a fully fenced backyard - ideal for relaxing or entertaining. Upstairs, you'll find three generously sized bedrooms and two full bathrooms. Over $100k spent in renovations including the basement. The recently finished basement includes two additional bedrooms, a full kitchen, separate laundry, and a private entrance, perfect for in-laws. Bonus: This home is located within the boundaries of some of Scarborough's top-rated public schools, making it a great choice for families.
Ask about this home
A HOMEH agent will answer your questions about this home.
Around this home
Daily convenience, out of 100, from the distances below
Schools nearby
School rating, out of 10.
Helpful calculators
Your HOMEH agent

"I would see it this week."