

102 Midland Avenue
102 Midland Avenue
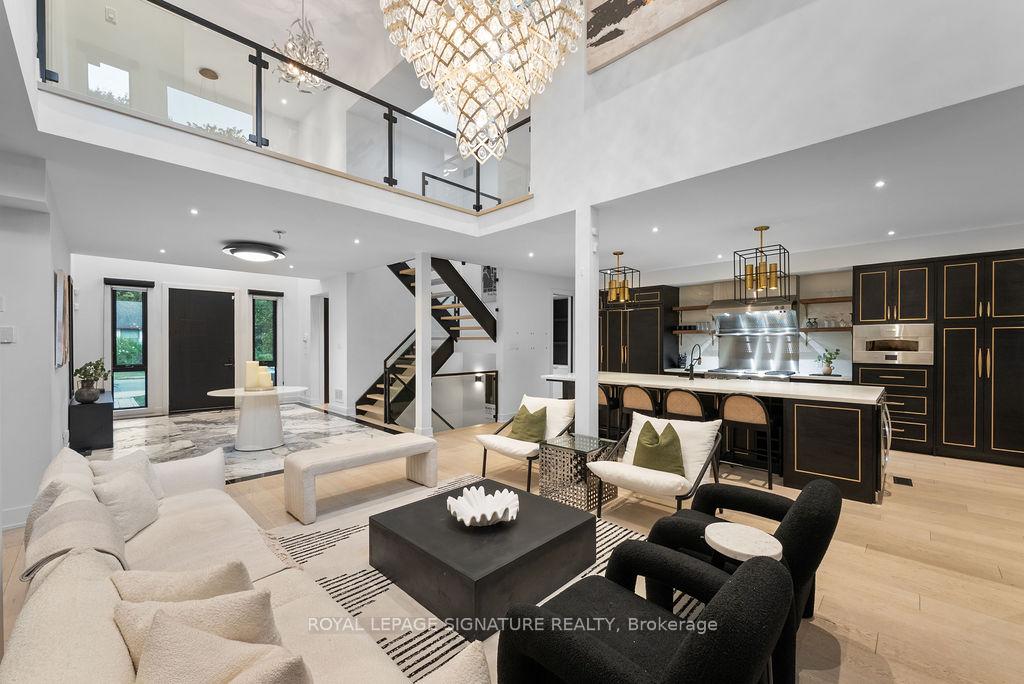 See all 49 photos
Property history
- $2,588,888SuspendedList: 2025-09-18|End: 2025-12-31|104 daysE12415458
- $3,088,888TerminatedList: 2025-08-05|End: 2025-09-19|45 daysE12324281
Facts and features
- BasementFinished
- Price per sq ft~$941
- Water, sewerMunicipal
- HeatingForced air
- Hardwood floors
- Fireplace
- Central air
- Inground pool
The homeDetached, 2-storey, 2,500–3,000 sq ft
- Type: Detached
- Style: 2-storey
- Living space: 2,500–3,000 sq ft
- Basement: Finished
InsideFireplace Yes, Marble, Hardwood, Broadloom, Other
- Fireplace: Yes
- Flooring: Marble, Hardwood, Broadloom
- Features: Other
- Rooms above ground: 10
- Bedrooms: 3 + 1 in the basement
- Bathrooms: 4
- Kitchens: 1
- Family room: Yes
Outside and lotConcrete, Asphalt shingle, Wood
- Exterior: Concrete
- Roof: Asphalt shingle
- Foundation: Wood
- Pool: Inground
- Features: Recreational area
- Size: 45.56 × 184.85 ft
Parking1 Garage, Built-in, Private
- Spaces: 1 Garage
- Garage: Built-in
- Driveway: Private
Heating, water and powerForced air, gas, Central air, Municipal water
- Heating: Forced air, gas
- Cooling: Central air
- Water: Municipal water
- Sewer: Municipal sewer
Costs and taxesTaxes $9,699 a year, HST No HST
- Taxes, 2024: $9,699 a year
- HST: No HST
Included in the saleAll chattels and fixtures are sold in as-is condition, including: monogram 36" column fridge, 18" column freezer, monogram 48" dual fuel range with griddle & grill, 48" ventilation hood with infrared heating shelf, monogram pizza oven, two built-in beverage fridges, bosch dishwasher, bosch convection microwave oven, kitchenaid ice machine, chest freezer, poker table (not shown), popcorn machine, theatre projector and screen, and basement bar fridge. also included are all electric light fixtures (including chandelier), window coverings, chattels, and other furniture. contact la regarding furniture and see feature sheets for full details., Pool table
- Included: All chattels and fixtures are sold in as-is condition, including: monogram 36" column fridge, 18" column freezer, monogram 48" dual fuel range with griddle & grill, 48" ventilation hood with infrared heating shelf, monogram pizza oven, two built-in beverage fridges, bosch dishwasher, bosch convection microwave oven, kitchenaid ice machine, chest freezer, poker table (not shown), popcorn machine, theatre projector and screen, and basement bar fridge. also included are all electric light fixtures (including chandelier), window coverings, chattels, and other furniture. contact la regarding furniture and see feature sheets for full details.
- Not included: Pool table
Listing detailsE12415458, Suspended, Sep 18, 2025
- MLS® number: E12415458
- Status: Suspended
- Listed on: Sep 18, 2025
- Days on market: 104
- Updated: Dec 31, 2025
- Possession: Flexible
- Occupied by: Owner
- Listing brokerage: ROYAL LEPAGE SIGNATURE REALTY
About this home
102 Midland Avenue, Scarborough (Cliffcrest), ON M1N 4A2
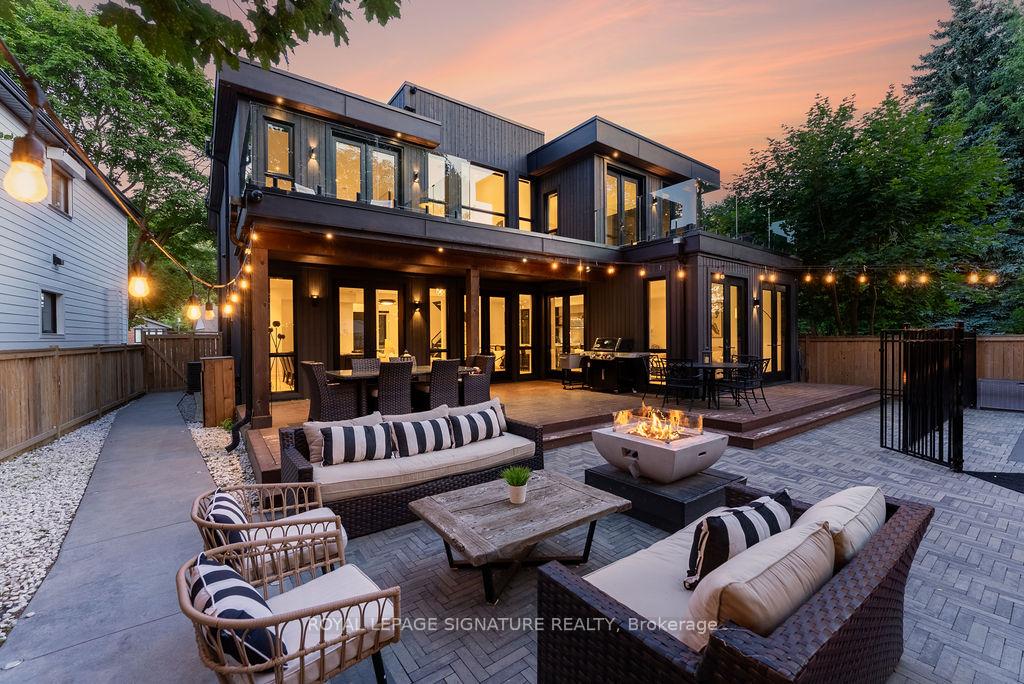
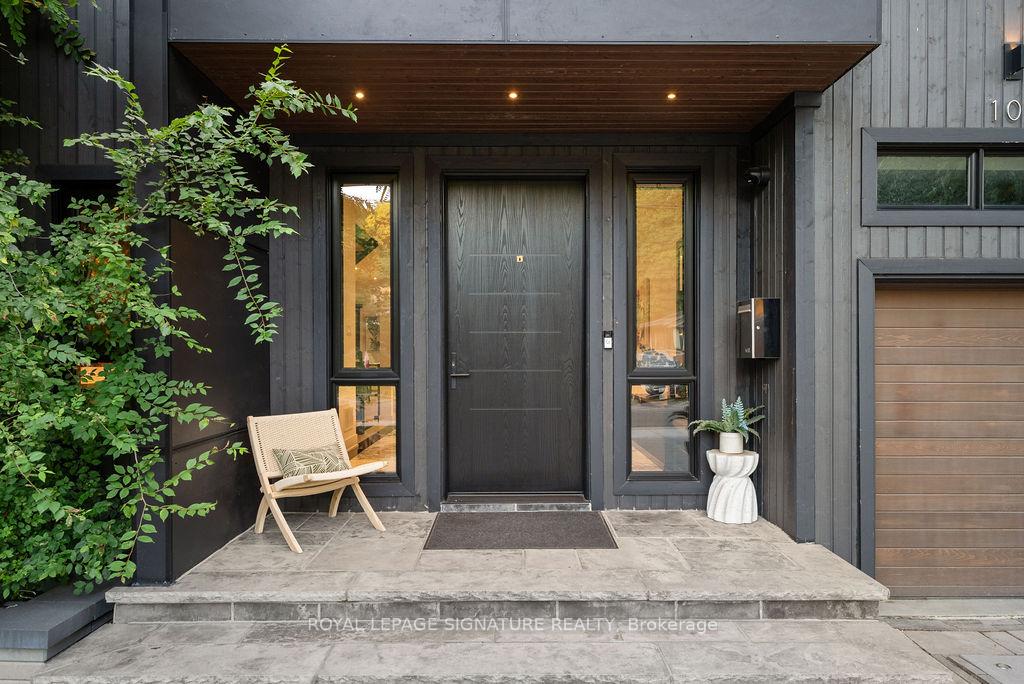
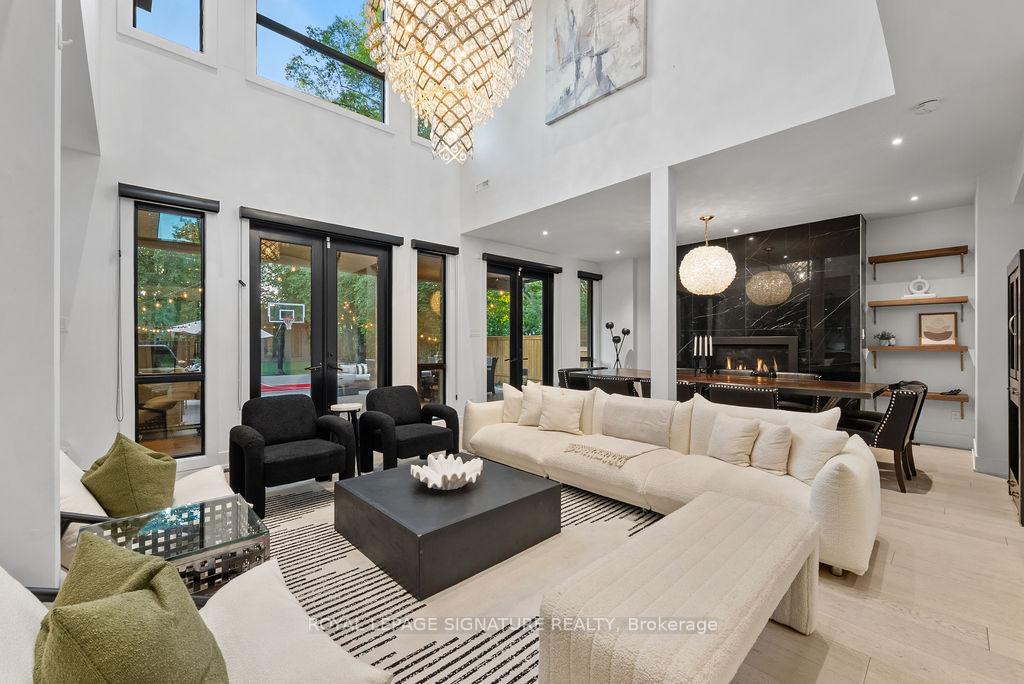
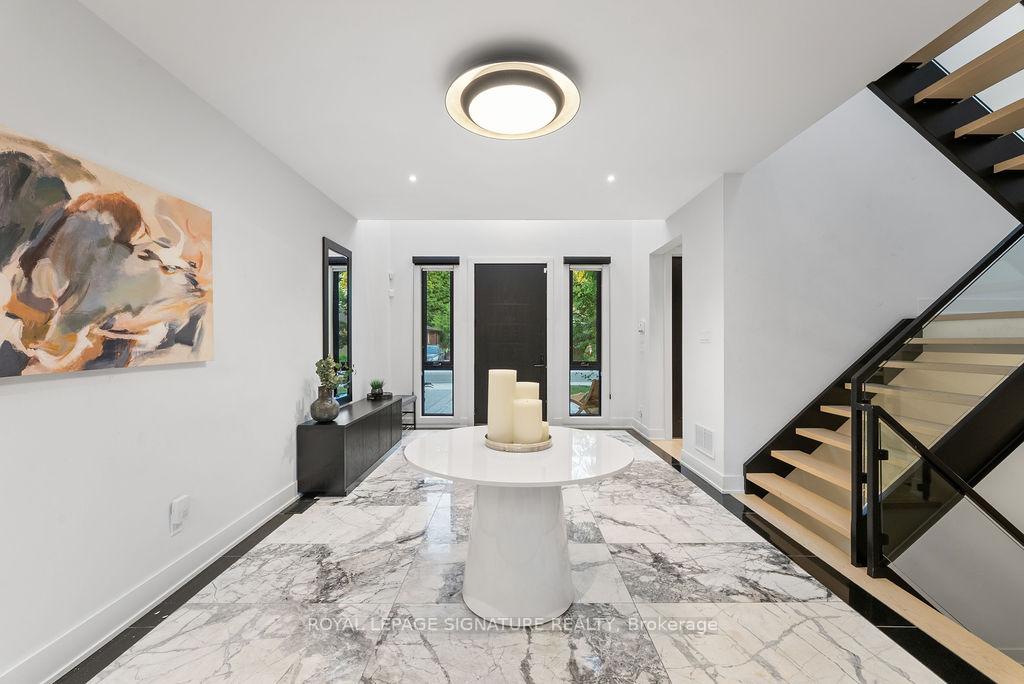
Welcome to 102 Midland Ave a modern showpiece just steps from the Bluffs.This 3+1 bedroom, 4-bathroom residence offers nearly 4,000 sq. ft. of refined living space on an impressive 185-ft deep lot. A soaring double-height great room with a statement chandelier sets the tone for grand yet comfortable living, while floor-to-ceiling windows fill the home with natural light.The open-concept layout is anchored by a chef-inspired kitchen featuring high-end appliances, a large island, butlers pantry, and even your own pizza oven. Seamlessly walk out to a private, resort-like backyard with a saltwater pool, jacuzzi hot tub, basketball court, soccer field, and a versatile studio shed perfect for a gym, yoga space, office, or guest retreat.Upstairs, the serene primary suite offers a custom walk-in closet, spa-like ensuite, and a private balcony overlooking the lush backyard. Additional bedrooms feature walk-in closets and a Jack & Jill bathroom, while a spacious second-level den overlooks the great room ideal as a lounge, office, or reading nook.Entertainment abounds with multiple balconies, a built-in home theatre (complete with popcorn machine), and a full bar for hosting. A bonus bedroom provides flexible space for guests or extended family, and the home comes fully furnished.Nestled on a quiet, family-friendly street, this one-of-a-kind property is just steps to the beach, top schools, shops, and TTC. Offering sophisticated design, ultimate functionality, and indoor-outdoor living at its finest, this is a rare opportunity to own a true modern masterpiece in one of Torontos most coveted neighbourhoods.
Ask about this home
A HOMEH agent will answer your questions about this home.
Around this home
Daily convenience, out of 100, from the distances below
Schools nearby
School rating, out of 10.
Helpful calculators
Your HOMEH agent

"I would see it this week."