

68 Hill Crescent
68 Hill Crescent
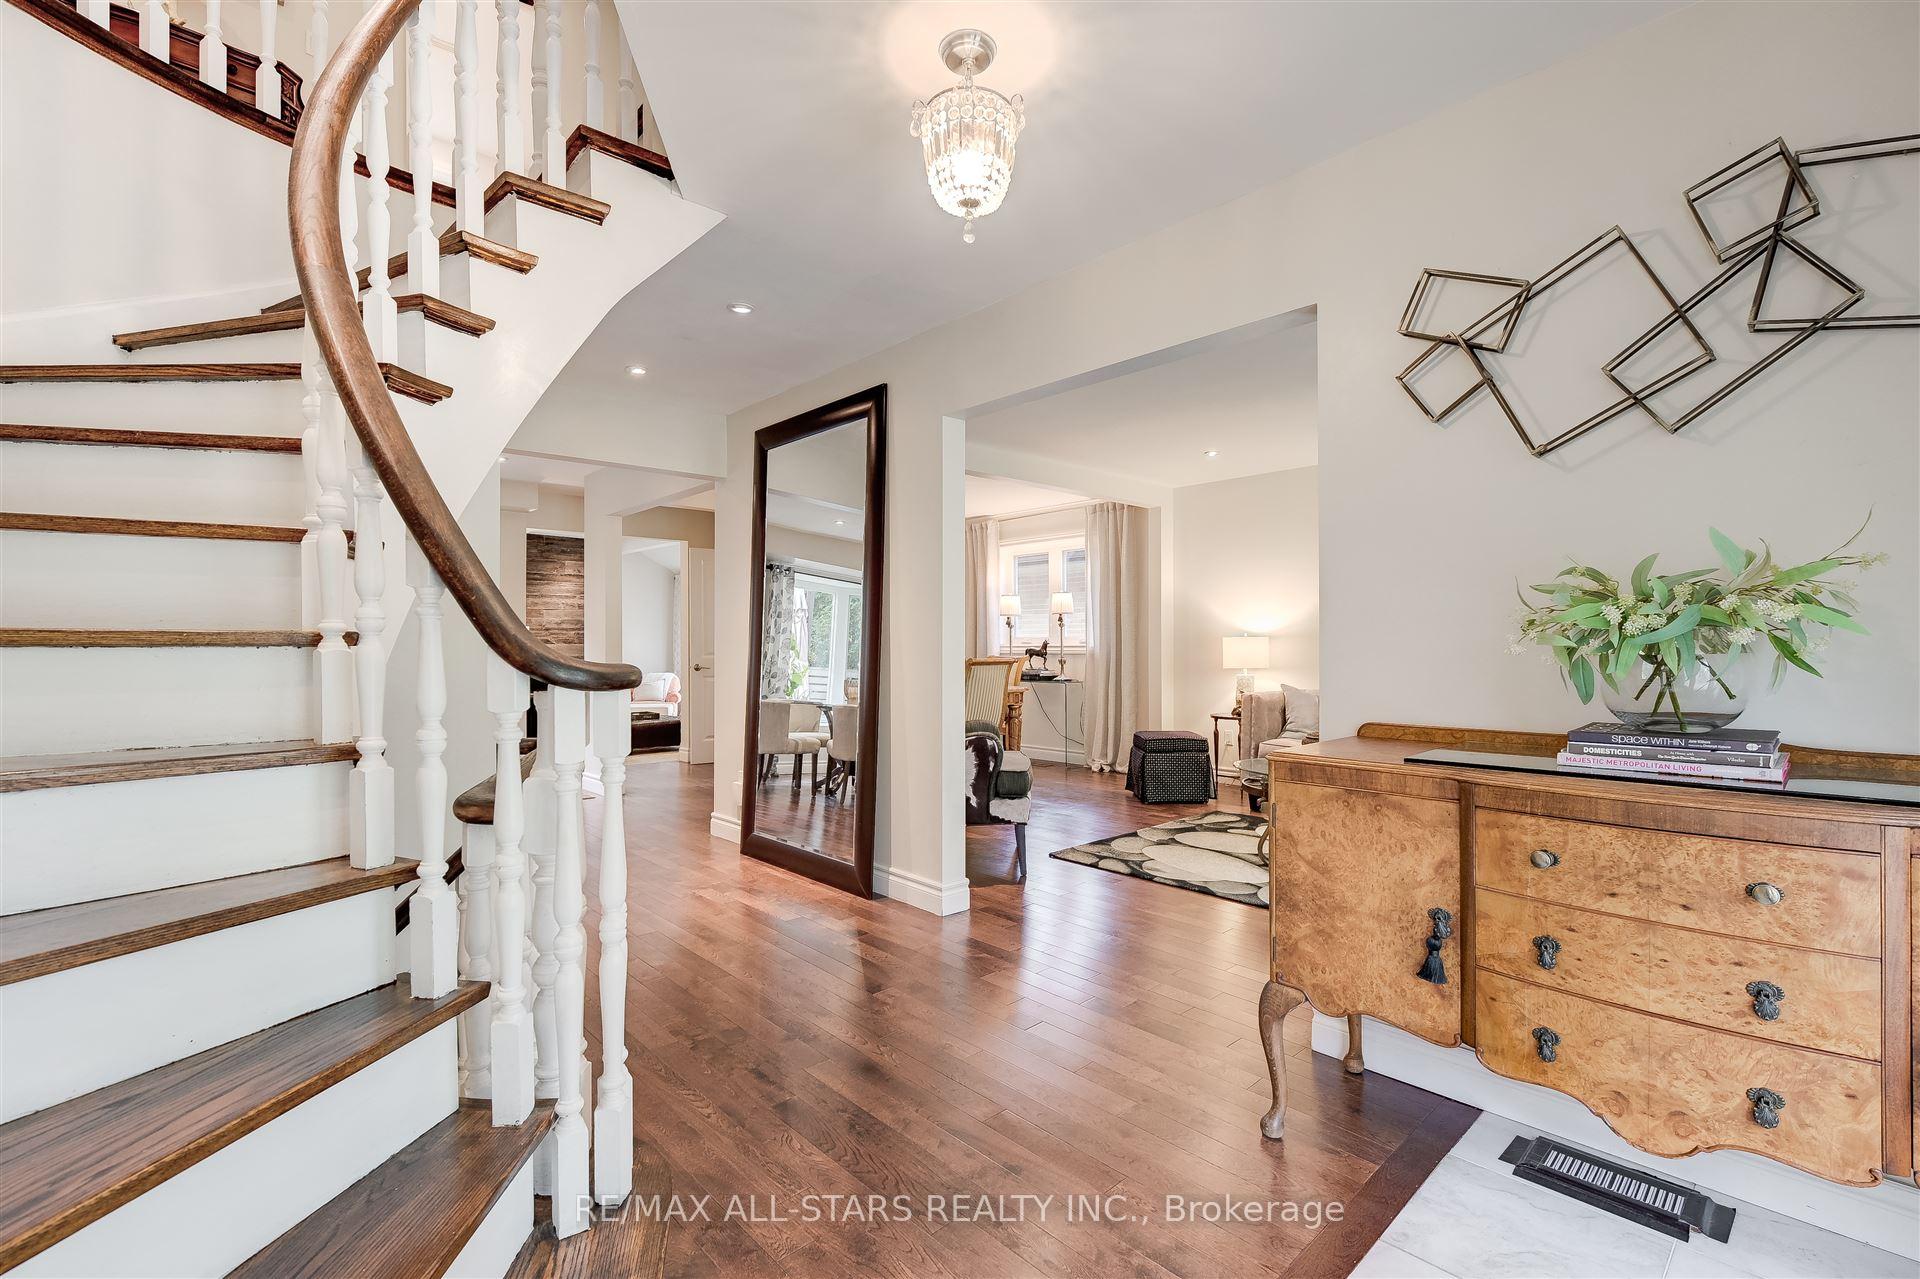 See all 35 photos
Property history
- $1,699,000TerminatedList: 2025-03-24|End: 2025-05-22|59 daysE12037399
Facts and features
- BasementFinished
- Price per sq ft~$755
- Water, sewerMunicipal
- Lot shapeIrregular
- Second kitchen
- Hardwood floors
- Fireplace
- Central air
The homeDetached, 2-storey, 2,000–2,500 sq ft
- TypeDetached
- Style2-storey
- Living space2,000–2,500 sq ft
- BasementFinished
InsideFireplace Yes, electric, Hardwood, Carpet free, auto garage door remote
- FireplaceYes, electric
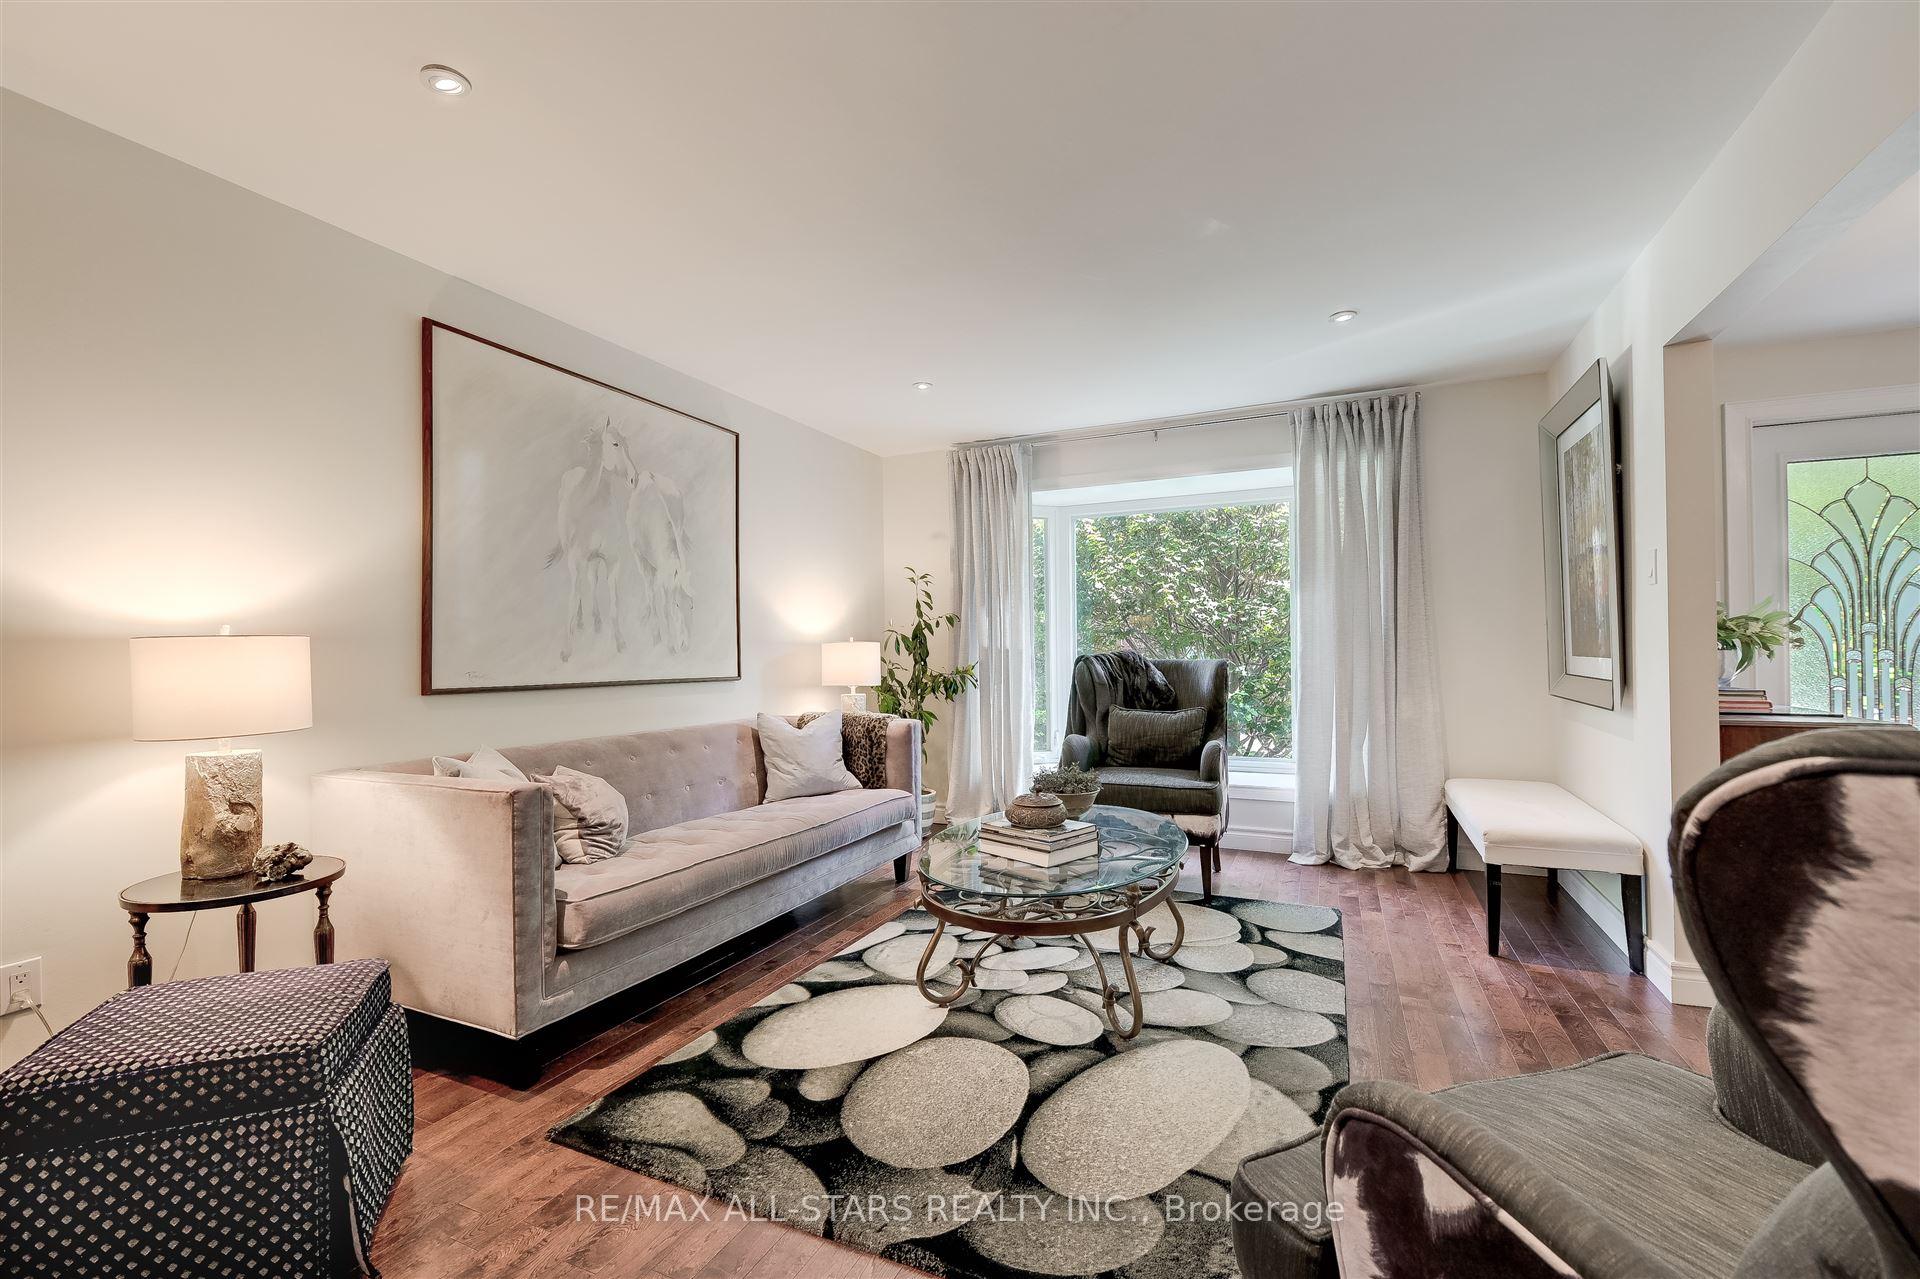
- FlooringHardwood
- FeaturesCarpet free, auto garage door remote
- Rooms above ground8
- Rooms in the basement4
- Bedrooms4
- Bathrooms4
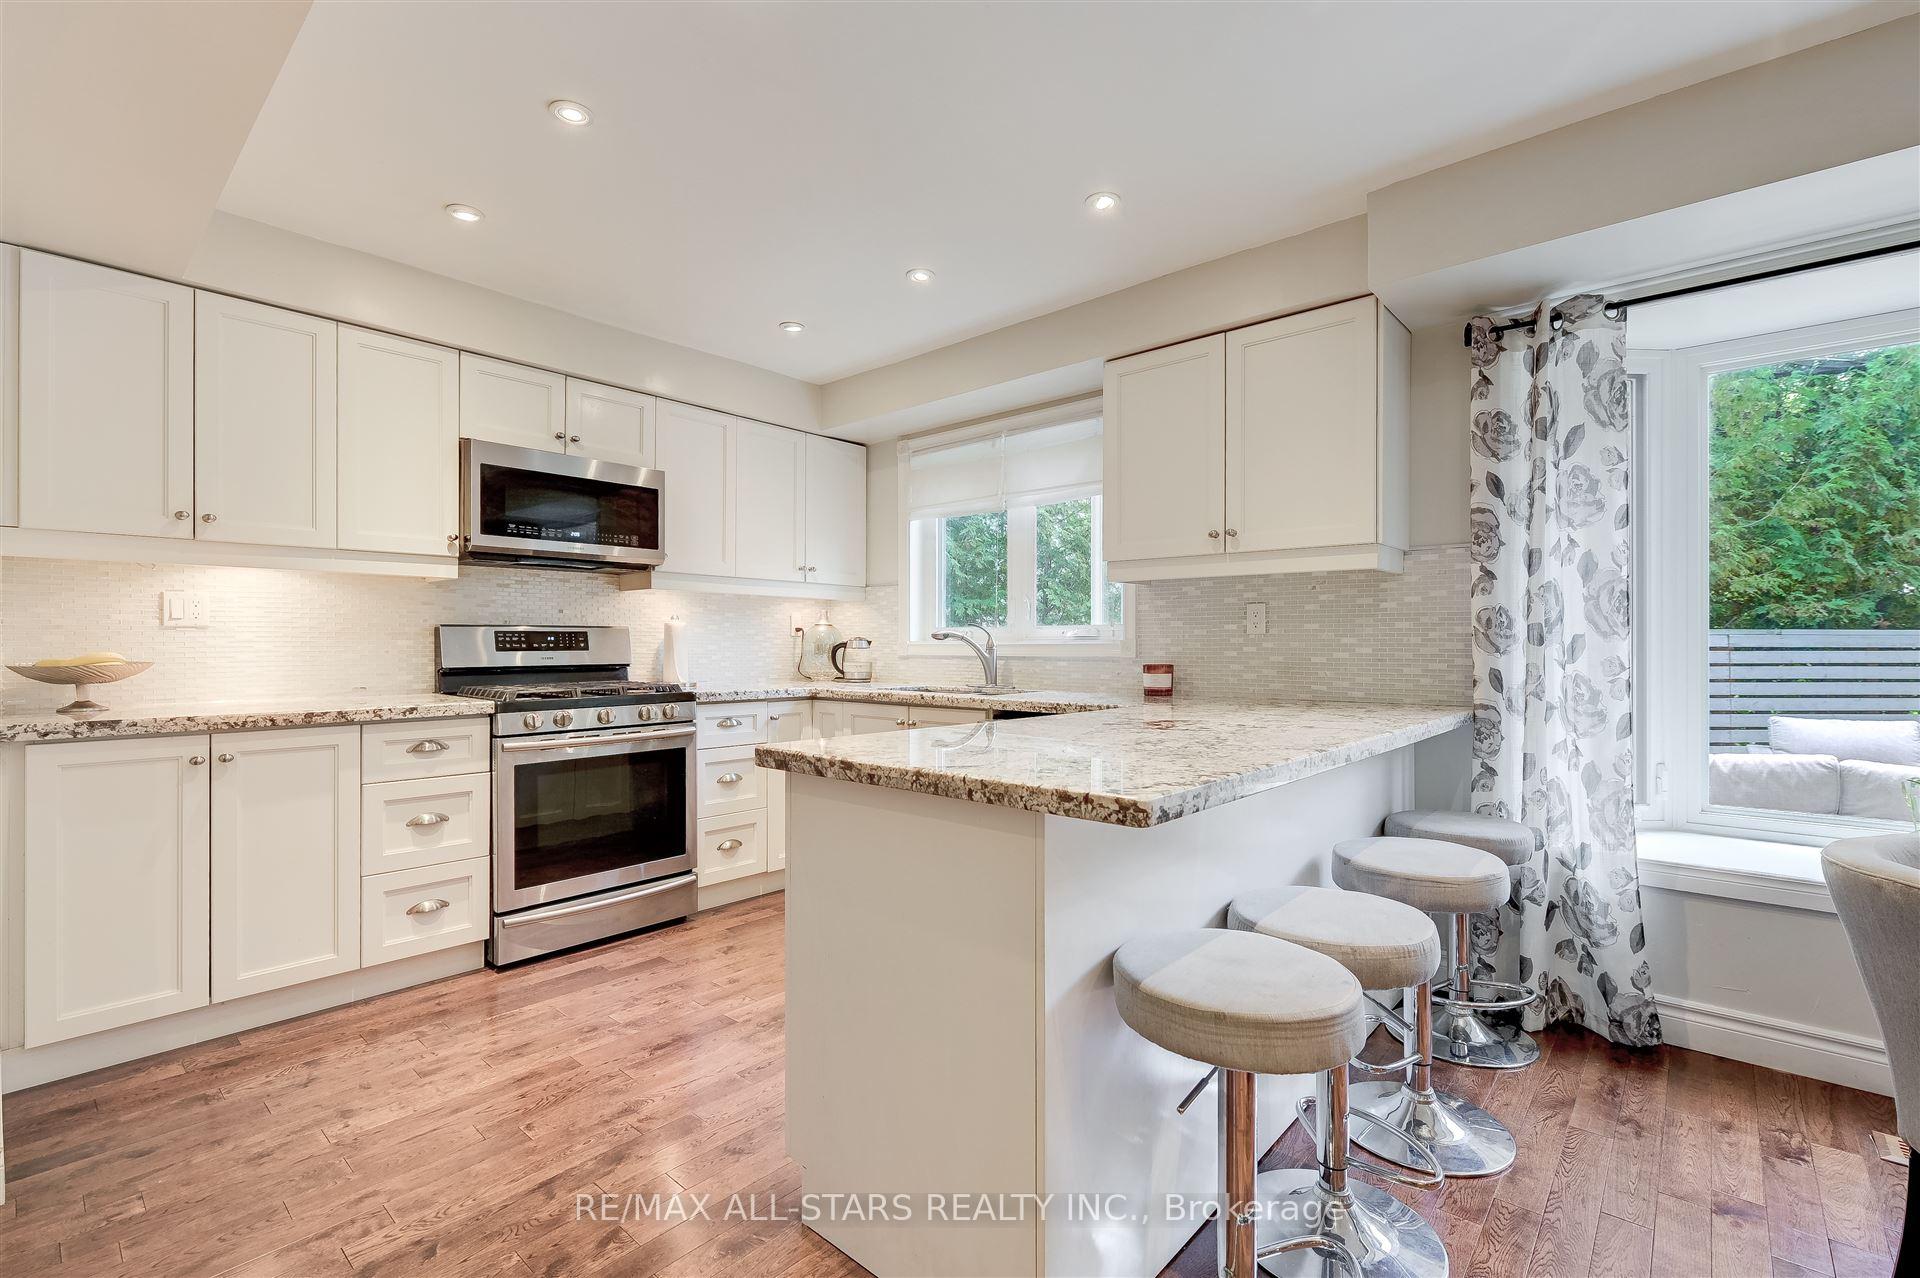
- Kitchens2
- Family roomYes
Outside and lotBrick, Shingles, Unknown
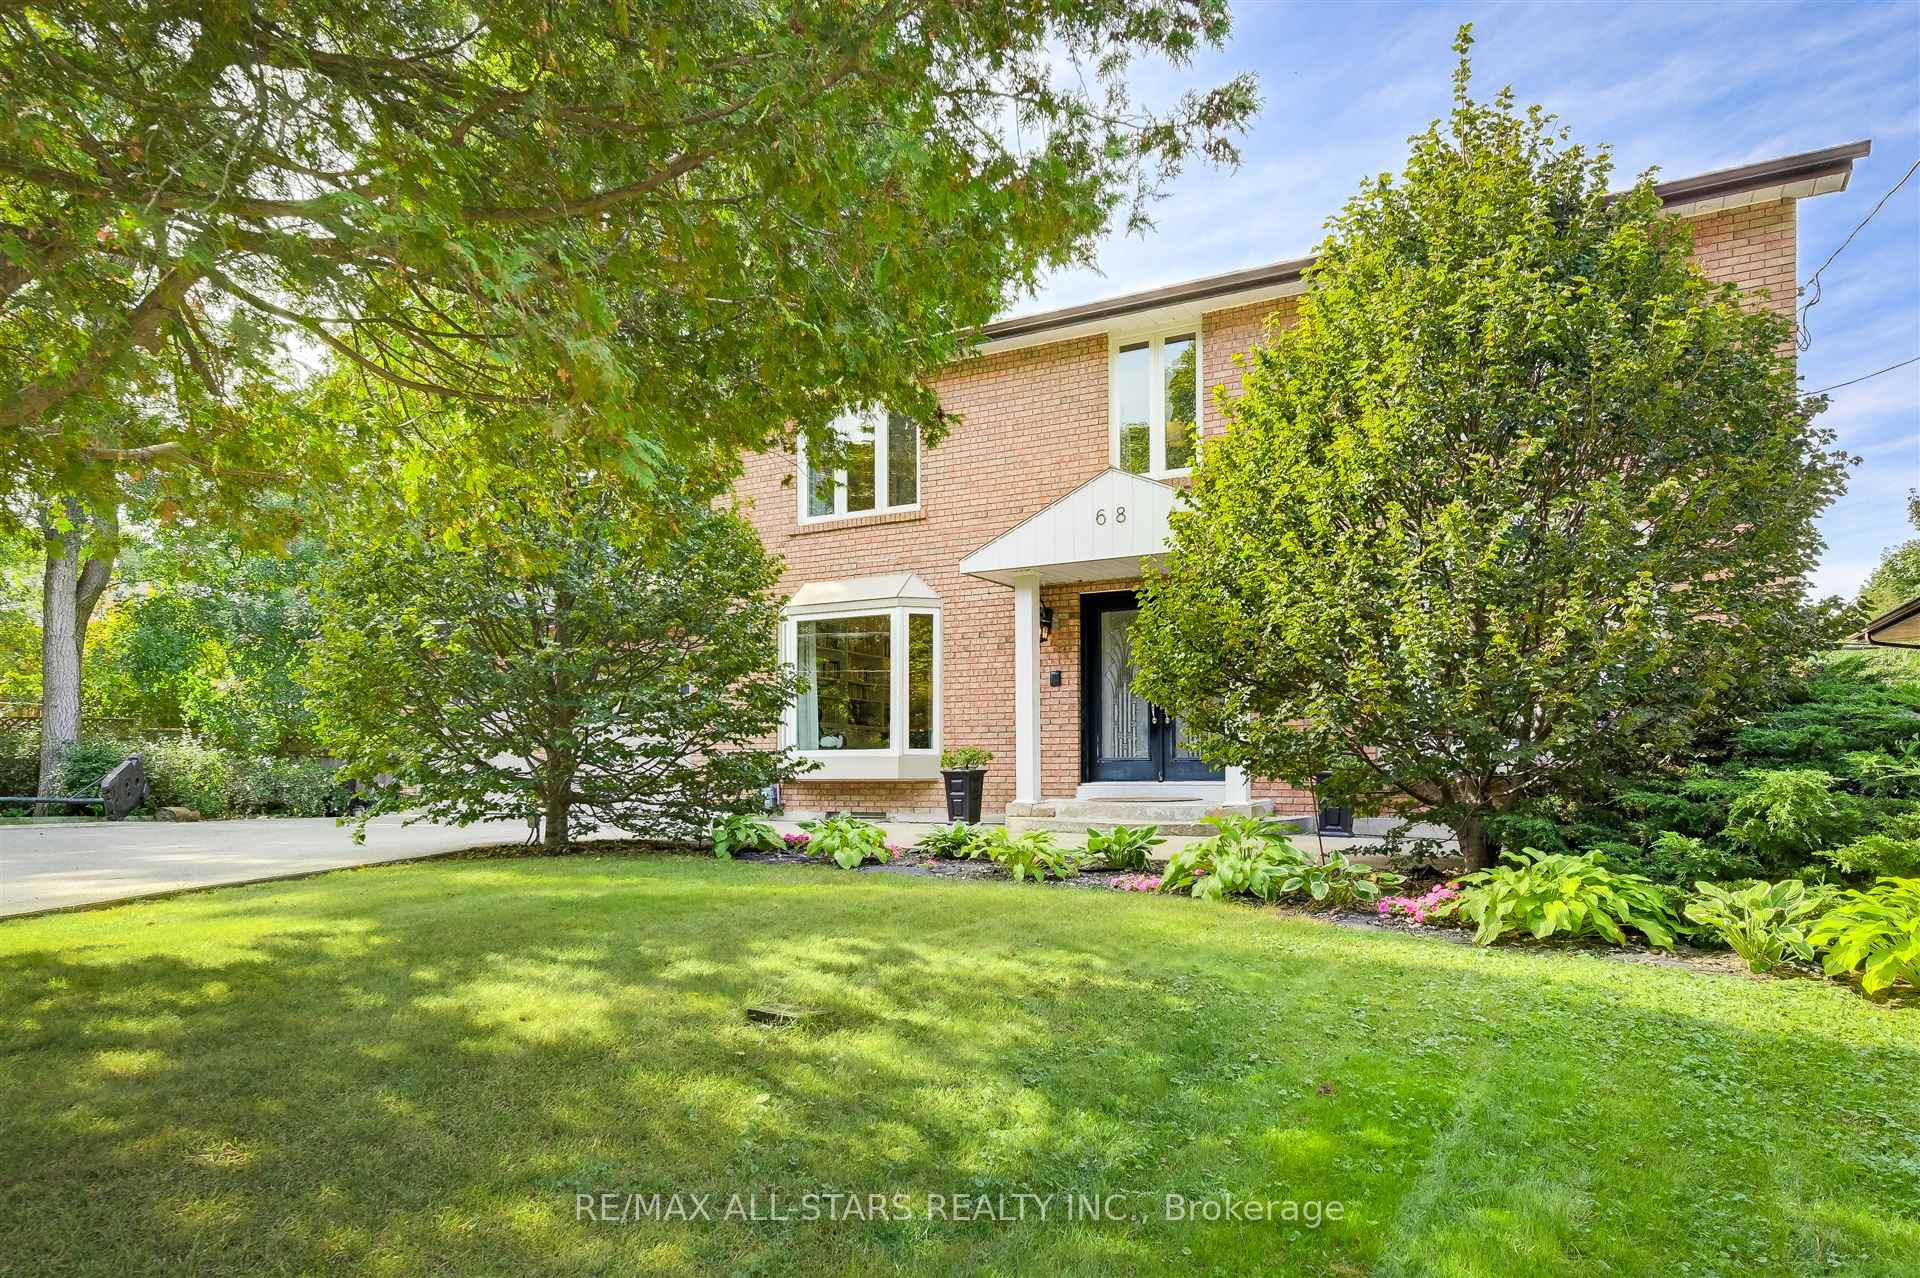
- ExteriorBrick
- RoofShingles
- FoundationUnknown
- Size115.39 × 207 ft
- ShapeIrregular
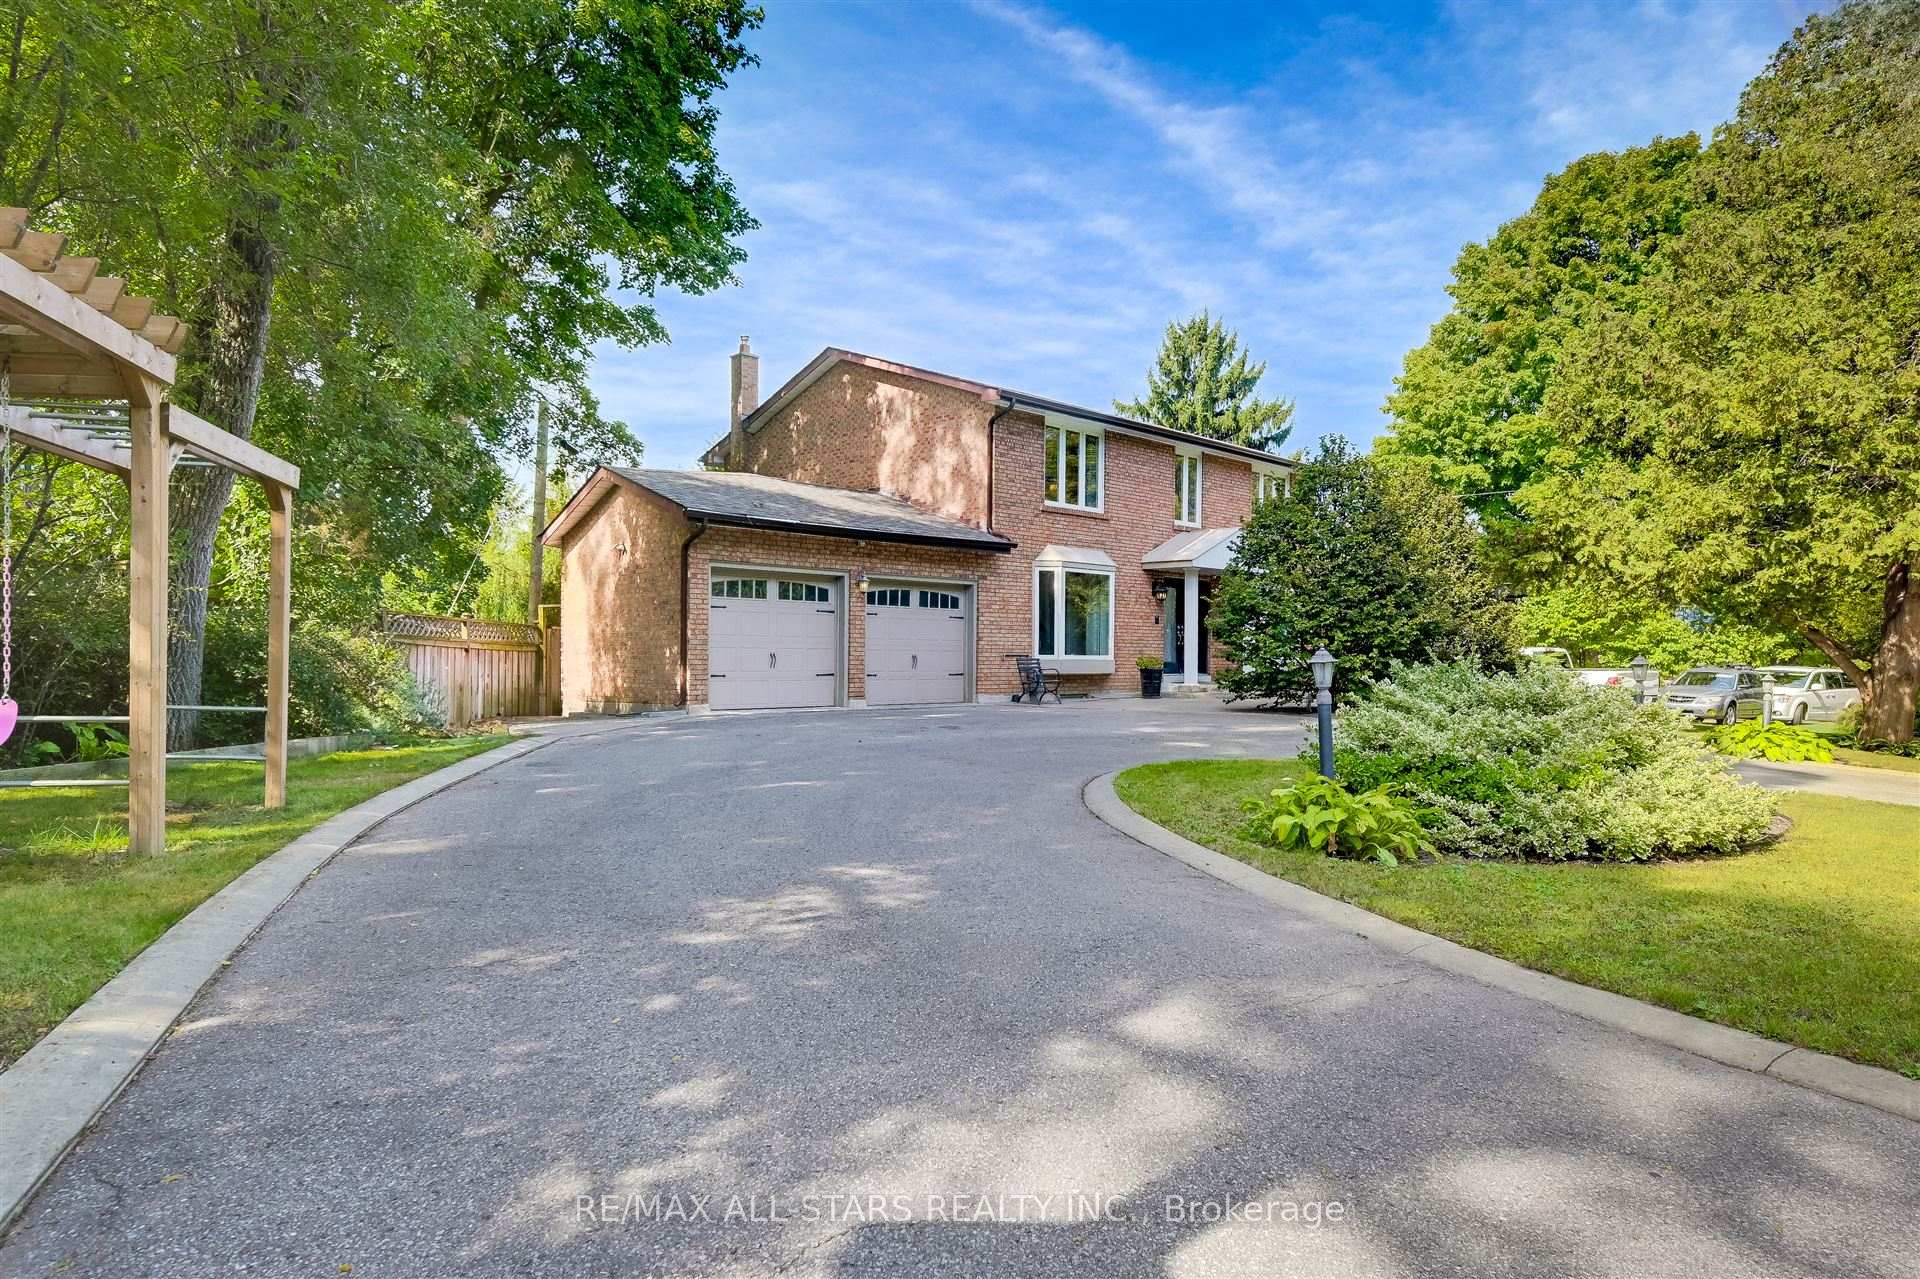
Parking1 Garage, Attached, Circular drive
- Spaces1 Garage
- GarageAttached
- DrivewayCircular drive
Heating, water and powerForced air, gas, Central air, Municipal water
- HeatingForced air, gas
- CoolingCentral air
- WaterMunicipal water
- SewerMunicipal sewer
Costs and taxesTaxes $5,687 a year, HST included in the price, Hot water tank.
- Taxes, 2024$5,687 a year
- HSTHST included in the price
- Rental itemsHot water tank.
Included in the saleAll existing: s/s: fridge, stove and range hood, dishwasher, microwave, washer and dryer, light fixtures, electric fireplaces (2), furnace and equipment, cac, garage door opener/remote., Chandelier in bedroom 2, chandelier in bedroom 3, dining room chandelier, sauna and all related equipment, basement fridge and freezer.
- IncludedAll existing: s/s: fridge, stove and range hood, dishwasher, microwave, washer and dryer, light fixtures, electric fireplaces (2), furnace and equipment, cac, garage door opener/remote.
- Not includedChandelier in bedroom 2, chandelier in bedroom 3, dining room chandelier, sauna and all related equipment, basement fridge and freezer.
Listing detailsE12037399, Terminated, Mar 24, 2025
- MLS® numberE12037399
- StatusTerminated
- Listed onMar 24, 2025
- Days on market59
- UpdatedMay 22, 2025
- Possession60-89 days
- Occupied byOwner
- Listing brokerageRE/MAX ALL-STARS REALTY INC.
About this home
68 Hill Crescent, Scarborough (Scarborough Village), ON M1M 1J5
RARE Opportunity to Live on Hill Crescent, the Most Sought-after Address in the Bluffs! Welcome to 68 Hill Cres., This Beautifully Maintained Family Home Offers 2,240 Square Feet of Above-grade Living Space, Perfect for a Comfortable Family Life. The Property Welcomes You With an Impressive Circular Driveway, an Oversized Single-car Garage, and a Generous Lot Adorned With Mature Landscaping. Step Inside to Find Gleaming Hardwood Floors Throughout the Main and Second Levels, a Classic and Timeless Eat-in Kitchen, Relax in the Cozy Main Floor Family Room or Use the Conveniently Located Home Office * - Ideal for Remote Work. With Multiple Walkouts, Three Spacious Bedrooms on The Second Floor, and a Fully Finished Basement Featuring a Kitchenette, This Home Has It All. * The Office Was Recently Converted to a Main Floor Bedroom.
Ask about this home
A HOMEH agent will answer your questions about this home.
Around this home
Daily convenience, out of 100, from the distances below
Schools nearby
School rating, out of 10.
Helpful calculators
Your HOMEH agent

"I would see it this week."