

29 Cliffcrest Drive
29 Cliffcrest Drive
 See all 50 photos
Property history
- $4,295,000TerminatedList: 2025-07-10|End: 2025-09-18|70 daysE12276892
- $4,295,000TerminatedList: 2025-06-09|End: 2025-06-19|10 daysE12207449
Facts and features
- BasementWalk-out
- Price per sq ft~$1,011
- Water, sewerMunicipal
- HeatingForced air
- Hardwood floors
- Fireplace
- Central air
The homeDetached, 2-storey, 3,500–5,000 sq ft
- TypeDetached
- Style2-storey
- Living space3,500–5,000 sq ft
- BasementFinished with walk-out
- ViewLake
InsideFireplace Yes, Hardwood, Auto garage door remote, built-in oven, carpet free, steam room, sump pump, water heater owned
- FireplaceYes
- FlooringHardwood
- FeaturesAuto garage door remote, built-in oven, carpet free, steam room, sump pump, water heater owned
- Rooms above ground8
- Rooms in the basement3
- Bedrooms4
- Bathrooms6
- Kitchens1
- Family roomYes
Outside and lotBrick, Flat, Poured concrete
- ExteriorBrick
- RoofFlat
- FoundationPoured concrete
- Size50 × 190 ft
Parking2 Garage, Built-in, Private double
- Spaces2 Garage
- GarageBuilt-in
- DrivewayPrivate double
Heating, water and powerForced air, gas, Central air, Municipal water
- HeatingForced air, gas
- CoolingCentral air
- WaterMunicipal water
- SewerMunicipal sewer
Costs and taxesHST included in the price
- HSTHST included in the price
Included in the saleSee attachment
- IncludedSee attachment
Listing detailsE12276892, Terminated, Jul 10, 2025
- MLS® numberE12276892
- StatusTerminated
- Listed onJul 10, 2025
- Days on market70
- UpdatedSep 18, 2025
- Possession2025-09-10 / 30-59 days
- Occupied byVacant
- Listing brokerageRARE REAL ESTATE
About this home
29 Cliffcrest Drive, Scarborough (Cliffcrest), ON M1M 2K1
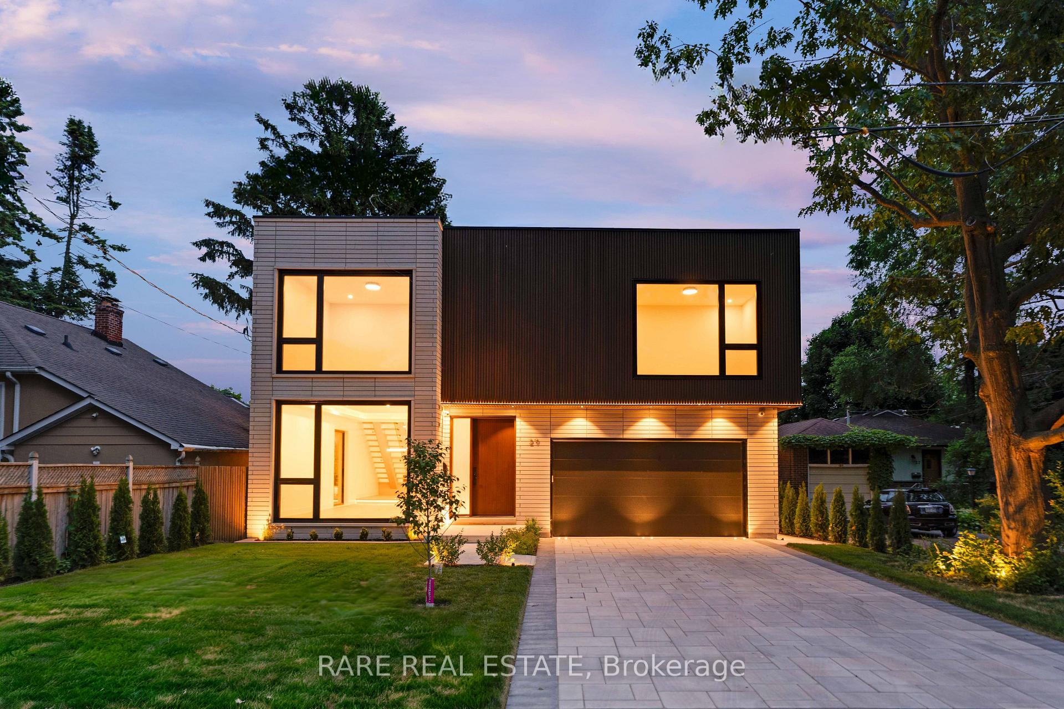
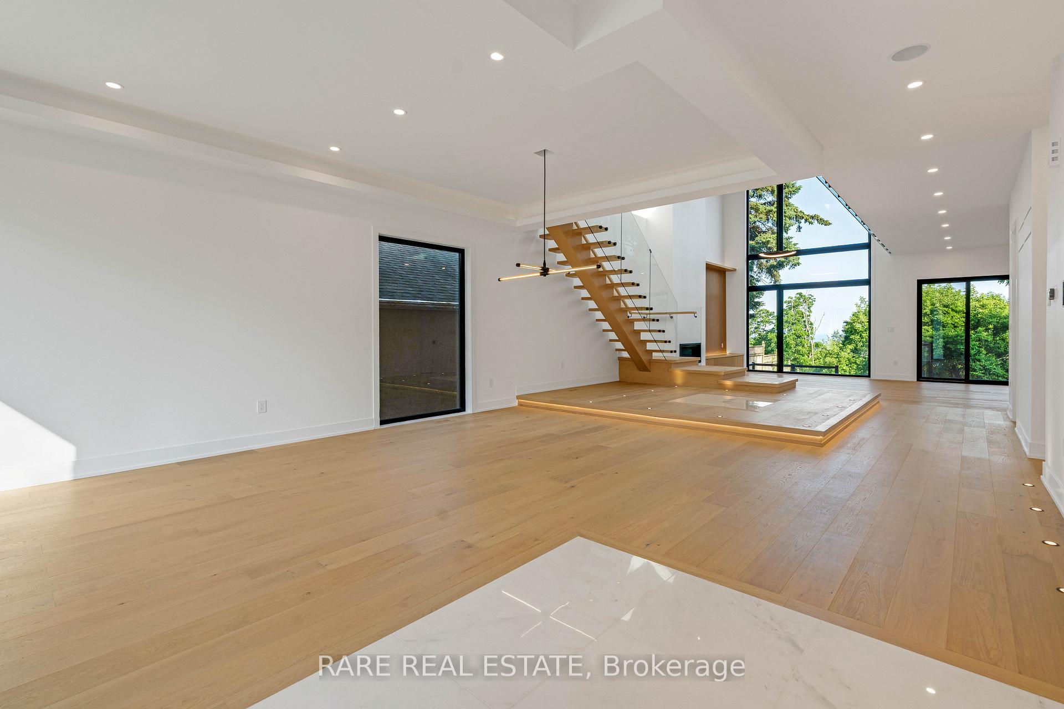
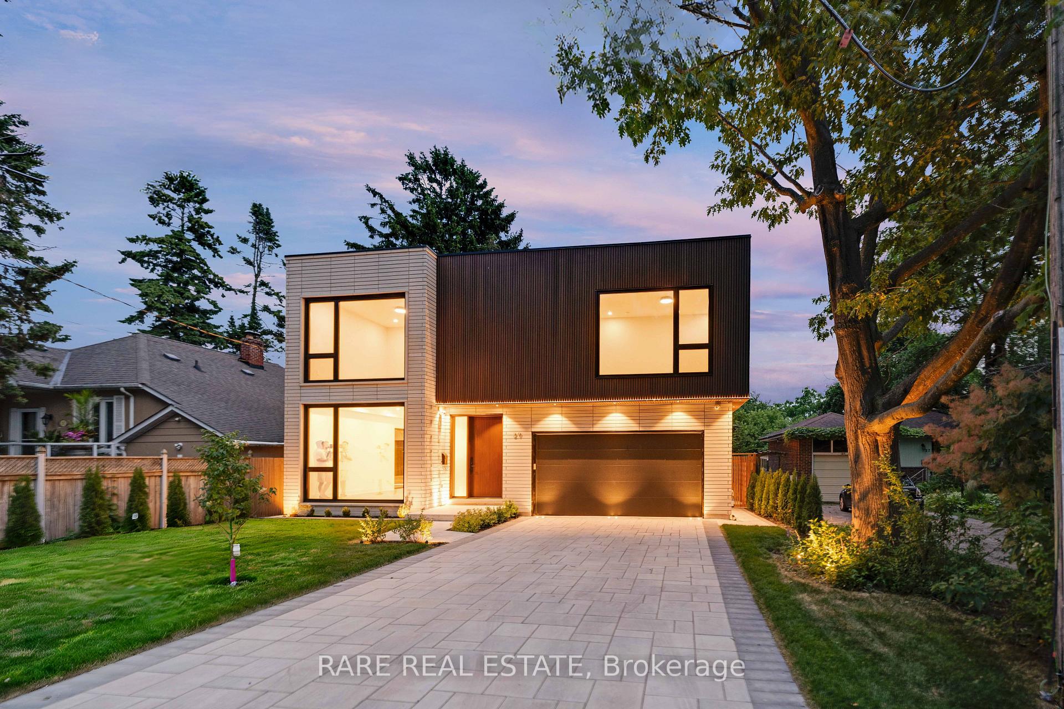
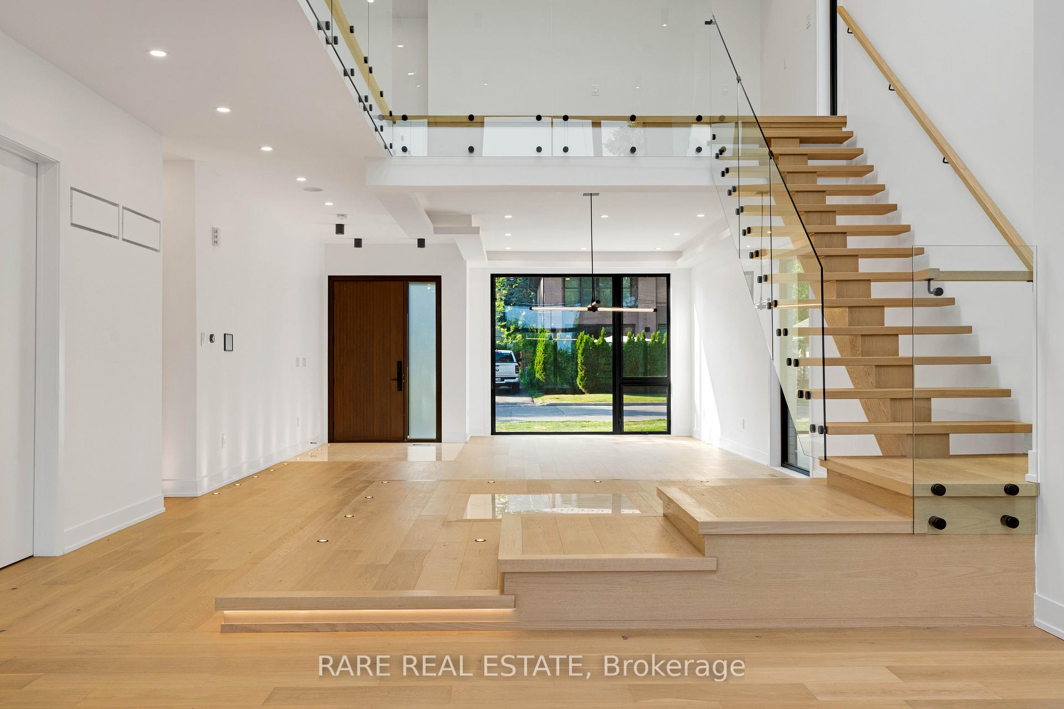
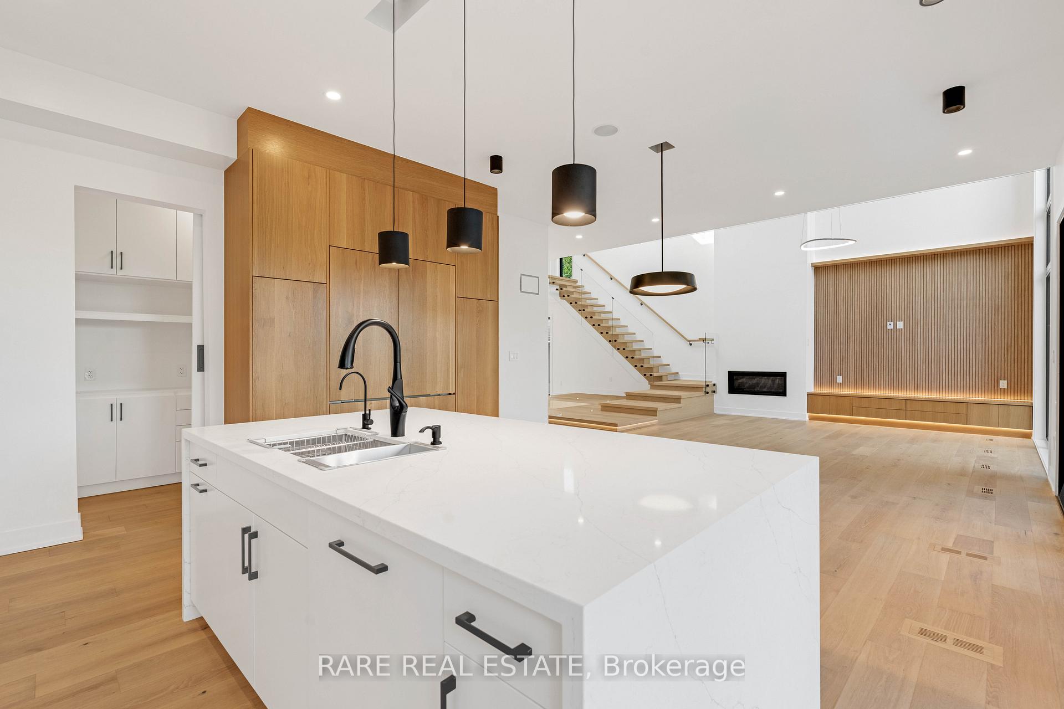
Poised in the prestigious Cliffcrest enclave, 29 Cliffcrest Drive is a striking new-build residence that redefines contemporary coastal living. With commanding views of Lake Ontario, this architectural gem blends modern sophistication with serene natural beauty. Its minimalist façade anchored by a seamless double garage and EV charging station hints at the design-forward elegance within, offering over 4,800 square feet of above-grade living space, crafted with precision and artistry. Inside, wide-plank engineered hardwood floors, integrated rope lighting, and refined fixtures establish a calm, contemporary tone. Expansive windows and skylights flood the home with natural light most notably above a raised platform in the open living and dining area, envisioned as the perfect setting for a grand piano or artistic focal point. The chefs kitchen impresses with a monolithic waterfall island, bespoke oak cabinetry, professional-grade appliances, and a dual-access walk-in pantry. The family room, clad in solid oak panelling, rises to a dramatic cathedral ceiling and centres around a sleek gas fireplace. A mono-stringer staircase with frameless glass railings ascends like a modern art piece to the upper level, where four spacious bedrooms each boast private ensuites finished in timeless Carrara marble. The primary suite is a true retreat, featuring panoramic lake views, a private terrace, custom walk-in dressing room, and a spa-inspired ensuite with heated Italian tile floors. The finished lower level includes a private walk-up entrance, wet bar with wine fridge, steam room, and media lounge wired for immersive entertainment. Outdoors, the landscaped backyard offers a secluded escape, complete with a covered patio, manicured lawn, and mature trees. Located within the coveted Chine Drive school district, this residence is more than a home, it is a curated lifestyle where every element has been thoughtfully designed for effortless luxury.
Ask about this home
A HOMEH agent will answer your questions about this home.
Around this home
Daily convenience, out of 100, from the distances below
Schools nearby
School rating, out of 10.
Helpful calculators
Your HOMEH agent

"I would see it this week."