

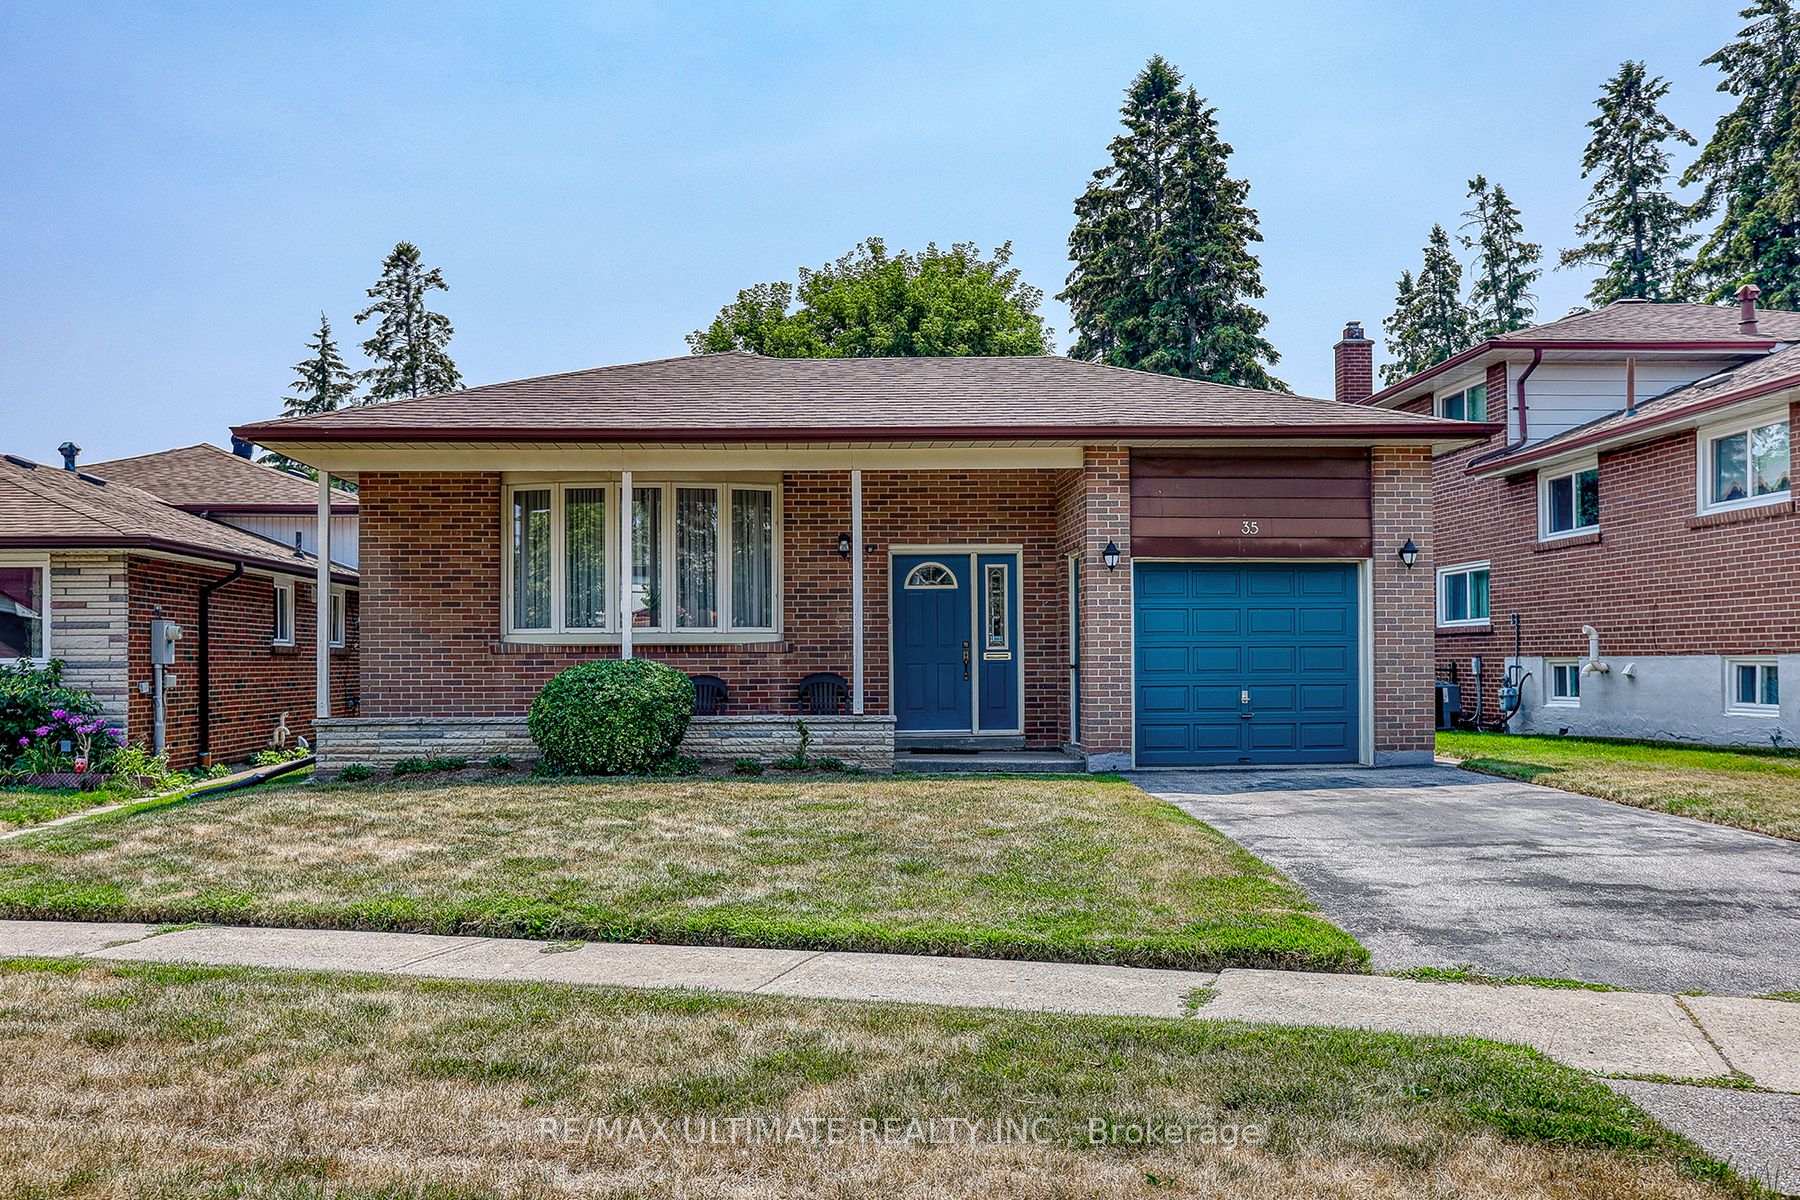
35 Chipper Crescent
Detached Sold
1/3735 Chipper Crescent
Detached Sold
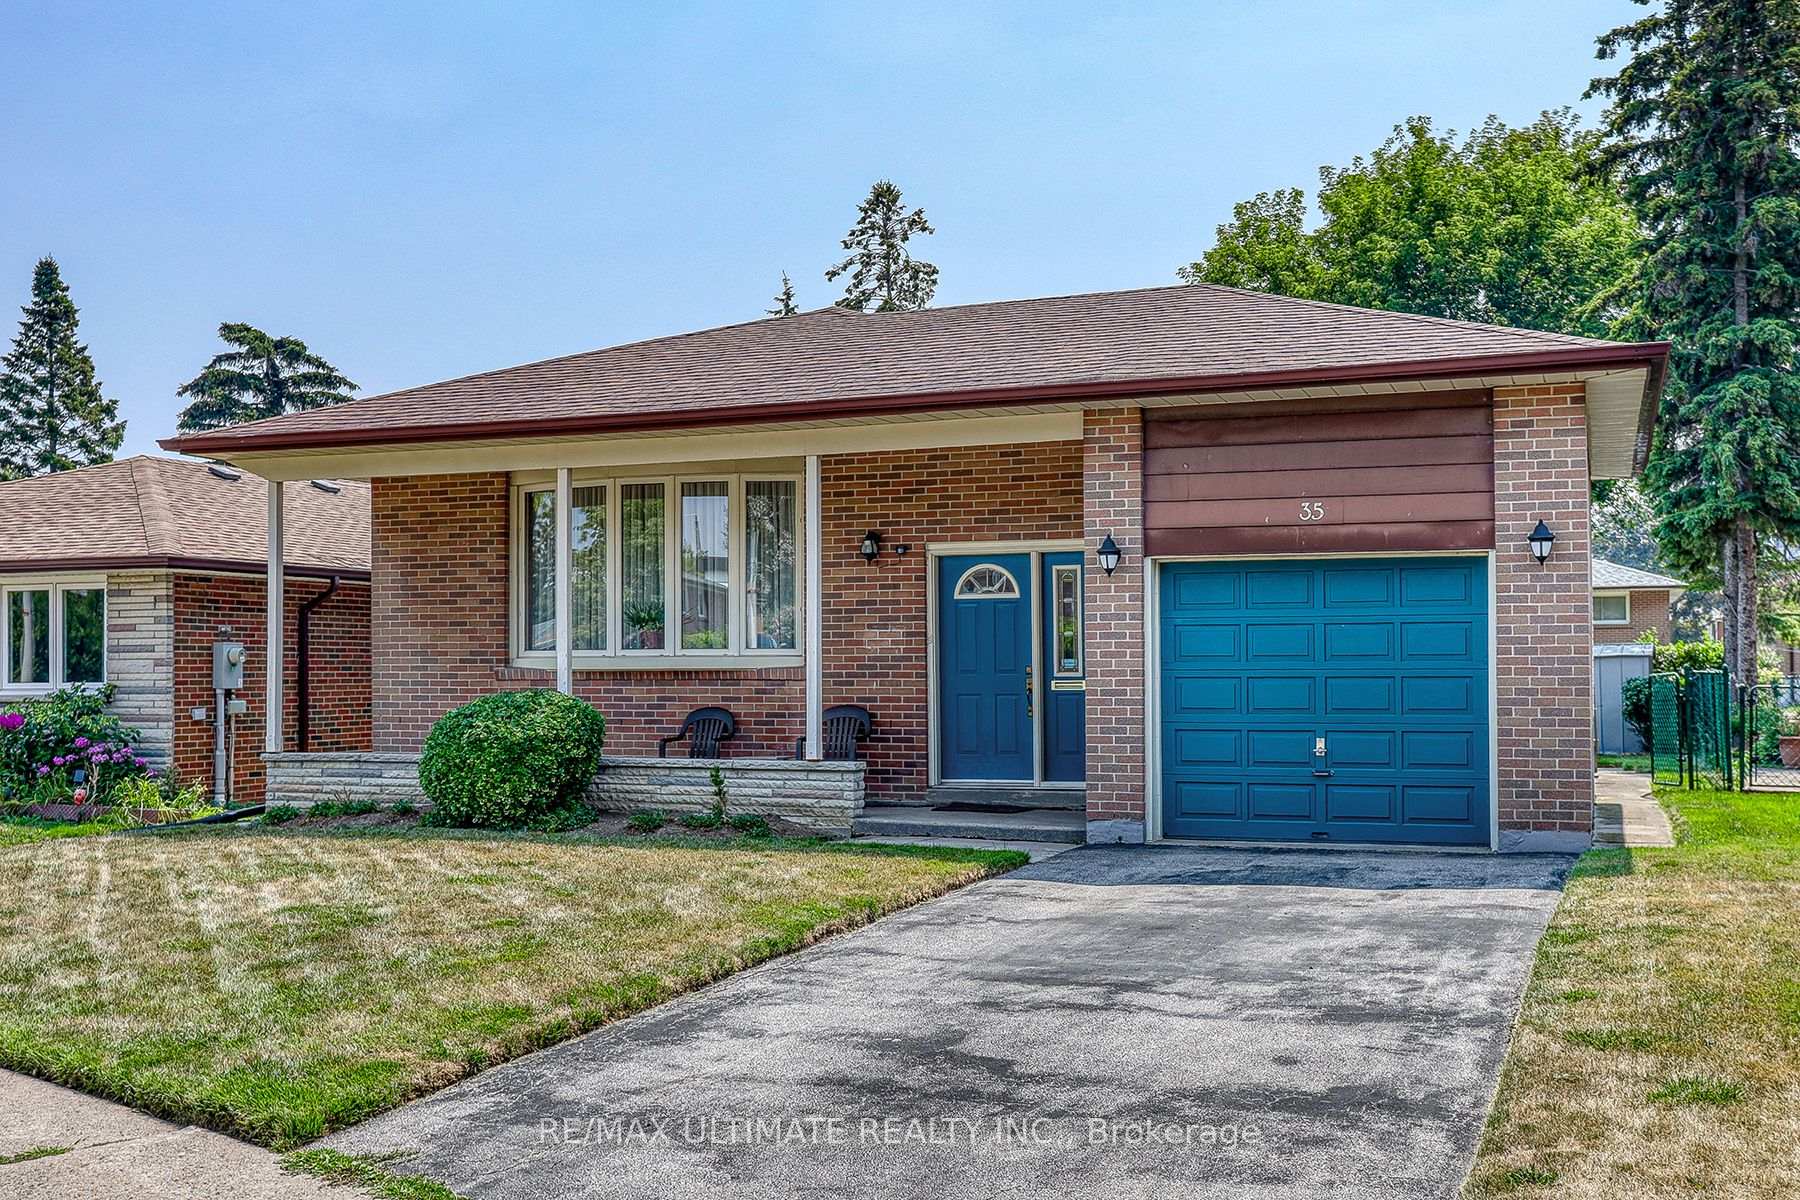 See all 37 photos
3+1 Bedrooms
2 Bathrooms
1 Garage
1.1K–1.5K sq.ft
45×137 ft
$4,249/yr
Property history
Facts and features
- BasementFinished
- Water, sewerMunicipal
- Lot shapeIrregular
- HeatingForced air
What stands out
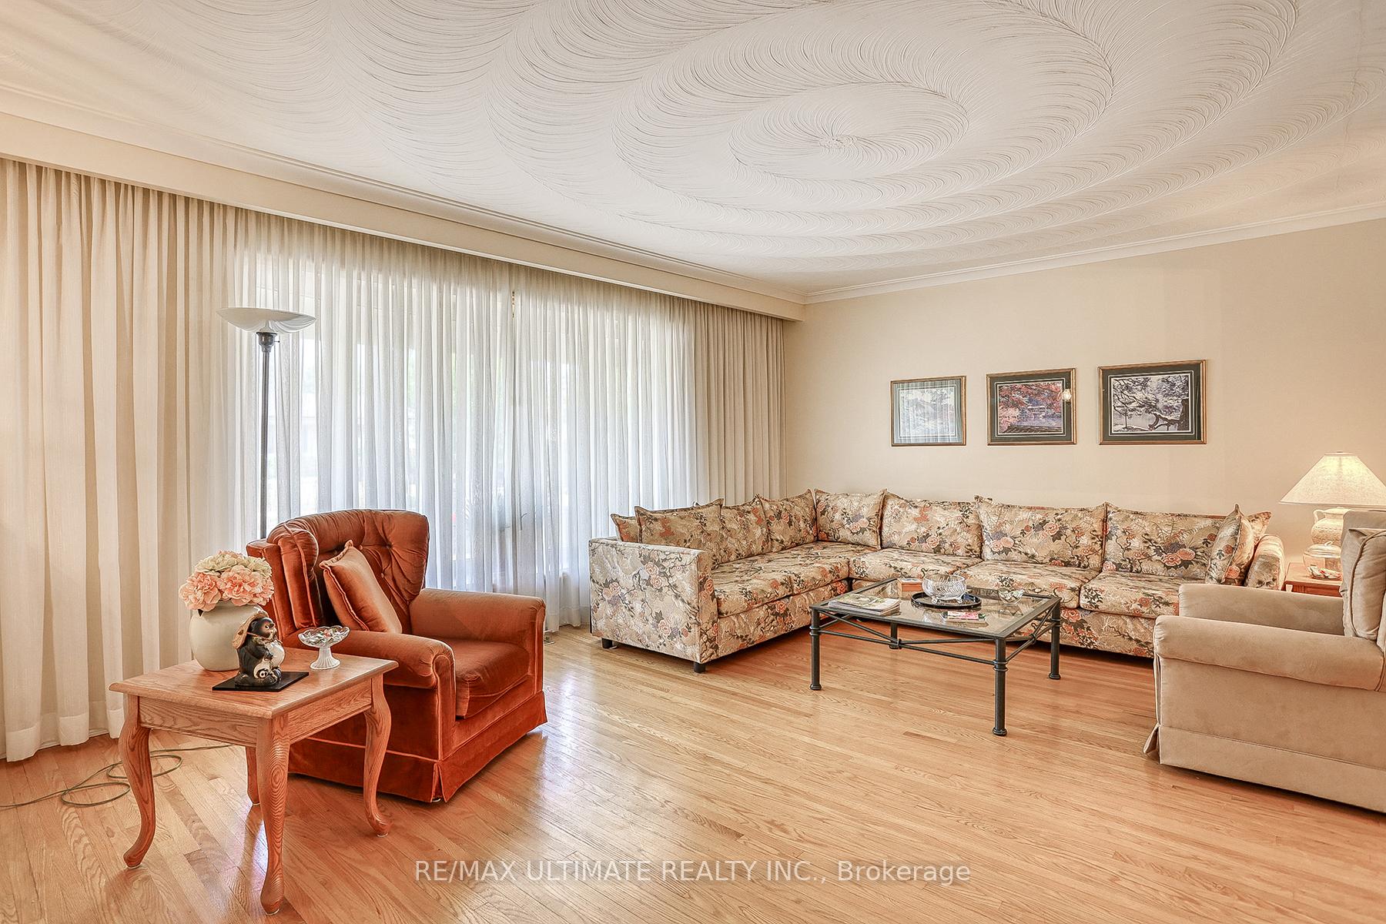
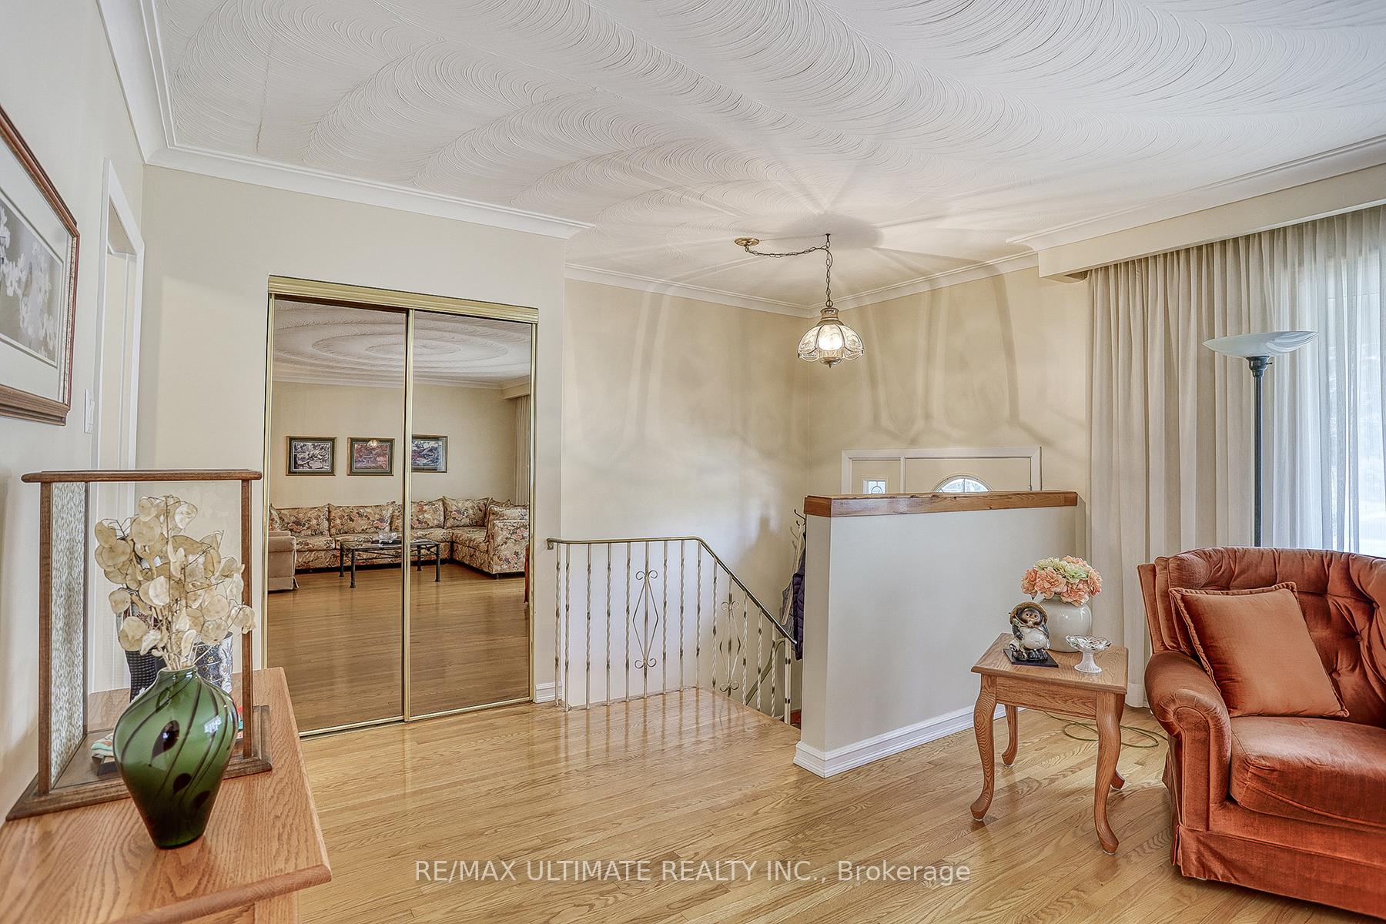
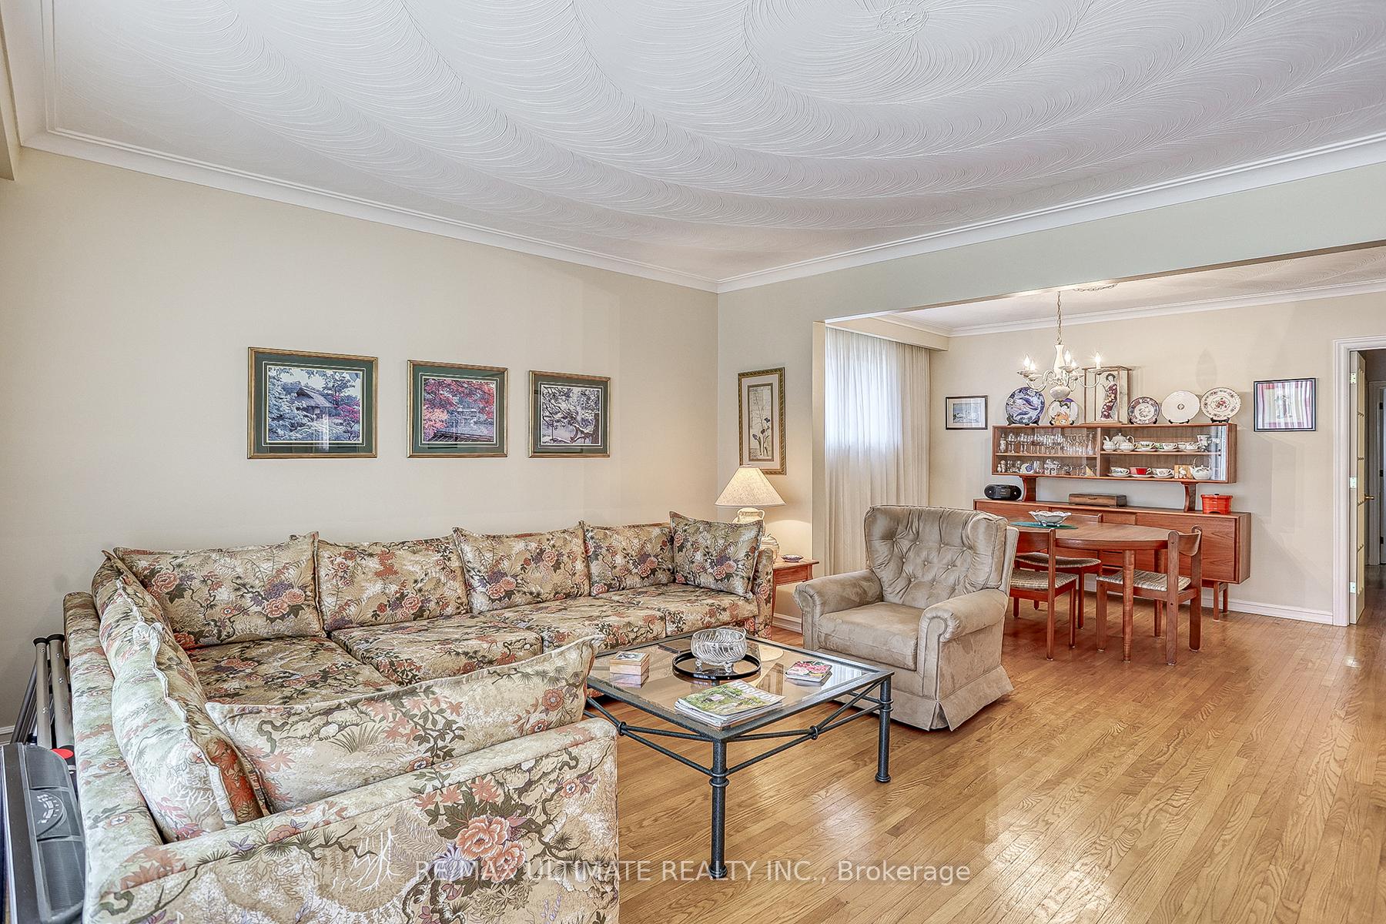
- Hardwood floors
- Fireplace
- Central air
The homeDetached, Bungalow, 1,100–1,500 sq ft
- TypeDetached
- StyleBungalow
- Living space1,100–1,500 sq ft
- BasementFinished
InsideFireplace Yes, Hardwood, Broadloom, Ceramic, Tile, Other
- FireplaceYes
- FlooringHardwood, Broadloom, Ceramic, Tile
- FeaturesOther
- Rooms above ground6
- Rooms in the basement5
- Bedrooms3 + 1 in the basement
- Bathrooms2
- Kitchens1
Outside and lotBrick, Shingles, Concrete
- ExteriorBrick
- RoofShingles
- FoundationConcrete
- Size45 × 137 ft
- ShapeIrregular
Parking1 Garage, Built-in, Private
- Spaces1 Garage
- GarageBuilt-in
- DrivewayPrivate
Heating, water and powerForced air, gas, Central air, Municipal water
- HeatingForced air, gas
- CoolingCentral air
- WaterMunicipal water
- SewerMunicipal sewer
Costs and taxesTaxes $4,249 a year, HST included in the price
- Taxes, 2024$4,249 a year
- HSTHST included in the price
Included in the saleElectric light fixtures, fridge, stove, washer, dryer, central air conditioner, toll shed, pool table, and all furniture/belongings left behind by seller upon closing
- IncludedElectric light fixtures, fridge, stove, washer, dryer, central air conditioner, toll shed, pool table, and all furniture/belongings left behind by seller upon closing
Listing detailsE12330553, Sold, Aug 7, 2025
- MLS® numberE12330553
- StatusSold
- Listed onAug 7, 2025
- Days on market11
- UpdatedAug 18, 2025
- Possession2025-09-18 / Flexible
- Occupied byOwner
- Listing brokerageRE/MAX ULTIMATE REALTY INC.
About this home
35 Chipper Crescent, Scarborough (Eglinton East), ON M1K 4R4
Other
This pride of ownership and well-appointed Home is nestled on picturesque Chipper Cres. Offering 3 spacious bedrooms and a massive basement area, comprised of rec room, game room, featuring a wet bar, pool table and gas fireplace. 1305 SQ FT as per MPAC, this beauty interior and exterior score an 11, on a scale of 10!
Read more
Ask about this home
A HOMEH agent will answer your questions about this home.
Ask a question
Thinking of selling your home?See what your home is worth today.
Around this home
Midland Ave, North of Eglinton
Errands
Parks
Schools
Daily convenience, out of 100, from the distances below
ParkGlen Ravine Park · 8 within 1 km5 min walk282 m
GroceryShereen's5 min walk328 m
SchoolSt Joan of Arc Catholic Academy5 min walk280 m
PharmacyMedix Drug Mart10 min walk630 m
Cafés & foodBite My Wings · 15 within 1 km5 min walk307 m
Gym & rec centreDon Montgomery Community Centre15 min walk915 m
LibraryToronto Public Library - Kennedy/Eglinton22 min walk1.4 km
WalkDriveStraight-line distance, open map data
Grocery0.3 km
Park0.3 km
Coffee0.3 km
Dining0.6 km
Gym1.3 km
Schools nearby
School rating, out of 10.
St Joan of Arc Catholic Academysecondary · Catholic · 0.3 km
—
Glen Ravine Junior Public Schoolelementary · Public · 0.4 km
4.9/10Low
St Albert Catholic Schoolelementary · Catholic · 0.5 km
5.5/10Fair
Contact agent
Helpful calculators
Mortgage
Affordability
Closing costs
Land transfer tax
Property tax
Down payment
CMHC insurance
Stress test
Cashback Rebate
Your HOMEH agent

KimHOMEH agent · Scarborough
"I would see it this week."
Ask Kim