

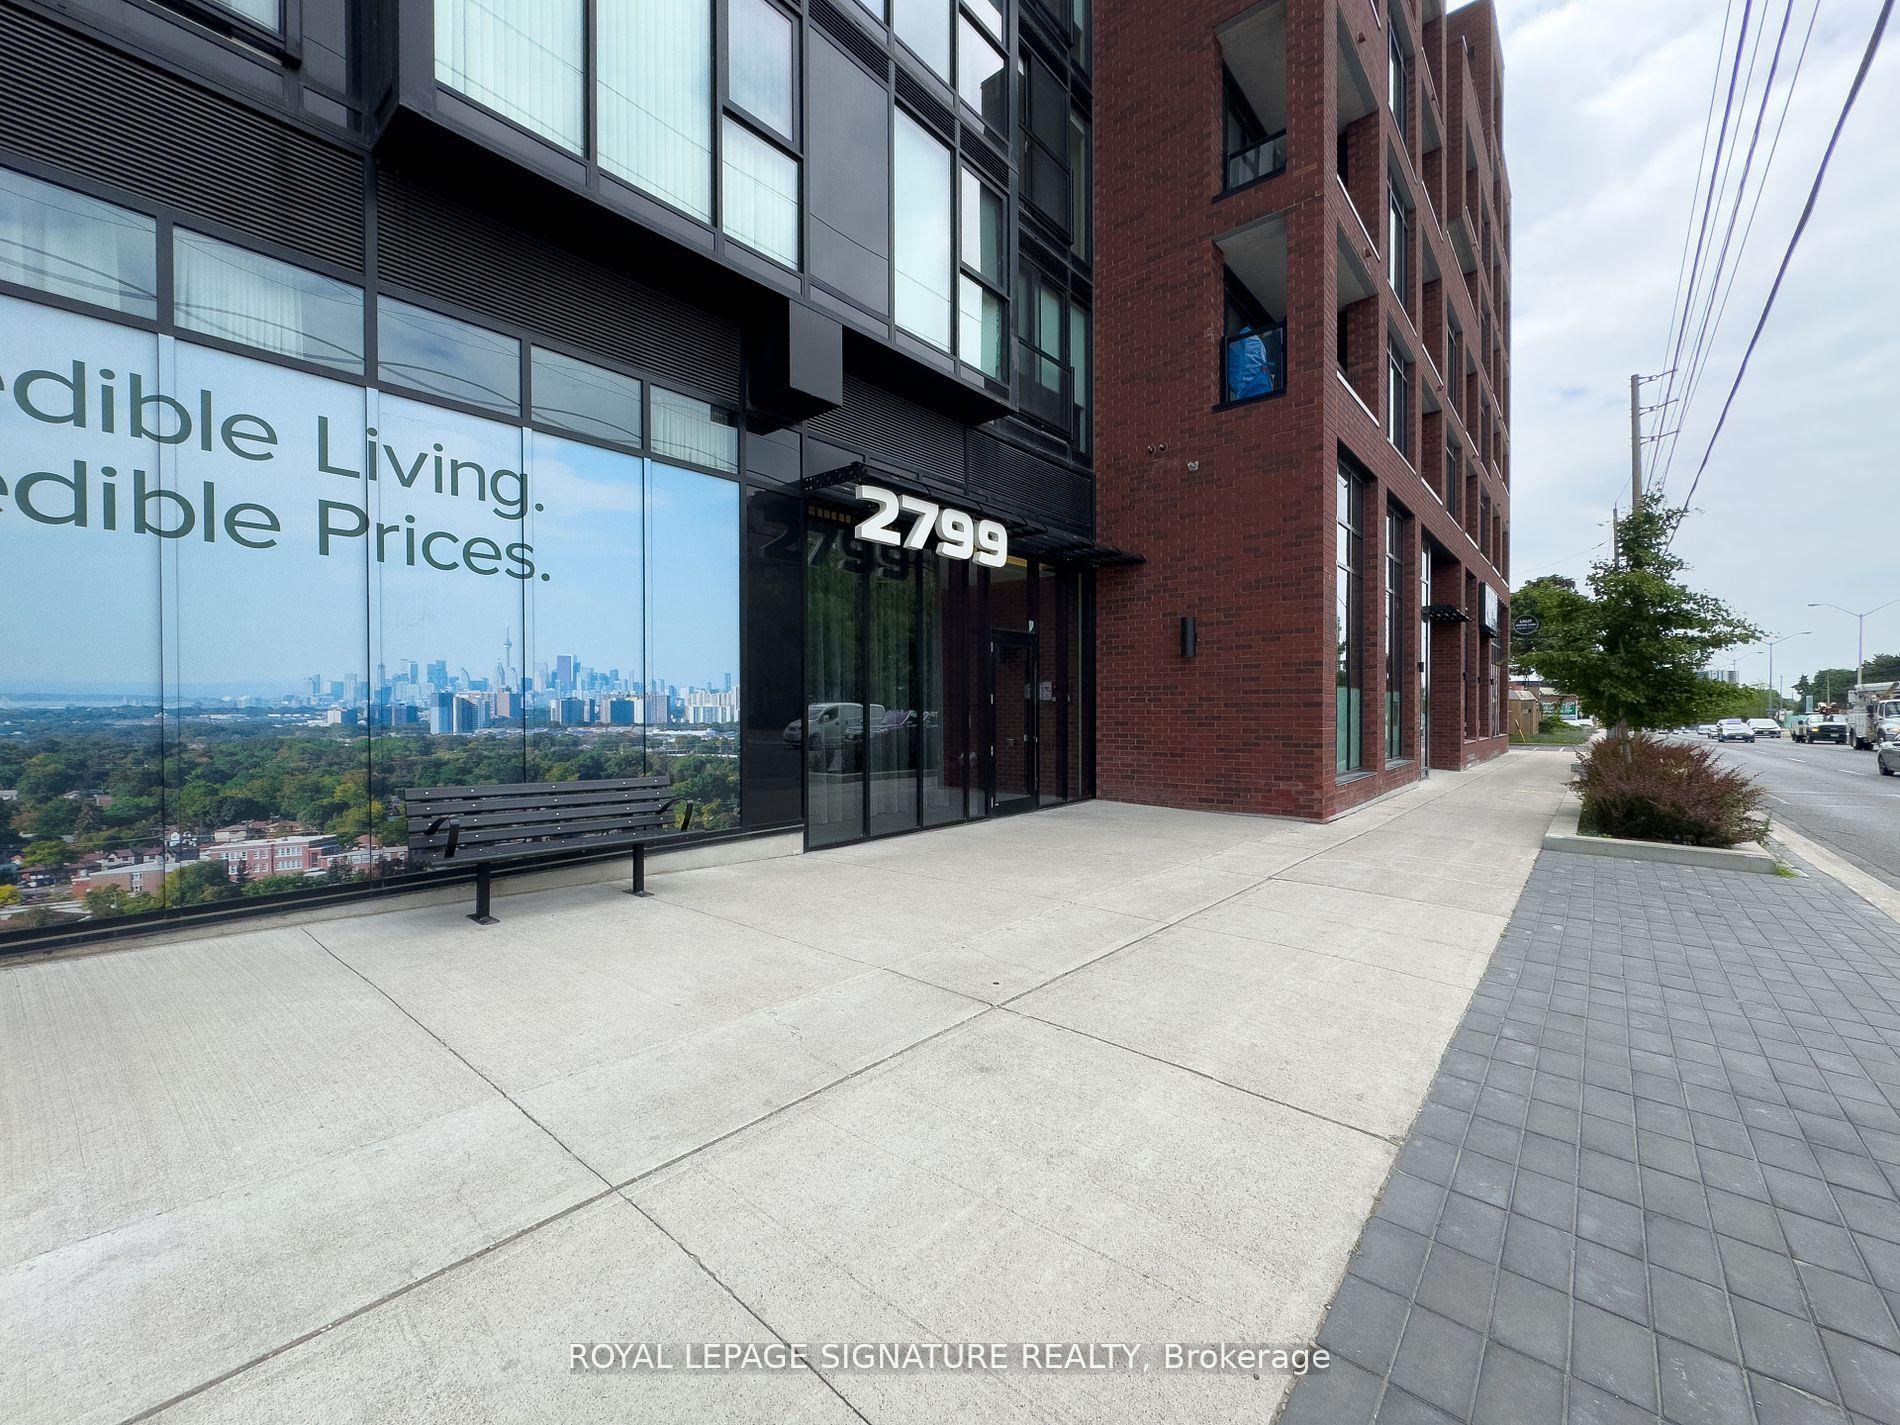
Unit 905, 2799 Kingston Road
Unit 905, 2799 Kingston Road
 See all 47 photos
Property history
Facts and features
- ExposureSouth
- LaundryOwn room
- LockerExclusive
- BalconyTerrace
- Central air
- Exercise room
- Gym
- Party room/meeting room
The homeCondo Apartment, Multi-level, Age 0–5 years
- Type: Condo Apartment
- Style: Multi-level
- Age: 0–5 years
- Living space: 1,400–1,599 sq ft
- Basement: None
- Exposure: South
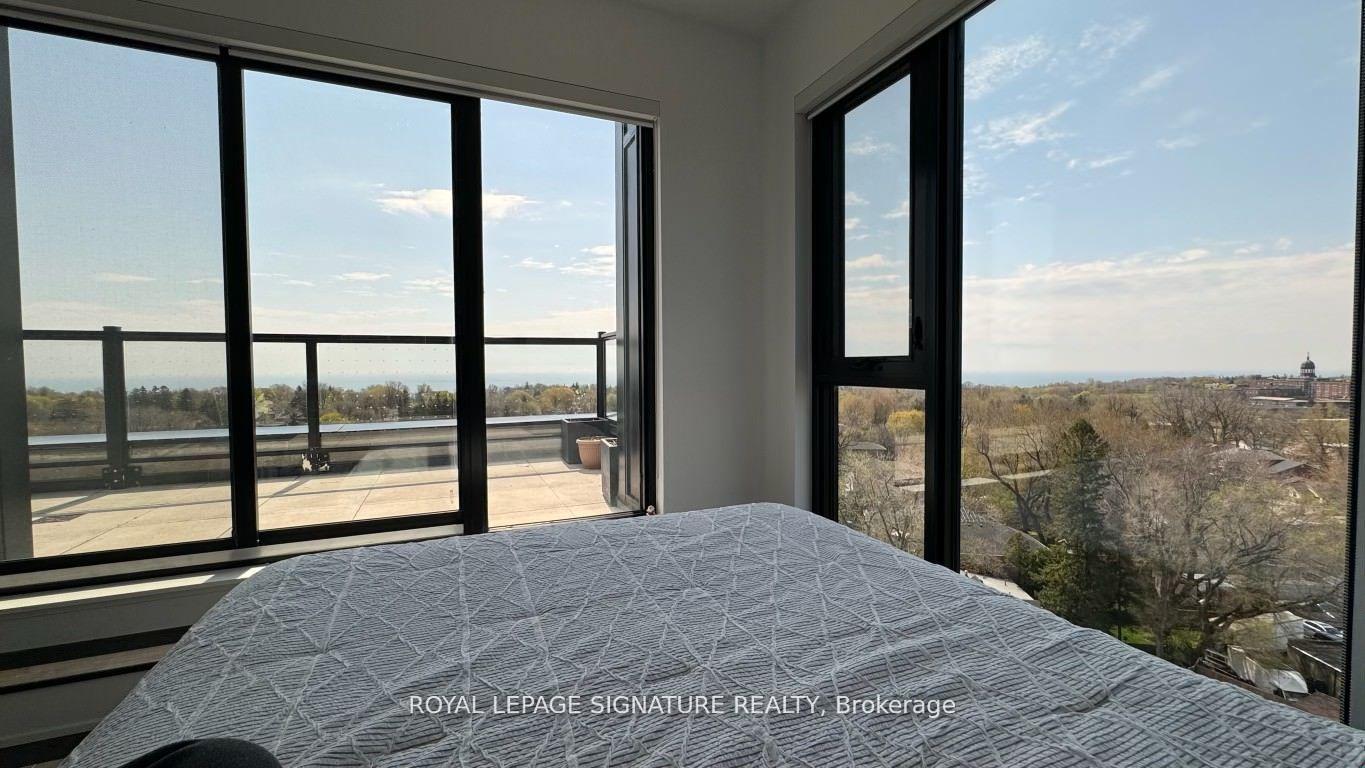
- View: Bay, clear, city, lake, panoramic, skyline, water
- Special designation: Other
InsideLaundry room, upper level, Air exchanger, carpet free, storage area lockers, water heater, water meter, Carbon monoxide detectors, concierge/security, security guard, smoke detector
- Laundry: Laundry room, upper level
- Features: Air exchanger, carpet free, storage area lockers, water heater, water meter
- Security: Carbon monoxide detectors, concierge/security, security guard, smoke detector
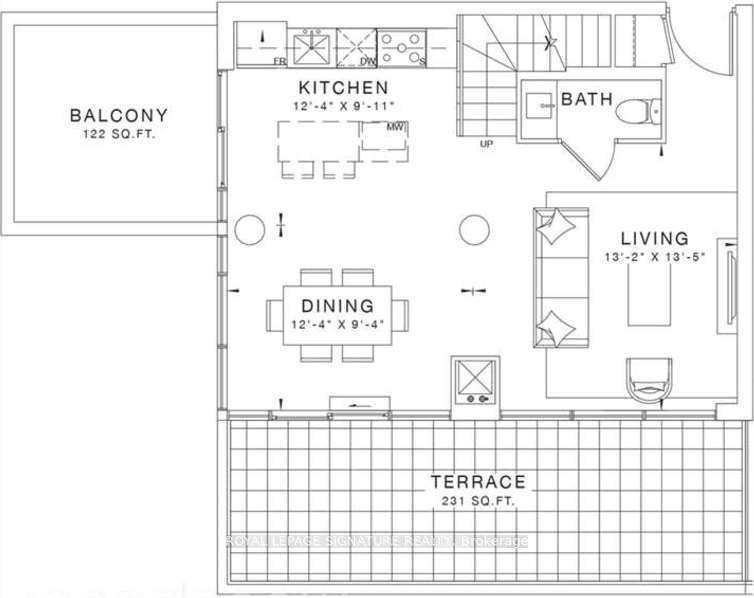
- Rooms above ground: 8
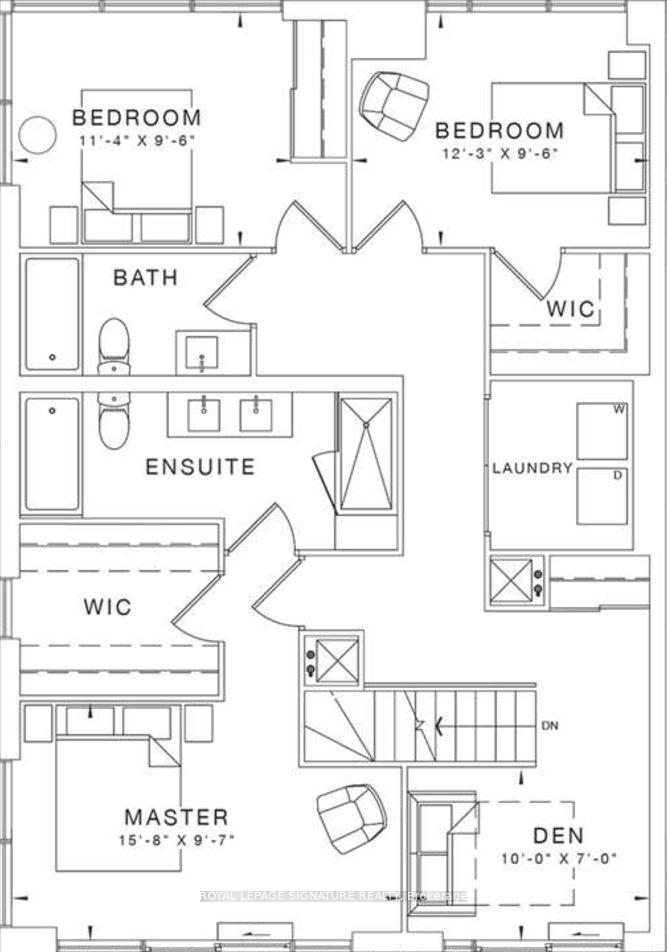
- Bedrooms: 3 + 1 in the basement
- Bathrooms: 3
- Kitchens: 1
- Family room: Yes
OutsideConcrete, Terrace, Built-in-bbq
- Exterior: Concrete
- Balcony: Terrace
- Features: Built-in-bbq
Parking and locker1 Parking, Underground, Exclusive
- Spaces: 1 Parking
- Garage: Underground
- Parking type: Exclusive
- Locker: Exclusive
- Locker unit: P1-88
- Locker number: 88
- Locker level: P1
BuildingThe bluff condos, Storeys 8, Units 188
- Name: The bluff condos
- Storeys: 8
- Units: 188
- Registered: 2021
- Condo corporation: 2880
- Amenities: Bbqs allowed, bike storage, exercise room, gym, party room/meeting room, elevator
- Pets: Allowed
Heating, water and powerForced air, gas, Central air
- Heating: Forced air, gas
- Cooling: Central air
Rent and termsRent $3,550 a month, Entire property, Partially
- Rent: $3,550 a month
- Space for rent: Entire property
- Furnished: Partially
- Lease: 12 months
- Paid: Monthly
- Rent includes: Building insurance, building maintenance, central air conditioning, common elements, heat, high speed internet, recreation facility
- Deposit: Required
- Credit check: Required
- Employment letter: Required
- Rental application: Required
- References: Required
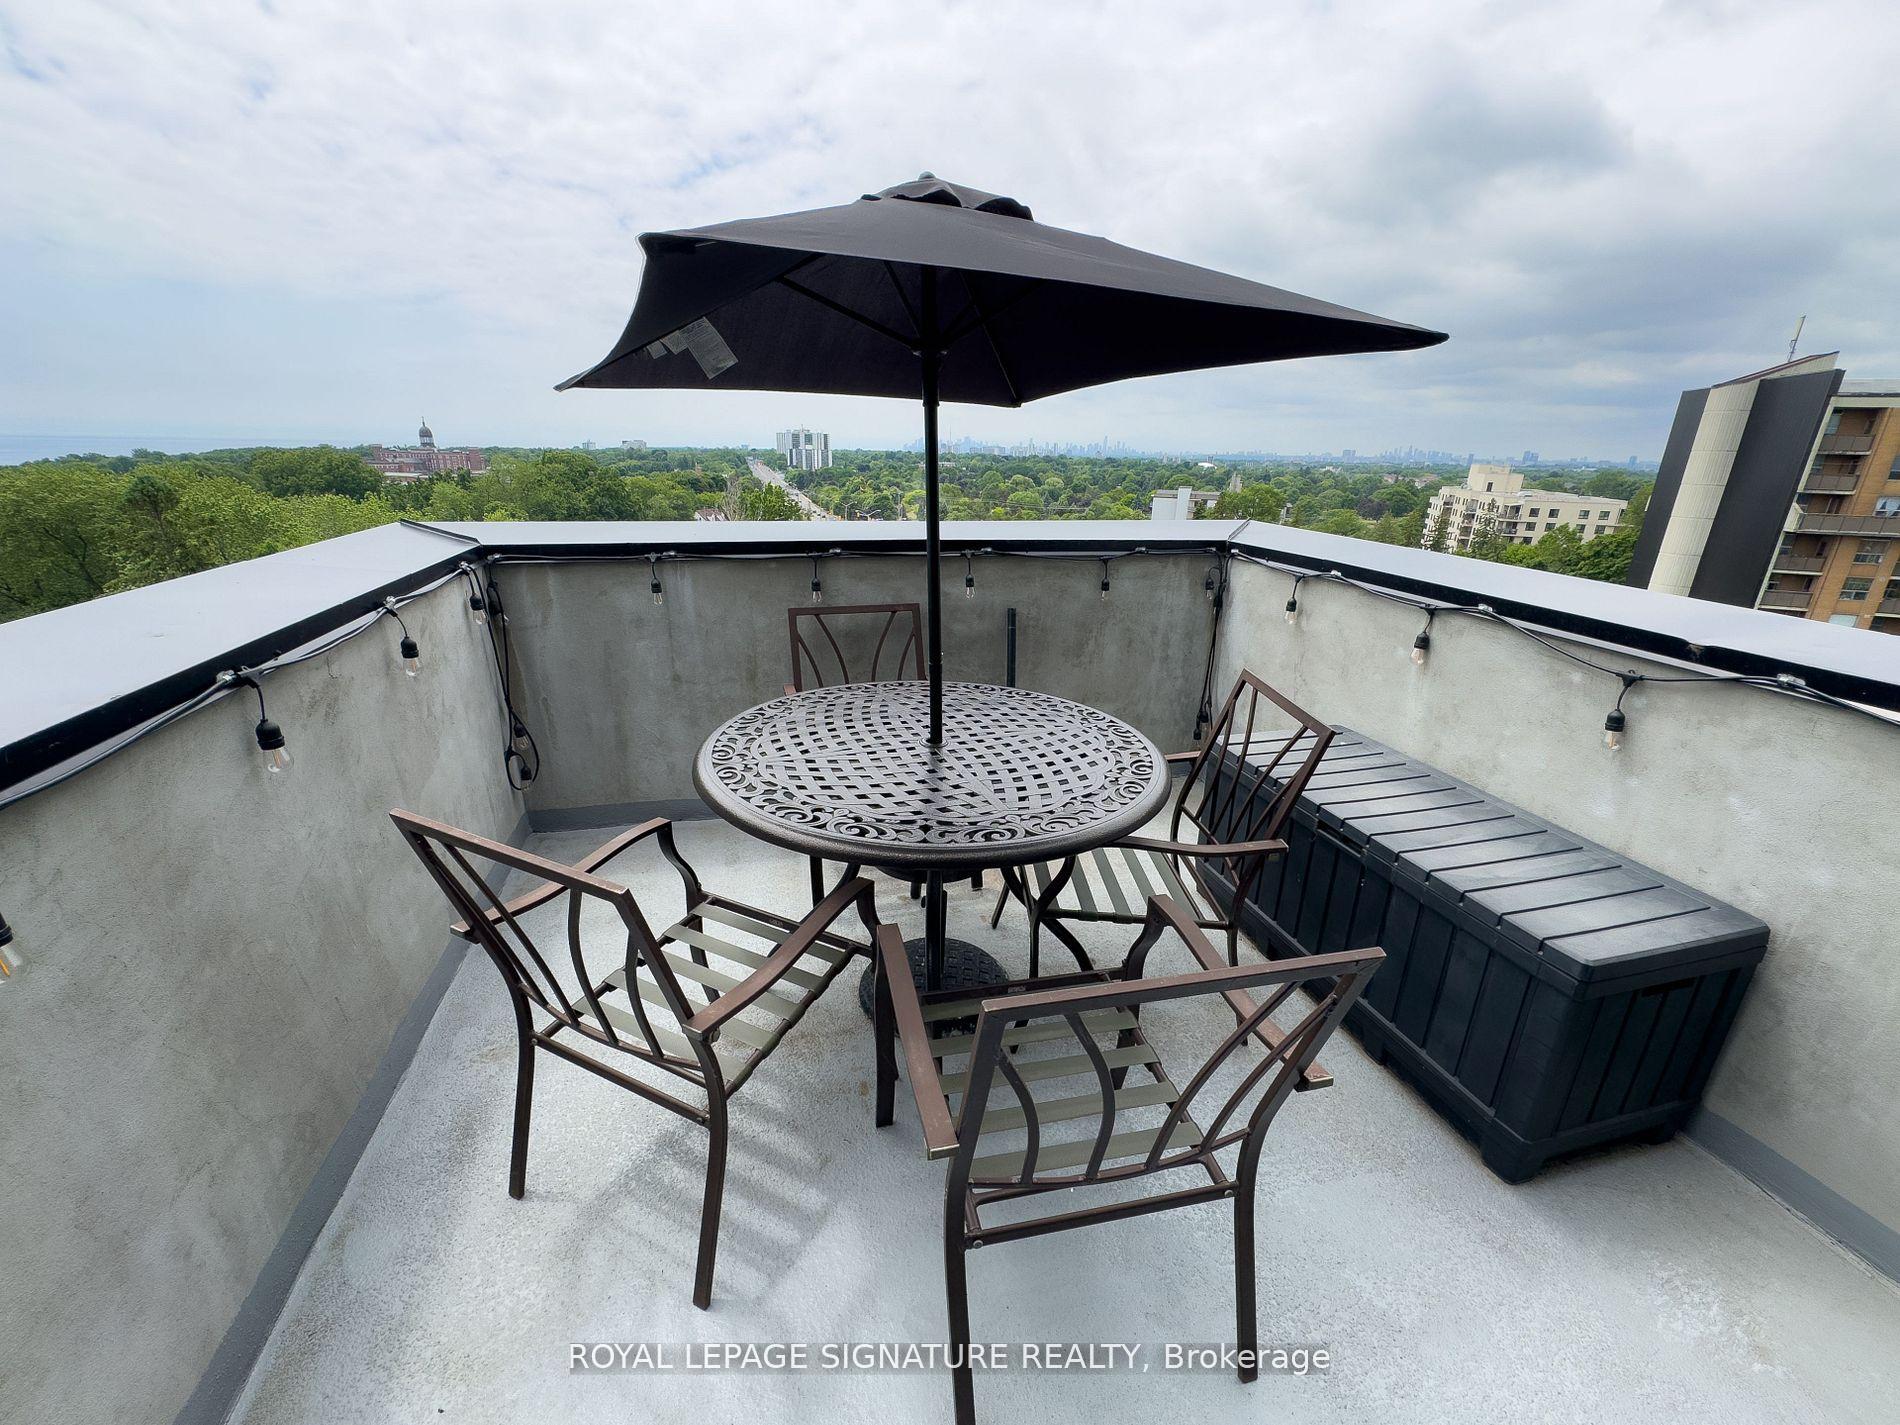
IncludedThis partially furnished penthouse includes patio furniture and a natural gas bbq on the central terrace. the use of the patio's natural gas is free. all terraces and balconies have lighting. the den and master bedroom both have an office setup & shelving. both the master bedroom and 2nd bedrooms include walk-in closets, side tables, and desks. the unit also features a custom-built breakfast island with high-end kitchen appliances. rent includes high-speed internet, ample storage, and a dedicated locker. natural gas bbq ( gas) is included no charge. parking is included in the price of $3550
- Included: This partially furnished penthouse includes patio furniture and a natural gas bbq on the central terrace. the use of the patio's natural gas is free. all terraces and balconies have lighting. the den and master bedroom both have an office setup & shelving. both the master bedroom and 2nd bedrooms include walk-in closets, side tables, and desks. the unit also features a custom-built breakfast island with high-end kitchen appliances. rent includes high-speed internet, ample storage, and a dedicated locker. natural gas bbq ( gas) is included no charge. parking is included in the price of $3550
NearbyClear view, hospital, public transit, school, school bus route, terraced
- Close to: Clear view, hospital, public transit, school, school bus route, terraced
Listing detailsE12501036, Rented, Nov 2, 2025
- MLS® number: E12501036
- Status: Rented
- Listed on: Nov 2, 2025
- Days on market: 4
- Updated: Nov 6, 2025
- Possession: Other
- Occupied by: Tenant
- Listing brokerage: ROYAL LEPAGE SIGNATURE REALTY
About this home
Unit 905, 2799 Kingston Road, Scarborough (Cliffcrest), ON M1M 0E3
Discover unparalleled luxury living at The Bluffs Condo Penthouse, a magnificent 1,560-square-foot, two-story corner unit offering breathtaking views of Lake Ontario and the Toronto skyline. This exceptional residence is perfect for entertaining, boasting two expansive terraces and a walk-out kitchen patio on separate floors. The penthouse features three bedrooms, three bathrooms, and a versatile den/office, which is ideal for a hybrid work setup. Two bedrooms feature walk-in closets, while the den is thoughtfully appointed with built-in office furniture and overlooks the second-floor terrace, offering stunning views of Lake Ontario. The main floor terrace has a natural gas BBQ, perfect for outdoor gatherings. Residents of The Bluffs Condo enjoy an array of premium amenities, including a well-equipped gym, a serene yoga room, a party room with an 80-inch TV, a games room, and a spacious second-floor BBQ area with cabana sun chairs. Nestled in Cliffcrest, this prime location is just a stone's throw from The Bluffs Marina and beach. Walking trails and lush greenery offer fantastic views of the sunrise and sunset over Lake Ontario. Enjoy seamless access to transit with the TTC at your doorstep, and the Warden subway station and Scarborough GO Train just minutes away. Downtown Toronto is within a 20-30 minute reach. Everything you desire is within walking distance, including restaurants, shopping, and places of worship, all conveniently located nearby. Experience the epitome of sophisticated living at The Bluffs Condo Penthouse.
Ask about this home
A HOMEH agent will answer your questions about this home.
Know more about The Bluffs
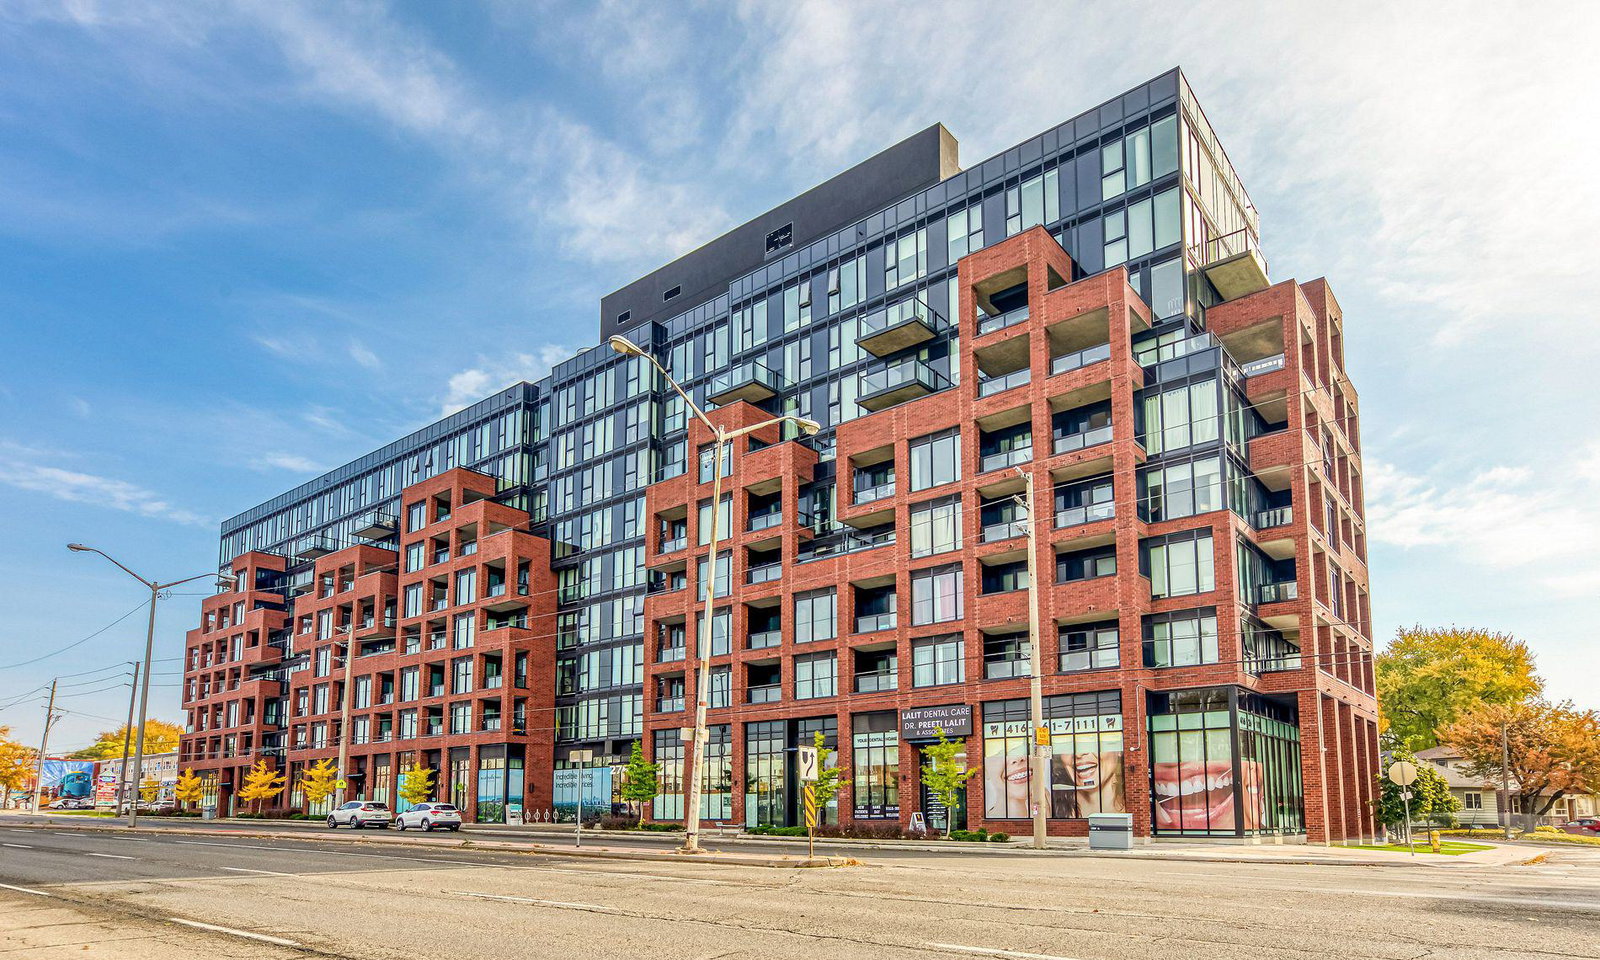
Condo building · 2799 Kingston Road
The Bluffs is an 8-storey condo with 188 suites, built in 2021 by Skale Developments. Right now 3 for sale and 5 for rent are on the market here.
- 8storeys
- 188suites
- $587/sq ft
- 2021built
No similar units for rent in The Bluffs right now.
Around this home
Daily convenience, out of 100, from the distances below
Schools nearby
School rating, out of 10.
Helpful calculators
Your HOMEH agent

"I would see it this week."