

80 Toynbee Trail
80 Toynbee Trail
 See all 50 photos
Property history
Facts and features
- BasementFinished
- Water, sewerMunicipal
- HeatingForced air
- CoolingCentral air
- Hardwood floors
- Fireplace
- Central air
The homeDetached, Bungalow, 1,100–1,500 sq ft
- TypeDetached
- StyleBungalow
- Living space1,100–1,500 sq ft
- BasementFinished
InsideFireplace Yes, natural gas, Hardwood, Broadloom, Tile, Built-in oven, countertop range, primary bedroom - main floor
- FireplaceYes, natural gas
- FlooringHardwood, Broadloom, Tile
- FeaturesBuilt-in oven, countertop range, primary bedroom - main floor
- Rooms above ground7
- Rooms in the basement7
- Bedrooms3 + 2 in the basement
- Bathrooms3
- Kitchens1
Outside and lotBrick, Shingles, Block
- ExteriorBrick
- RoofShingles
- FoundationBlock
- FeaturesPorch, deck, patio, landscape lighting, landscaped
- Other structuresShed
- Size63 × 108.7 ft
Parking2 Garage, Attached, Private
- Spaces2 Garage
- GarageAttached
- DrivewayPrivate
Heating, water and powerForced air, gas, Central air, Municipal water
- HeatingForced air, gas
- CoolingCentral air
- WaterMunicipal water
- SewerMunicipal sewer
Costs and taxesTaxes $5,851 a year, HST No HST, Vista hot water tank & related equipment. amount to be confirmed.
- Taxes, 2025$5,851 a year
- HSTNo HST
- Rental itemsVista hot water tank & related equipment. amount to be confirmed.
Included in the saleAll appliances (fridge, countertop range, built-in oven, built-in microwave, built-in rangehood, dishwasher). washer & dryer. see full list in schedule c., Decor mirrors (except bathroom mirrors), and all staging decor and fixtures. steel wall-mounted cabinets in the garage. garage fridge. basement freezer. wall-mounted speakers. wall-mounted tvs in family room and office. see full list in schedule c.
- IncludedAll appliances (fridge, countertop range, built-in oven, built-in microwave, built-in rangehood, dishwasher). washer & dryer. see full list in schedule c.
- Not includedDecor mirrors (except bathroom mirrors), and all staging decor and fixtures. steel wall-mounted cabinets in the garage. garage fridge. basement freezer. wall-mounted speakers. wall-mounted tvs in family room and office. see full list in schedule c.
NearbyFenced yard
- Close toFenced yard
Listing detailsE12688688, Sold, Jan 12, 2026
- MLS® numberE12688688
- StatusSold
- Listed onJan 12, 2026
- Days on market42
- UpdatedFeb 23, 2026
- Possession30-59 days
- Occupied byOwner
- Listing brokerageSignature Elite Realty Ltd.
About this home
80 Toynbee Trail, Scarborough (Guildwood), ON M1E 1G3
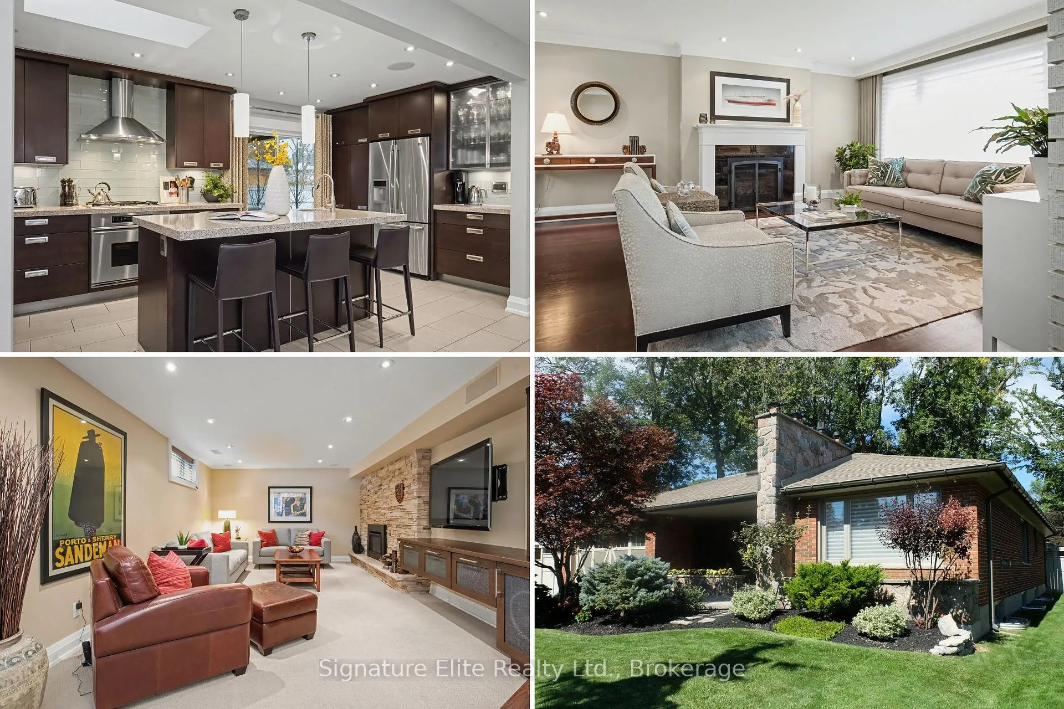
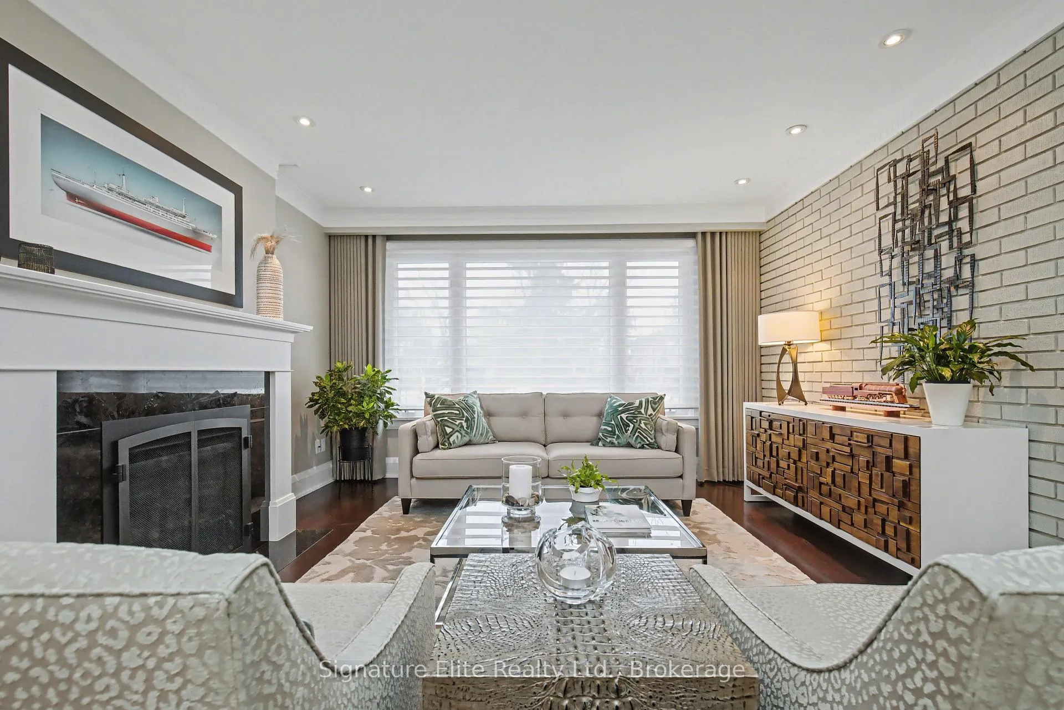
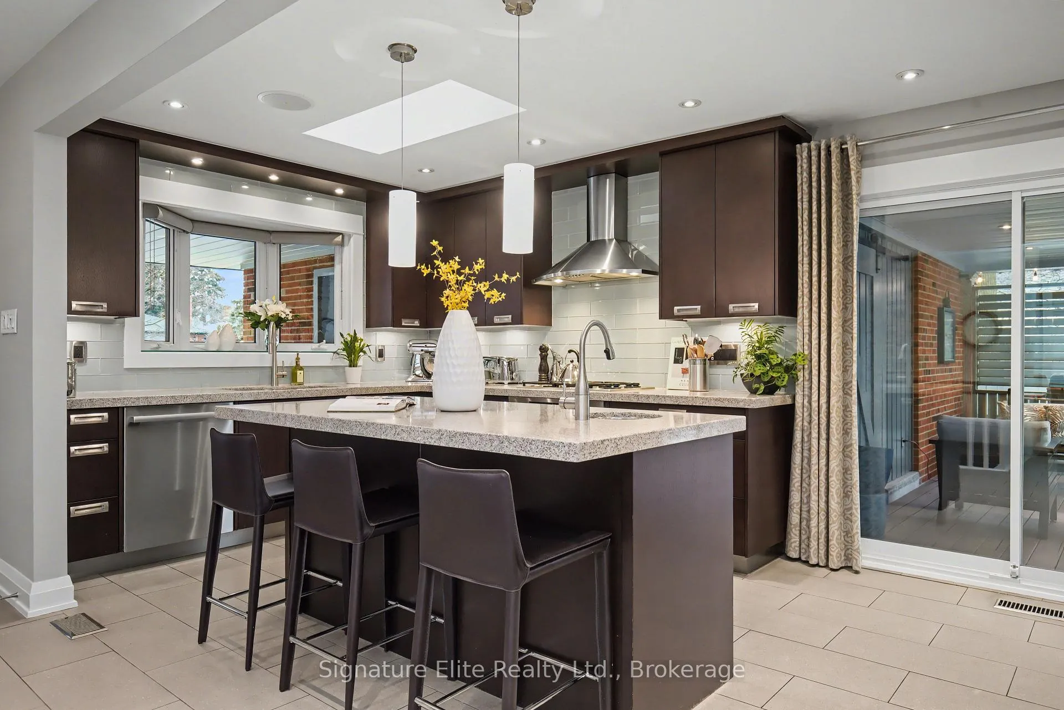
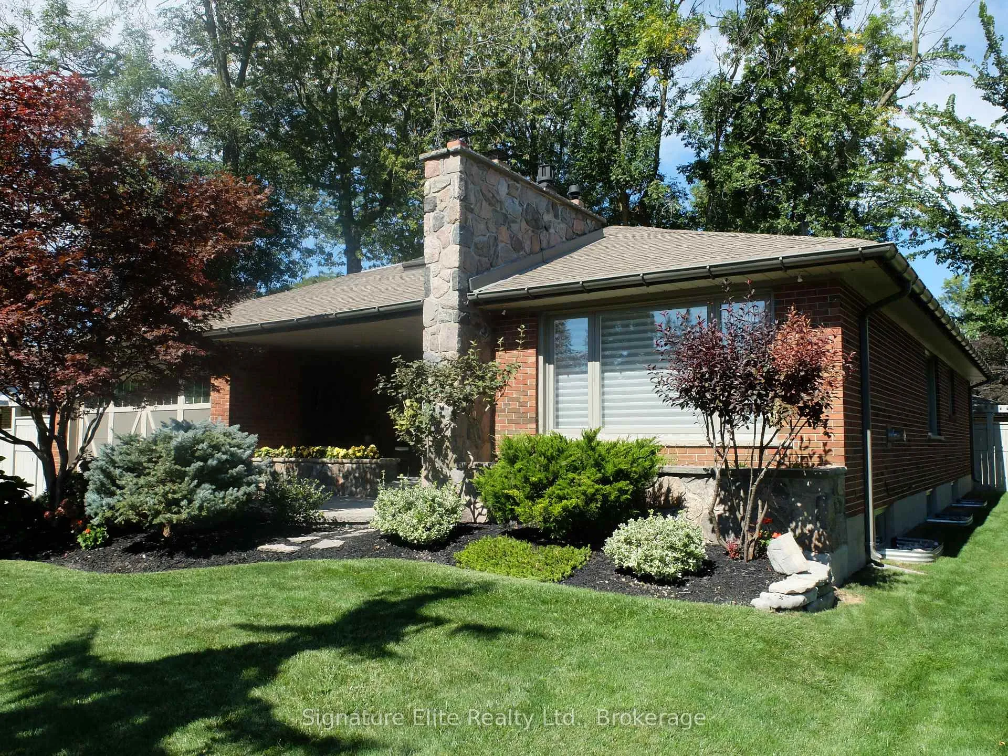
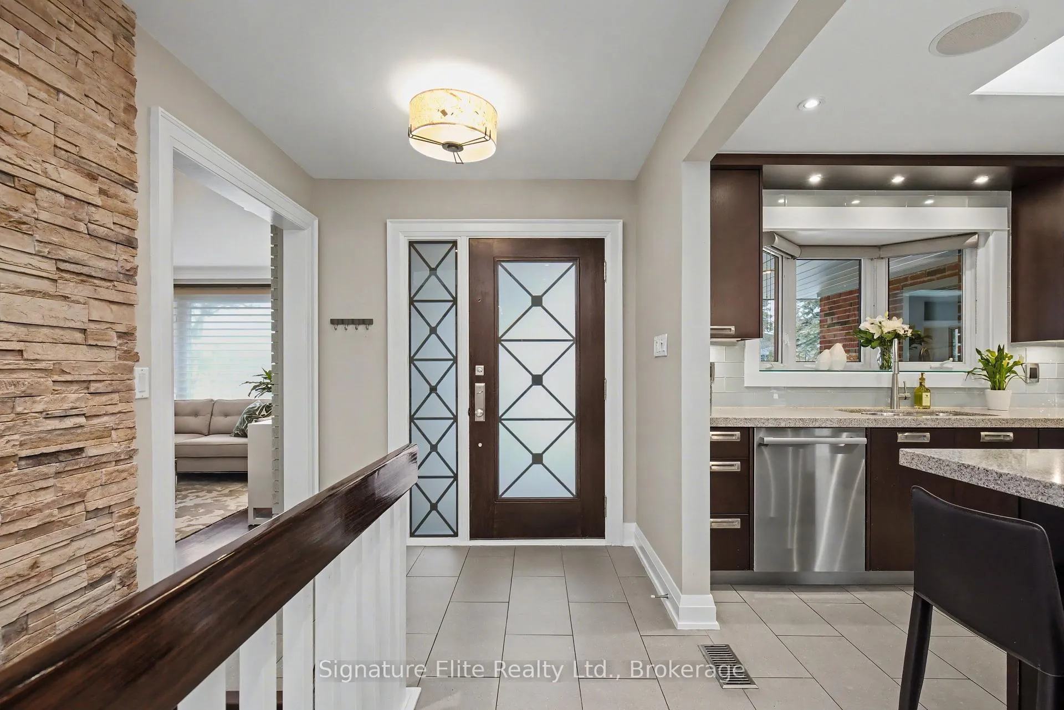
Gorgeous in Guildwood - A Standout home in One of Toronto's Most Sought-After Lakeside Neighbourhoods. This beautifully maintained home offers an exceptional blend of location, comfort, and long-term value. Quiet, established streets, excellent schools, and seamless commuter access make this a neighbourhood a true gem. Thoughtfully designed, with large windows and three skylights filling the space with natural light. The main living areas feature a gas fireplace and an elegant box-beam ceiling in the dining room, creating a warm, refined atmosphere. The eat-in kitchen offers a large centre island, quartz countertops, and a walkout to a covered PVC low-maintenance composite deck and stone patio, ideal for everyday living and entertaining in any weather. Three bedrooms complete the main floor, including a primary suite with a 3pc ensuite, plus an additional full bath with a deep soaker tub. The fully finished basement adds valuable living space with a family room, home office, two additional bedrooms, a 3pc bathroom, separate laundry room, and ample storage. Recent updates include new carpeting in the basement and spare bedrooms, along with heated floors in both upstairs bathrooms. All interior walls and doors are sound-insulated, reflecting quality construction. Outdoor features include a barn-door entrance from the deck to the garage, a covered front porch, pot lighting in the soffits, a 2-car garage, and a wide private driveway with ample parking. The beautifully landscaped lot offers mature trees, landscape lighting, a fully fenced backyard, and a vinyl-sided shed with power and lighting for added storage or workspace. Walk to Guildwood GO, minutes to Highway 401, close to Kingston Road shopping and dining, and steps to parks, schools, and the waterfront, this home delivers on lifestyle and livability. More than a home - it's a rare opportunity to enjoy lakeside living, sun-filled spaces, and effortless commuting in one of Guildwood's most cherished communities.
Ask about this home
A HOMEH agent will answer your questions about this home.
Around this home
Daily convenience, out of 100, from the distances below
Schools nearby
School rating, out of 10.
Helpful calculators
Your HOMEH agent

"Priced 12% over the Hestimate. I would see it this week."