

103 Oakridge Drive
103 Oakridge Drive
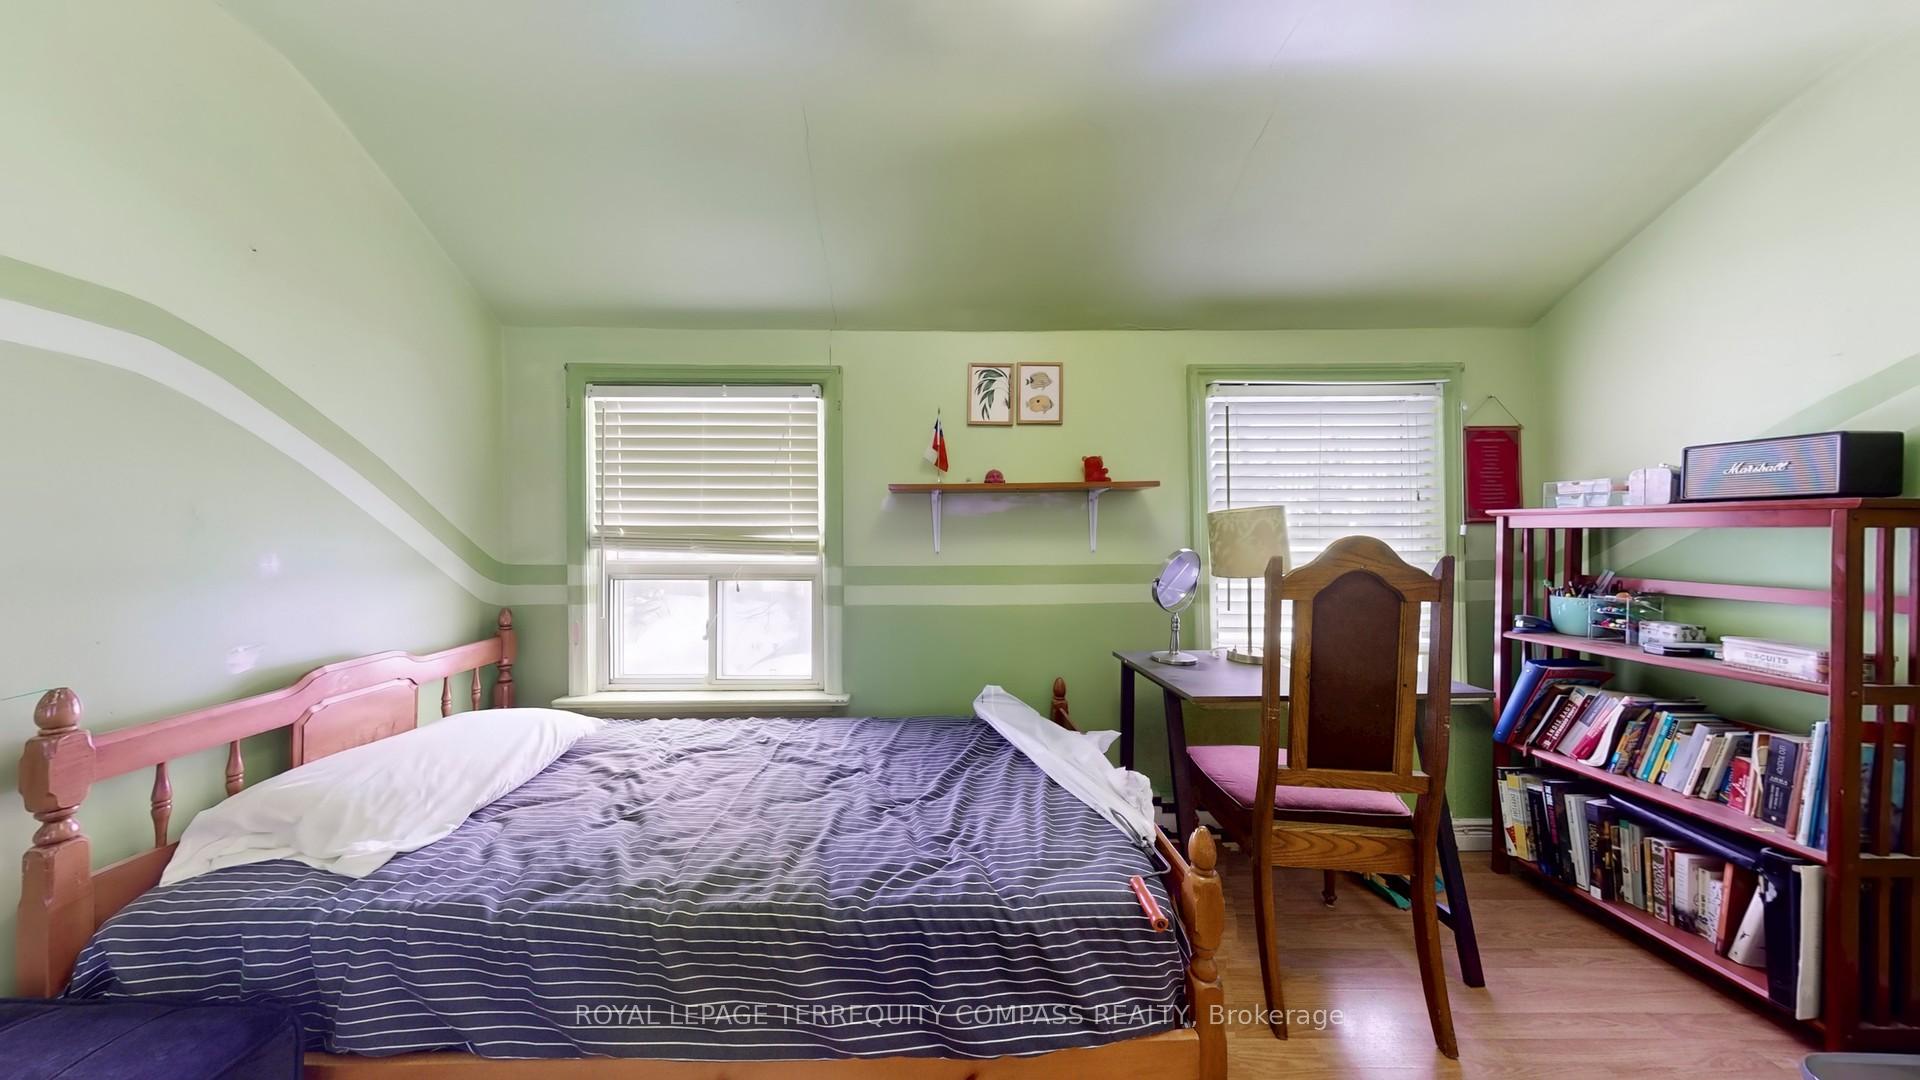 See all 43 photos
Property history
- $799,900ExpiredList: 2026-01-23|End: 2026-07-23|181 daysE12725346
- $849,999ExpiredList: 2025-06-02|End: 2025-09-15|105 daysE12195457
Facts and features
- BasementFinished
- Price per sq ft~$615
- Water, sewerMunicipal
- HeatingBaseboard
- Separate entrance
- Fireplace
The homeDetached, 1 1/2 storey, 1,100–1,500 sq ft
- Type: Detached
- Style: 1 1/2 storey
- Living space: 1,100–1,500 sq ft
- Basement: Separate entrance, finished
InsideFireplace Yes, wood, Carpet free, water heater, in-law capability, Rooms above ground 6
- Fireplace: Yes, wood
- Features: Carpet free, water heater, in-law capability
- Rooms above ground: 6
- Rooms in the basement: 3
- Bedrooms: 3 + 1 in the basement
- Bathrooms: 2
- Kitchens: 1
Outside and lotBrick, Asphalt shingle, Block
- Exterior: Brick
- Roof: Asphalt shingle
- Foundation: Block
- Size: 51 × 94 ft
Parking1 Garage, Detached, Private
- Spaces: 1 Garage
- Garage: Detached
- Driveway: Private
Heating, water and powerBaseboard, gas, Municipal water, Municipal sewer
- Heating: Baseboard, gas
- Water: Municipal water
- Sewer: Municipal sewer
- Natural gas: Available
- Hydro: Available
- Cable: Available
- Telephone: Available
Costs and taxesTaxes $3,950 a year, HST included in the price, Hwt
- Taxes, 2025: $3,950 a year
- HST: HST included in the price
- Rental items: Hwt
Included in the saleStove, fridge, washer, dryer, all electrical light fixtures, 7 car parking, finished basement.
- Included: Stove, fridge, washer, dryer, all electrical light fixtures, 7 car parking, finished basement.
Listing detailsE12725346, Expired, Jan 23, 2026
- MLS® number: E12725346
- Status: Expired
- Listed on: Jan 23, 2026
- Days on market: 181
- Updated: Jul 23, 2026
- Possession: 2026-05-01 / 60-89 days
- Occupied by: Owner
- Listing brokerage: ROYAL LEPAGE TERREQUITY COMPASS REALTY
About this home
103 Oakridge Drive, Scarborough (Cliffcrest), ON M1M 2A7
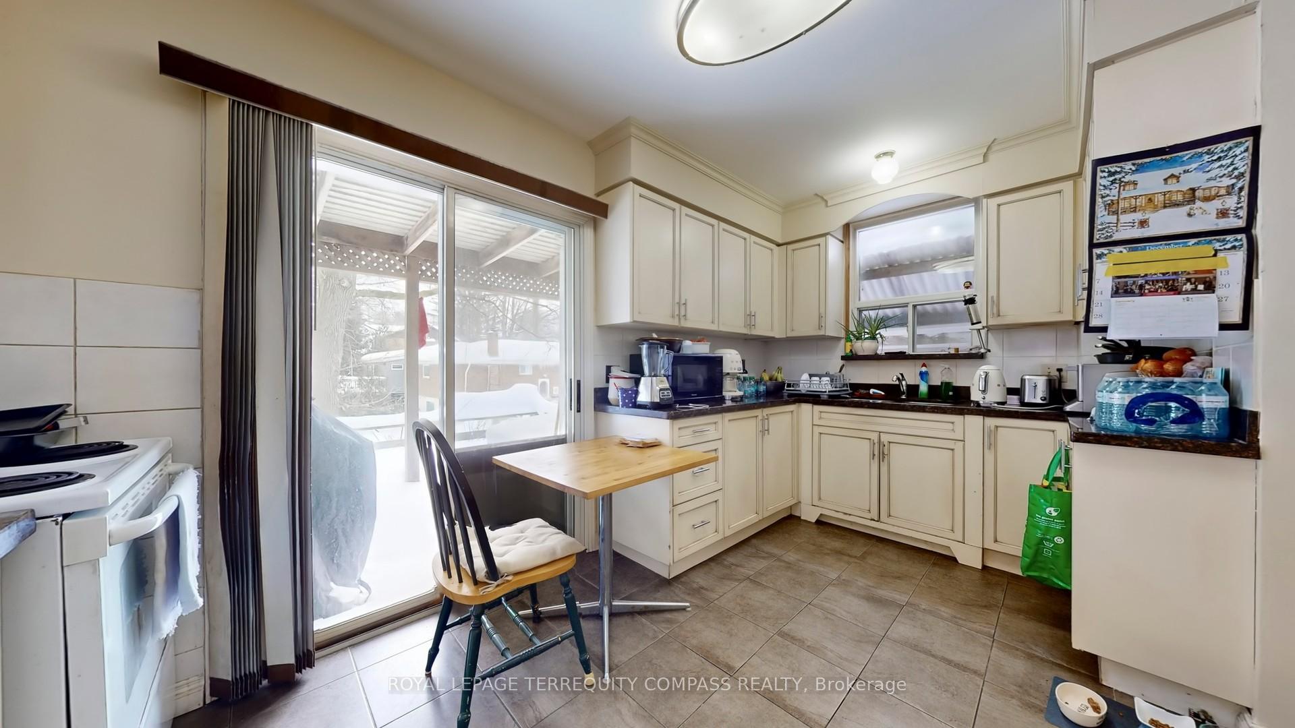
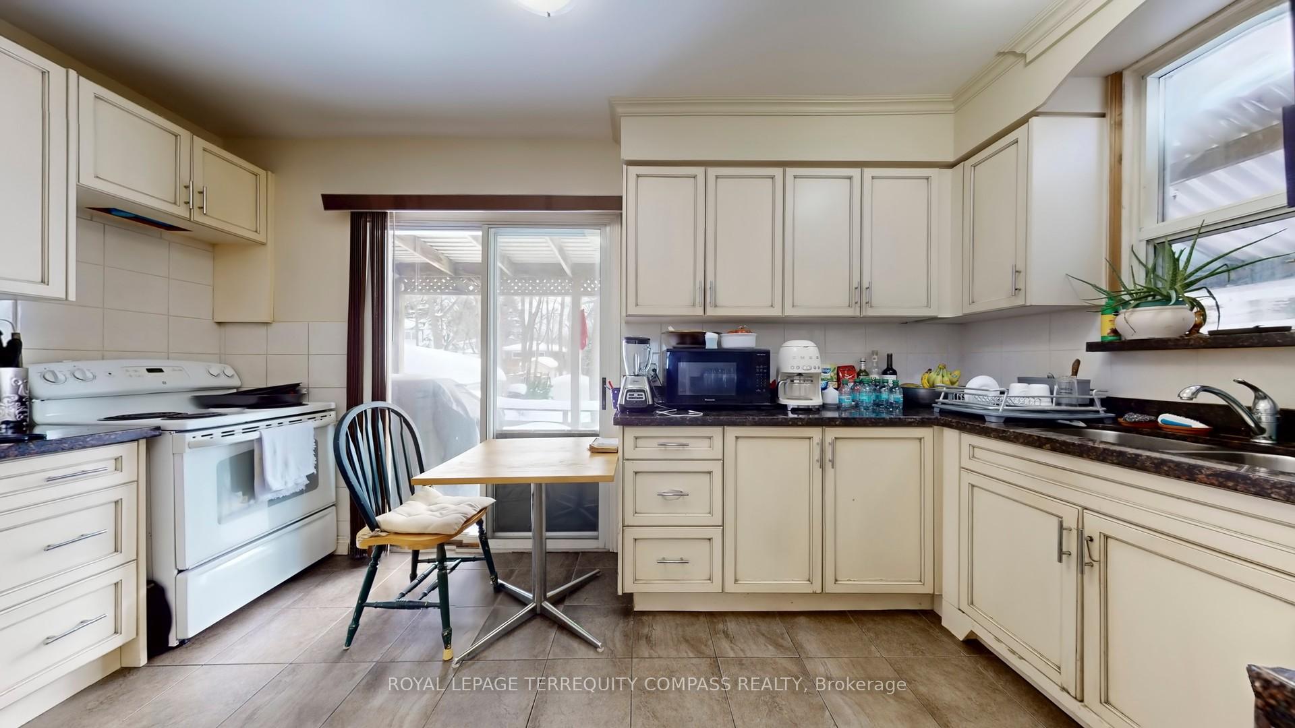
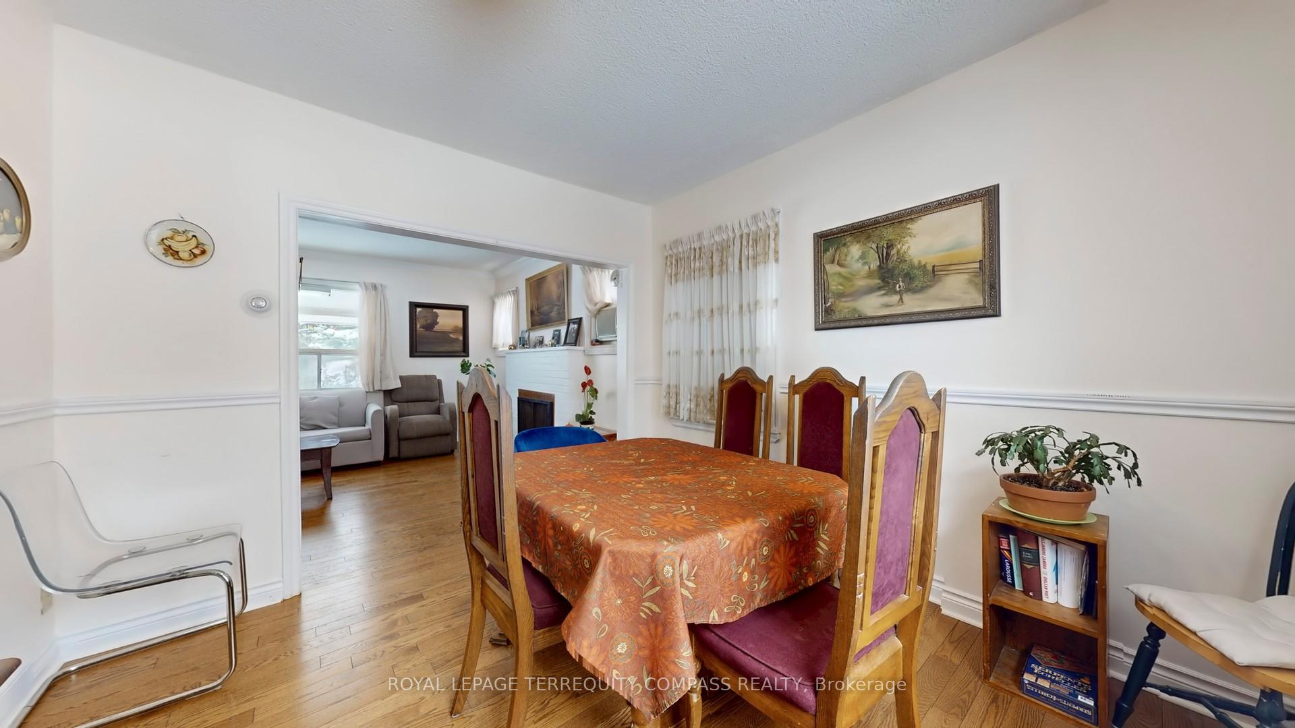
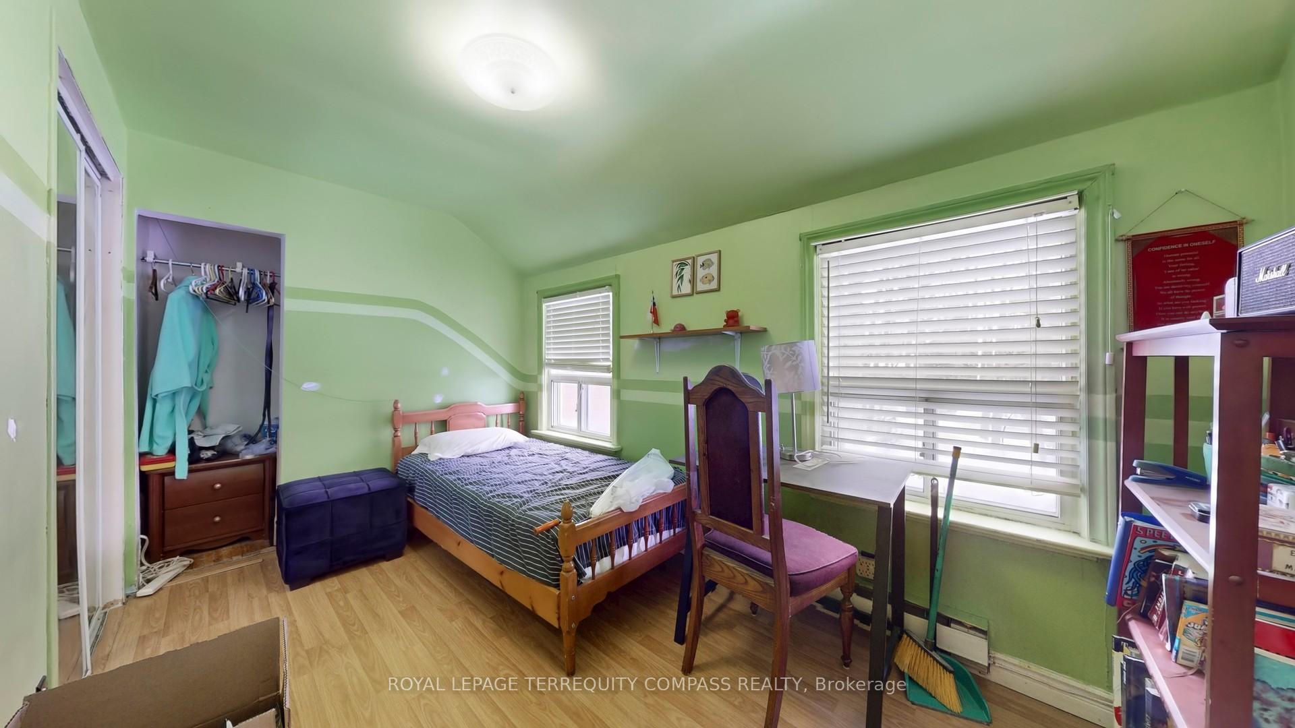
Act Now, Specious Detached 1 and Half Stry Home In Prime Location, Open Concept Main Floor With Hardwood Floors, Combined Living Dining With Wood Fire Place, Functional Kitchen With Walk-Out To Deck And Deep Lot, Large Master With Closet Space, 2 Additional bedrooms With 4 Piece bathroom, Loft Space Under Attic, Finished basement With Additional Bedroom And bathroom, Close To All Amenities, Schools And Shopping Nearby, Detached 1 Car Garage, 7 Car Parking, Must See Opportunity, Wont Last
Ask about this home
A HOMEH agent will answer your questions about this home.
Around this home
Daily convenience, out of 100, from the distances below
Schools nearby
School rating, out of 10.
Helpful calculators
Your HOMEH agent

"Priced 6% over the Hestimate. I would see it this week."