

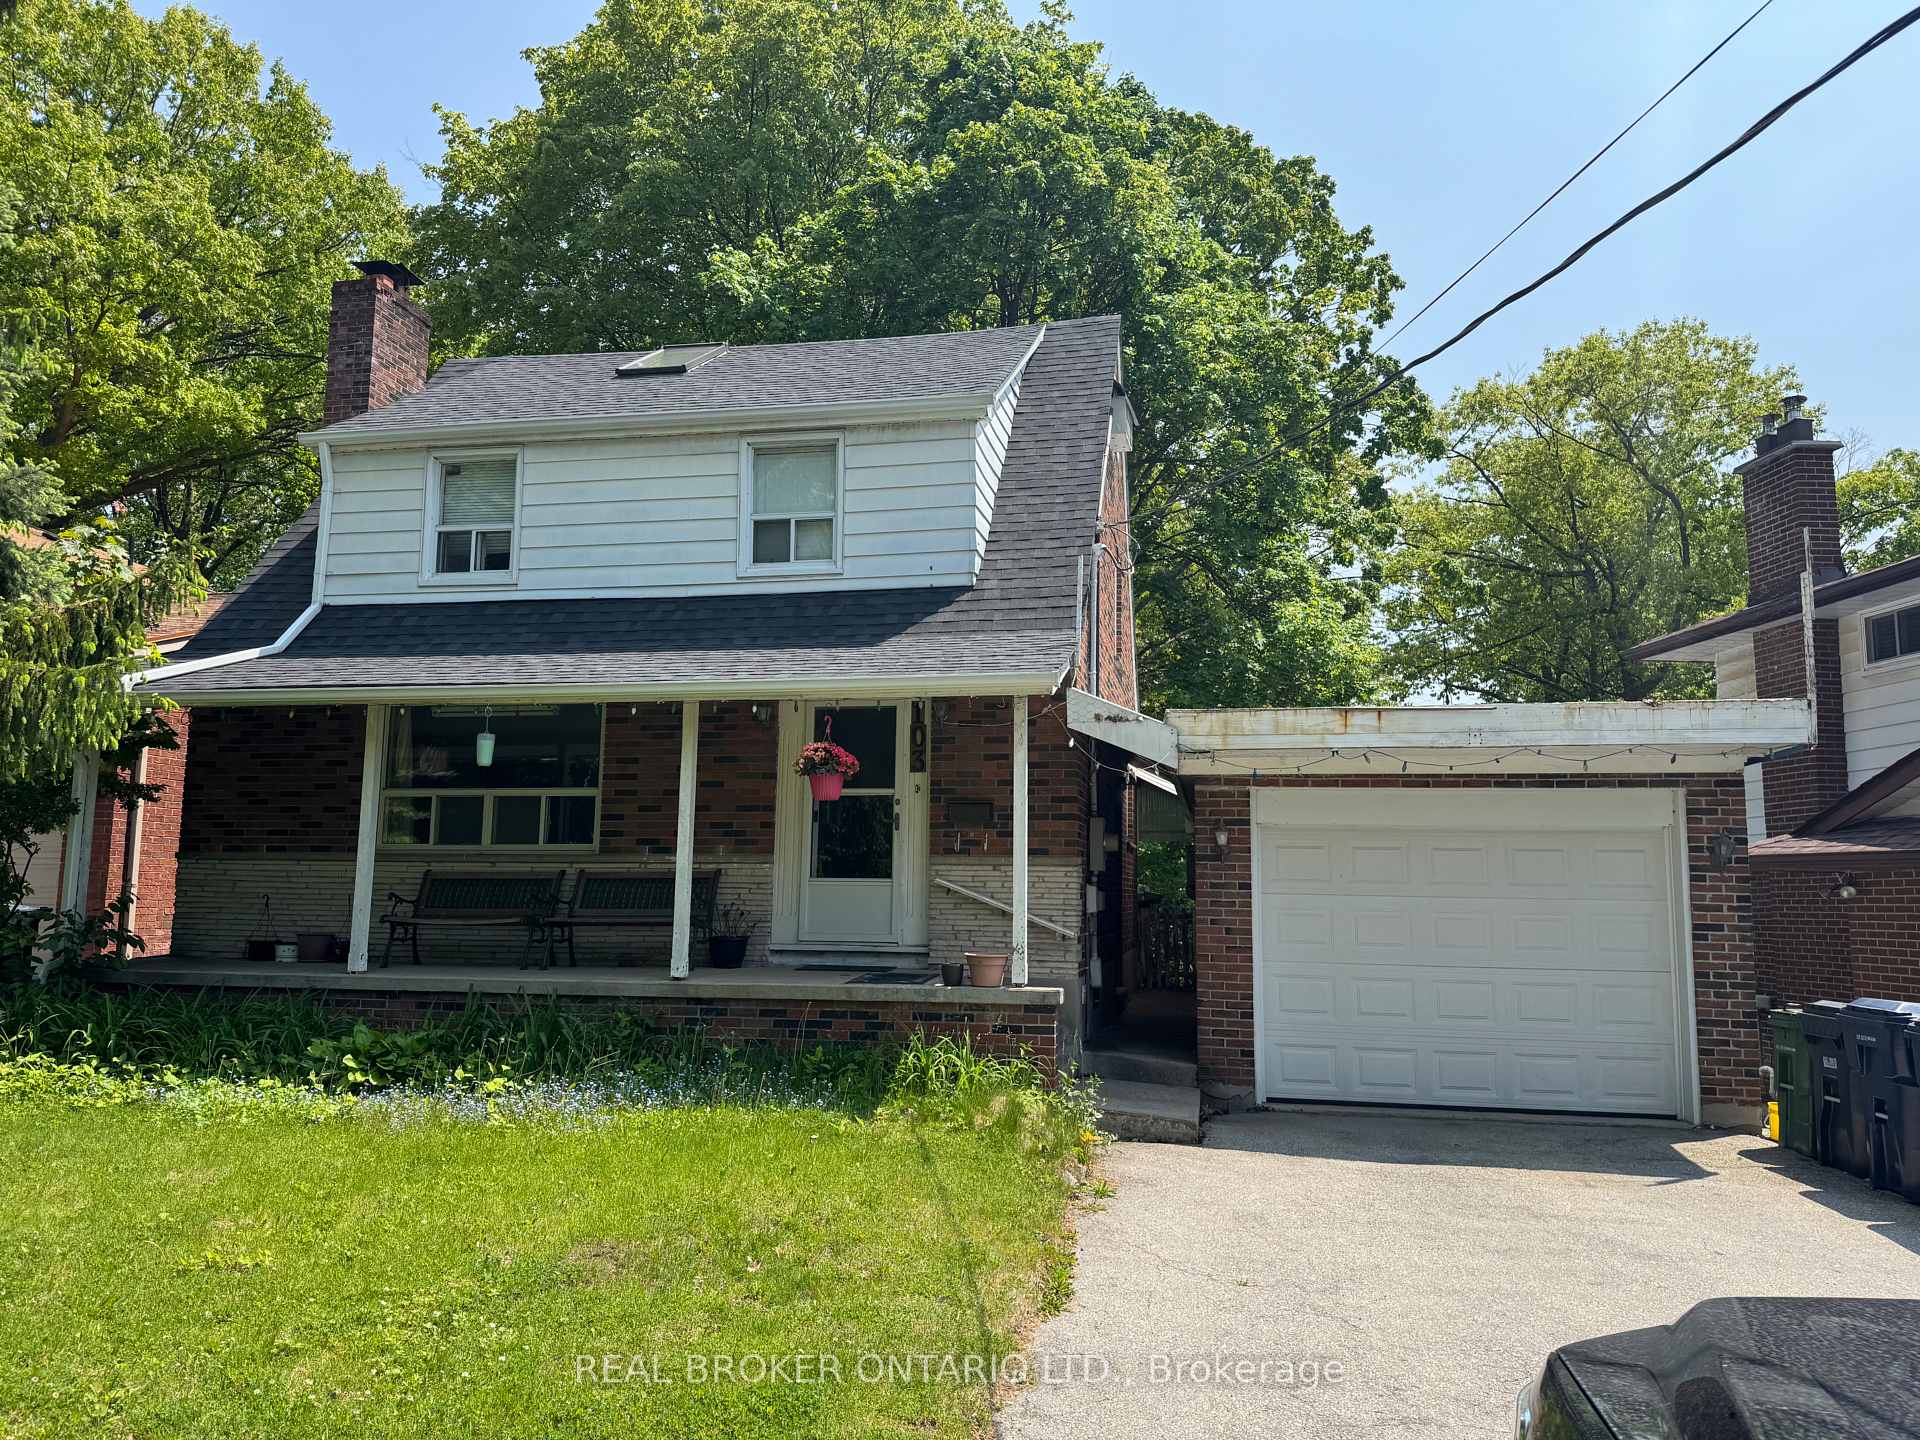
103 Oakridge Drive
103 Oakridge Drive
Property history
- $799,900ExpiredList: 2026-01-23|End: 2026-07-23|181 daysE12725346
- $849,999ExpiredList: 2025-06-02|End: 2025-09-15|105 daysE12195457
Facts and features
- BasementFinished
- Age of home51–99 years
- Price per sq ft~$654
- Water, sewerMunicipal
- Separate entrance
- Hardwood floors
- Fireplace
The homeDetached, 1 1/2 storey, Age 51–99 years
- Type: Detached
- Style: 1 1/2 storey
- Age: 51–99 years
- Living space: 1,100–1,500 sq ft
- Basement: Separate entrance, finished
InsideFireplace Yes, wood, Hardwood, Lower level
- Fireplace: Yes, wood
- Flooring: Hardwood
- Laundry: Lower level
- Features: Carpet free, water heater, in-law capability
- Rooms above ground: 6
- Rooms in the basement: 2
- Bedrooms: 3
- Bathrooms: 2
- Kitchens: 1
- Family room: Yes
Outside and lotBrick, aluminum siding, Asphalt shingle, Block
- Exterior: Brick, aluminum siding
- Roof: Asphalt shingle
- Foundation: Block
- Size: 51 × 94 ft
Parking1 Garage, Detached, Private
- Spaces: 1 Garage
- Garage: Detached
- Driveway: Private
Heating, water and powerBaseboard, gas, Municipal water, Municipal sewer
- Heating: Baseboard, gas
- Water: Municipal water
- Sewer: Municipal sewer
- Natural gas: Available
- Hydro: Available
- Cable: Available
- Telephone: Available
Costs and taxesTaxes $3,855 a year, HST included in the price, Rental items None
- Taxes, 2024: $3,855 a year
- HST: HST included in the price
- Rental items: None
Included in the saleAll elf's, fridge, stove, dishwasher
- Included: All elf's, fridge, stove, dishwasher
Listing detailsE12195457, Expired, Jun 2, 2025
- MLS® number: E12195457
- Status: Expired
- Listed on: Jun 2, 2025
- Days on market: 105
- Updated: Sep 15, 2025
- Possession: 2025-08-05 / 30-59 days
- Occupied by: Owner
- Listing brokerage: REAL BROKER ONTARIO LTD.
About this home
103 Oakridge Drive, Scarborough (Cliffcrest), ON M1M 2A7
Incredible opportunity in Torontos sought-after Cliffcrest neighborhood. This detached 1.5-storey home sits on a prime 51 x 94-foot lot and offers endless potential for builders, investors, or renovators. The existing home is livable and full of charm, featuring three bedrooms, a versatile loft space that can serve as a fourth bedroom or office, a cozy wood-burning fireplace, and a separate basement entrance with kitchen rough-insideal for a future in-law suite or income-generating unit.Located minutes from the Scarborough Bluffs, GO Transit, Kingston Road shopping, and major highways, this property is surrounded by custom new builds and is perfectly positioned for redevelopment. Whether you are looking to build a dream home or add value through renovation, this is a rare chance to secure a generously sized lot in one of Torontos most desirable east-end communities.
Ask about this home
A HOMEH agent will answer your questions about this home.
Around this home
Daily convenience, out of 100, from the distances below
Schools nearby
School rating, out of 10.
Helpful calculators
Your HOMEH agent

"Priced 12% over the Hestimate. I would see it this week."