

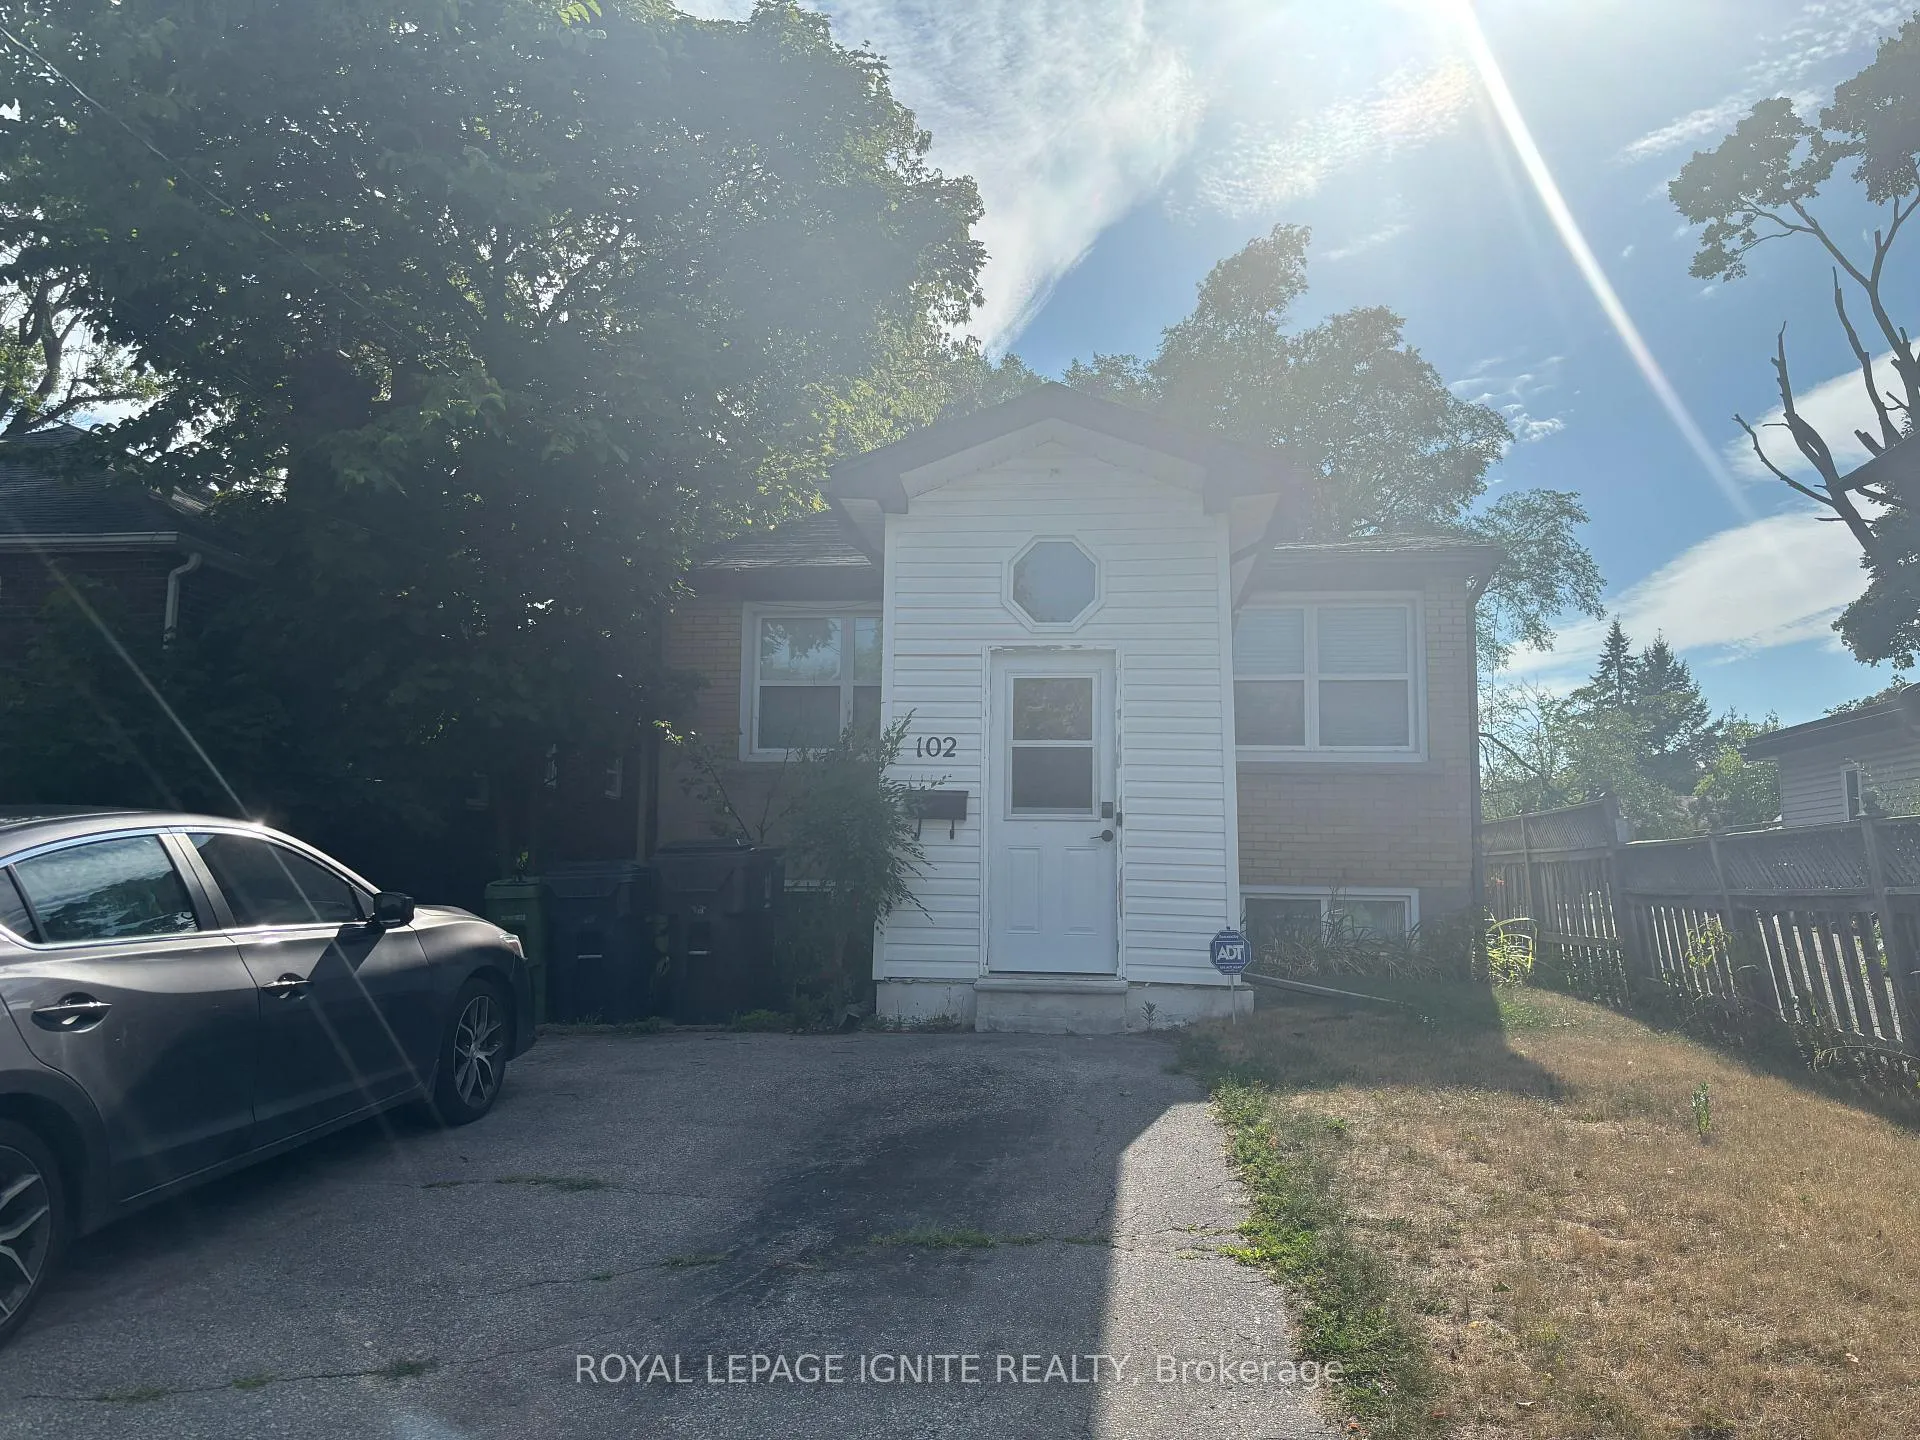
Bsmt, 102 Westcroft Drive
Detached Terminated
1/9Bsmt, 102 Westcroft Drive
Detached Terminated
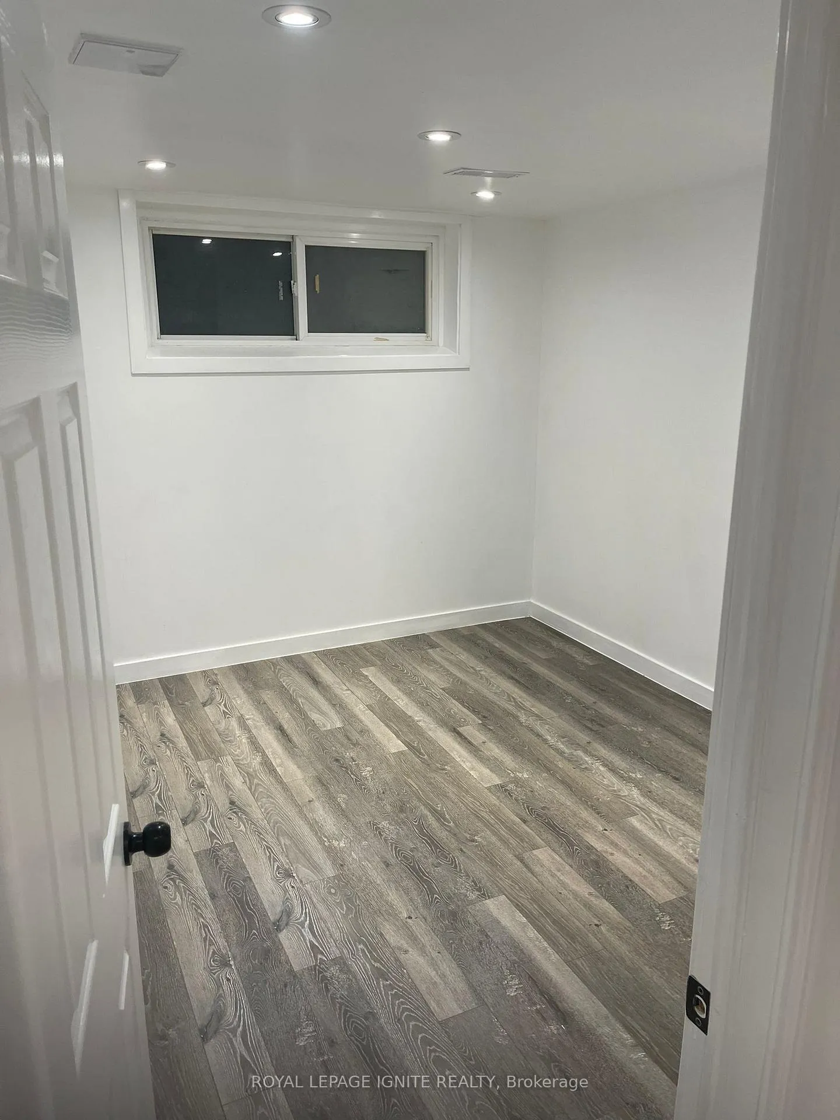
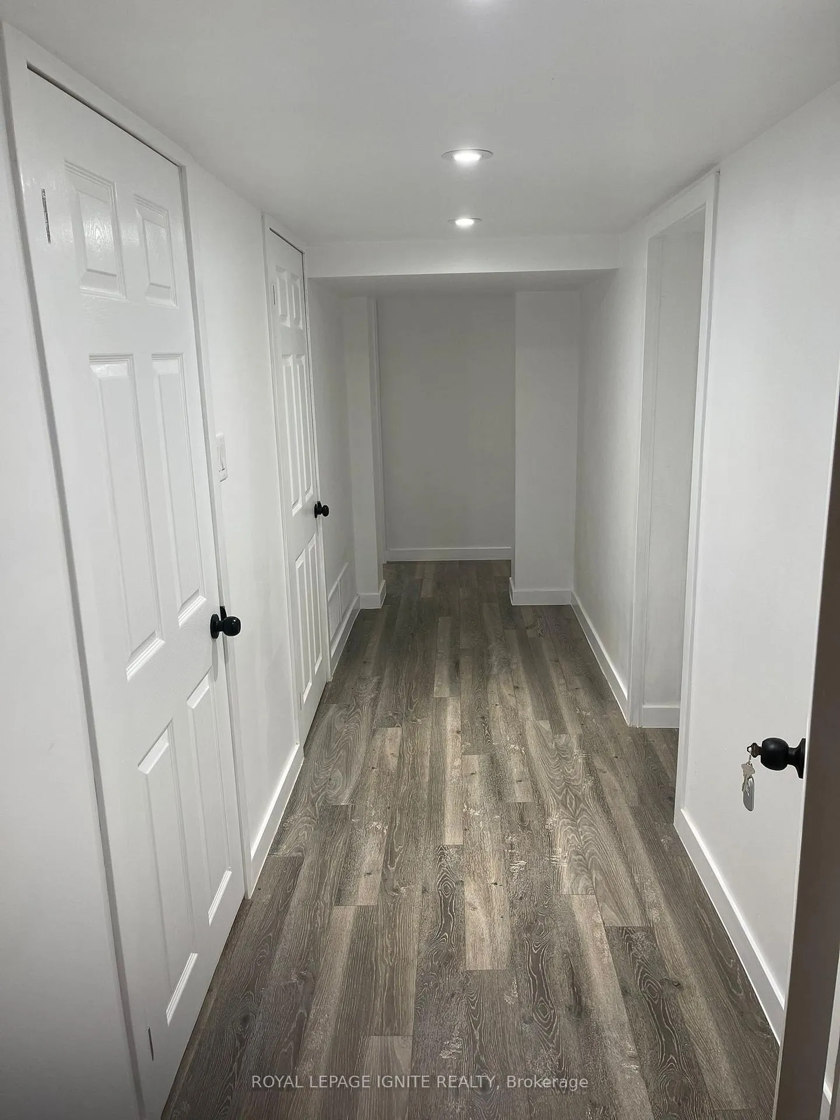
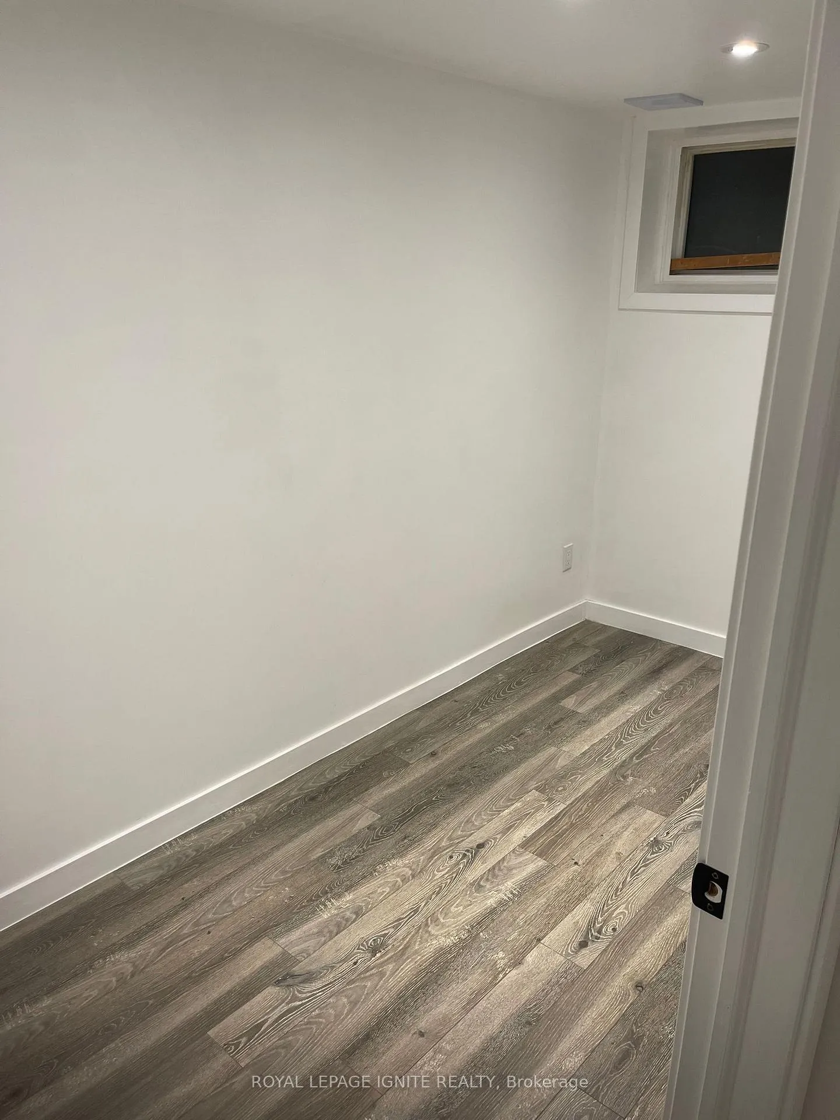
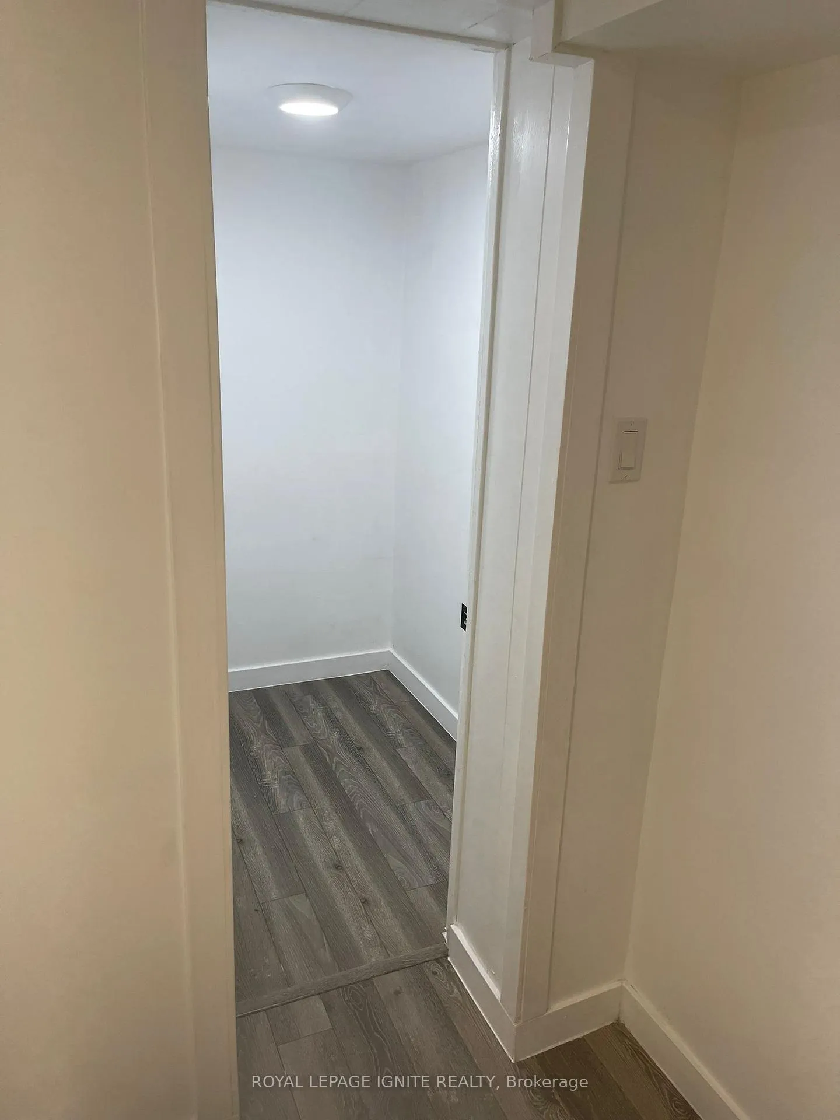 See all 9 photos
2 Bedrooms
1 Bathroom
0 Garage
<700 sq.ft
Basement
— Unit
Property history
- $1,450TerminatedList: 2025-12-07|End: 2026-01-08|32 daysE12608286
- $1,600TerminatedList: 2025-11-03|End: 2025-12-07|34 daysE12504196
- $1,700TerminatedList: 2025-09-15|End: 2025-11-03|49 daysE12404473
- $1,850TerminatedList: 2025-08-22|End: 2025-09-15|24 daysE12359953
Facts and features
- BasementFinished
- Lease term12 months
- FurnishedUnfurnished
- LaundryShared
What stands out
- Separate entrance
- Central air
The homeDetached, Bungalow, Under 700 sq ft
- Type: Detached
- Style: Bungalow
- Living space: Under 700 sq ft
- Basement: Finished, separate entrance
InsideShared, Other, Rooms above ground 4
- Laundry: Shared
- Features: Other
- Rooms above ground: 4
- Bedrooms: 2
- Bathrooms: 1
- Kitchens: 1
Outside and lotBrick, Asphalt shingle, Concrete
- Exterior: Brick
- Roof: Asphalt shingle
- Foundation: Concrete
Parking1 Parking, Private
- Spaces: 1 Parking
- Driveway: Private
Heating, water and powerForced air, gas, Central air, Municipal water
- Heating: Forced air, gas
- Cooling: Central air
- Water: Municipal water
- Sewer: Municipal sewer
Rent and termsRent $1,450 a month, Basement, Unfurnished
- Rent: $1,450 a month
- Space for rent: Basement
- Furnished: Unfurnished
- Lease: 12 months
- Rent includes: Parking
- Deposit: Required
- Credit check: Required
- Employment letter: Required
- Rental application: Required
- References: Required
Listing detailsE12608286, Terminated, Dec 7, 2025
- MLS® number: E12608286
- Status: Terminated
- Listed on: Dec 7, 2025
- Days on market: 32
- Updated: Jan 8, 2026
- Possession: Immediate
- Occupied by: Vacant
- Listing brokerage: ROYAL LEPAGE IGNITE REALTY
About this home
Bsmt, 102 Westcroft Drive, Scarborough (West Hill), ON M1E 3A5
Other
Spacious 2-bedroom basement unit available for rent in the quiet West Hill community. Conveniently located near Highway 401, public transit, Scarborough Town Centre, the University of Toronto, and Centennial College, this unit offers a private rear entrance, full kitchen, and washroom. Both bedrooms are generously sized, with shared laundry available for use on weekends. Tenants can also enjoy access to the backyard. Please note utilities will be 50%.
Read more
Ask about this home
A HOMEH agent will answer your questions about this home.
Ask a question
Around this home
Morningside Ave & Lawrence Ave
Errands
Parks
Schools
Daily convenience, out of 100, from the distances below
ParkSt. Margaret's Parkette · 2 within 1 km11 min walk705 m
GroceryNo Frills13 min walk810 m
SchoolWest Hill Collegiate Institute7 min walk410 m
PharmacyI.D.A.11 min walk701 m
Cafés & foodScotty Bons Caribbean Grill · 15 within 1 km11 min walk695 m
Gym & rec centreEast Scarborough Storefront15 min walk917 m
LibraryUniversity of Toronto Scarborough Library22 min walk1.3 km
HospitalScarborough Health Network - Centenary Hospital18 min walk1.1 km
WalkDriveStraight-line distance, open map data
Grocery0.8 km
Park0.7 km
Coffee0.8 km
Dining0.7 km
Gym0.9 km
Hospital1.1 km
Schools nearby
School rating, out of 10.
West Hill Collegiate Institutesecondary · Public · 0.4 km
4.9/10Low
St Margaret's Public Schoolelementary · Public · 0.6 km
4.4/10Low
West Hill Public Schoolelementary · Public · 0.7 km
4.7/10Low
Contact agent
Helpful calculators
Rent vs buy
Affordability
Mortgage
Down payment
Stress test
CMHC insurance
Your HOMEH agent

KimHOMEH agent · Scarborough
"I would see it this week."
Ask Kim