

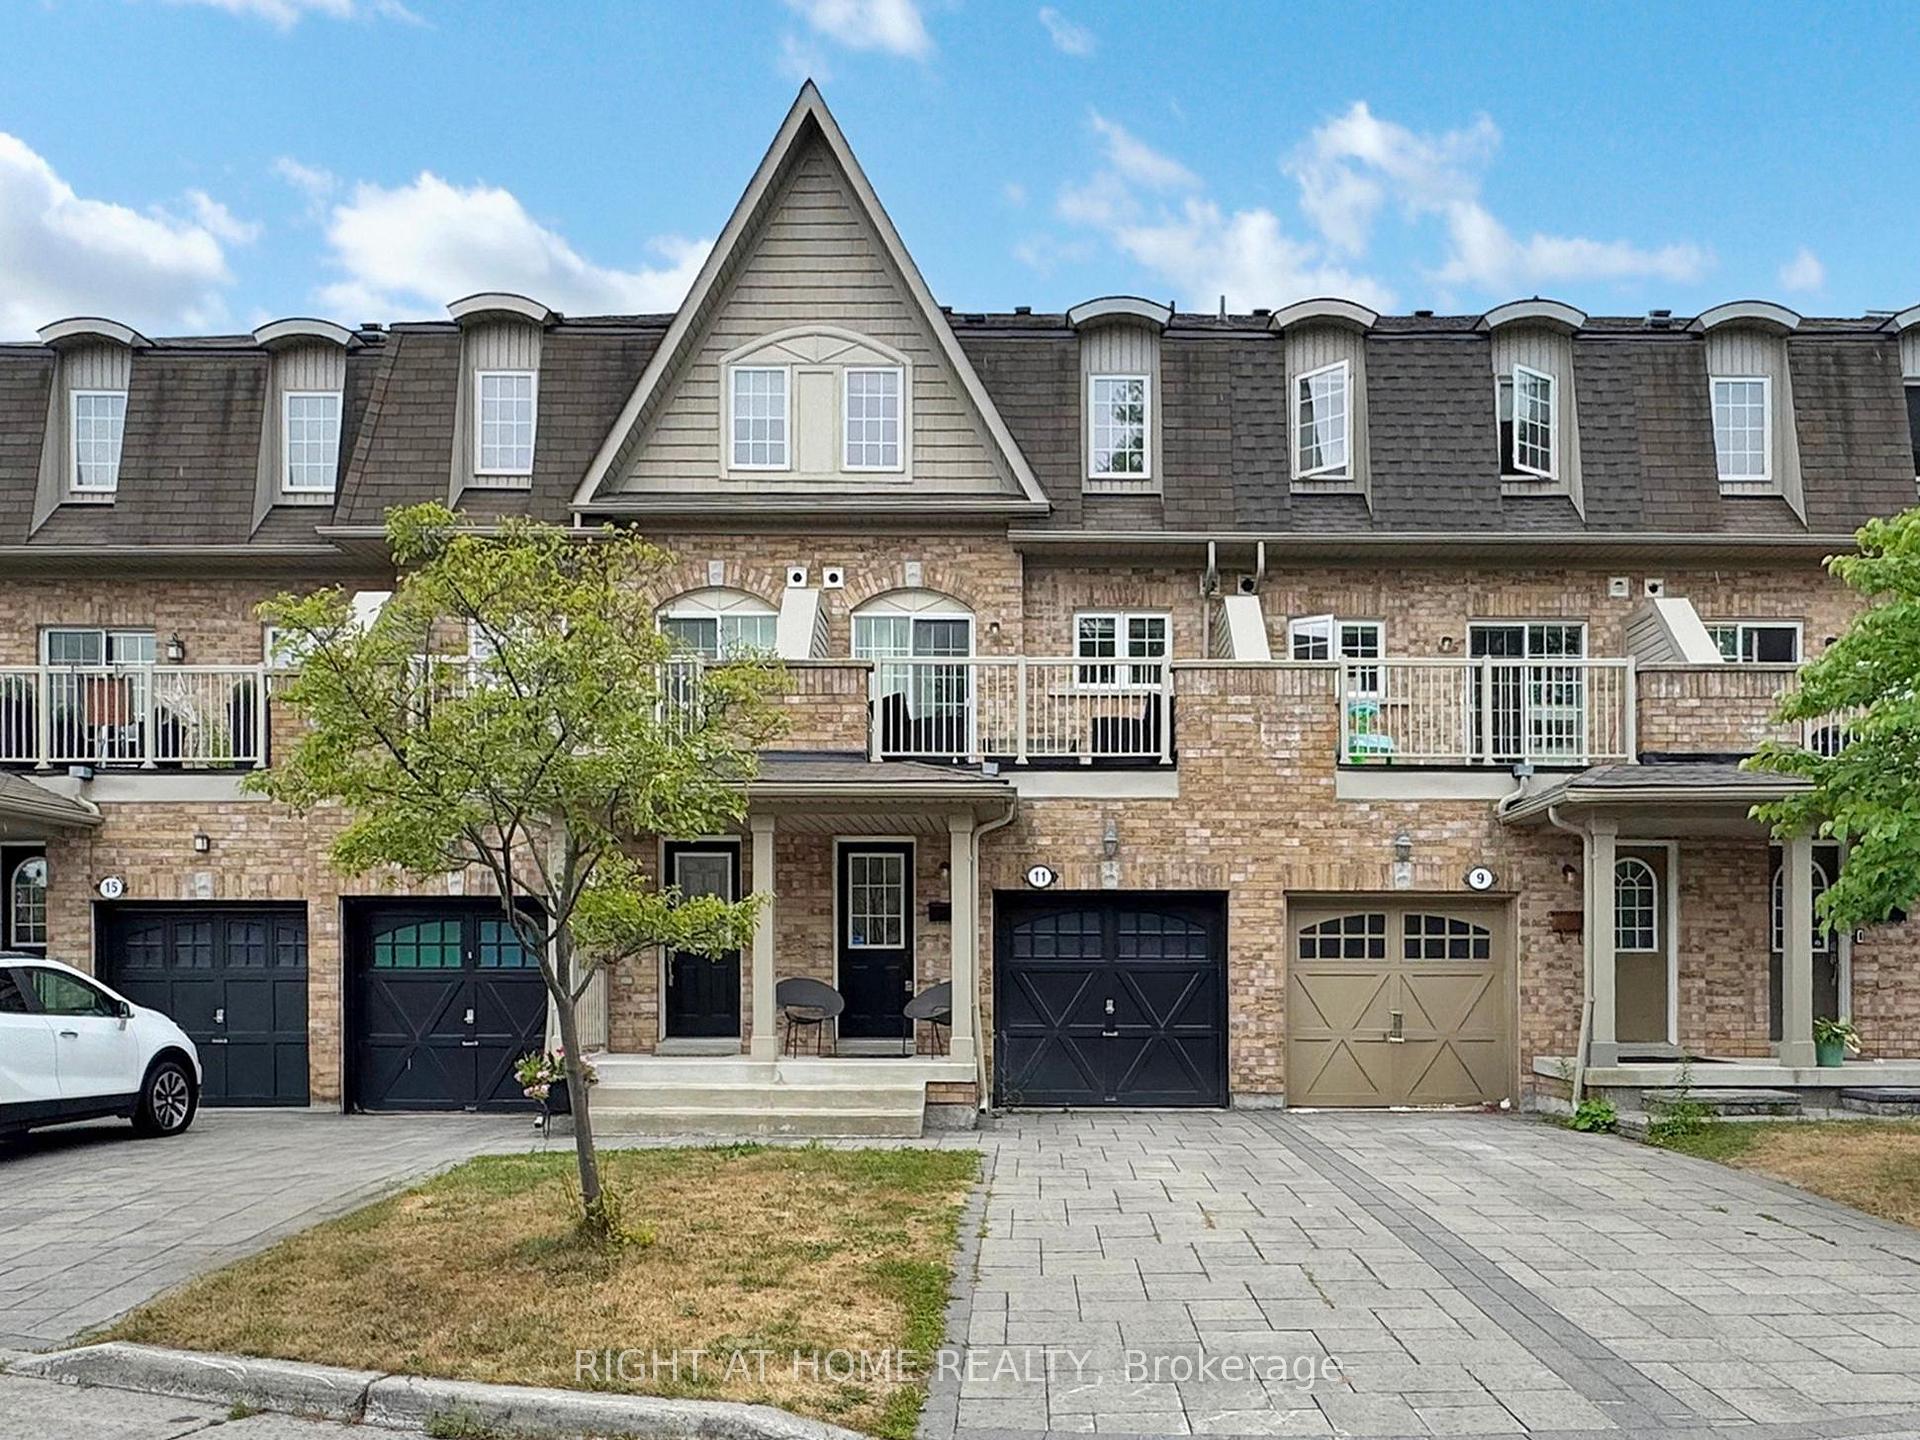
11 Smithy Court
11 Smithy Court
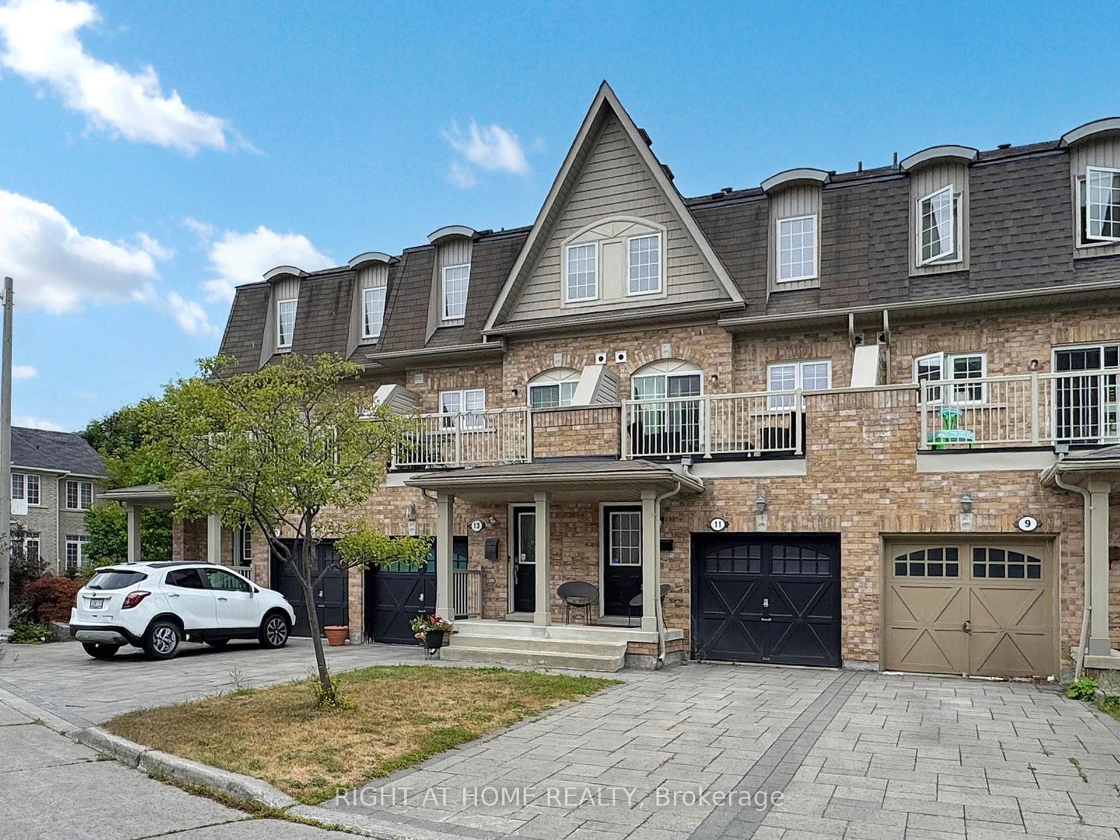
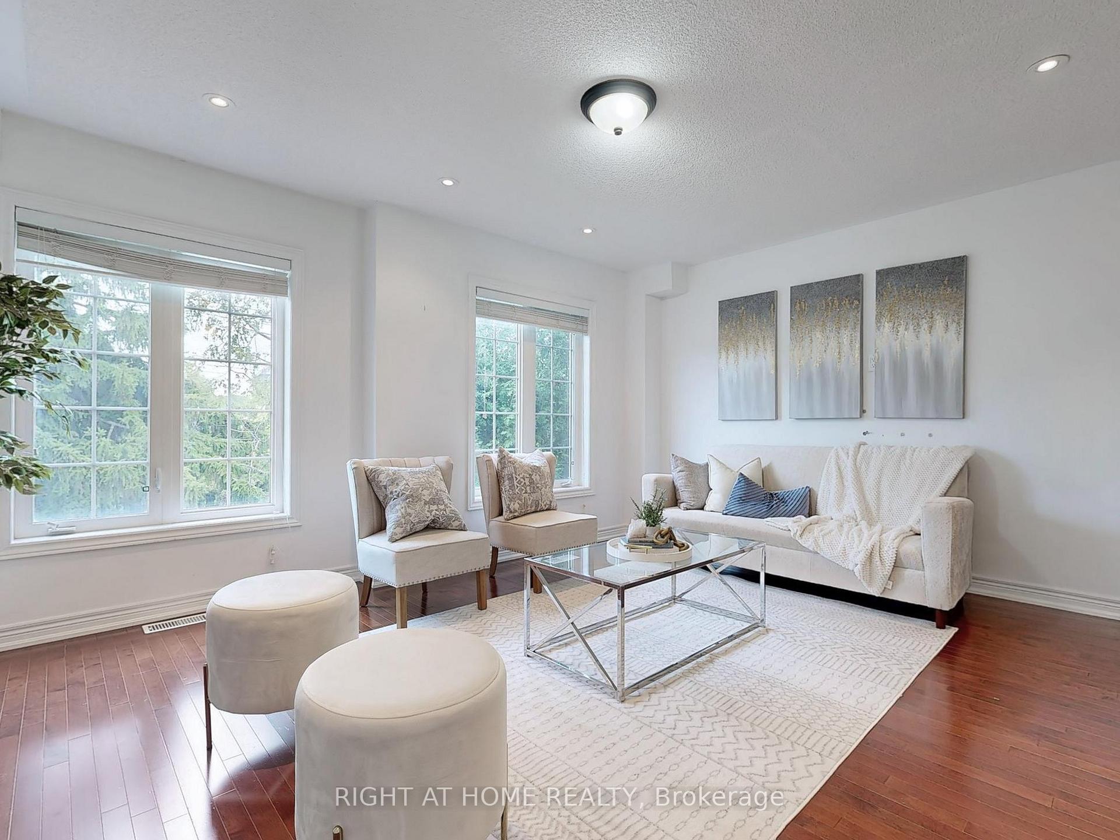
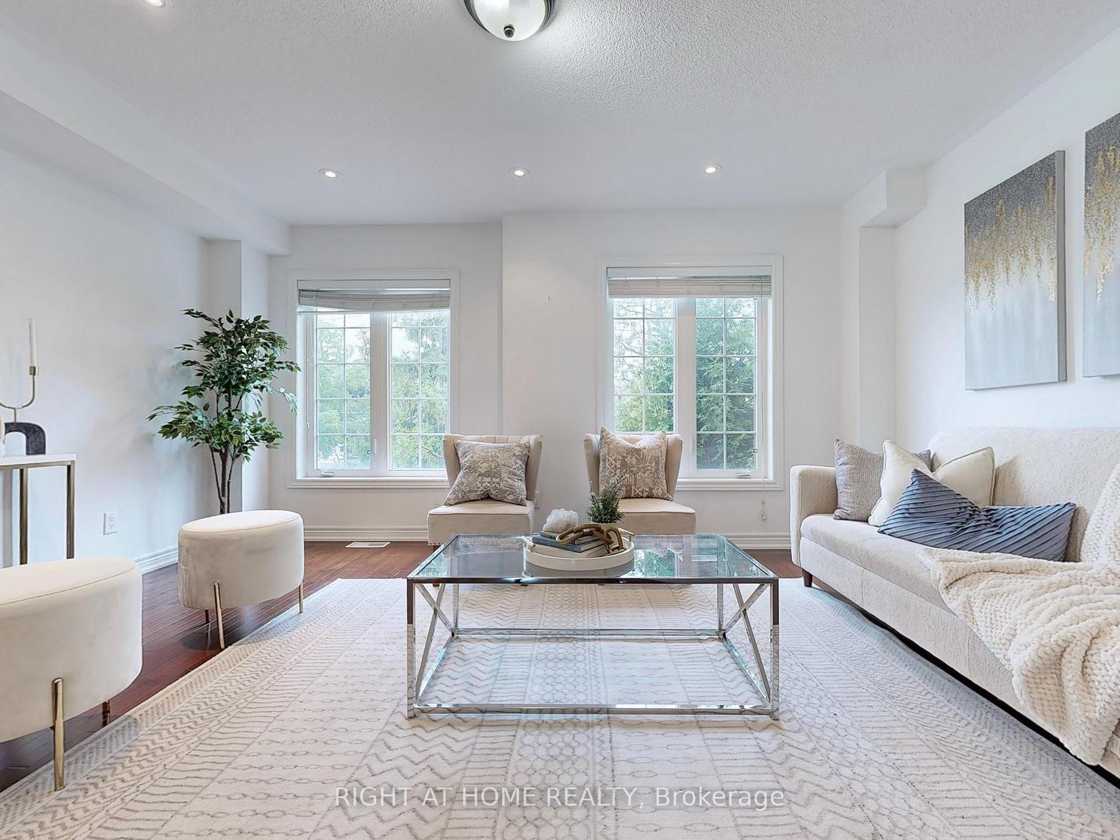
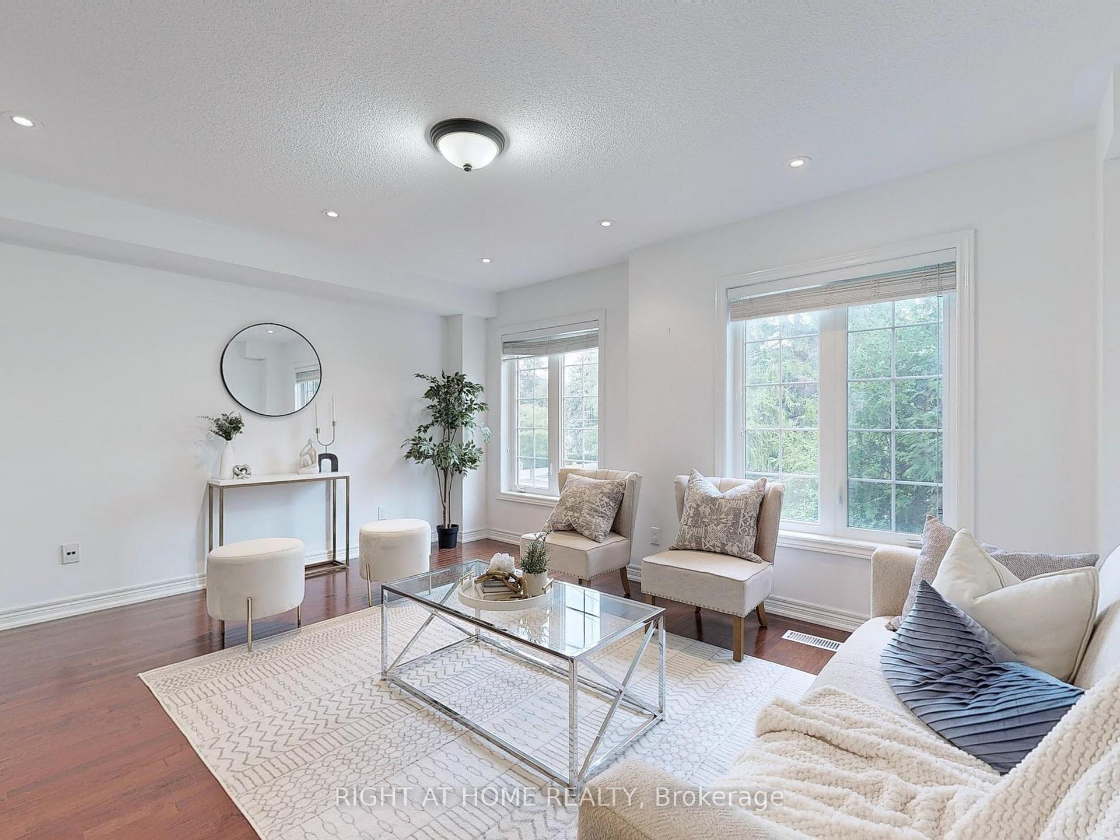 See all 34 photos
Property history
Facts and features
- BasementNone
- Age of home6–15 years
- Water, sewerMunicipal
- HeatingForced air
- Hardwood floors
- Central air
The homeFreehold Townhouse, 3-storey, Age 6–15 years
- Type: Freehold Townhouse
- Style: 3-storey
- Age: 6–15 years
- Living space: 1,500–2,000 sq ft
- Basement: None
- View: Clear
InsideHardwood, Ceramic, Broadloom, Ventilation system, Rooms above ground 7
- Flooring: Hardwood, Ceramic, Broadloom
- Features: Ventilation system
- Rooms above ground: 7
- Bedrooms: 3
- Bathrooms: 4
- Kitchens: 1
- Family room: Yes
Outside and lotBrick, Shingles, Concrete
- Exterior: Brick
- Roof: Shingles
- Foundation: Concrete
- Size: 16.73 × 85.86 ft
Parking1 Garage, Attached
- Spaces: 1 Garage
- Garage: Attached
Heating, water and powerForced air, gas, Central air, Municipal water
- Heating: Forced air, gas
- Cooling: Central air
- Water: Municipal water
- Sewer: Municipal sewer
- Natural gas: Available
- Hydro: Available
- Cable: Available
Costs and taxesTaxes $3,823 a year, HST included in the price, Hot water tank $22.54/month
- Taxes, 2025: $3,823 a year
- HST: HST included in the price
- Rental items: Hot water tank $22.54/month
Included in the saleStainless steel fridge, stove, range-hood, dishwasher, washer/dryer, all electric light fixtures and all window coverings
- Included: Stainless steel fridge, stove, range-hood, dishwasher, washer/dryer, all electric light fixtures and all window coverings
NearbyCul de sac/dead end, park, public transit, rec./commun.centre, school, clear view
- Close to: Cul de sac/dead end, park, public transit, rec./commun.centre, school, clear view
Listing detailsE12358324, Sold, Aug 21, 2025
- MLS® number: E12358324
- Status: Sold
- Listed on: Aug 21, 2025
- Days on market: 35
- Updated: Sep 25, 2025
- Possession: 2025-09-01 / Flexible
- Occupied by: Vacant
- Listing brokerage: RIGHT AT HOME REALTY
About this home
11 Smithy Court, Scarborough (Highland Creek), ON M1C 0C3
Nestled in the sought after, family-oriented Highland Creek neighbourhood, one of Scarborough's most charming and peaceful communities. This freehold townhouse offers space, comfort, and convenience in a prime location. Perfectly situated on a quiet court, the home features two private entry points, and parking for 3 vehicles for your convinience. Inside, enjoy a spacious, sun-filled layout designed for modern living. The generous-size living room flows into a well appointed kitchen and dedicated breakfast area, making everyday living and entertaining seamless. Step out onto the balcony to enjoy stunning sunsets and a peaceful end to your day. A bonus family room on the ground level adds flexibility for a media space, playroom, or home office. Kick your feet up in the third floor primary bedroom which features an en-suite and a walk-in closet, combining comfort with function. Located just minutes from the Port Union Waterfront, GO Station, and Highway 401, this home is also surrounded by an impressive variety of local restaurants known for their vibrant flavours and unique neighbourhood charm. Close to major grocery stores, schools, parks, and trails, everything your family needs is within reach.
Ask about this home
A HOMEH agent will answer your questions about this home.
Around this home
Daily convenience, out of 100, from the distances below
Schools nearby
School rating, out of 10.
Helpful calculators
Your HOMEH agent

"I would see it this week."