

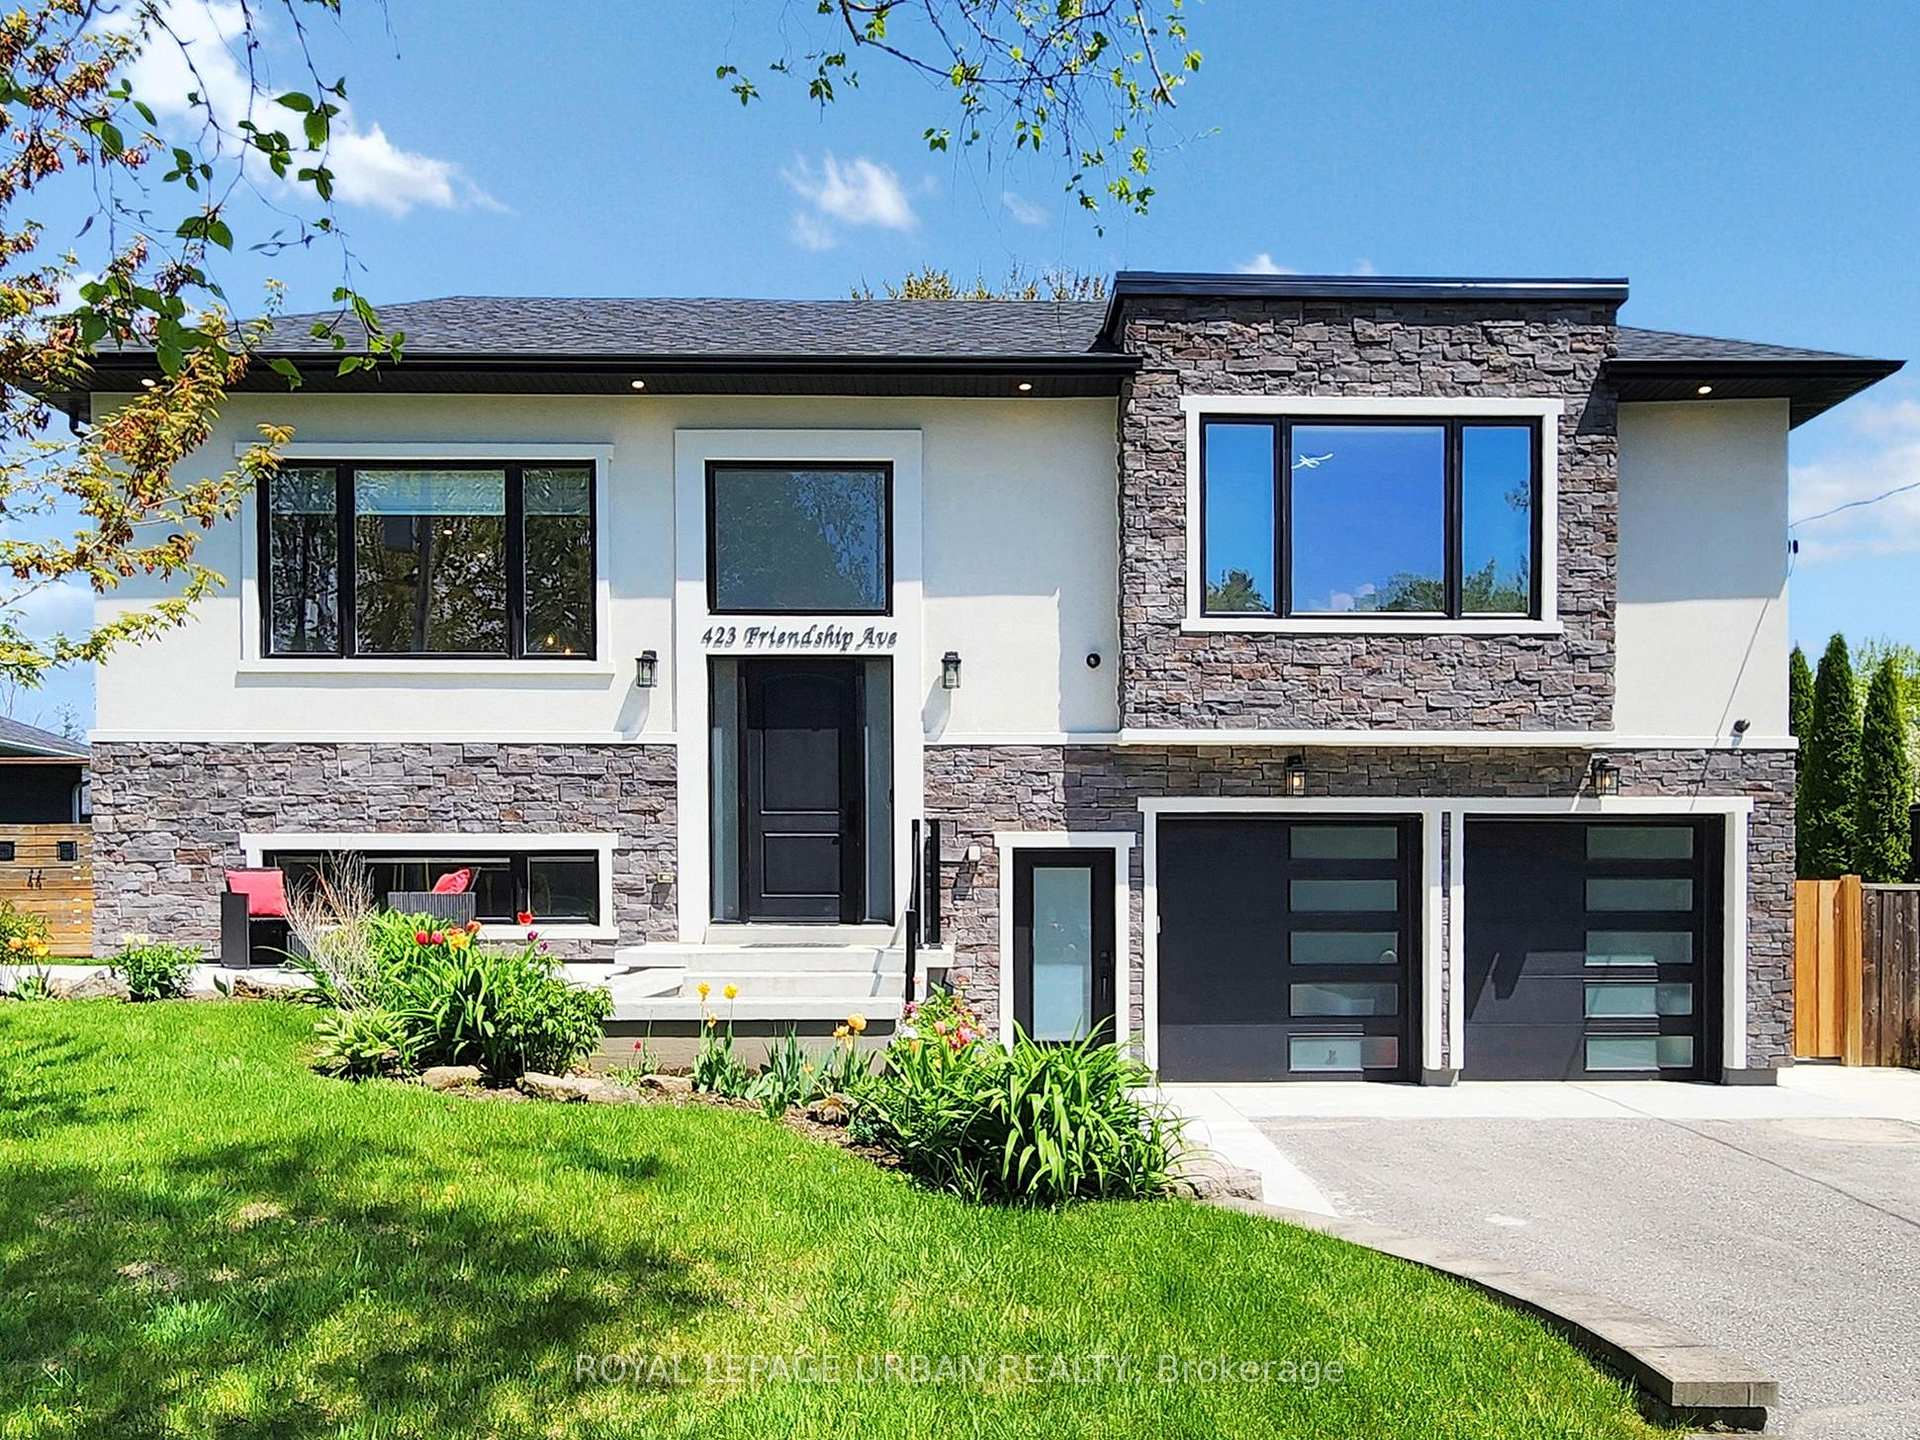
423 Friendship Avenue
423 Friendship Avenue
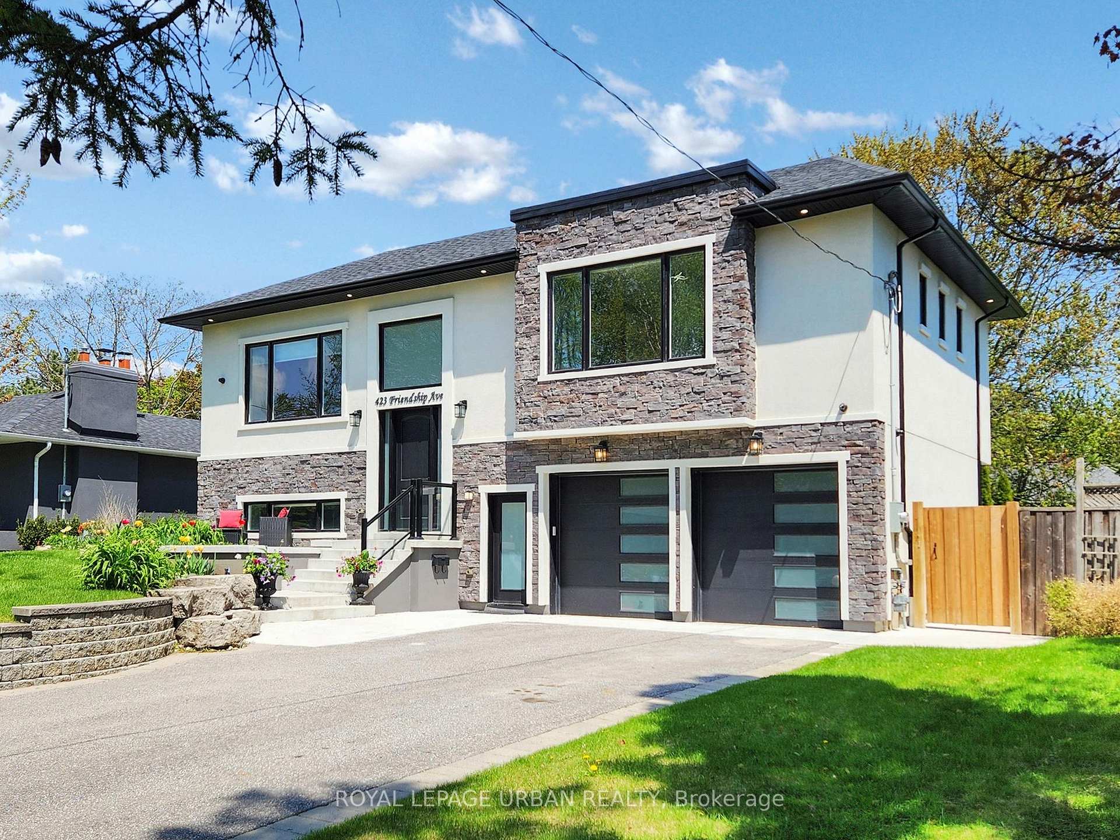
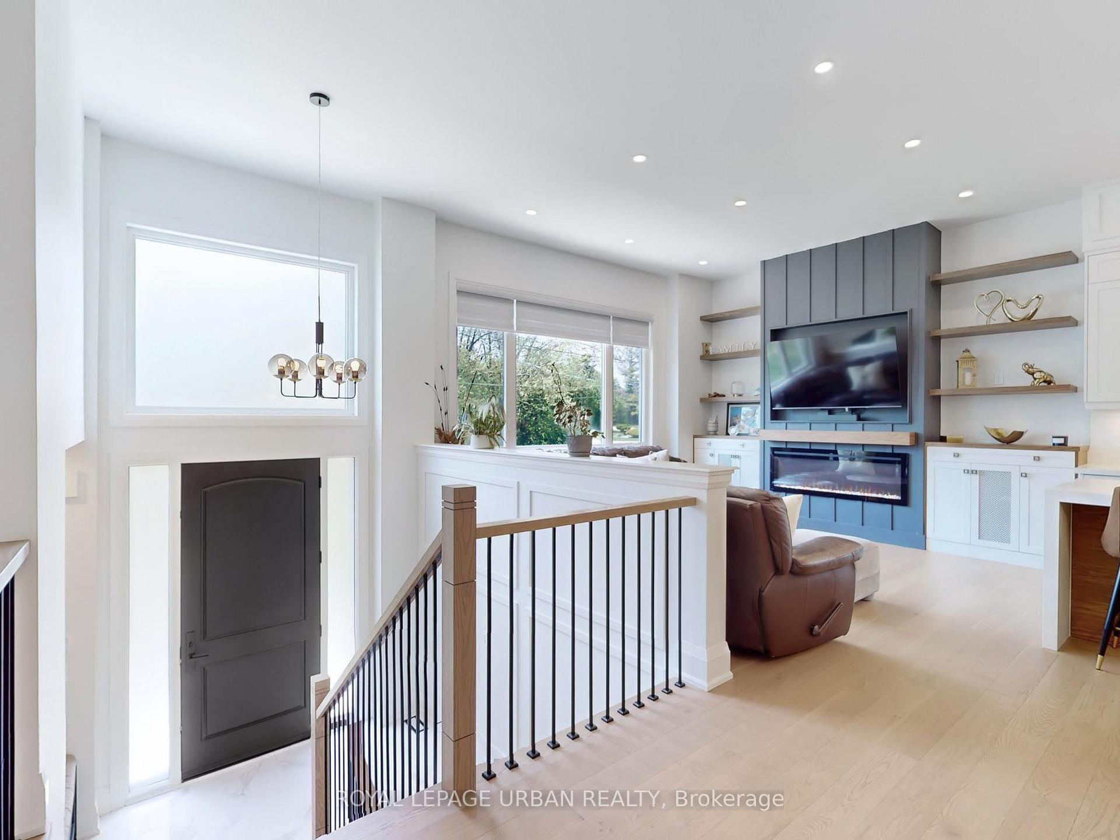
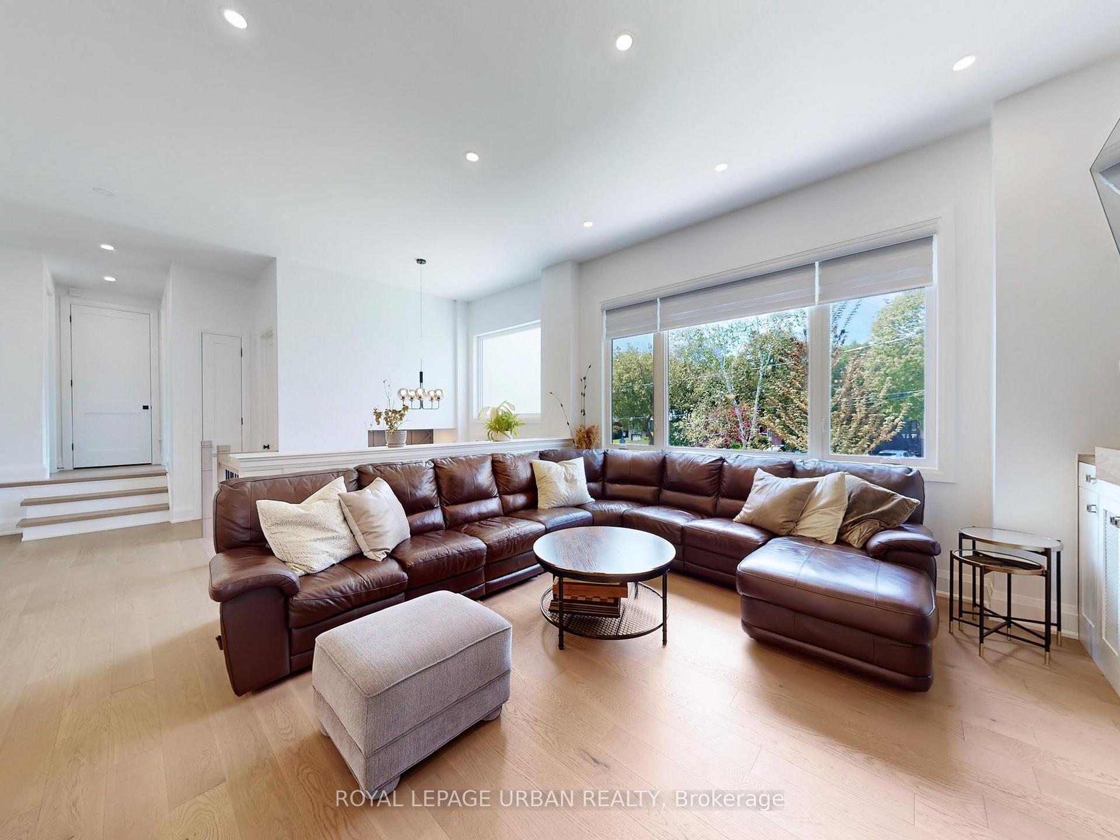
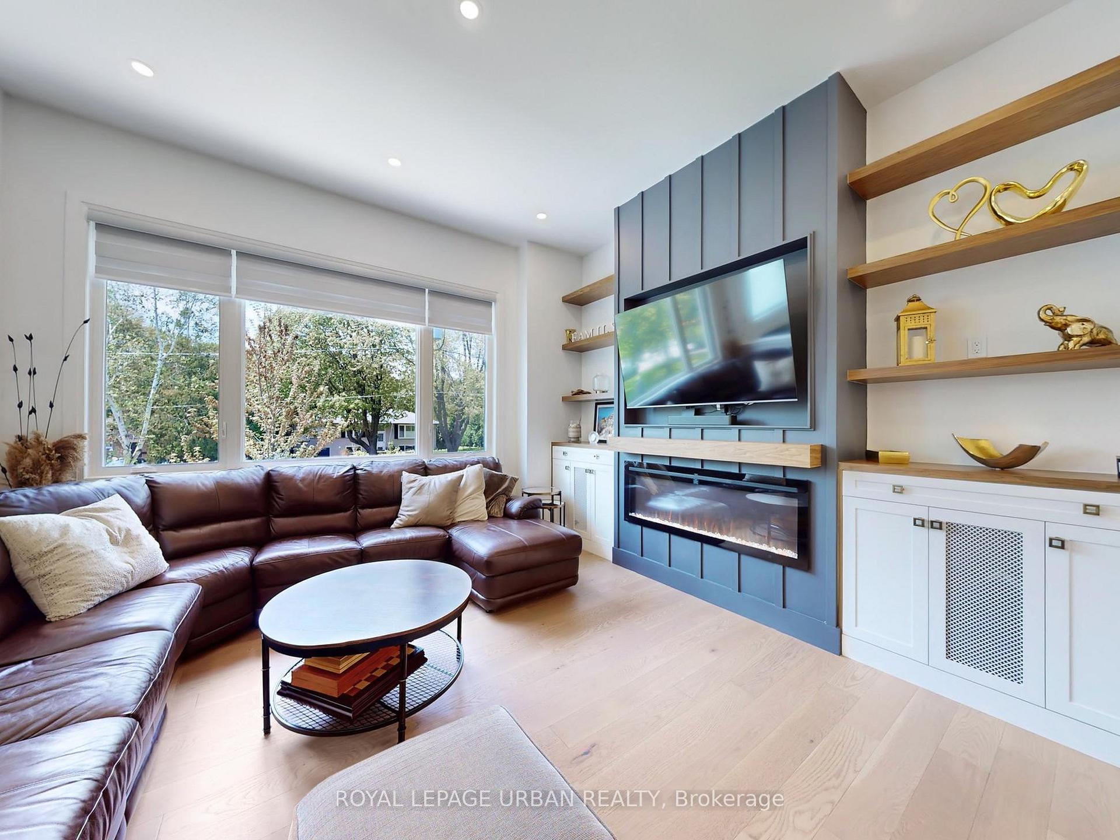 See all 48 photos
Property history
Facts and features
- BasementWalk-out
- Water, sewerMunicipal
- Lot shapeIrregular
- HeatingForced air
- Second kitchen
- Hardwood floors
- Fireplace
- Central air
- Inground pool
The homeDetached, Bungalow-raised, 2,000–2,500 sq ft
- Type: Detached
- Style: Bungalow-raised
- Living space: 2,000–2,500 sq ft
- Basement: Finished with walk-out
InsideFireplace Yes, electric, Hardwood, Porcelain, Lower level
- Fireplace: Yes, electric
- Flooring: Hardwood, Porcelain
- Laundry: Lower level
- Features: Carpet free
- Rooms above ground: 8
- Rooms in the basement: 3
- Bedrooms: 5 + 1 in the basement
- Bathrooms: 6
- Kitchens: 2
- Family room: Yes
Outside and lotStucco (plaster), stone, Shingles, Block
- Exterior: Stucco (plaster), stone
- Roof: Shingles
- Foundation: Block
- Pool: Inground
- Other structures: Garden shed, out buildings
- Size: 67.33 × 152.75 ft
- Shape: Irregular
- Zoning: Residential
Parking2 Garage, Built-in, Private
- Spaces: 2 Garage
- Garage: Built-in
- Driveway: Private
Heating, water and powerForced air, gas, Central air, Municipal water
- Heating: Forced air, gas
- Cooling: Central air
- Water: Municipal water
- Sewer: Municipal sewer
Costs and taxesTaxes $7,660 a year, HST included in the price, Hot water tank (approx $46.67 including tax per month).
- Taxes, 2024: $7,660 a year
- HST: HST included in the price
- Rental items: Hot water tank (approx $46.67 including tax per month).
Included in the saleS/s appliances : fridge, stove, dishwasher, washer, dryer all appliances on main floor samsung except mini fridge magic chef; ground level appliances fridge kitchen aid, electric cook-top samsung, microwave samsung , dish washer kenmore all existing light fixtures. all window coverings. furnace ,humidifier, heat recovery ventilation system (hrv), central vac & equipt, 2 electric fireplaces. garage door openers with remotes, pool equipment, irrigation system., All tv's & wall brackets.
- Included: S/s appliances : fridge, stove, dishwasher, washer, dryer all appliances on main floor samsung except mini fridge magic chef; ground level appliances fridge kitchen aid, electric cook-top samsung, microwave samsung , dish washer kenmore all existing light fixtures. all window coverings. furnace ,humidifier, heat recovery ventilation system (hrv), central vac & equipt, 2 electric fireplaces. garage door openers with remotes, pool equipment, irrigation system.
- Not included: All tv's & wall brackets.
Listing detailsE12411915, Sold, Sep 18, 2025
- MLS® number: E12411915
- Status: Sold
- Listed on: Sep 18, 2025
- Days on market: 7
- Updated: Sep 25, 2025
- Possession: 90+ days
- Occupied by: Owner
- Listing brokerage: ROYAL LEPAGE URBAN REALTY
About this home
423 Friendship Avenue, Scarborough (Rouge), ON M1C 2X8
Enjoy Luxury Living in a Beautifully Detailed, Open Concept, Custom Reno with Addition. Nestled In The Tranquil, Family-friendly Community of West Rouge this Stunning Multi-Level 5+1 Bdrm (per MPAC), 6 Bathroom Home Offers an Exceptional Designer Living Experience. With 10'10" Foot Ceilings, Hardwood Throughout,Calm Scandinavian Feel + all the Bells & Whistles this Family Home has it ALL! Chef's Dream Kitchen is Open to the Spacious Living Area & Features an Oversized Island w Sink & Seating, Stainless Appliances w a 5 Burner Gas Stove & Double Oven, Custom Cabinetry, Gleaming Quartz Countertops, Striking Light Fixtures, Pot Lights & Dining Area. Great Coffee Station has a Mini-Fridge + Built-In Wine Rack + Just down the hall is a 9x4ft Balcony for Easy BBQ. Living Area has Abundant Natural Light, Cozy Fireplace with Built-In Storage & Open Display Shelves. Primary Bedroom w His/Her Closets + 3rd Double Closet, Features a Spa-Like Ensuite Bathroom w Stand Alone Tub, Glass Enclosed Shower & Double Sink. Adjacent Main Floor Bedroom (used as Office) has Built-In Cabinetry + Double Closet. 3 Steps Up takes you to 2 Large Bedrooms with a Jack & Jill Bathroom, each with Private W.C. Lower Level has a Rec-Room/Home Gym(could be 6th Bdrm) with Ensuite Bathroom, a Family Room w Cozy Fireplace & Built-In Cabinetry, a Full Custom Kitchen w Lots of Cabinetry & Stainless Appliances Plus a Walk-Out to a Landscaped Backyard. There is also a Large 5th Bedroom Overlooking the Backyard, with an Enormous Walk-In Closet w Barn Door & an Adjacent Spacious Bathroom w Double Sinks. Fully Landscaped Backyard has a Kidney Shaped, Concrete In-Ground Pool & 2 Storage Sheds. This Home was Designed with the Lower Level as an In-Law Suite and has the Potential to be Made Private for a 2-family home. Double Garage with access from the house. Steps to School, Walking Distance to Lake, Rouge National Park, TTC,2 Minutes to Go Train + Highway 401, The Famous Black Dog Pub, Shopping + Bike Trails.
Ask about this home
A HOMEH agent will answer your questions about this home.
Around this home
Daily convenience, out of 100, from the distances below
Schools nearby
School rating, out of 10.
Helpful calculators
Your HOMEH agent

"I would see it this week."