

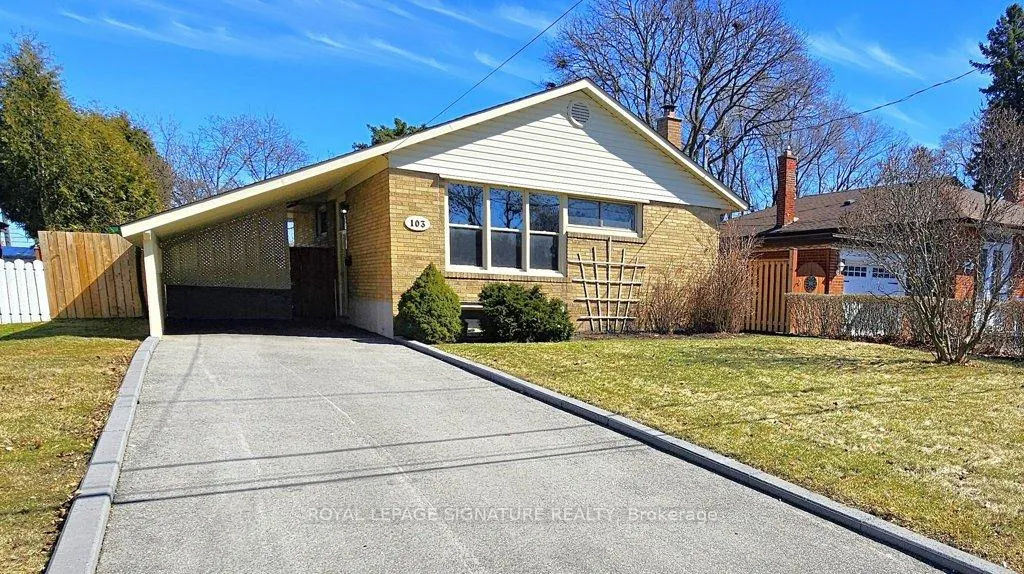
103 Lowcrest Boulevard
103 Lowcrest Boulevard
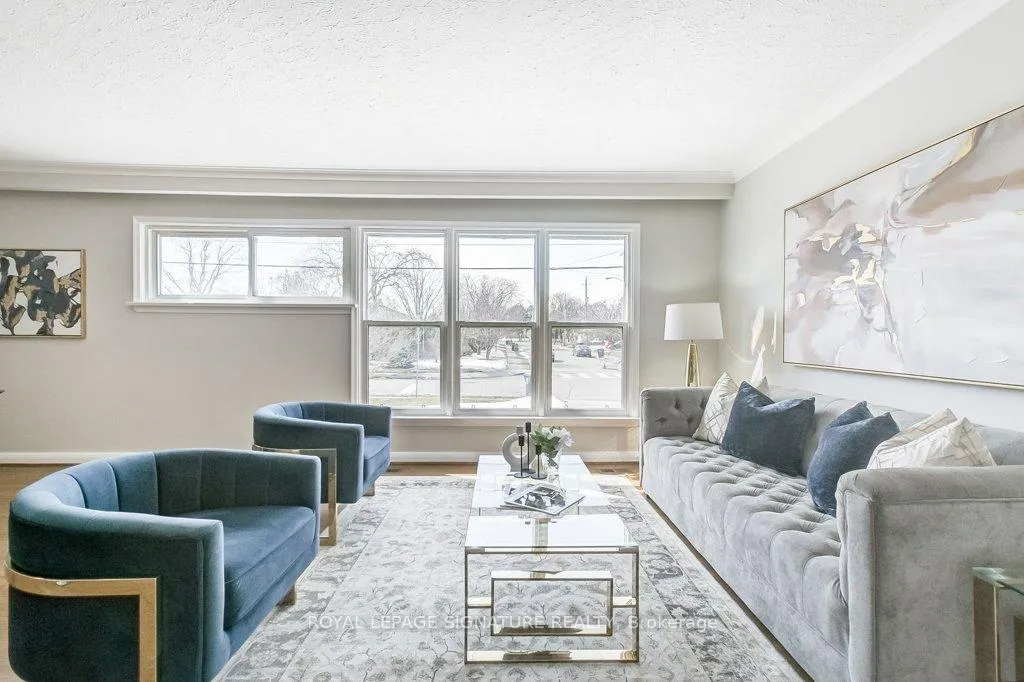
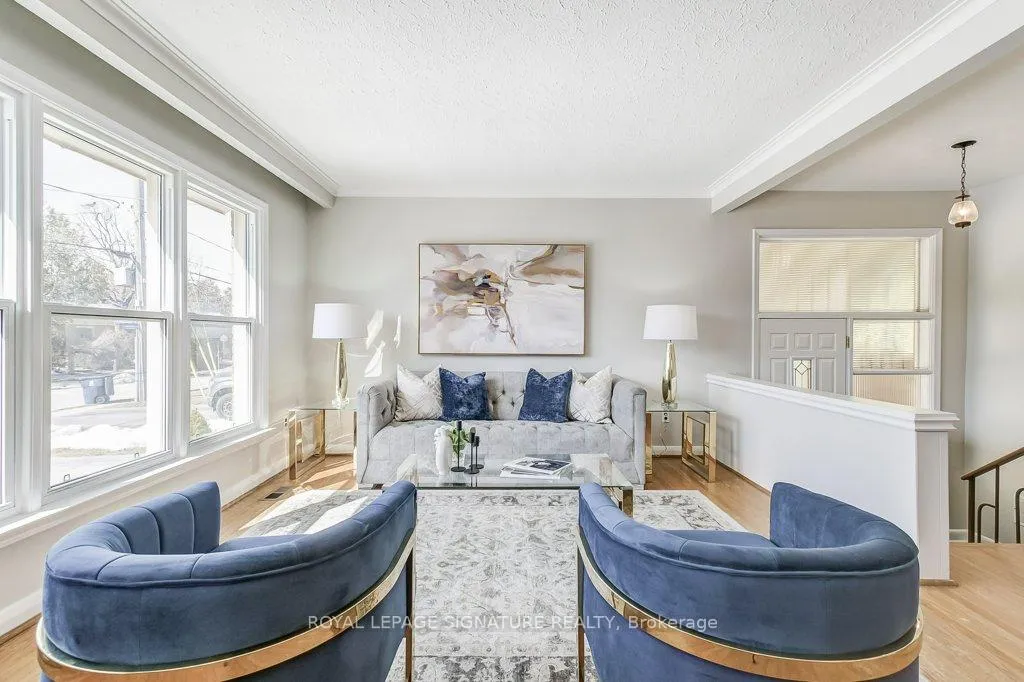
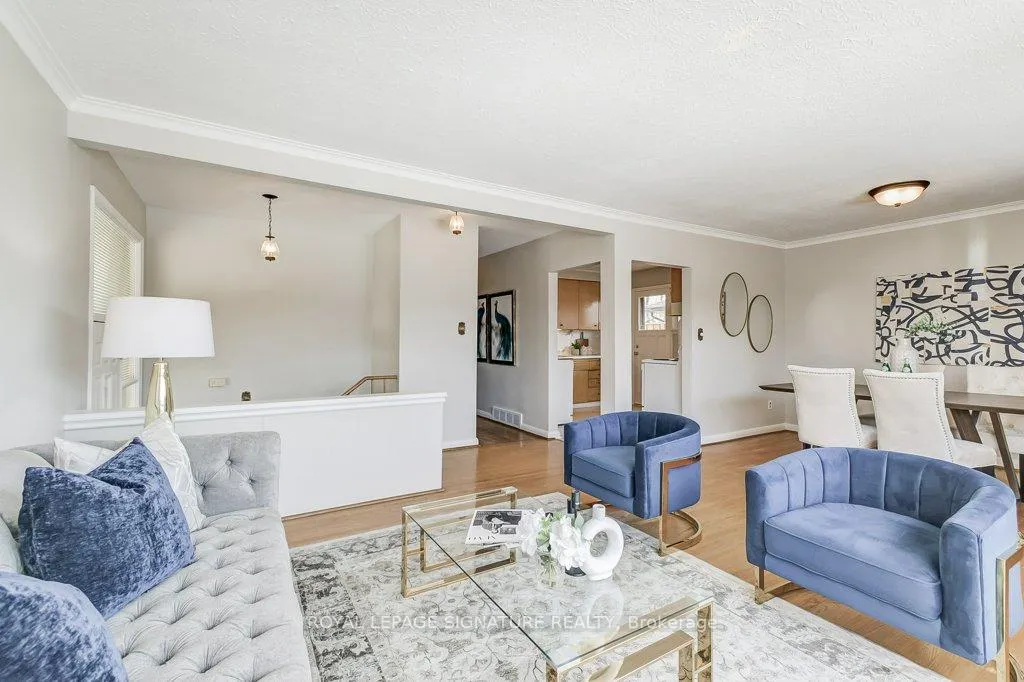
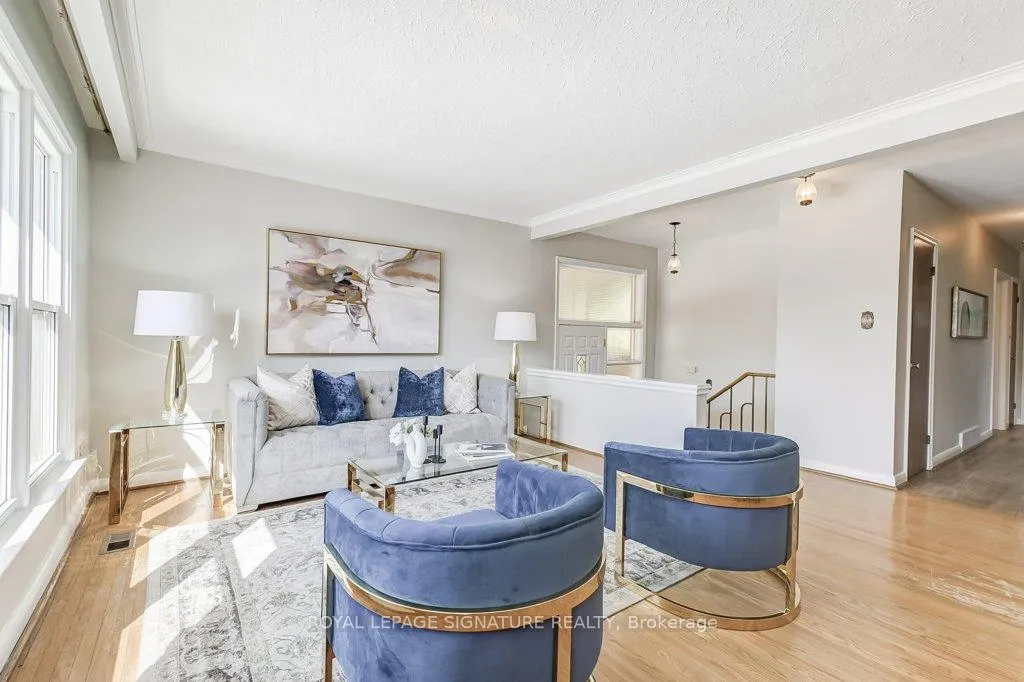 See all 28 photos
Property history
Facts and features
- BasementFinished
- Water, sewerMunicipal
- HeatingForced air
- CoolingCentral air
- Second kitchen
- Hardwood floors
- Fireplace
- Central air
The homeDetached, Bungalow-raised, Finished
- TypeDetached
- StyleBungalow-raised
- BasementFinished
InsideFireplace Yes, Hardwood, Broadloom, Lower level
- FireplaceYes
- FlooringHardwood, Broadloom
- LaundryLower level
- FeaturesIn-law capability, primary bedroom - main floor, water heater
- Rooms above ground7
- Rooms in the basement6
- Bedrooms3 + 1 in the basement
- Bathrooms2
- Kitchens2
Outside and lotBrick, Roof Not applicable, Foundation Not applicable
- ExteriorBrick
- RoofNot applicable
- FoundationNot applicable
- Other structuresShed
- Size48 × 105 ft
Parking1 Garage, Carport, Private
- Spaces1 Garage
- GarageCarport
- DrivewayPrivate
Heating, water and powerForced air, gas, Central air, Municipal water
- HeatingForced air, gas
- CoolingCentral air
- WaterMunicipal water
- SewerMunicipal sewer
Costs and taxesTaxes $4,764 a year, HST included in the price, Hot water tank ($21.61/mth)
- Taxes, 2024$4,764 a year
- HSTHST included in the price
- Rental itemsHot water tank ($21.61/mth)
Included in the sale2 fridges, 1 stove, 1 microwave, 1 standalone dishwasher, washer and dryer, all electric light fixtures., Window coverings (property of staging company)
- Included2 fridges, 1 stove, 1 microwave, 1 standalone dishwasher, washer and dryer, all electric light fixtures.
- Not includedWindow coverings (property of staging company)
NearbyPark, public transit, school
- Close toPark, public transit, school
Listing detailsE12025909, Sold, Mar 18, 2025
- MLS® numberE12025909
- StatusSold
- Listed onMar 18, 2025
- Days on market14
- UpdatedApr 1, 2025
- PossessionFlexible
- Occupied byVacant
- Listing brokerageROYAL LEPAGE SIGNATURE REALTY
About this home
103 Lowcrest Boulevard, Scarborough (Tam O'Shanter-Sullivan), ON M1T 1K7
Are you a first time home buyer, looking to upgrade from a condo, a renovator, contractor or investor? Take a look at this 4 bedroom, 2 washroom, 2 kitchen, Wishing Well neighbourhood bungalow. This home features 3 bedrooms, a 4-piece bathroom & a kitchen on the main floor plus a 4th bedroom and a 4-piece bathroom in the basement in-law suite with its own kitchen. For the potential of additional income, it may be possible with the current wide front entryway to create a separate entrance to the basement. Parking is a breeze with a private driveway and carport that will comfortably fit 4 cars. Stroll to the beautiful Vradenburg Park just a 5 minute walk away and the Vradenburg Junior public school is a mere 2 minute walk from home. Steps to transit and conveniently located with easy highway access and a short drive to are a restaurants, shopping, schools and more.
Ask about this home
A HOMEH agent will answer your questions about this home.
Around this home
Daily convenience, out of 100, from the distances below
Schools nearby
School rating, out of 10.
Helpful calculators
Your HOMEH agent

"I would see it this week."