

Unit 1501, 2330 Bridletowne Circle
Unit 1501, 2330 Bridletowne Circle
 See all 50 photos
Property history
Facts and features
- ExposureSouth
- LaundryIn-suite
- LockerEnsuite
- BalconyEnclosed
- Fireplace
- Central air
The homeCondo Apartment, Multi-level, 1,600–1,799 sq ft
- TypeCondo Apartment
- StyleMulti-level
- Living space1,600–1,799 sq ft
- BasementNone
- ExposureSouth
- ViewCity, clear
InsideFireplace Yes, electric, Window floor to ceiling, In-suite laundry
- FireplaceYes, electric
- FlooringWindow floor to ceiling
- LaundryIn-suite laundry
- FeaturesBuilt-in oven, separate heating controls
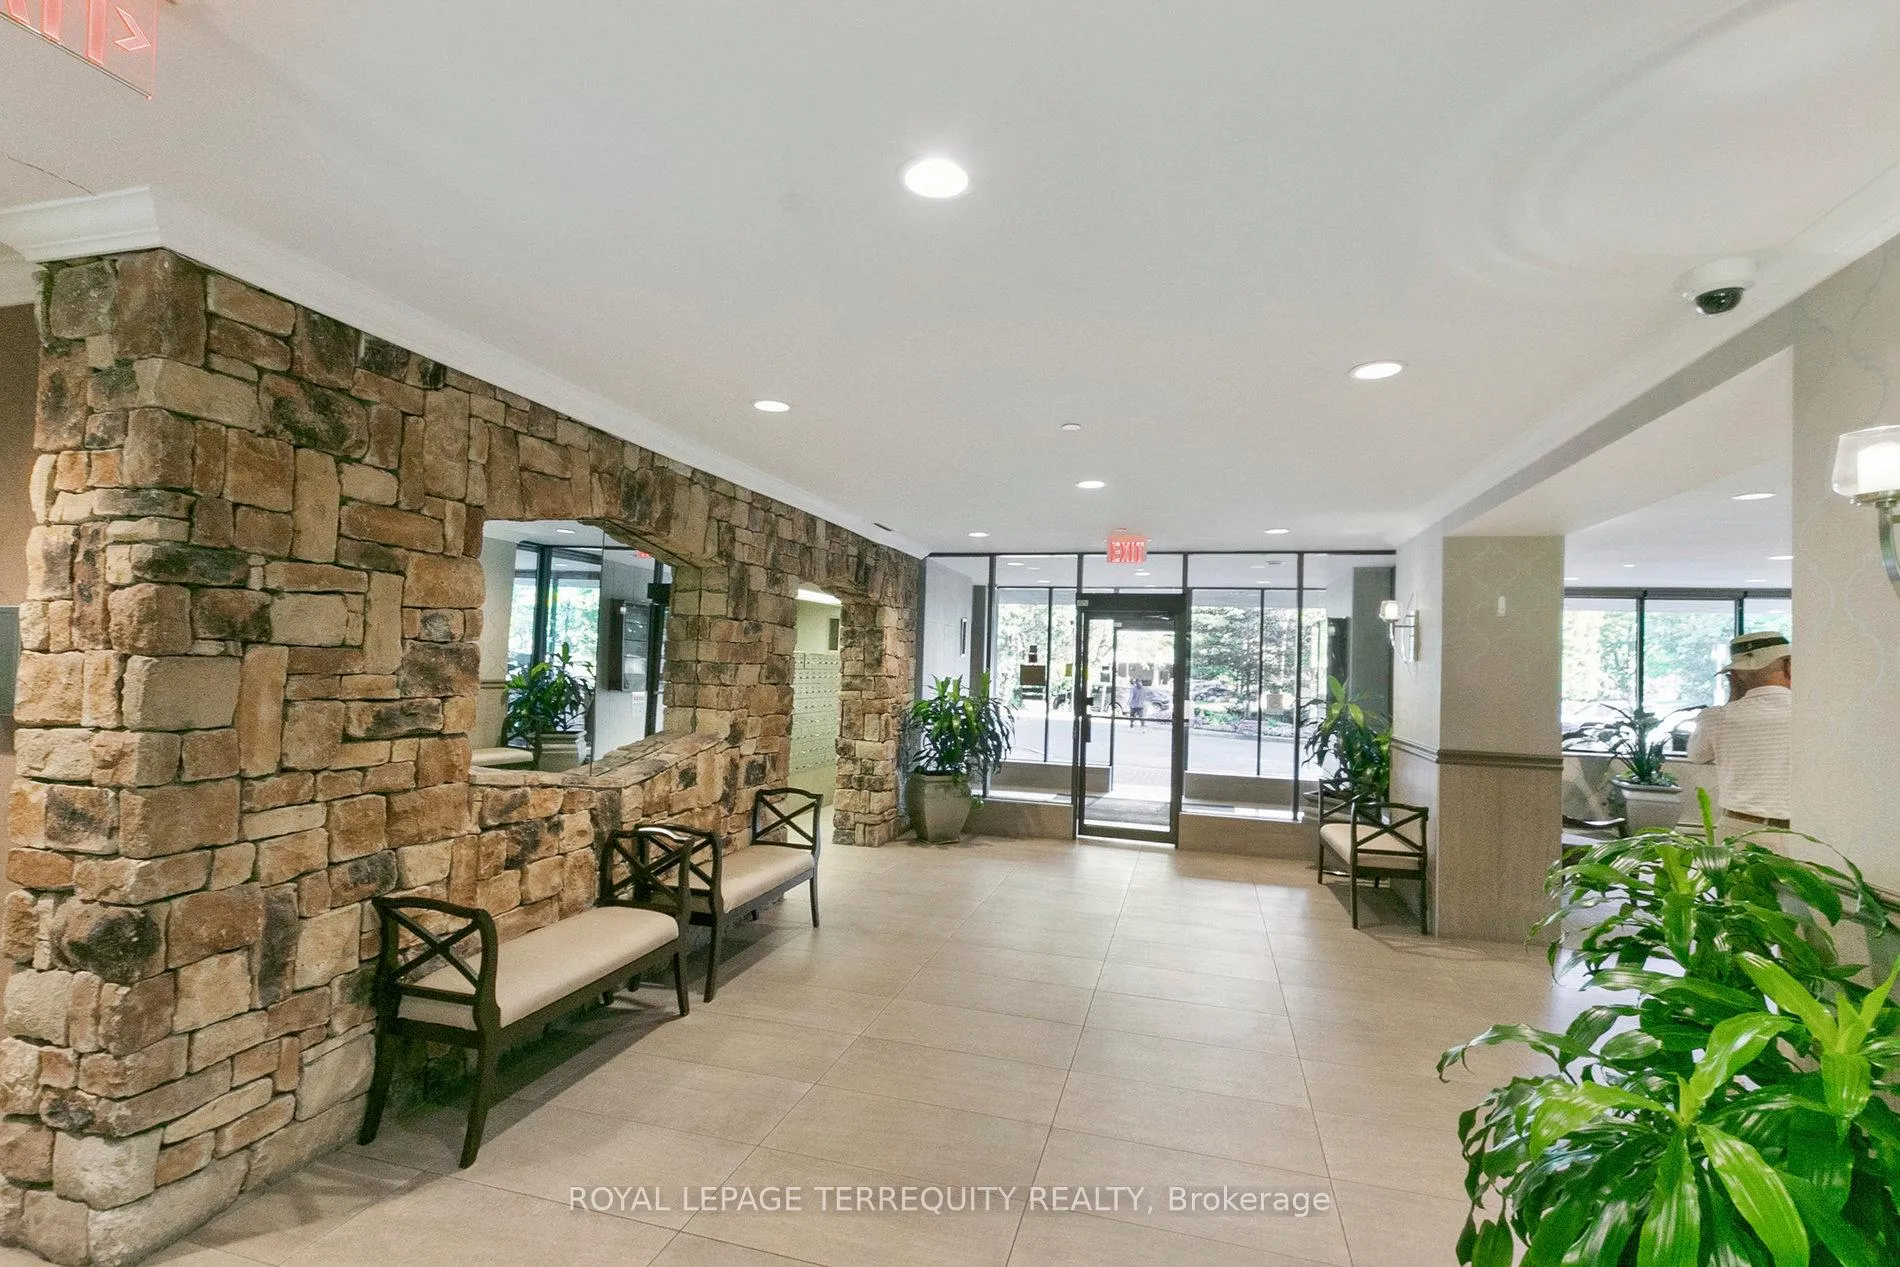
- SecurityConcierge/security, security system, smoke detector
- Rooms above ground6
- Rooms in the basement1
- Bedrooms3
- Bathrooms2
- Kitchens1
- Family roomYes
OutsideConcrete, Enclosed
- ExteriorConcrete
- BalconyEnclosed
Parking and locker1 Parking, Underground, Parking type Owned
- Spaces1 Parking
- GarageUnderground
- Parking typeOwned
- DrivewayUnderground
- Spot162
- LockerEnsuite
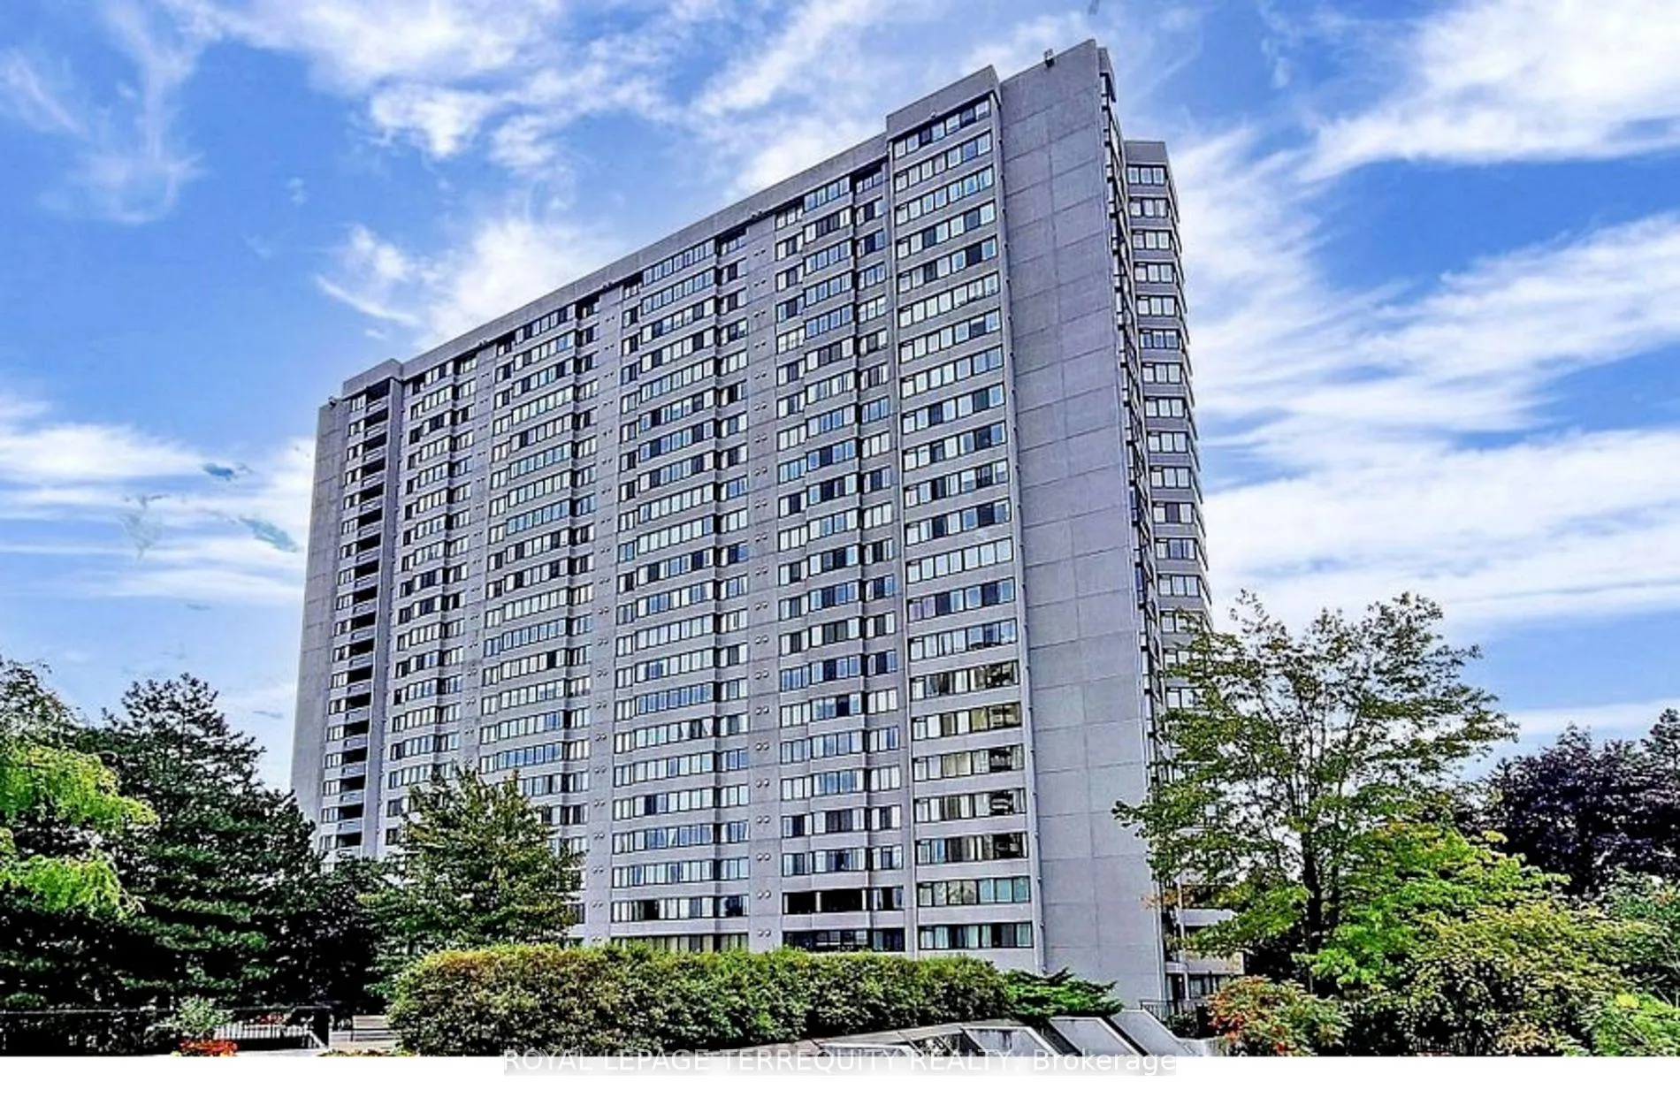
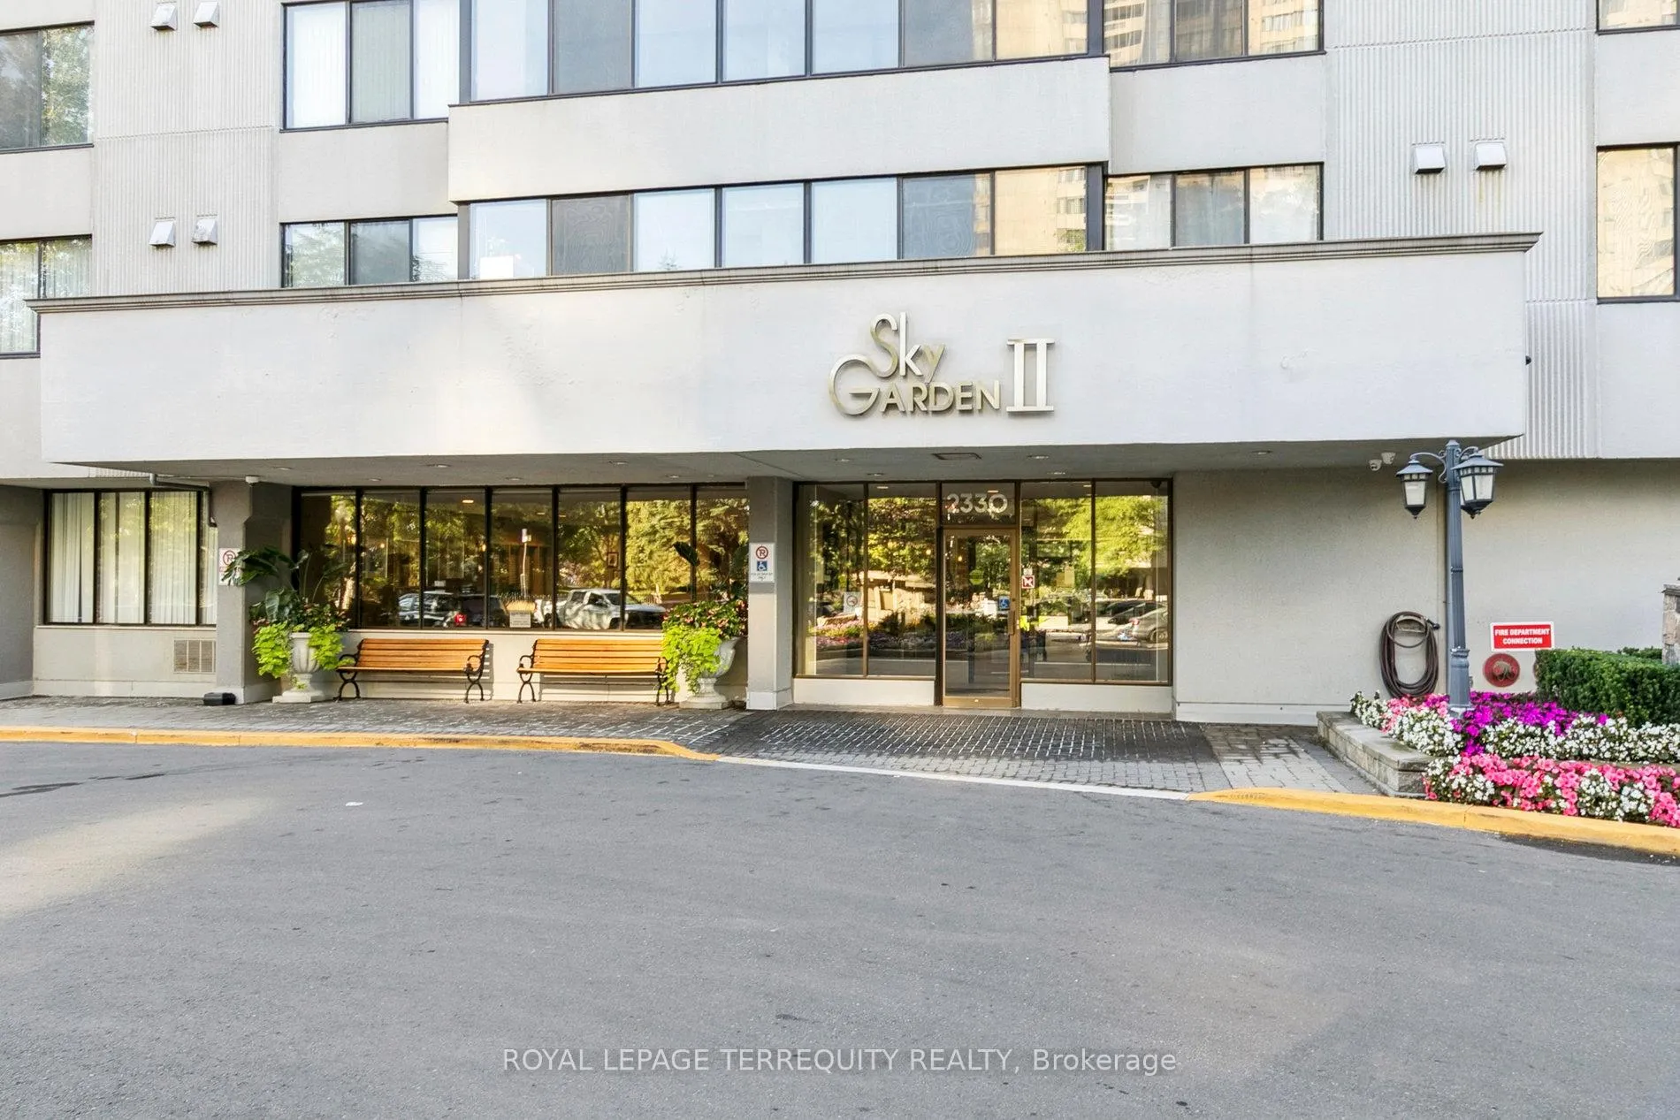
BuildingSky Garden II Condos, Storeys 23, Units 269
- NameSky Garden II Condos
- Storeys23
- Units269
- Registered1981
- Condo corporation566
- PetsAllowed
Heating, water and powerForced air, gas, Central air
- HeatingForced air, gas
- CoolingCentral air
Costs and taxesTaxes $3,107 a year, Condo fee $1,063 a month, Heat included, hydro included, water included, cable tv included, cac included, common elements included, building insurance included, parking included
- Taxes, 2025$3,107 a year
- Condo fee$1,063 a month
- Fee includesHeat included, hydro included, water included, cable tv included, cac included, common elements included, building insurance included, parking included
- HSTNo HST
- Rental itemsNone
Included in the saleStainless steel: brand new fridge, b/in dishwasher, b/in oven, new b/in microwave. b/in cooktop, large island w/built in cupboards, drawers and wine rack, all blectric light fixtures incl. chandeliers and recessed lights, b/in wall cabinets in primary bedroom, b/in ikea closet in primary bedroom, b/in media cabinet in living room, electric wall fireplace in dining room, a11 wood blinds, drapery in 2nd bedroom, stackable washer/dryer, designer sink in laundry room w/storage drawer, black storage cabinet in laundry room, excellent parking spot close to elevator., Drapes in 3rd bedroom/family room
- IncludedStainless steel: brand new fridge, b/in dishwasher, b/in oven, new b/in microwave. b/in cooktop, large island w/built in cupboards, drawers and wine rack, all blectric light fixtures incl. chandeliers and recessed lights, b/in wall cabinets in primary bedroom, b/in ikea closet in primary bedroom, b/in media cabinet in living room, electric wall fireplace in dining room, a11 wood blinds, drapery in 2nd bedroom, stackable washer/dryer, designer sink in laundry room w/storage drawer, black storage cabinet in laundry room, excellent parking spot close to elevator.
- Not includedDrapes in 3rd bedroom/family room
NearbyClear view, hospital, library, park, public transit, school
- Close toClear view, hospital, library, park, public transit, school
Listing detailsE12746746, Sold, Feb 1, 2026
- MLS® numberE12746746
- StatusSold
- Listed onFeb 1, 2026
- Days on market58
- UpdatedMar 31, 2026
- Possession2026-03-31 / Immediate
- Occupied byPartial
- Listing brokerageROYAL LEPAGE TERREQUITY REALTY
About this home
Unit 1501, 2330 Bridletowne Circle, Scarborough (L'Amoreaux), ON M1W 3P6
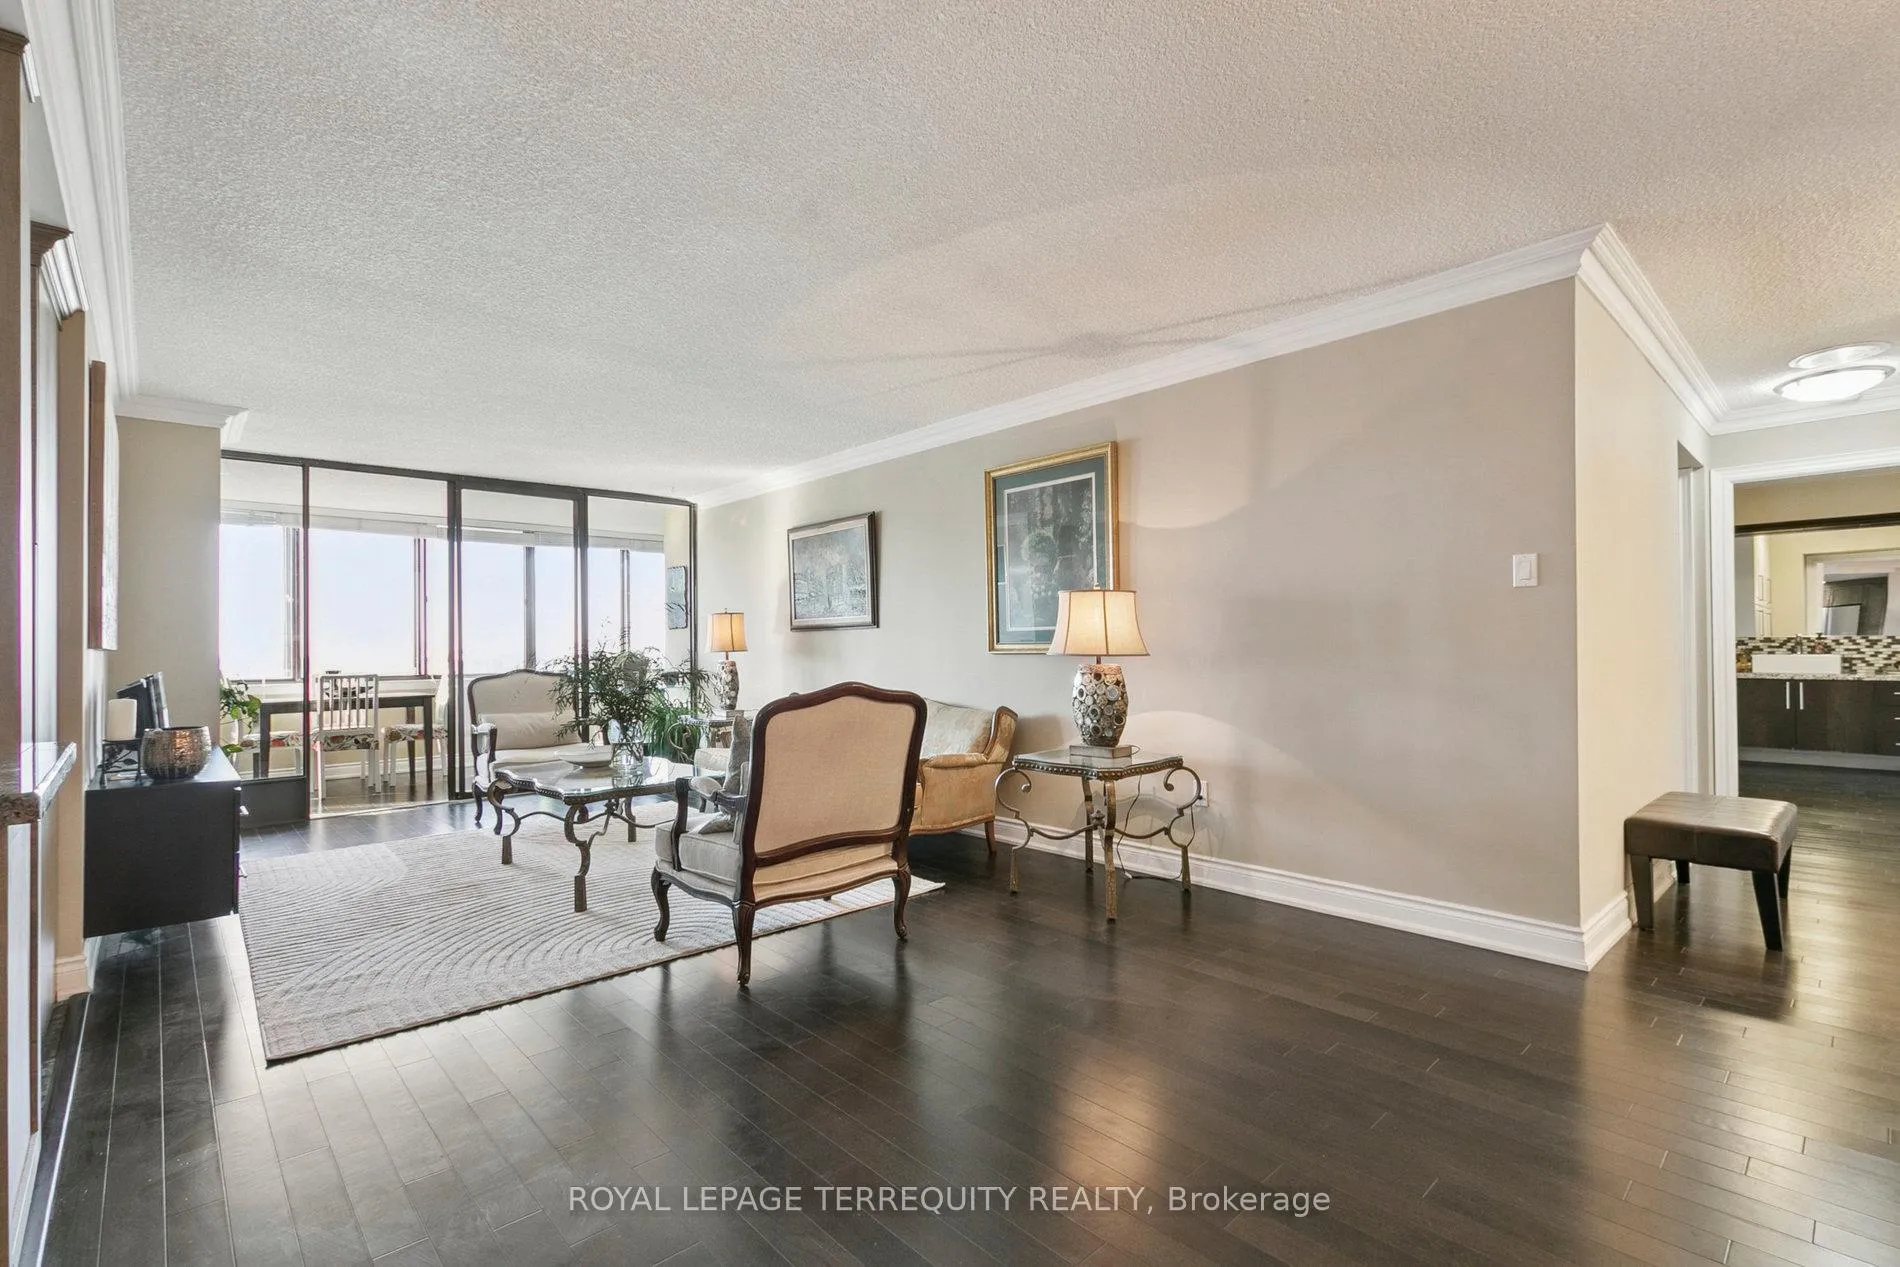
Renovated, Spacious and Light-Filled Suite w/3 bedrooms! ** Kitchen was Gutted & Redesigned to Create an Open Workspace Featuring Marble Counters, Custom Cabinetry, B/in Cooktop & Oven, A Full Pantry and Large Island with B/in Wine Rack** Each Room Flows Seamlessly into the Full Length Solarium Where you Can Enjoy Hours of Reading, Relaxing & Spectacular City Views**The Massive Primary Retreat Has 4 Closets: 2 Custom Built-in Cabinets, Along w/Large Walk-in & Glass Sliding Closets**The Cosy, Private, Den w/ Wall-to-Wall Closets Can Ideally Be Used As a 3rd Bedroom**Laundry Room Has Designer Utility Sink w/ Built-in Drawer and a Large Storage Cabinet ***Premium Parking Spot Is Very Close To Elevator** Pristine, Resort-Style Amenities: Sauna, Billiard & Games Rooms, Woodworking Shop, Library, 2 Pools, Cabanas, Tennis & Squash Courts, Cardio/Weight Rms, Party Rm, 24-hr Gatehouse Security & Award-Winning Landscaping***Excellent Planning Committee Curating Weekly Social Events***PRIME Location--Walk To Shopping Mall, Restaurants, New Library, Transit, Parks, Hospital & Great Schools**Private Walkway & Gate Allows Building Residents Direct Access to Warden Ave** Just Move In!
Ask about this home
A HOMEH agent will answer your questions about this home.
Know more about Sky Garden II Condos
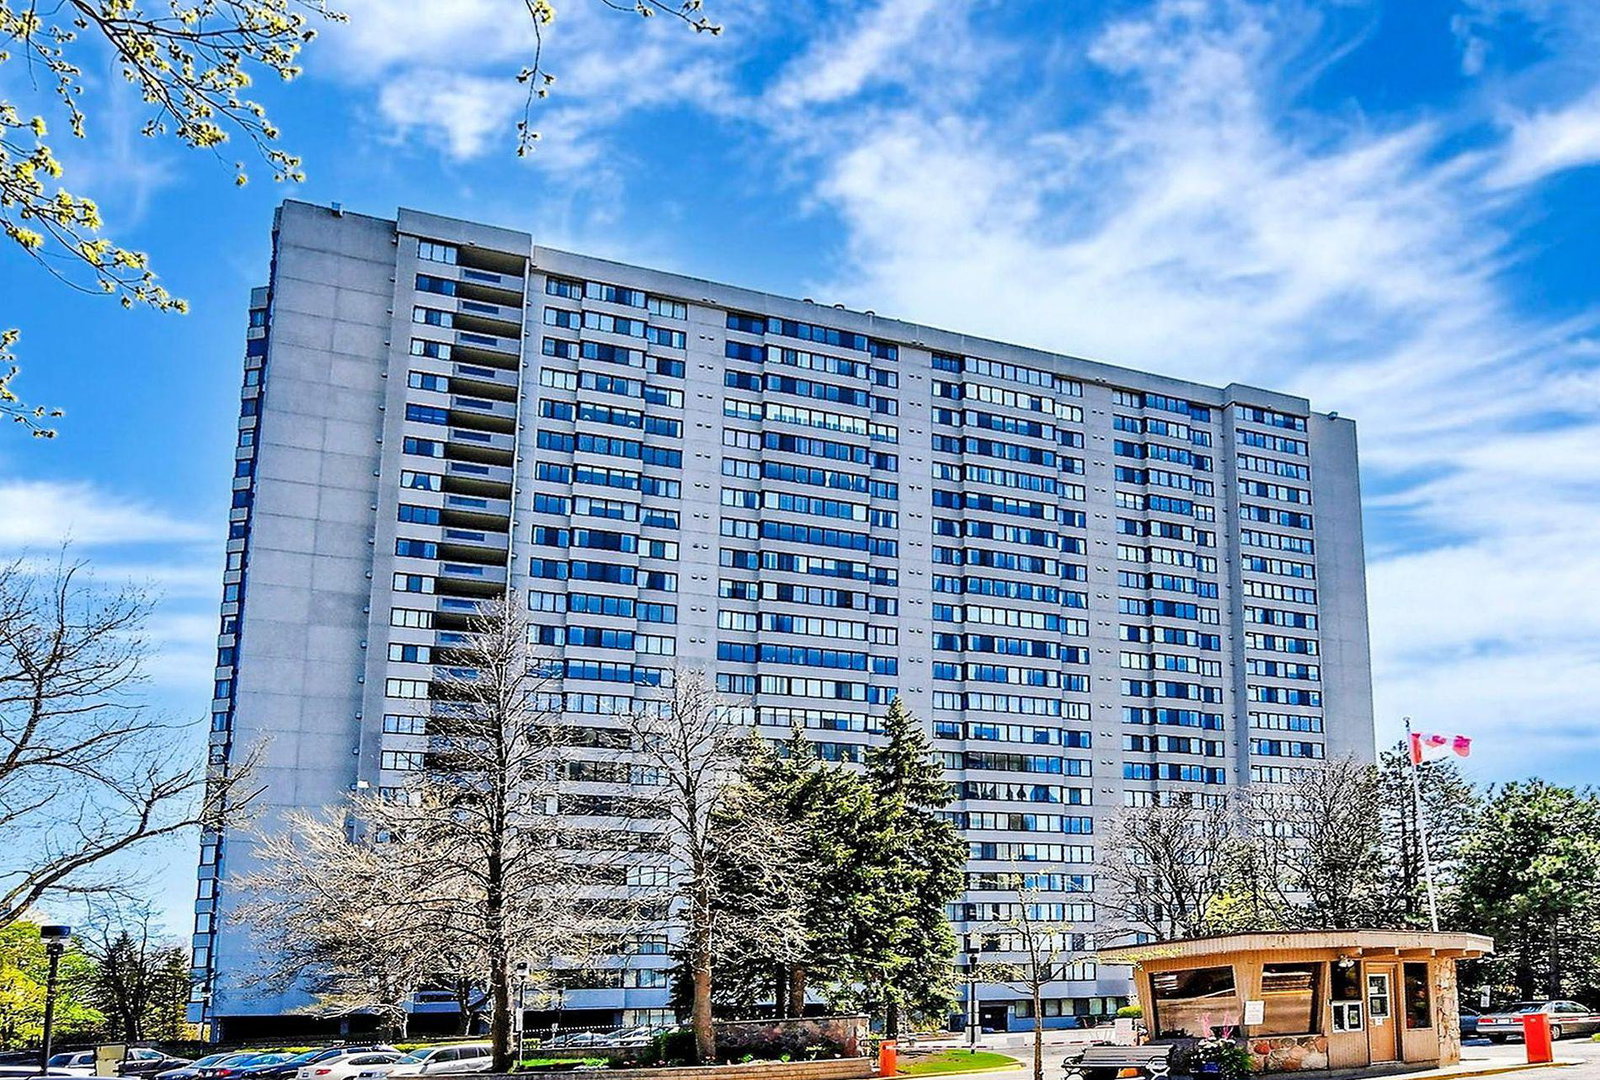
Condo building · 2330 Bridletowne Circ
Sky Garden II Condos is a 23-storey condo with 269 suites, built in 1981 by Tridel. Right now 1 for sale and 1 for rent are on the market here.
- 23storeys
- 269suites
- $407/sq ft
- 1981built
No similar units for sale in Sky Garden II Condos right now.
Around this home
Daily convenience, out of 100, from the distances below
Schools nearby
School rating, out of 10.
Helpful calculators
Your HOMEH agent

"Priced 5% over the Hestimate. I would see it this week."