

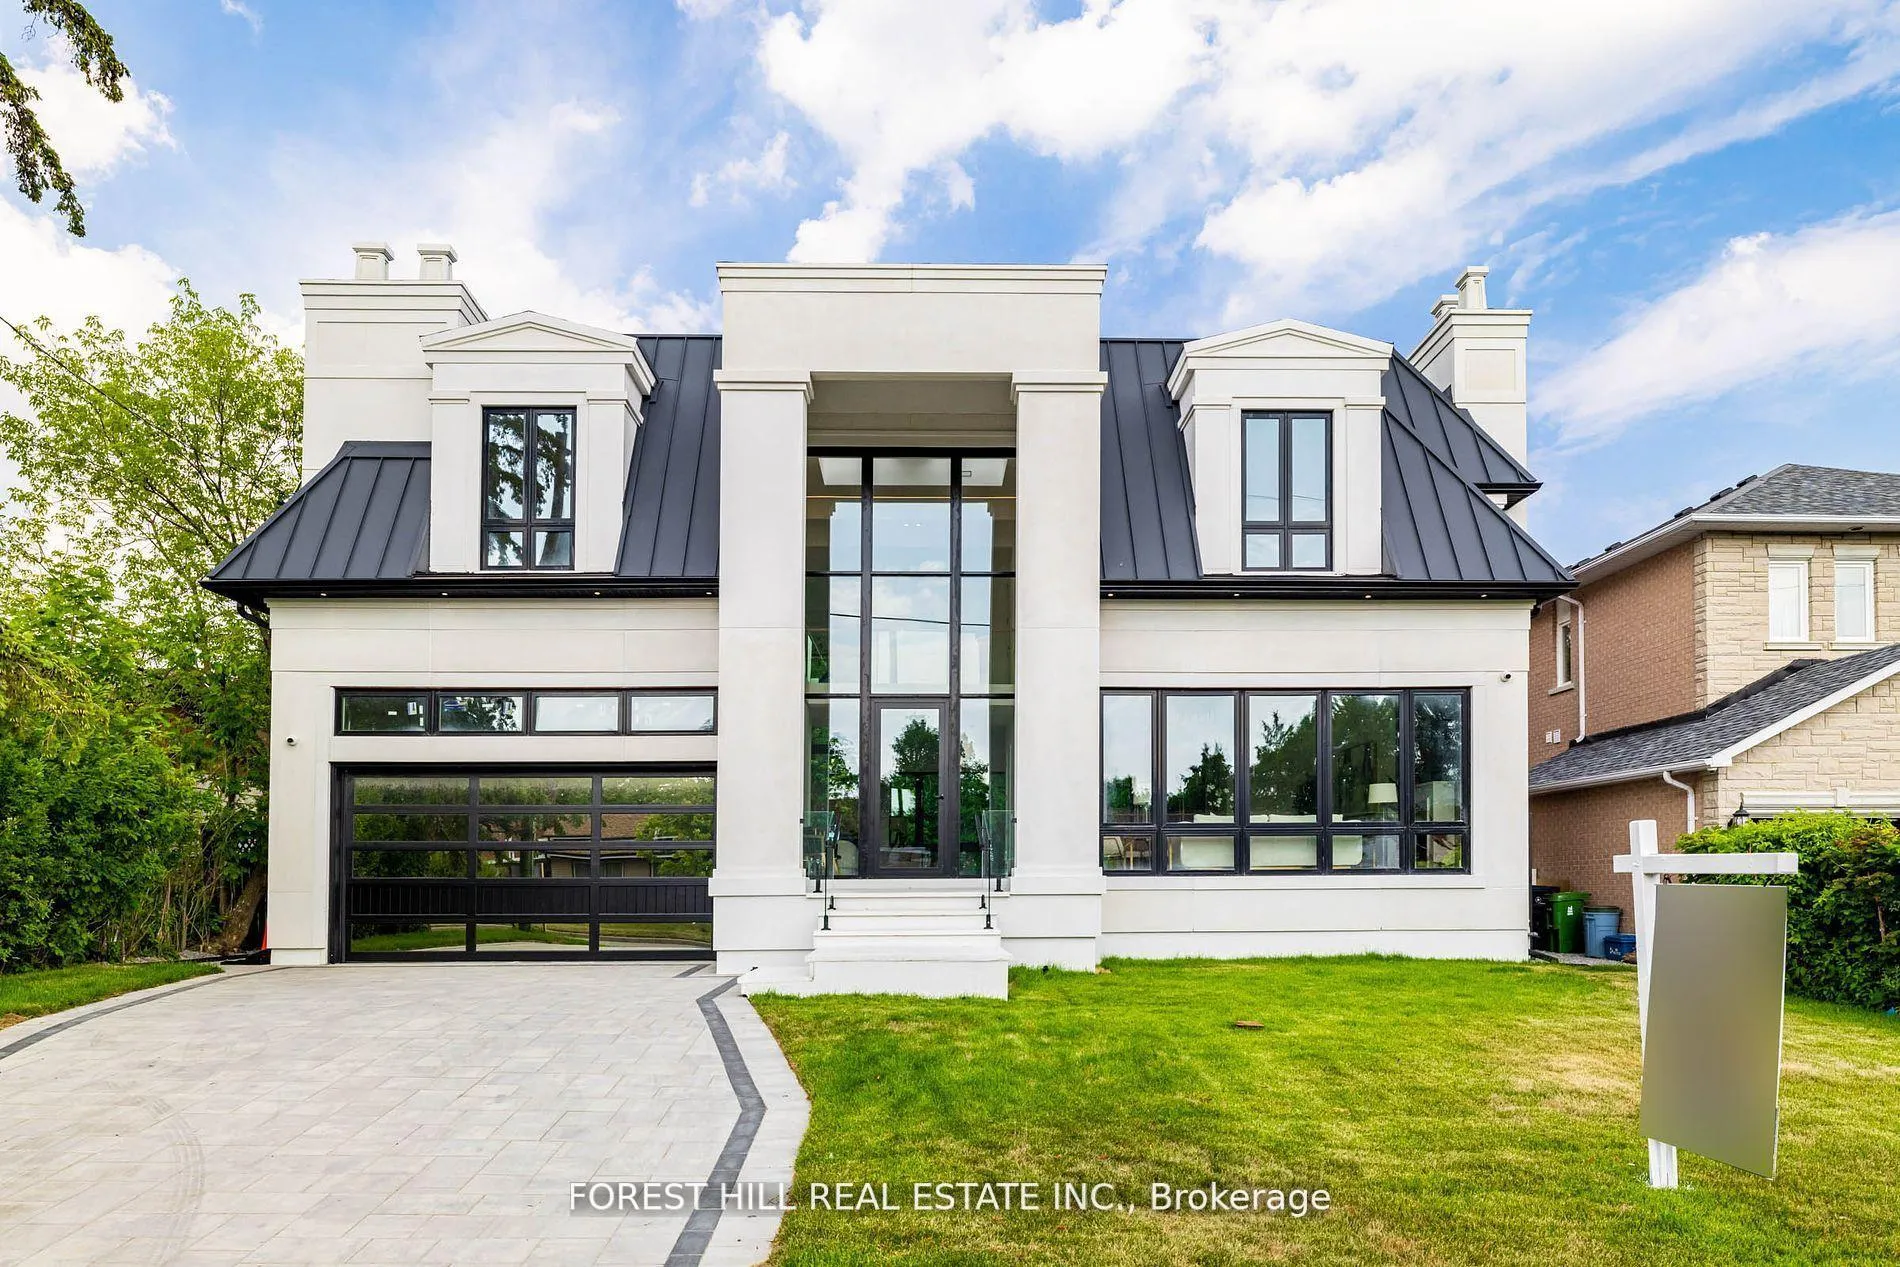
105 Castle Hill Drive
105 Castle Hill Drive
 See all 50 photos
Property history
Facts and features
- BasementApartment
- Age of home0–5 years
- Water, sewerMunicipal
- HeatingForced air
- Second kitchen
- Walk-out basement
- Hardwood floors
- Fireplace
- Central air
The homeDetached, 2-storey, Age 0–5 years
- Type: Detached
- Style: 2-storey
- Age: 0–5 years
- Living space: 3,500–5,000 sq ft
- Basement: Finished with walk-out, apartment
- View: Garden, city
InsideFireplace Yes, Heated, Window floor to ceiling, Hardwood, Porcelain, Upper level
- Fireplace: Yes
- Flooring: Heated, Window floor to ceiling, Hardwood, Porcelain
- Laundry: Upper level
- Features: Auto garage door remote, built-in oven, carpet free, central vacuum, other
- Rooms above ground: 15
- Rooms in the basement: 4
- Bedrooms: 4 + 2 in the basement
- Bathrooms: 8
- Kitchens: 2
- Family room: Yes
Outside and lotStone, Metal, Concrete
- Exterior: Stone
- Roof: Metal
- Foundation: Concrete
- Features: Deck
- Accessibility: Accessible public transit nearby, elevator, multiple entrances, parking, open floor plan
- Size: 62.5 × 120 ft
- Zoning: Residential
Parking2 Garage, Built-in, Private
- Spaces: 2 Garage
- Garage: Built-in
- Driveway: Private
Heating, water and powerForced air, gas, Central air, Municipal water
- Heating: Forced air, gas
- Cooling: Central air
- Water: Municipal water
- Sewer: Municipal sewer
- Natural gas: Yes
- Hydro: Yes
- Cable: Available
- Telephone: Available
Costs and taxesHST included in the price, Hot water tank
- HST: HST included in the price
- Rental items: Hot water tank
Included in the sale**a private elevator,2 kitchens(main flr & basement)*pnld fridge,6gas burner cooktop,s/s oven/mcrve,pnld b/i dishwasher*extra appl(2nd kit-pnld fridge,b/i cook-top,pnld dishwasher,b/i s/s oven/mcrve),2washers/2dryers(2nd/bsmt),3 fireplaces,cvac. *2furances/2cacs,multi-skylits(9),expansive wnws,,existing b/i spkrs,u/g sprinker,indirect-pot lits,heated flr(full main floor),,metal roof,hardwood floor
- Included: **a private elevator,2 kitchens(main flr & basement)*pnld fridge,6gas burner cooktop,s/s oven/mcrve,pnld b/i dishwasher*extra appl(2nd kit-pnld fridge,b/i cook-top,pnld dishwasher,b/i s/s oven/mcrve),2washers/2dryers(2nd/bsmt),3 fireplaces,cvac. *2furances/2cacs,multi-skylits(9),expansive wnws,,existing b/i spkrs,u/g sprinker,indirect-pot lits,heated flr(full main floor),,metal roof,hardwood floor
NearbyPark, place of worship, rec./commun.centre, other, public transit, school
- Close to: Park, place of worship, rec./commun.centre, other, public transit, school
Listing detailsE12441218, Sold, Oct 2, 2025
- MLS® number: E12441218
- Status: Sold
- Listed on: Oct 2, 2025
- Days on market: 39
- Updated: Nov 10, 2025
- Possession: Flexible
- Occupied by: Owner
- Listing brokerage: FOREST HILL REAL ESTATE INC.
About this home
105 Castle Hill Drive, Scarborough (L'Amoreaux), ON M1T 2Y8
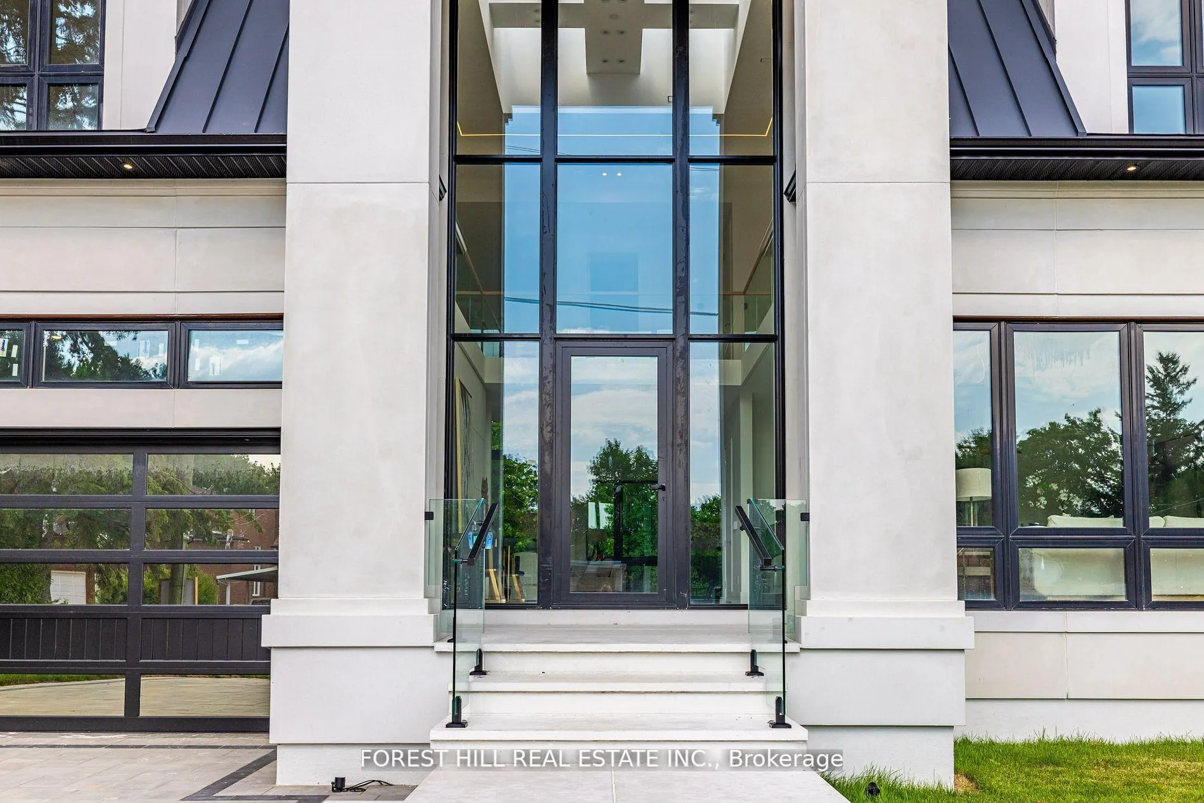
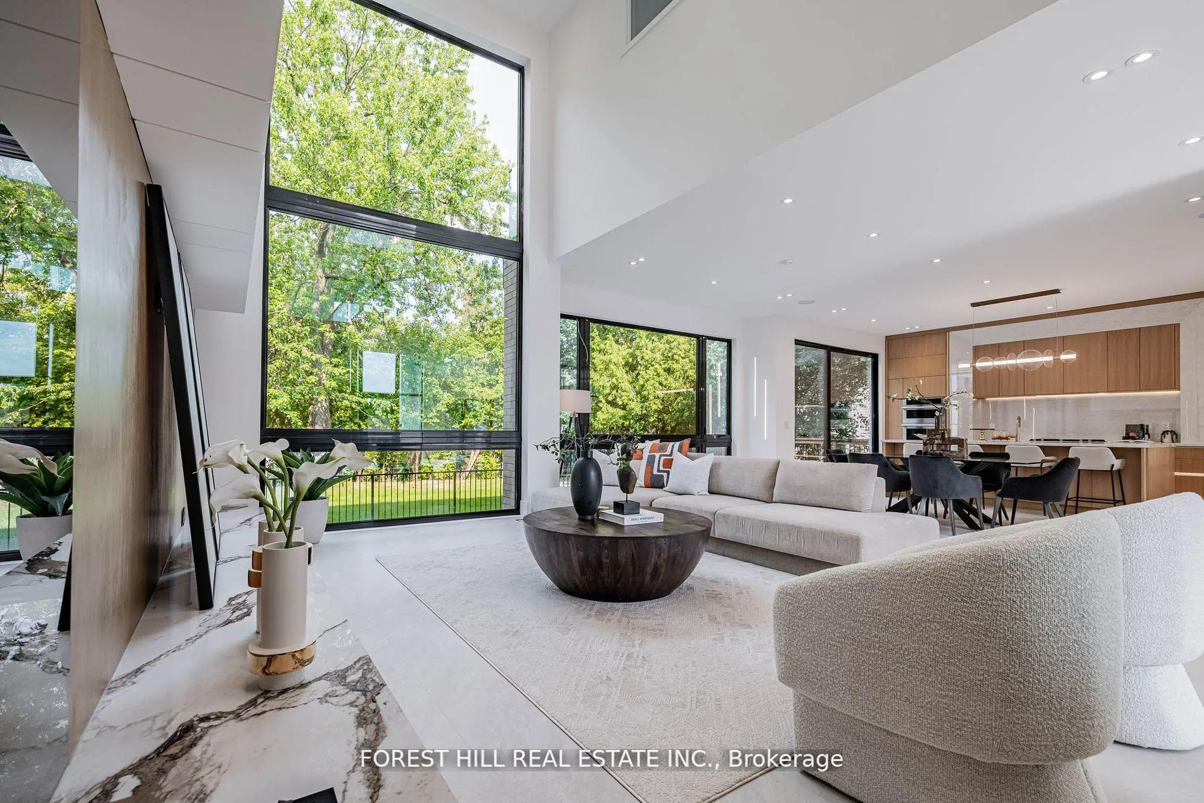
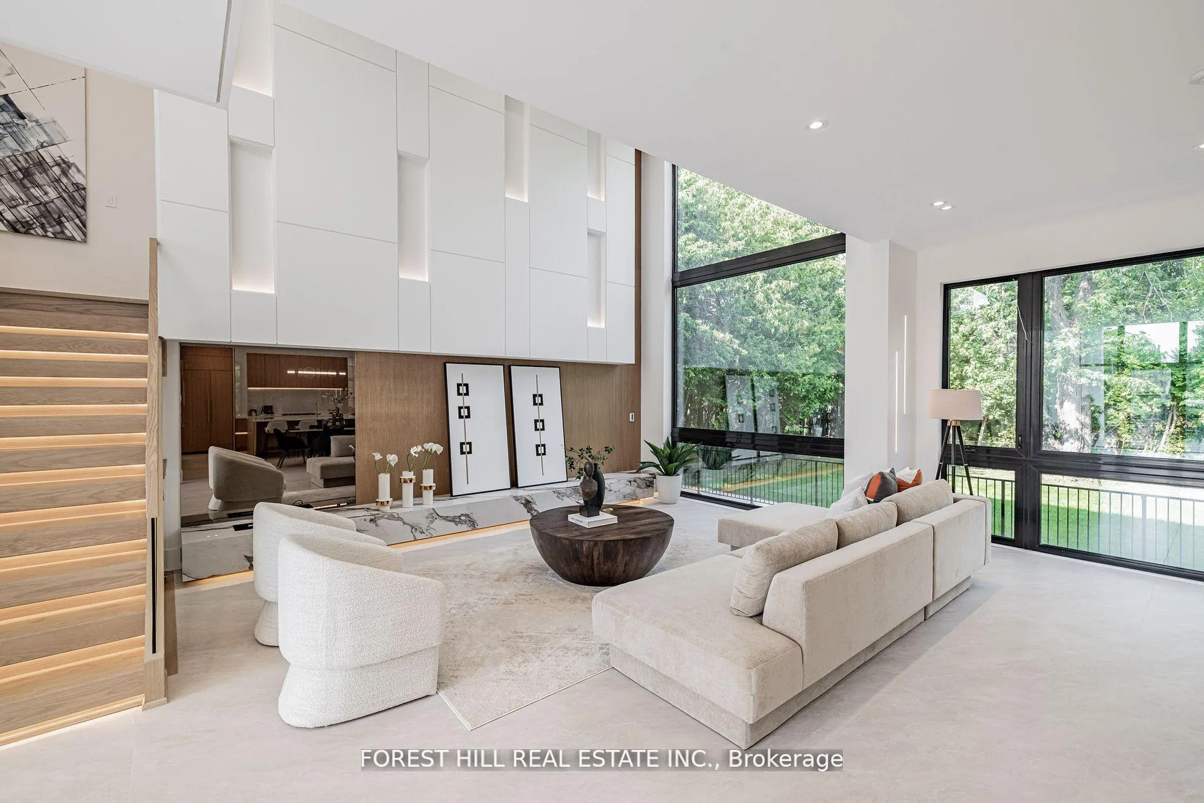
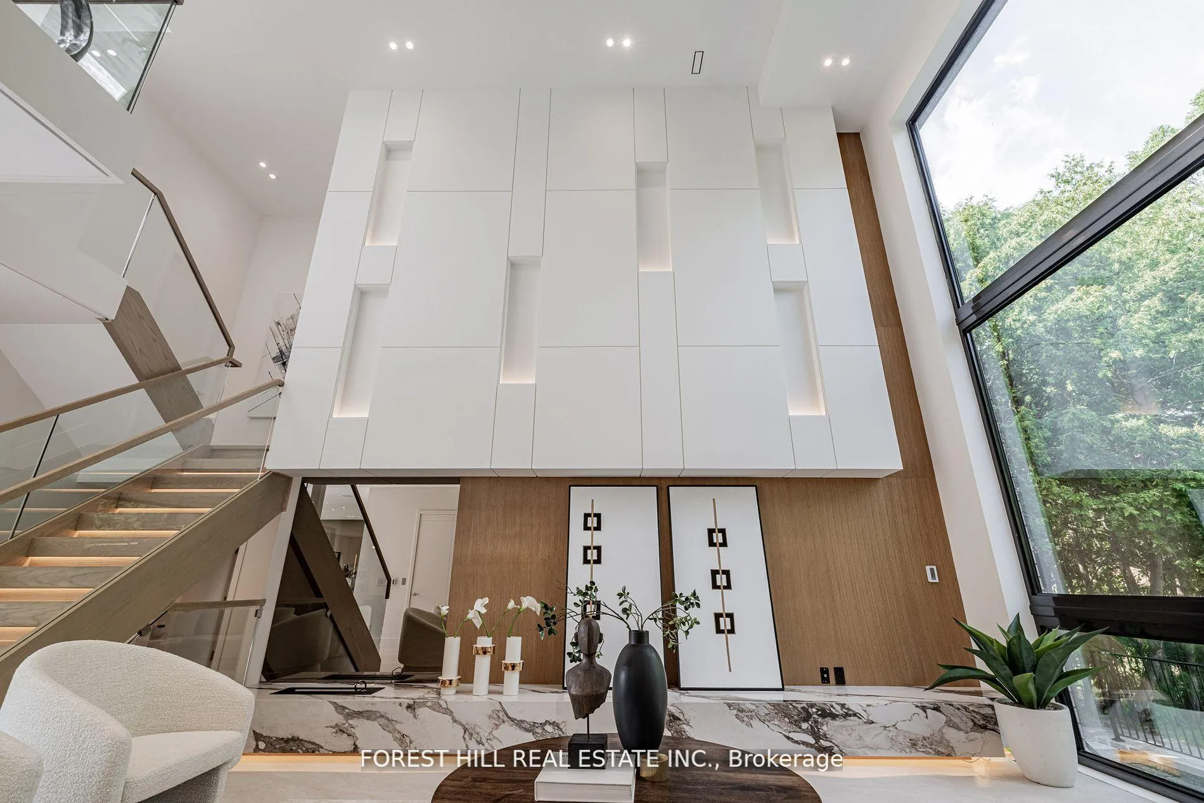
***Architectural Signature ------ Spectacular "2" In "1" Custom Built House with LEGAL UNIT BASEMENT APARTMENT***AND EXTRA SPACE IN BASEMENT FOR OWNER USE***True Architectural Showcasing With A Magnificent & Captivating Design***Luxurious***One Of The Biggest in the area & Approximately 7000 sq.ft Living Area(Inc Lower Level---Total 8 Washrooms-------1st/2nd Floors--4900 sq. ft & fully finished basement)***FULL PRECAST STONE Facade, Custom--Built Home (Dramatic Elements: A PRIVATE 3 Stops ELEVATOR--2CARS TANDEM PKG GARAGE--HEATED FLOOR WHOLE MAIN FLOOR)-- DOUBLE HI CEILINGS:20' FOYER --19' FAM & 2 FULL KITCHENS(MAIN FLOOR AND BASEMENT): -2FURANCES/CACS)*The Grand Foyer Greets You Upon Entry & leads You Into Stunning & Artfully-Designed living and Dinning Room W/Allowing Natural Sunlit Thru A Skylight* Spacious Open Concept Lr/Dr & Lavish Full Size Kitchen With Full-Sets Of Appliances & Gorgeous/Soaring Ceiling Family Room (20' Ceiling Heights) Overlooking Private Yard Thru Floor To Ceiling Window* Spa-Like/Chic Style Primary Ensuite Vaulted Ceilings & W/Out To Own Balcony* Each Bedroom Has Own Ensuites** Amazingly Bright-Spacious Lower Level with LIGAL Unit Basement *HUGE SOURCE OF INCOME$* With Floor To Ceiling Windows
Ask about this home
A HOMEH agent will answer your questions about this home.
Around this home
Daily convenience, out of 100, from the distances below
Schools nearby
School rating, out of 10.
Helpful calculators
Your HOMEH agent

"I would see it this week."