

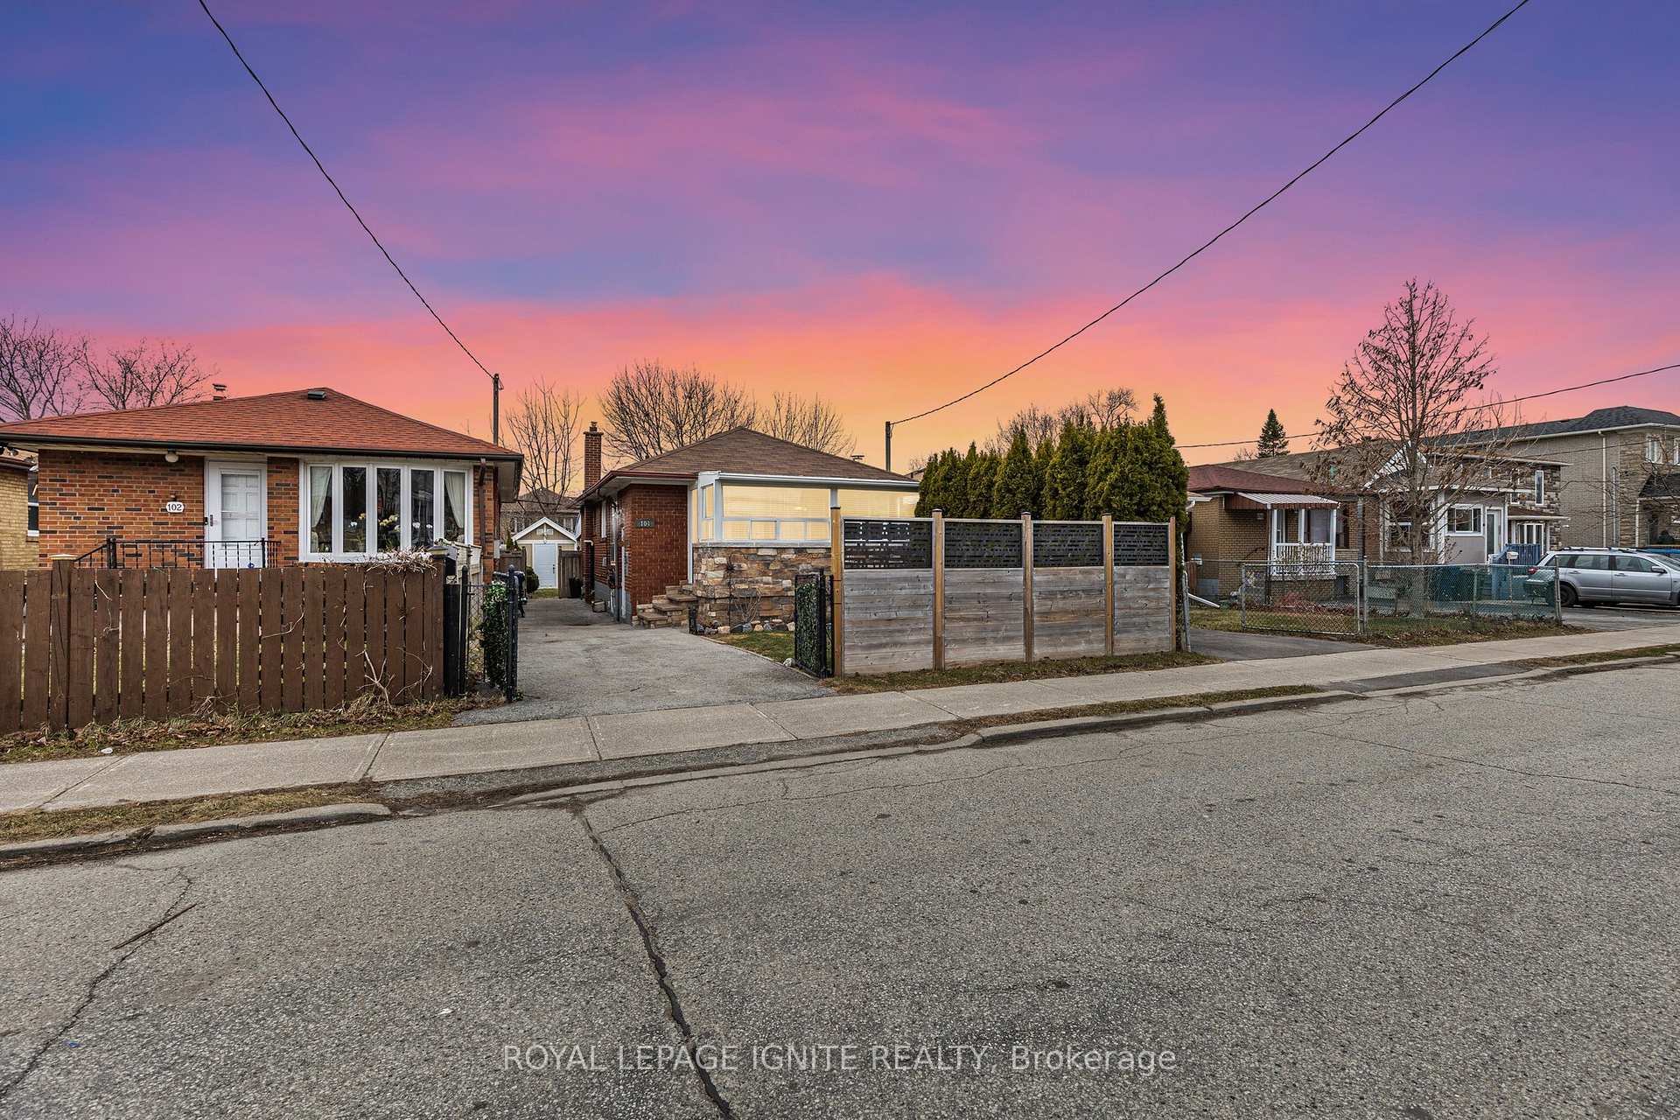
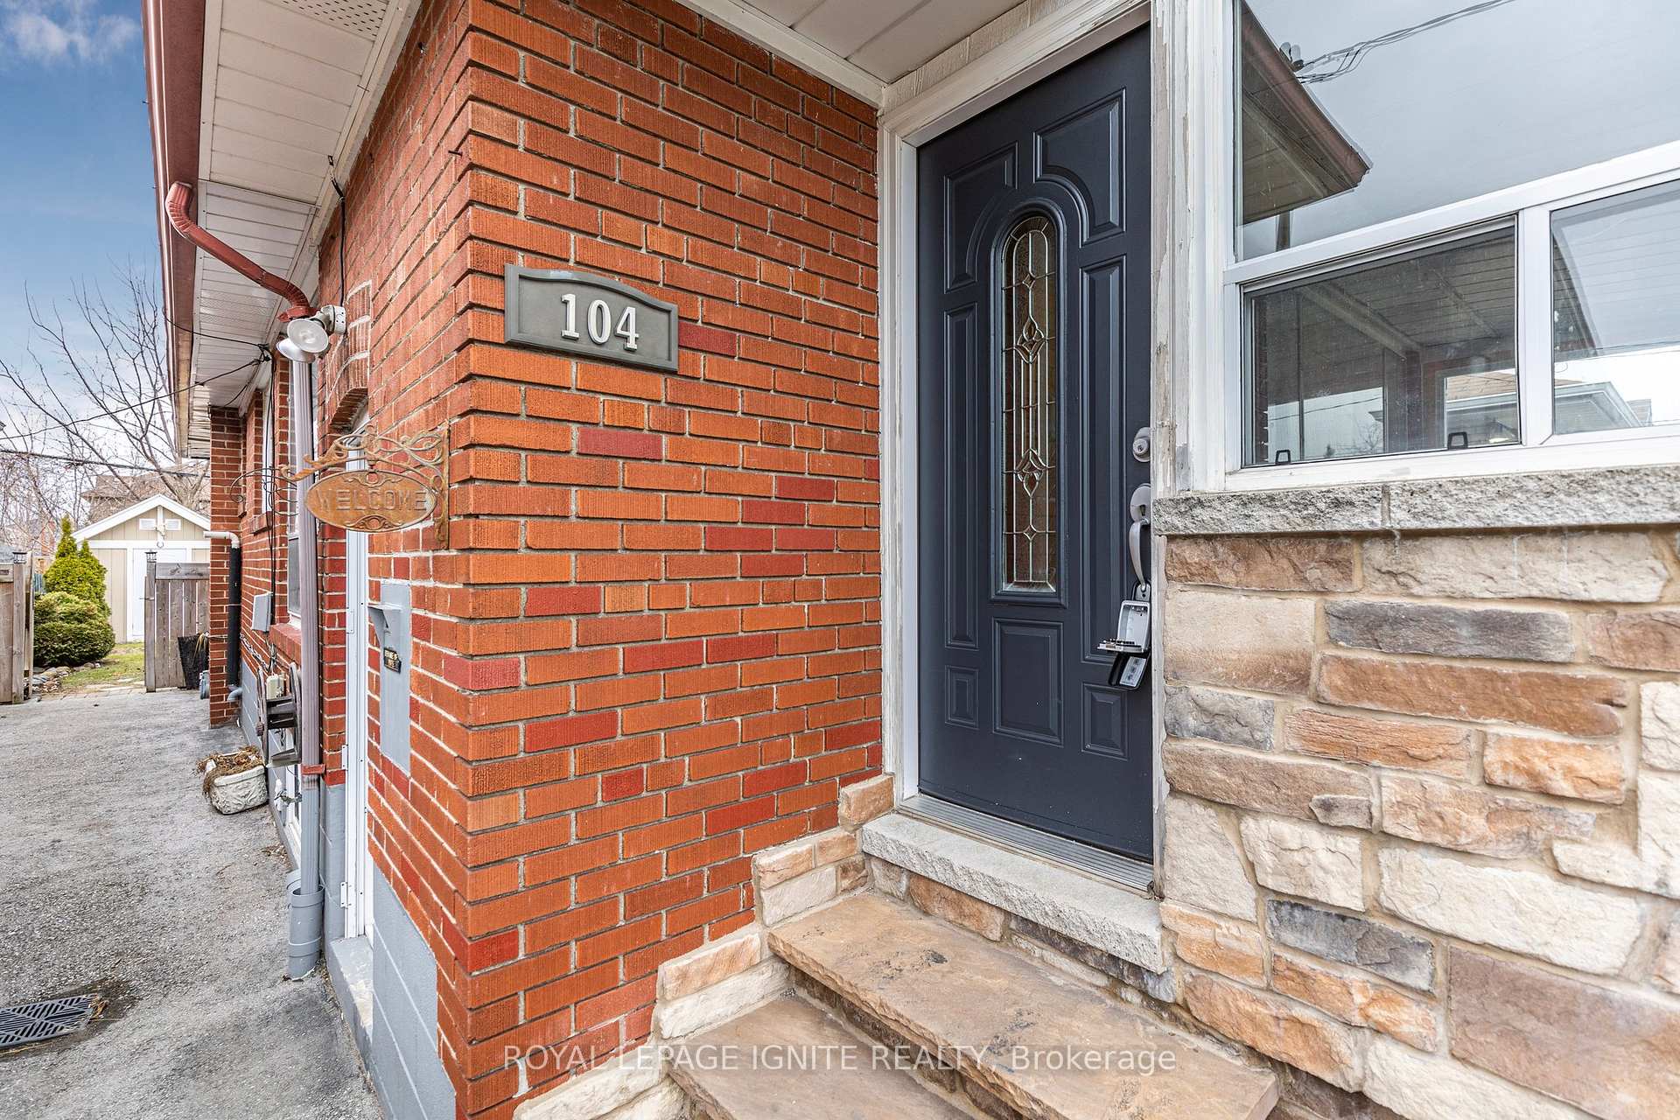
104 Linden Avenue
104 Linden Avenue
 See all 50 photos
Property history
Facts and features
- BasementWalk-out
- Age of home51–99 years
- Water, sewerMunicipal
- HeatingForced air
- Second kitchen
- Separate entrance
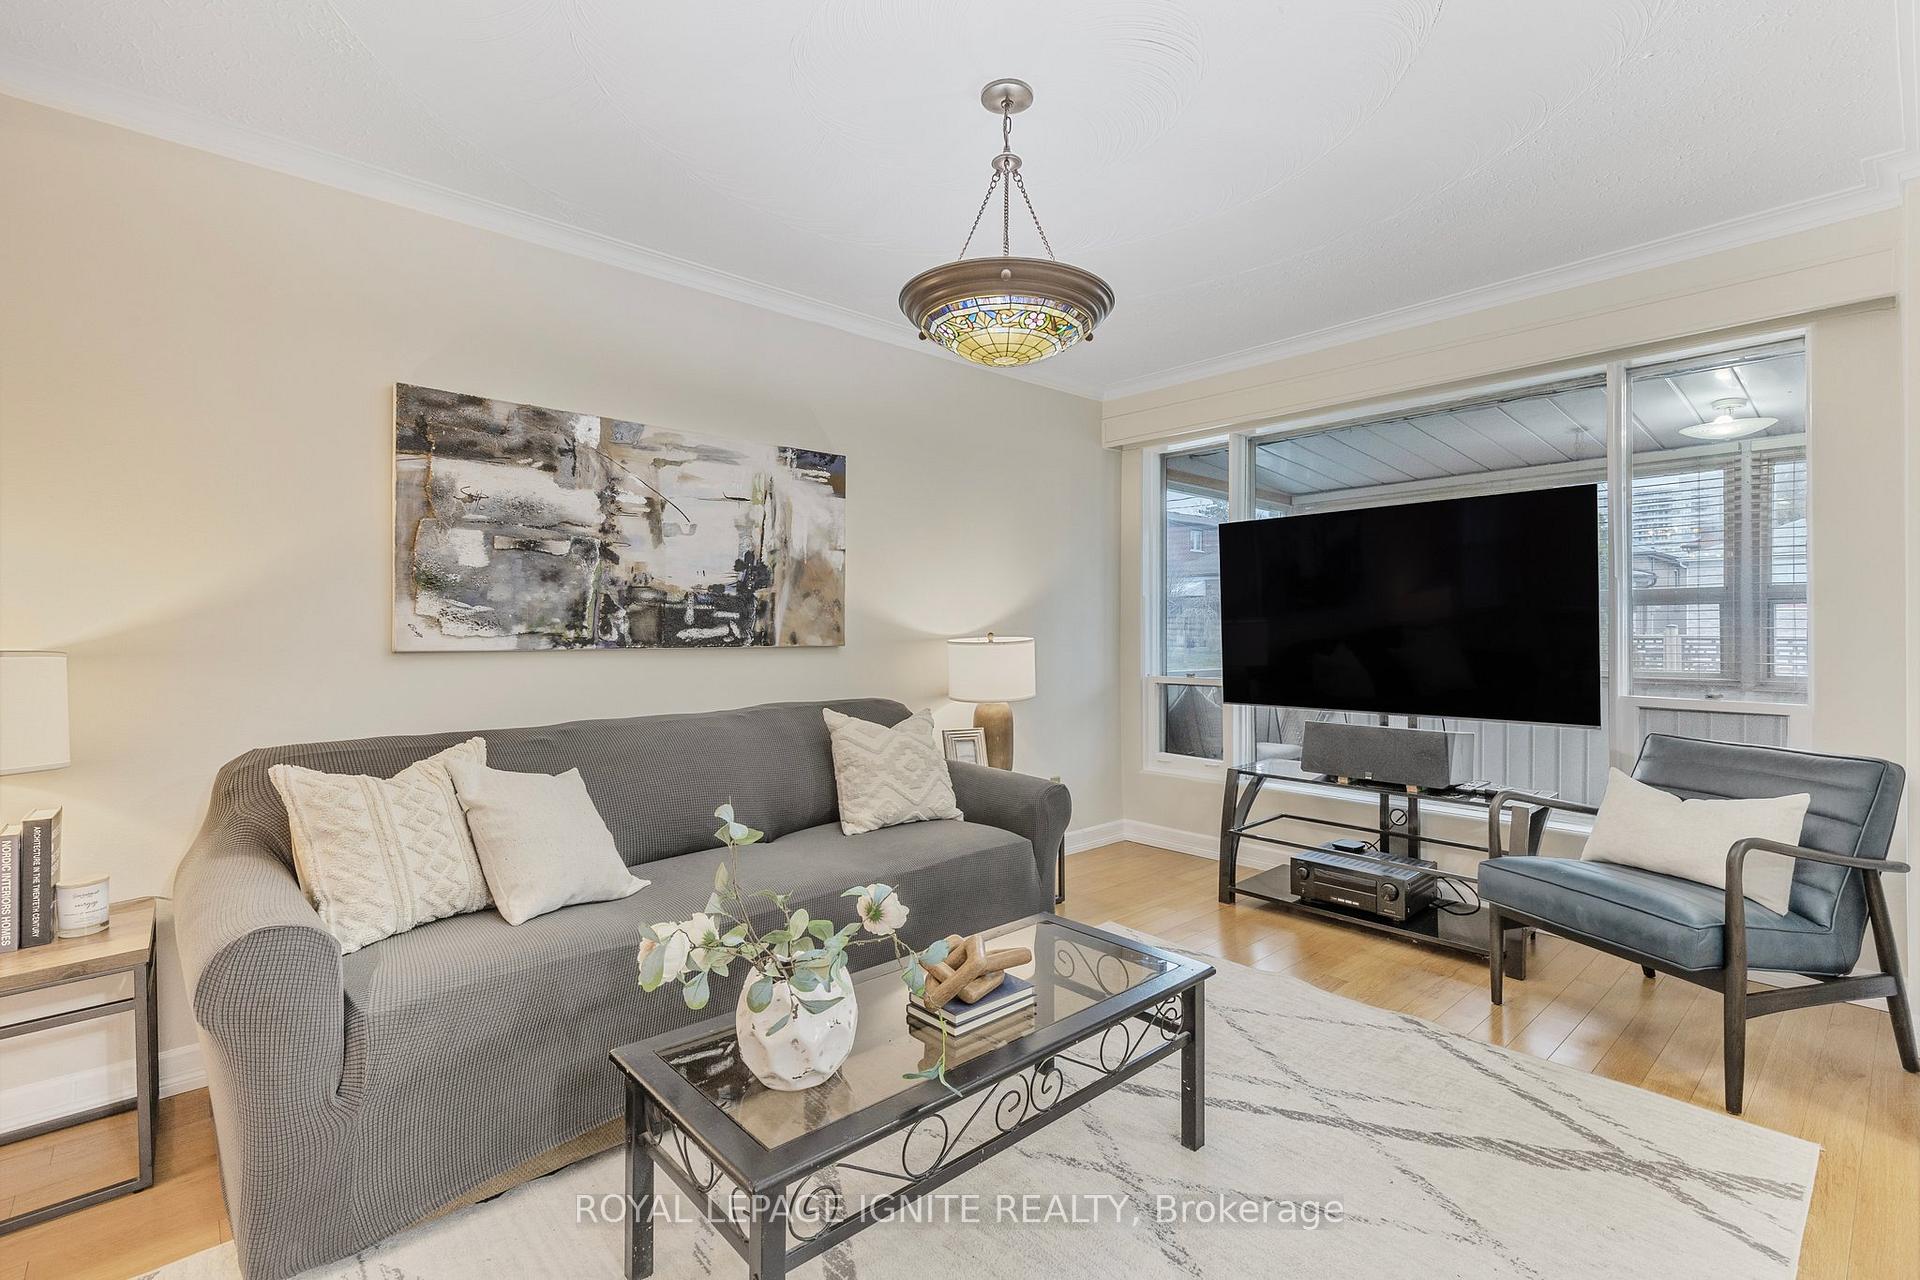
- Hardwood floors
- Central air
The homeDetached, Bungalow, Age 51–99 years
- Type: Detached
- Style: Bungalow
- Age: 51–99 years
- Living space: 700–1,100 sq ft
- Basement: Finished with walk-out, separate entrance
InsideHardwood, Ceramic, Parquet, Lower level, Carpet free, floor drain, guest accommodations, in-law capability, in-law suite, separate heating controls, storage, ventilation system, water heater, water meter
- Flooring: Hardwood, Ceramic, Parquet
- Laundry: Lower level
- Features: Carpet free, floor drain, guest accommodations, in-law capability, in-law suite, separate heating controls, storage, ventilation system, water heater, water meter
- Security: Smoke detector
- Rooms above ground: 6
- Rooms in the basement: 6
- Bedrooms: 2 + 2 in the basement
- Bathrooms: 2
- Kitchens: 2
Outside and lotBrick, Asphalt shingle, Concrete block
- Exterior: Brick
- Roof: Asphalt shingle
- Foundation: Concrete block
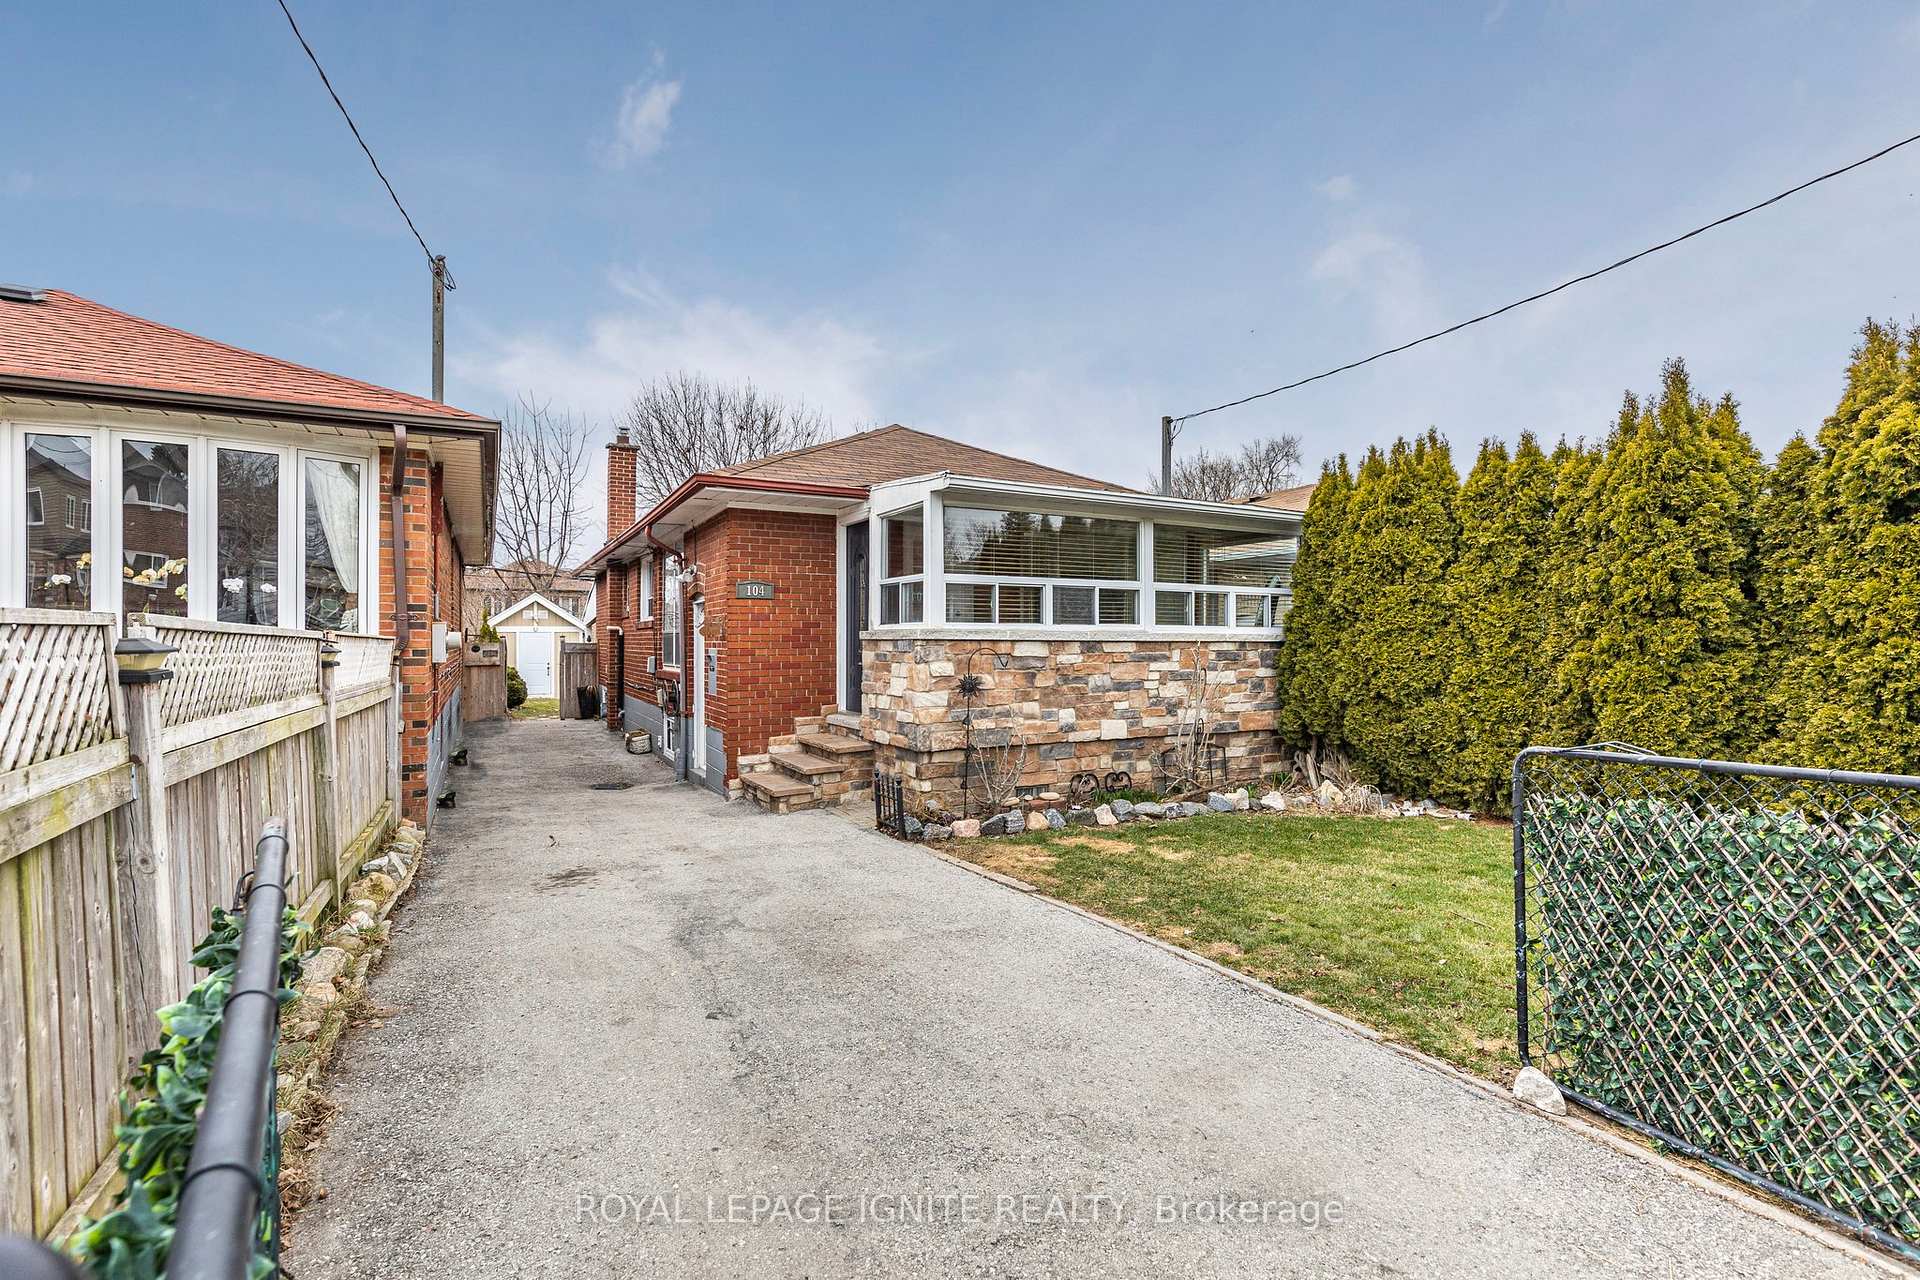
- Features: Patio, landscaped, privacy, porch enclosed, year round living
- Other structures: Workshop, shed
- Accessibility: Accessible public transit nearby, multiple entrances, open floor plan, parking
- Size: 30 × 104 ft
Parking4 Parking, Private
- Spaces: 4 Parking
- Driveway: Private
Heating, water and powerForced air, gas, Central air, Municipal water
- Heating: Forced air, gas
- Cooling: Central air
- Water: Municipal water
- Sewer: Municipal sewer
Costs and taxesTaxes $3,505 a year, HST included in the price, Rental items None
- Taxes, 2024: $3,505 a year
- HST: HST included in the price
- Rental items: None
Included in the saleAll existing: fridge (2), stove, over-the-range hood fan, dryer, washer, all window coverings, and all electrical light fixtures., Light fixture in kitchen. it will be replaced on or before closing.
- Included: All existing: fridge (2), stove, over-the-range hood fan, dryer, washer, all window coverings, and all electrical light fixtures.
- Not included: Light fixture in kitchen. it will be replaced on or before closing.
NearbyFenced yard, hospital, place of worship, public transit, rec./commun.centre, school
- Close to: Fenced yard, hospital, place of worship, public transit, rec./commun.centre, school
Listing detailsE12069686, Sold, Apr 8, 2025
- MLS® number: E12069686
- Status: Sold
- Listed on: Apr 8, 2025
- Days on market: 7
- Updated: Apr 15, 2025
- Possession: Other
- Occupied by: Owner
- Listing brokerage: ROYAL LEPAGE IGNITE REALTY
About this home
104 Linden Avenue, Scarborough (Kennedy Park), ON M1K 3H8
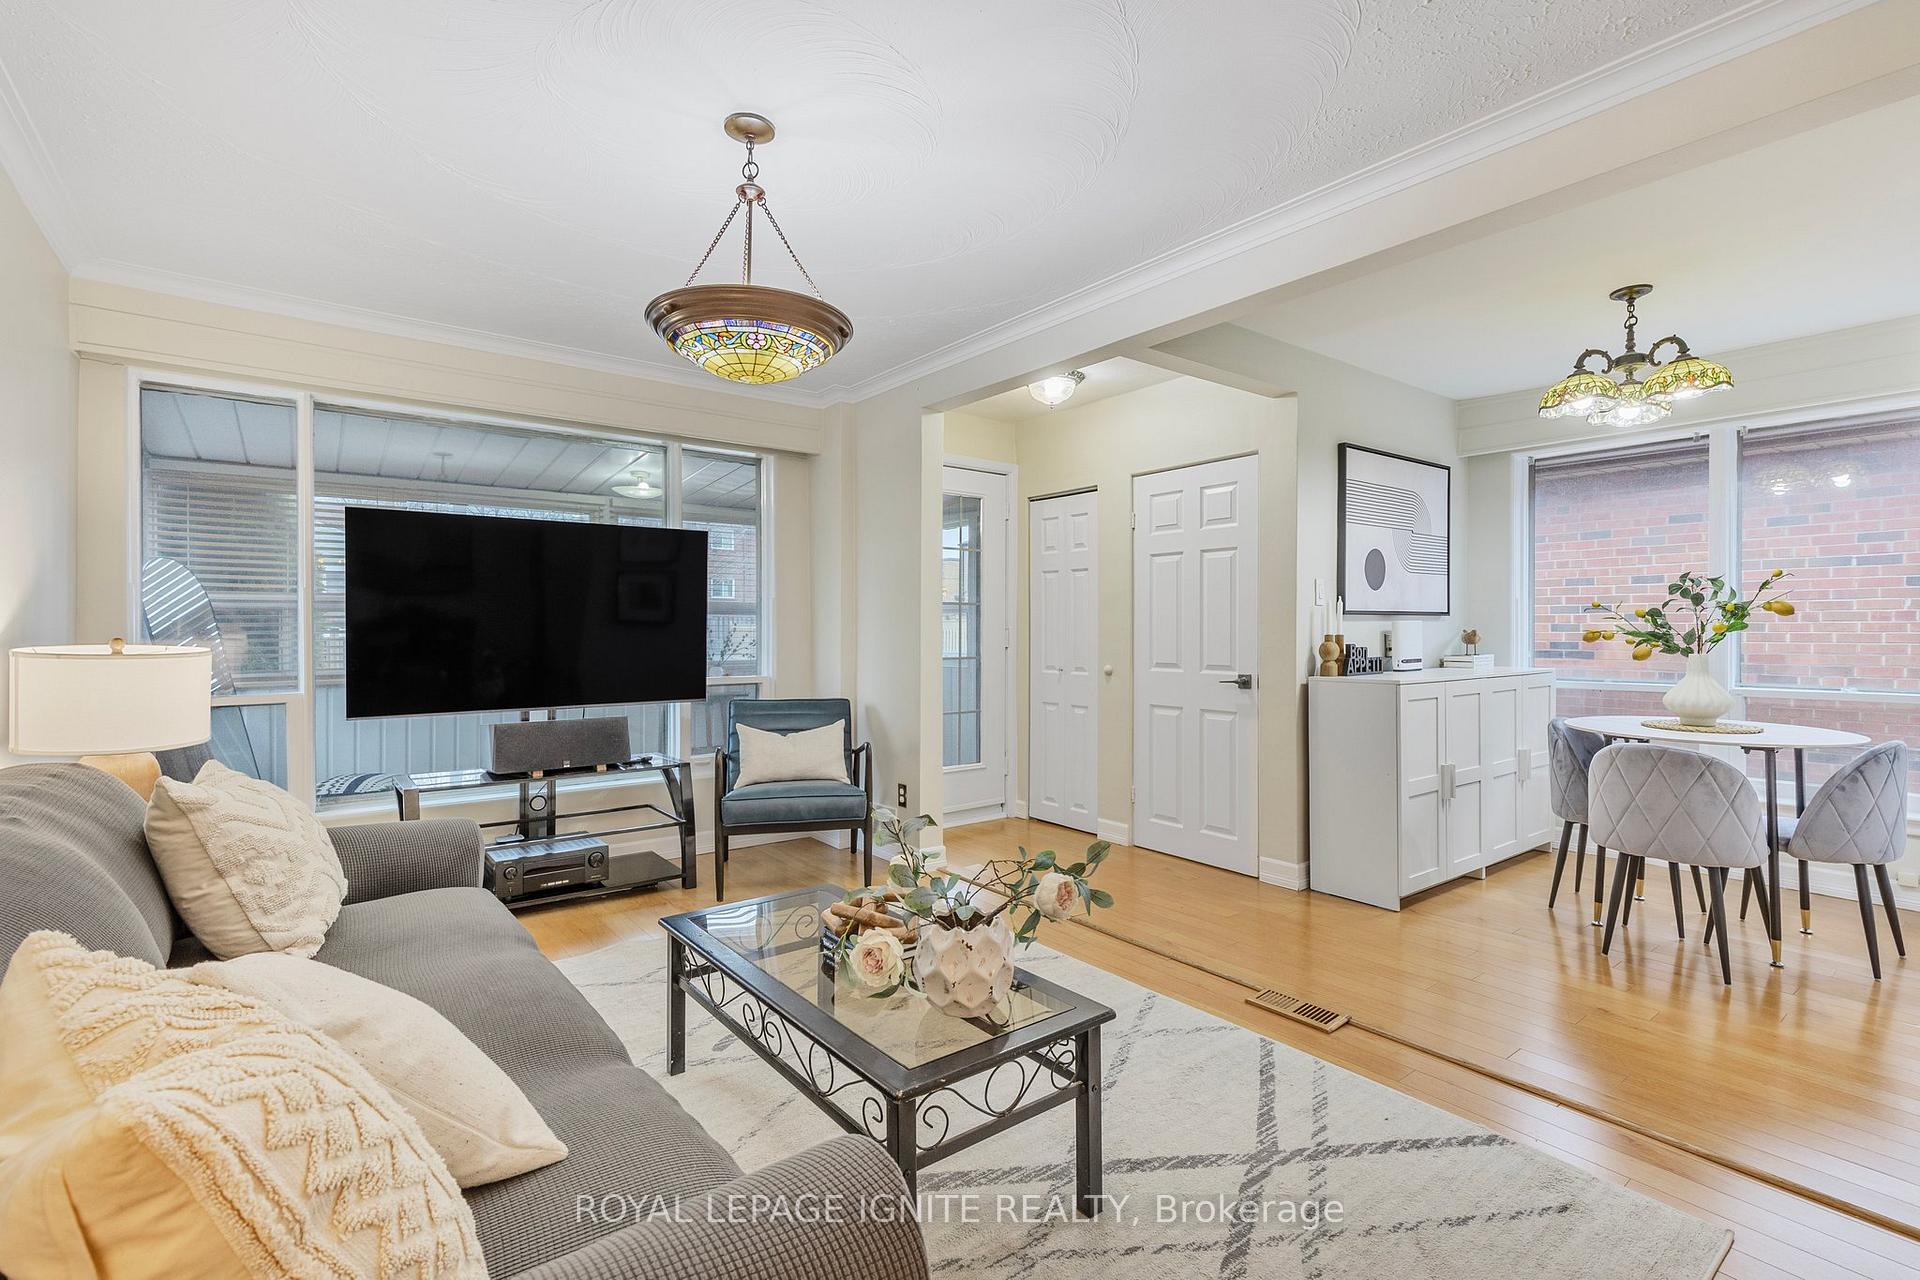
This stunning property is nestled in the heart of the Kennedy Park community, offering unparalleled convenience and accessibility. Situated steps away from public transit and the Scarbrough Go, with a short drive to both Kennedy and Warden subway stations, this home provides seamless connectivity to the city. Its strategic location between major roads and highways ensures easy travel to any destination. Enjoy the luxury of having all amenities within walking distance, making daily errands a breeze. Everything you need, from supermarkets to restaurants and cafes, is just a short stroll away. This exceptional property offers versatile living space perfect for growing families, hosting guests, or an in-law suite. Originally a three-bedroom home, the main floor currently features two spacious bedrooms, with the potential to convert back to its original layout easily if desired. In addition to the main floor accommodations, the finished basement provides two generously sized bedrooms, a separate entrance, a fully equipped kitchen, and a full washroom. This setup creates a self-contained unit for extended family members and guests. The sunroom is the perfect retreat for sipping your morning coffee or unwinding with your favourite evening drink. The fully fenced yard and expansive covered patio become the ultimate spot for sun-filled weekends with family and friends. With its prime location, beautiful outdoor spaces, and versatile living arrangements, this property offers the perfect blend of convenience, comfort, and potential. Don't miss out on this incredible opportunity to own a piece of Toronto's vibrant Kennedy Park community.
Ask about this home
A HOMEH agent will answer your questions about this home.
Around this home
Daily convenience, out of 100, from the distances below
Schools nearby
School rating, out of 10.
Helpful calculators
Your HOMEH agent

"I would see it this week."