

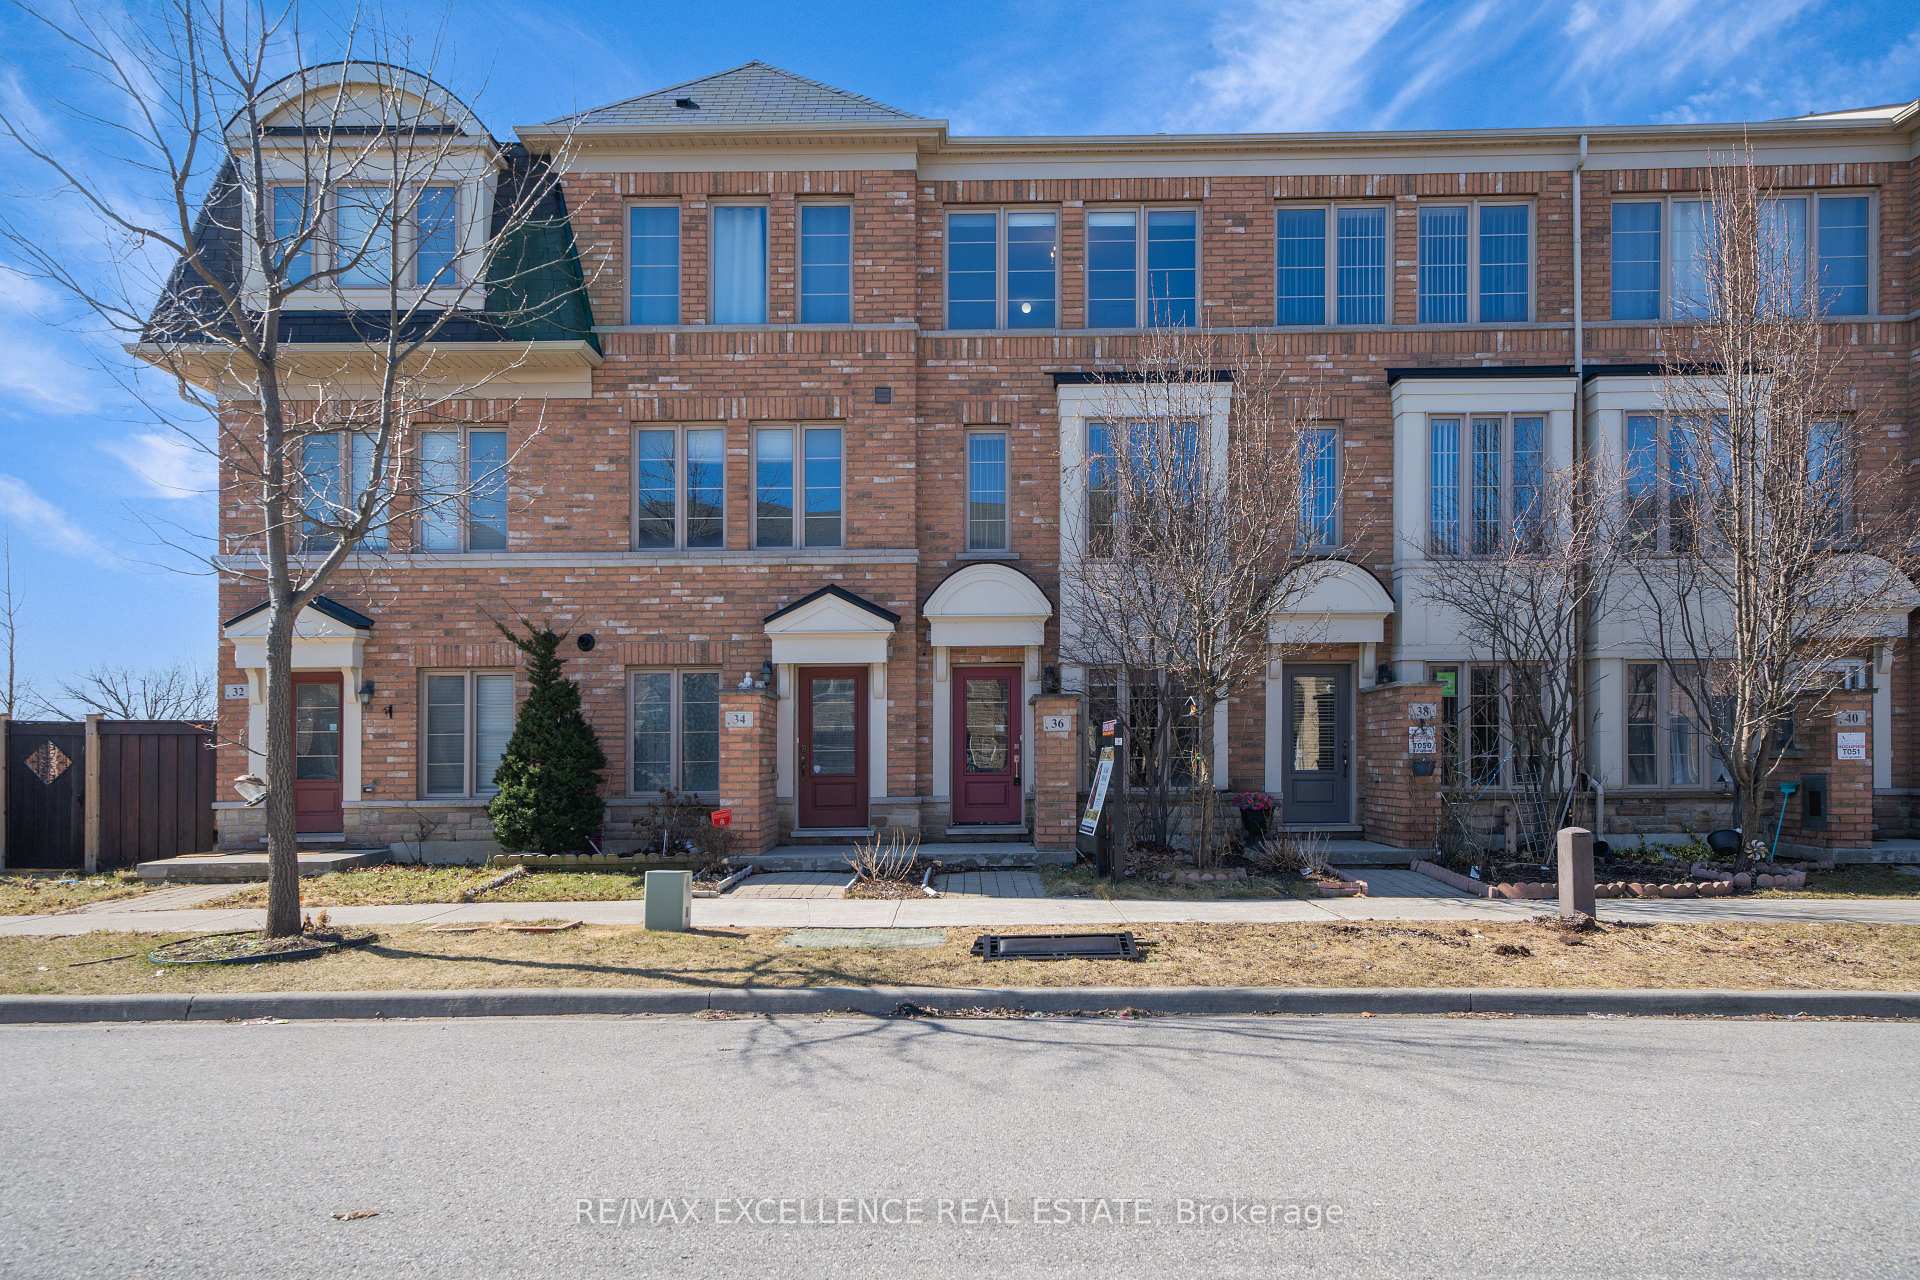
36 Lily Cup Avenue
36 Lily Cup Avenue
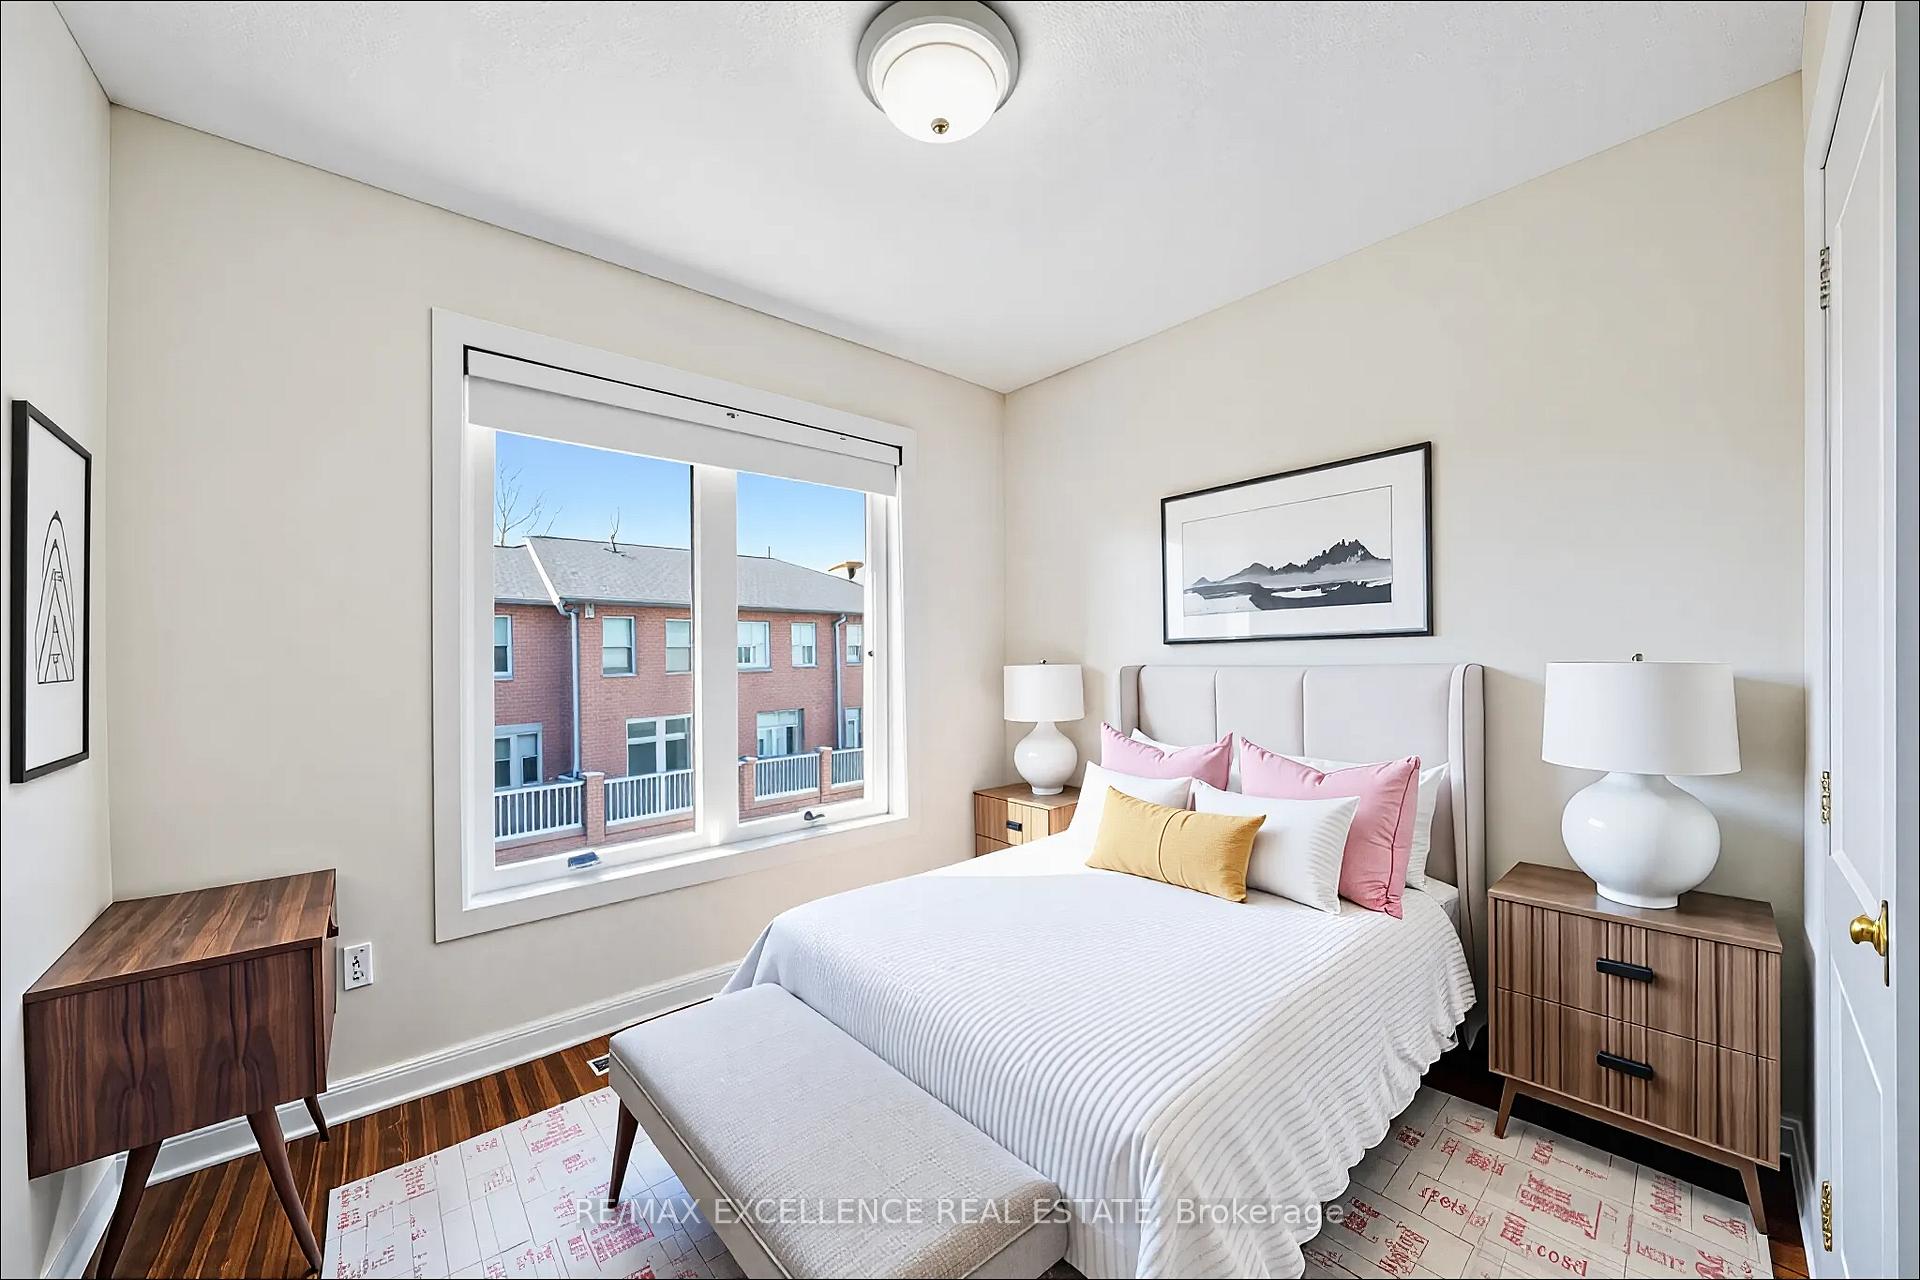 See all 29 photos
Property history
Facts and features
- BasementNone
- Age of home6–15 years
- Water, sewerMunicipal
- HeatingForced air
- Central air
The homeFreehold Townhouse, 3-storey, Age 6–15 years
- Type: Freehold Townhouse
- Style: 3-storey
- Age: 6–15 years
- Living space: 1,500–2,000 sq ft
- Basement: None
InsideCeramic, Other, Rooms above ground 8
- Flooring: Ceramic
- Features: Other
- Rooms above ground: 8
- Bedrooms: 3
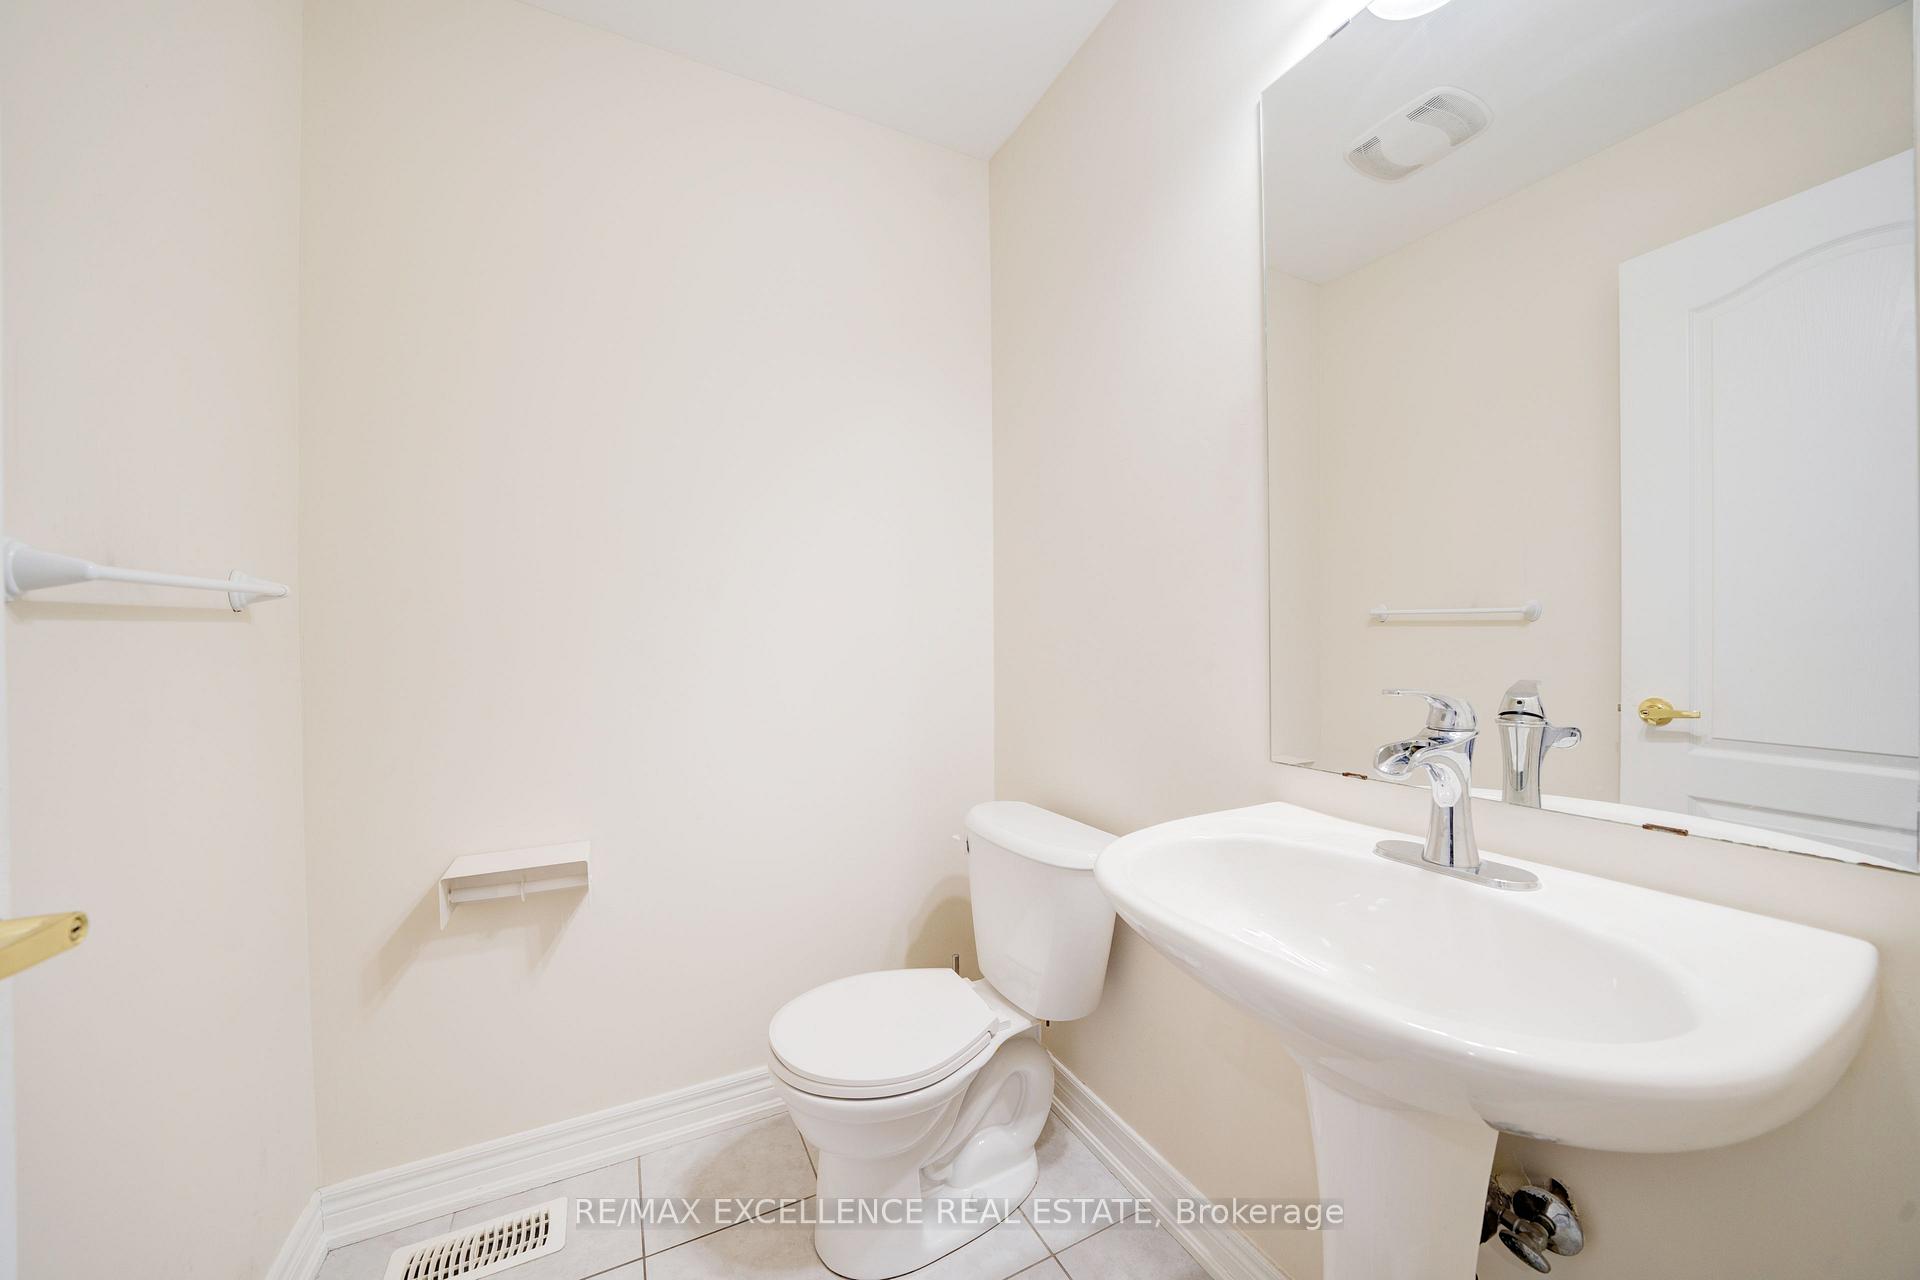
- Bathrooms: 4
- Kitchens: 1
- Family room: Yes
Outside and lotBrick, Shingles, Concrete
- Exterior: Brick
- Roof: Shingles
- Foundation: Concrete
- Size: 13.78 × 77.33 ft
Parking1 Garage, Other, Available
- Spaces: 1 Garage
- Garage: Other
- Driveway: Available
Heating, water and powerForced air, gas, Central air, Municipal water
- Heating: Forced air, gas
- Cooling: Central air
- Water: Municipal water
- Sewer: Municipal sewer
Costs and taxesTaxes $3,851 a year, HST included in the price, Hot water tank
- Taxes, 2024: $3,851 a year
- HST: HST included in the price
- Rental items: Hot water tank
Included in the sale1 stove, 1 fridge , 1 dishwasher , 2 washer , 1 dryer. elf's
- Included: 1 stove, 1 fridge , 1 dishwasher , 2 washer , 1 dryer. elf's
Listing detailsE12058002, Sold, Apr 2, 2025
- MLS® number: E12058002
- Status: Sold
- Listed on: Apr 2, 2025
- Days on market: 14
- Updated: Apr 16, 2025
- Possession: 2025-06-02 / 30-59 days
- Occupied by: Vacant
- Listing brokerage: RE/MAX EXCELLENCE REAL ESTATE
About this home
36 Lily Cup Avenue, Scarborough (Clairlea-Birchmount), ON M1L 0H4
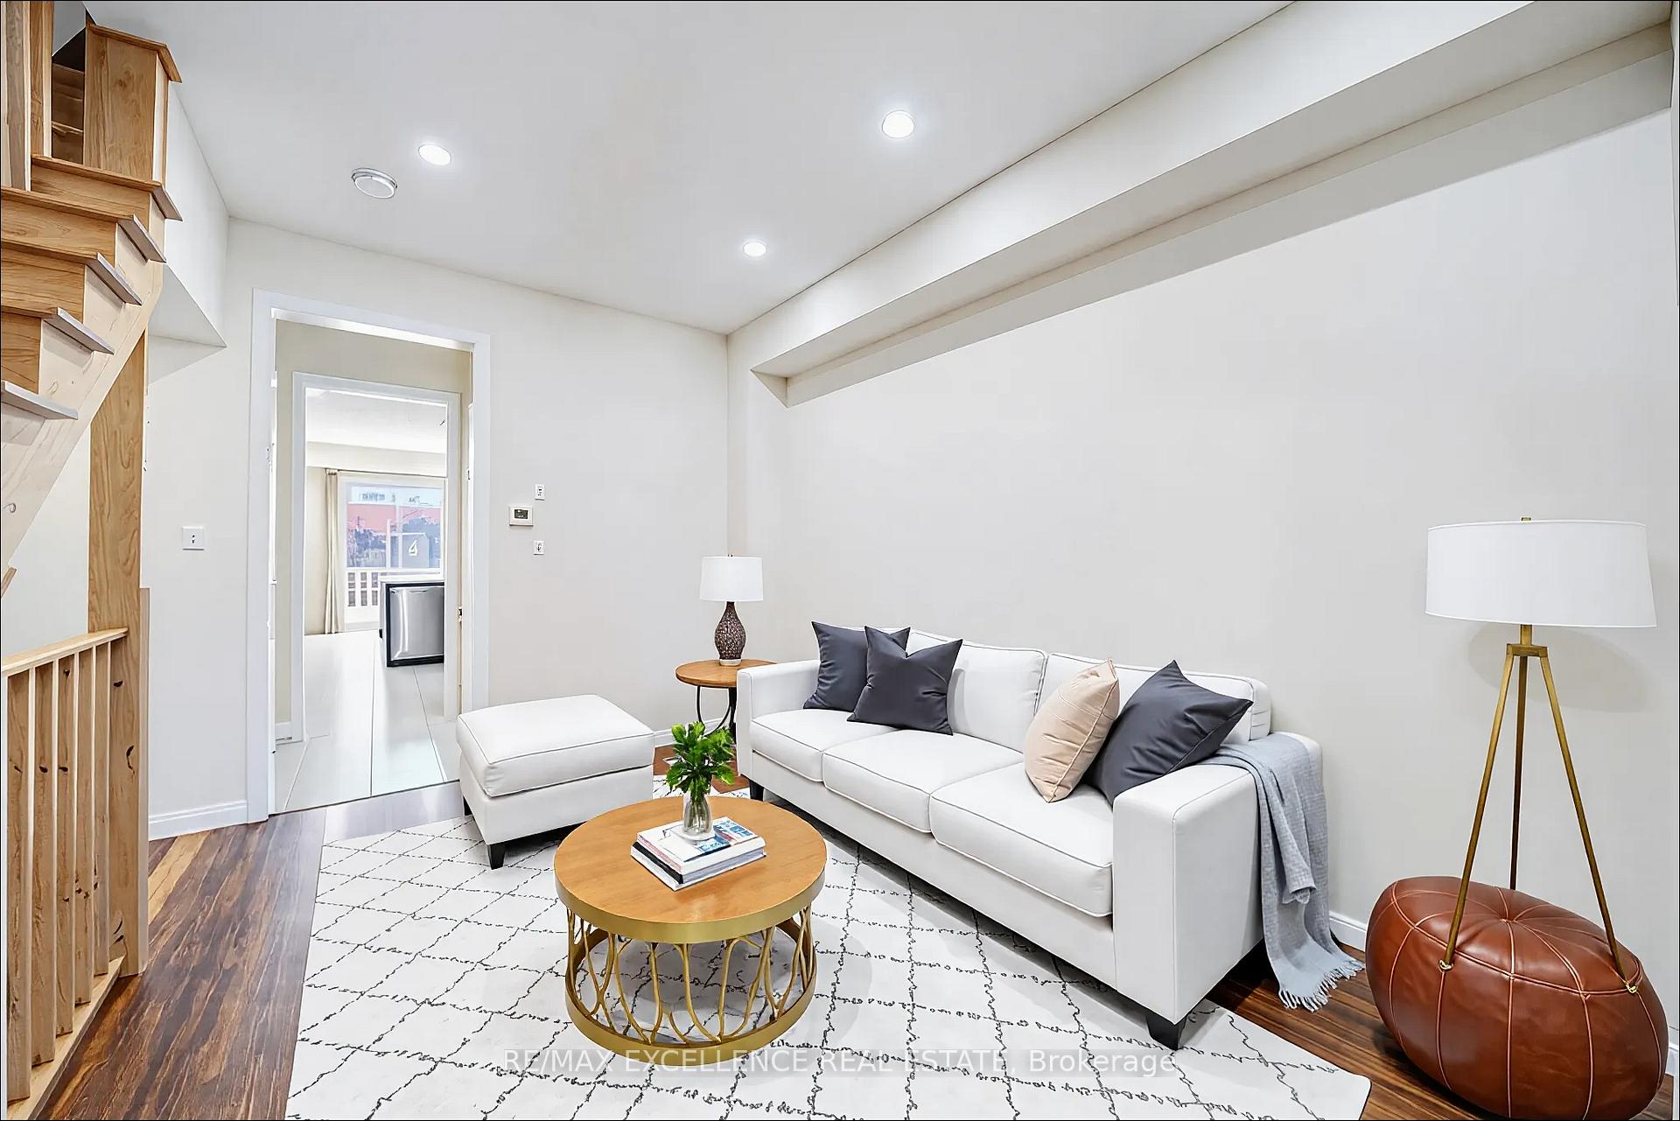
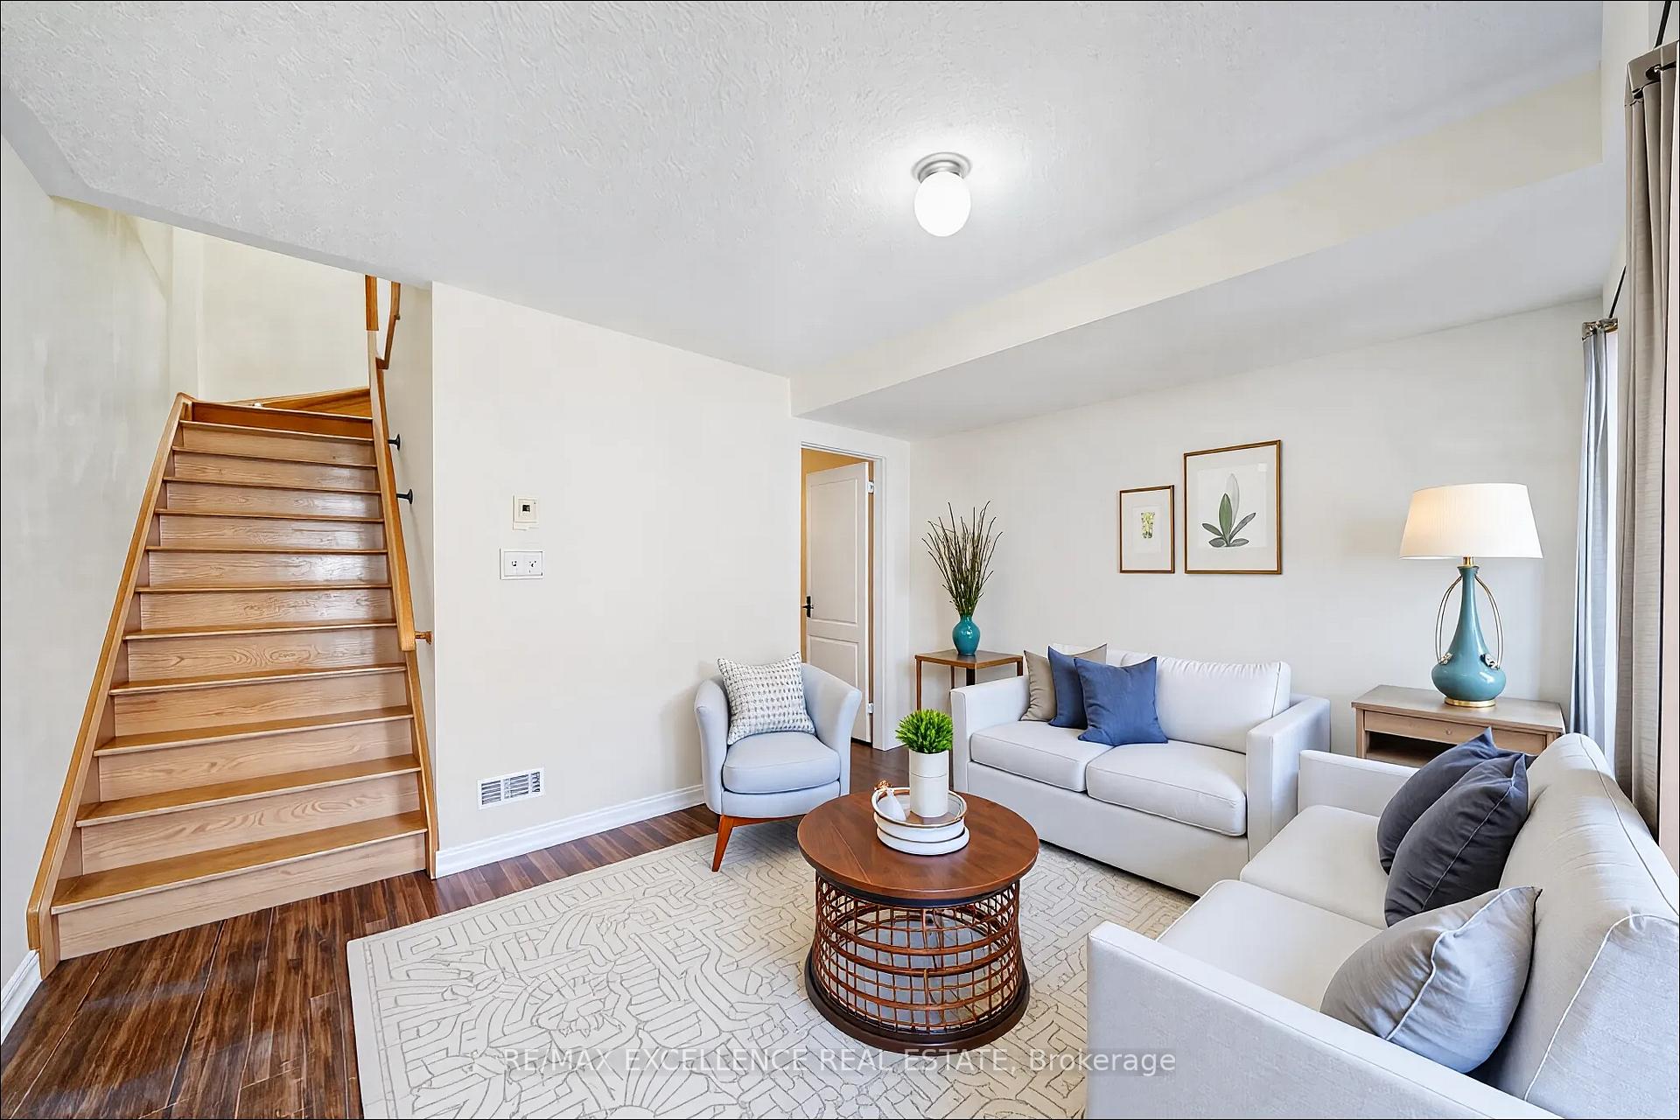
welcome to 3-bedroom, 4-bathroom freehold townhouse in Scarborough perfectly blends modern design, comfort, and functionality. Fully upgraded throughout, this home offers an exceptional living experience for families or investors.The main level features an open-concept living and dining area, bathed in natural light from large windows. The seamless walkout to a private balcony creates an inviting space for morning coffee or evening relaxation. The modern kitchen is a chefs dream, equipped with stainless steel appliances, quartz countertops, and ample cabinetry for storage. A stylish backsplash and under-cabinet lighting add a touch of elegance, while a breakfast bar provides additional seating.Upstairs, the primary bedroom is a true retreat, complete with a spacious walk-in closet and a sleek ensuite featuring a glass-enclosed shower and contemporary fixtures. Two additional well-sized bedrooms offer flexibility for a growing family, home office, or guest space, each with large closets and easy access to a full bathroom. Other upgrades include premium flooring, modern light fixtures, and energy-efficient windows. This freehold townhouse comes with no maintenance fees, making it a rare find in a prime location. Close to top-rated schools, parks, shopping, and public transit, this home is move-in ready and waiting for its next owner. Some of the photos are virtually staged.
Ask about this home
A HOMEH agent will answer your questions about this home.
Around this home
Daily convenience, out of 100, from the distances below
Schools nearby
School rating, out of 10.
Helpful calculators
Your HOMEH agent

"I would see it this week."