

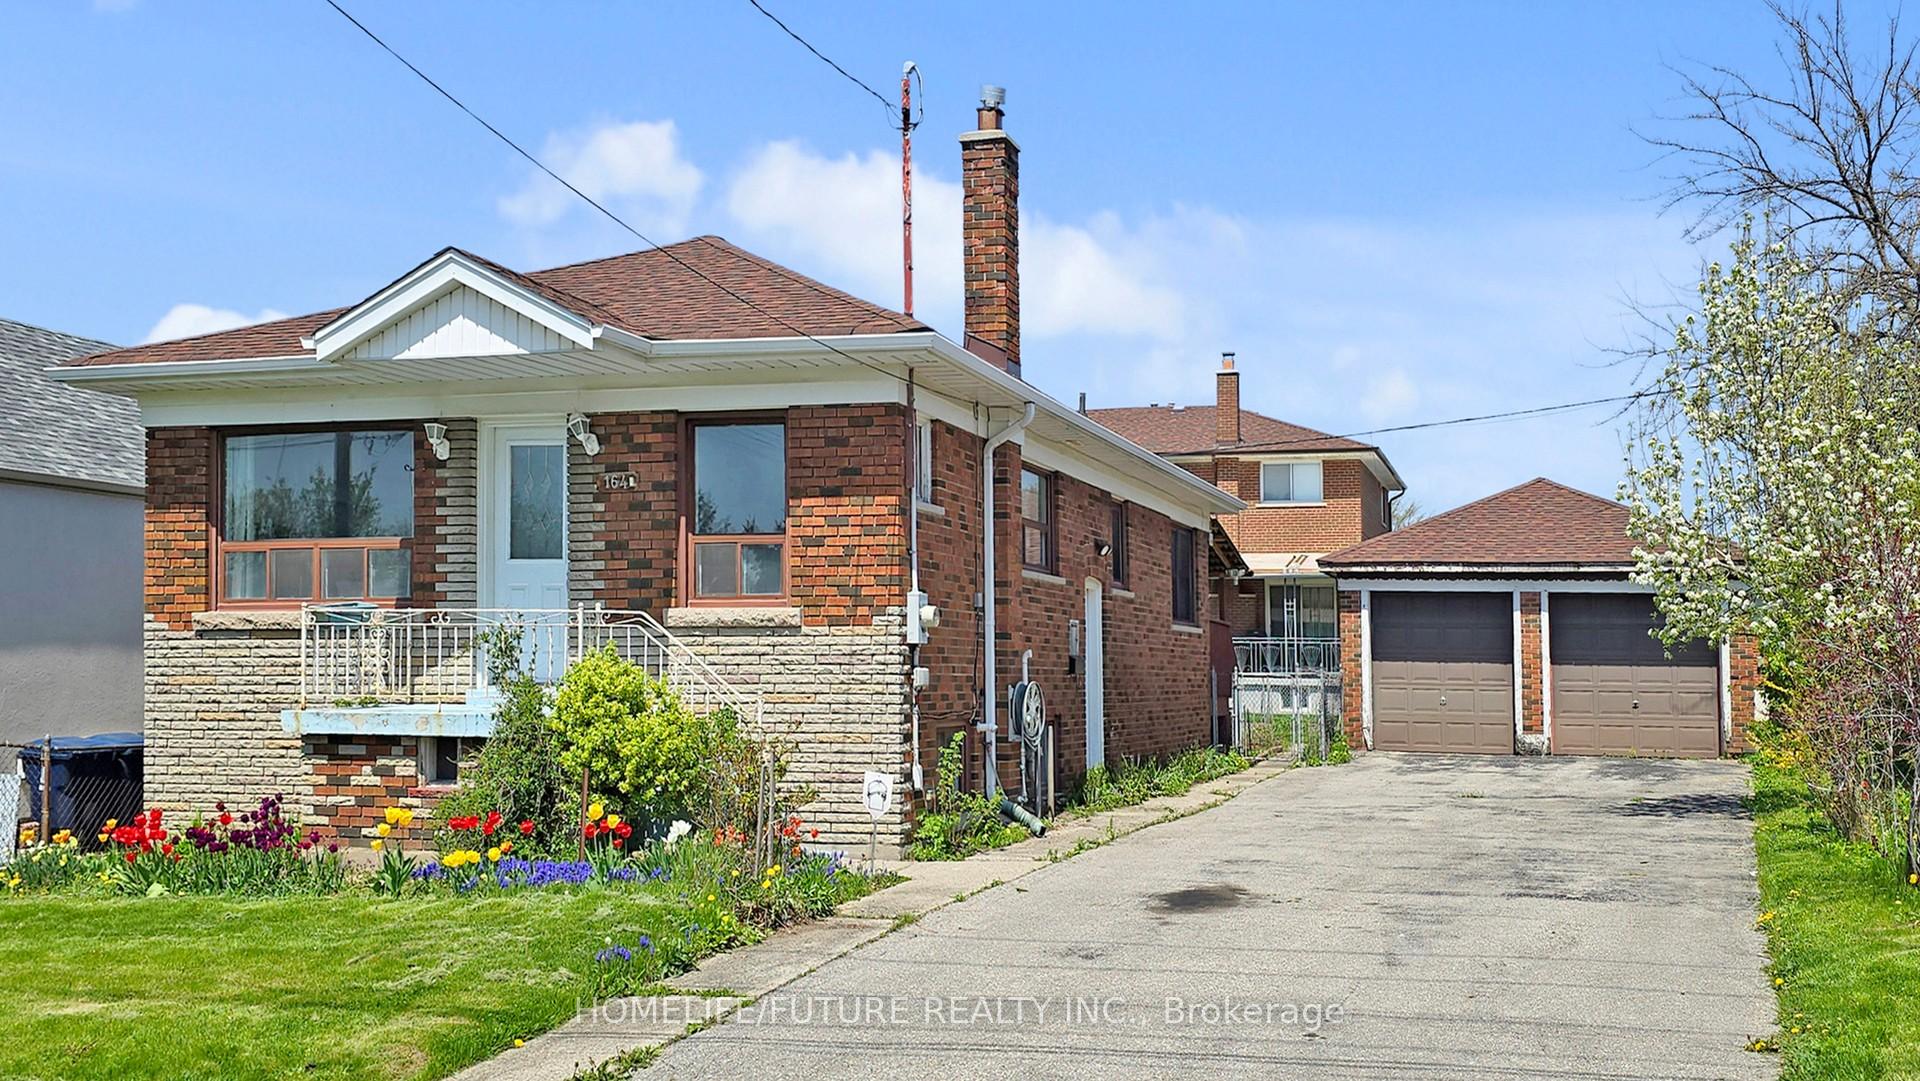
164 Bertrand Avenue
164 Bertrand Avenue
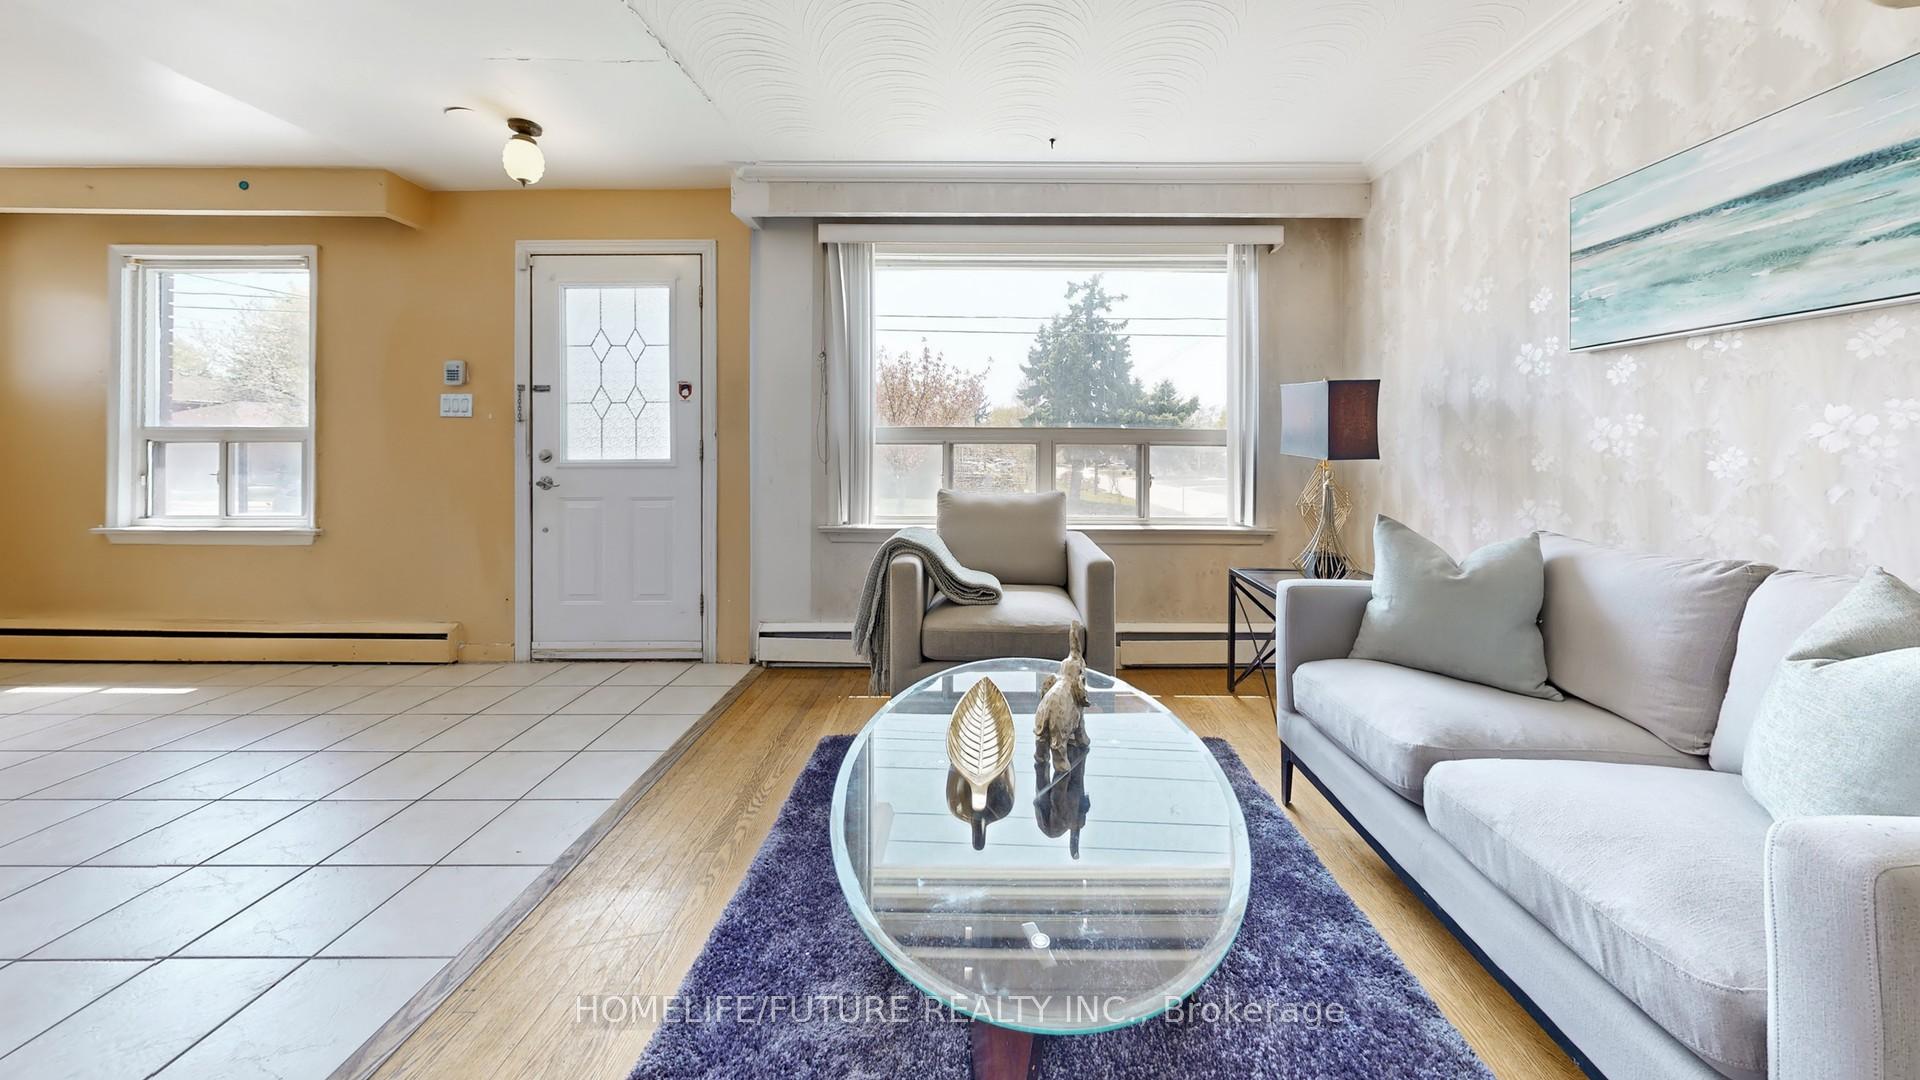 See all 47 photos
Property history
Facts and features
- BasementPart finished
- Water, sewerMunicipal
- HeatingRadiant
- Type of homeDetached
- Separate entrance
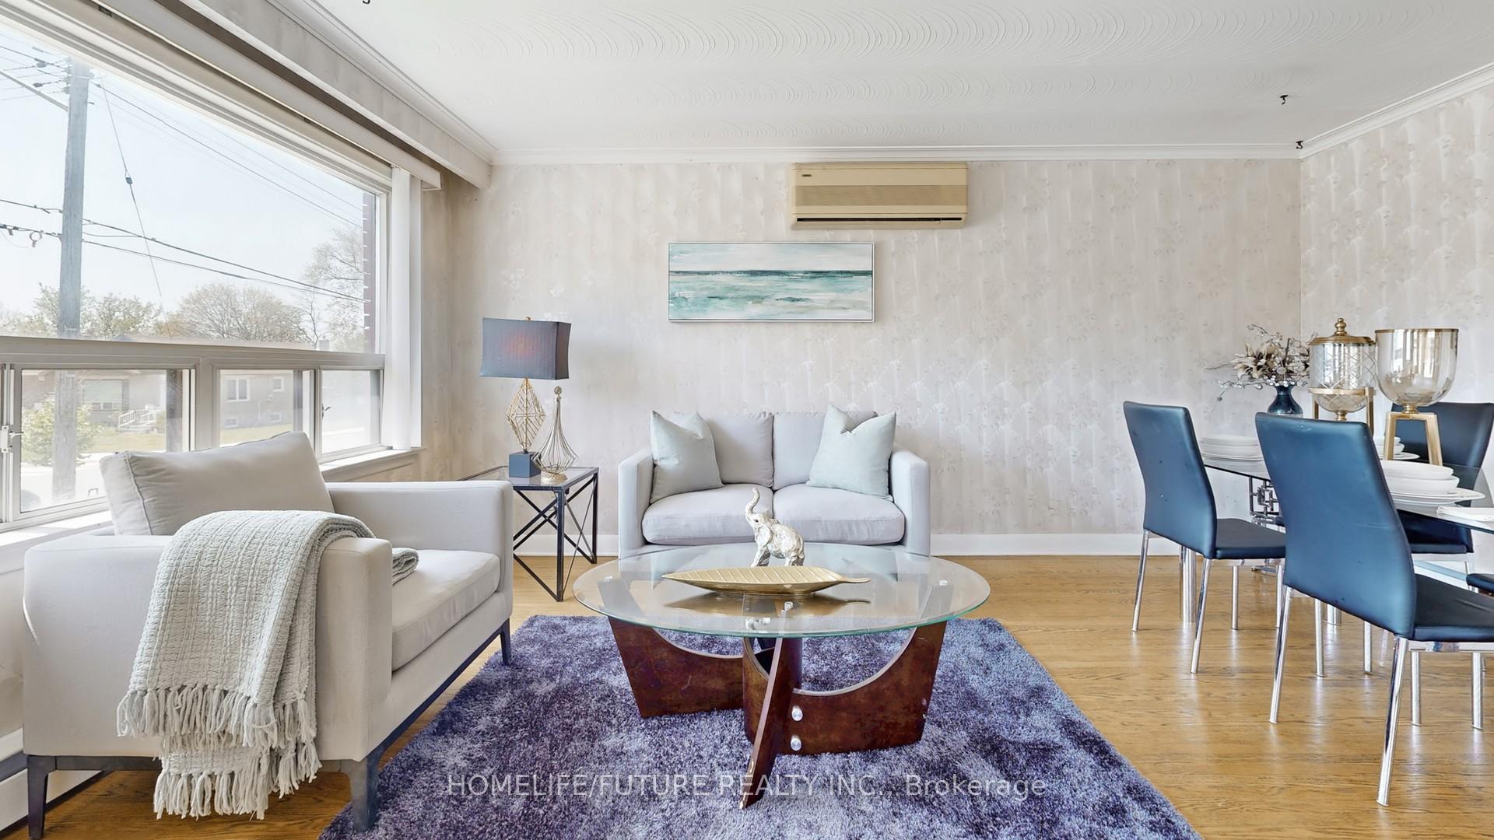
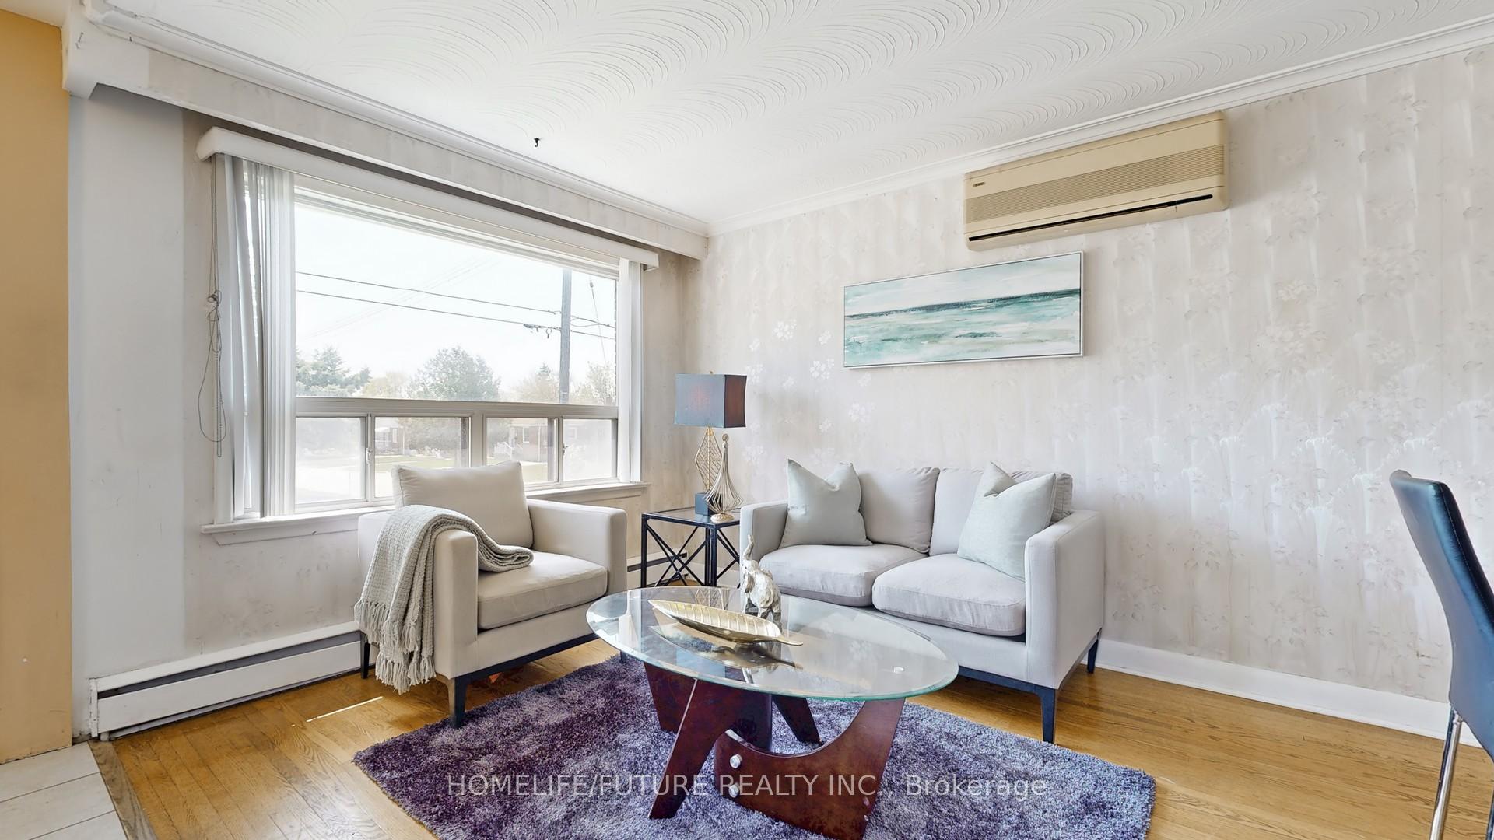
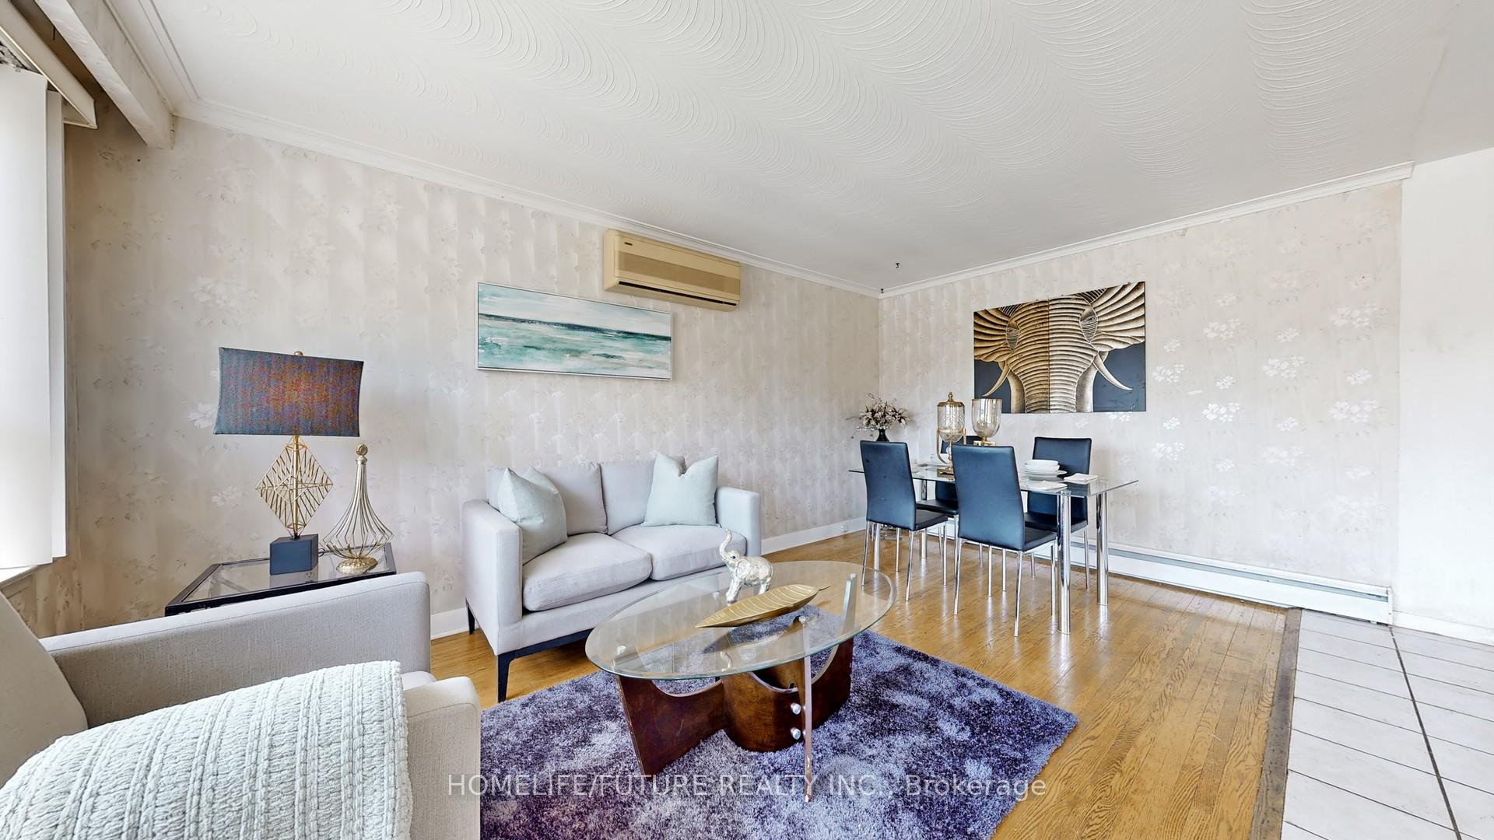
- Hardwood floors
The homeDetached, Bungalow, 700–1,100 sq ft
- Type: Detached
- Style: Bungalow
- Living space: 700–1,100 sq ft
- Basement: Separate entrance, partially finished
InsideHardwood, Water heater, Rooms above ground 5
- Flooring: Hardwood
- Features: Water heater
- Rooms above ground: 5
- Rooms in the basement: 3
- Bedrooms: 3 + 2 in the basement
- Bathrooms: 2
- Kitchens: 1
Outside and lotBrick, Unknown, Unknown
- Exterior: Brick
- Roof: Unknown
- Foundation: Unknown
- Size: 60.16 × 100.13 ft
Parking2 Garage, Detached, Private
- Spaces: 2 Garage
- Garage: Detached
- Driveway: Private
Heating, water and powerRadiant, gas, Municipal water, Municipal sewer
- Heating: Radiant, gas
- Water: Municipal water
- Sewer: Municipal sewer
Costs and taxesTaxes $4,127 a year, HST included in the price, Hot water tank
- Taxes, 2024: $4,127 a year
- HST: HST included in the price
- Rental items: Hot water tank
Included in the saleAs is washer/dryer, stove, all elfs, window coverings,
- Included: As is washer/dryer, stove, all elfs, window coverings,
Listing detailsE12141966, Sold, May 12, 2025
- MLS® number: E12141966
- Status: Sold
- Listed on: May 12, 2025
- Days on market: 15
- Updated: May 27, 2025
- Possession: 2025-06-02 / Flexible
- Occupied by: Vacant
- Listing brokerage: HOMELIFE/FUTURE REALTY INC.
About this home
164 Bertrand Avenue, Scarborough (Ionview), ON M1K 2T2
Welcome To 164 Bertrand Ave, Bungalow Located In A High Demand Neighborhood, 3+2 Br And 2 Full Bath, Large Lot 60 X 100 With Double Car Garage, Lot Of Potential And Ready For You To Add Your Personal Touches, Two-Bedroom Basement With The Separate Entrance, Lots Of Opportunity For Some Extra Income Or An Extension Of The Home, Close To Parks, Schools Community Center & Shops, Tons Of Great Retail, Grocery And Big Box Shops Within A Quick Drive. Walk To Kennedy TTC &GO Station- Future Proposed Eglinton East LRT.,DONT MISS!!
Ask about this home
A HOMEH agent will answer your questions about this home.
Around this home
Daily convenience, out of 100, from the distances below
Schools nearby
School rating, out of 10.
Helpful calculators
Your HOMEH agent

"I would see it this week."