

72 Cleta Drive
72 Cleta Drive
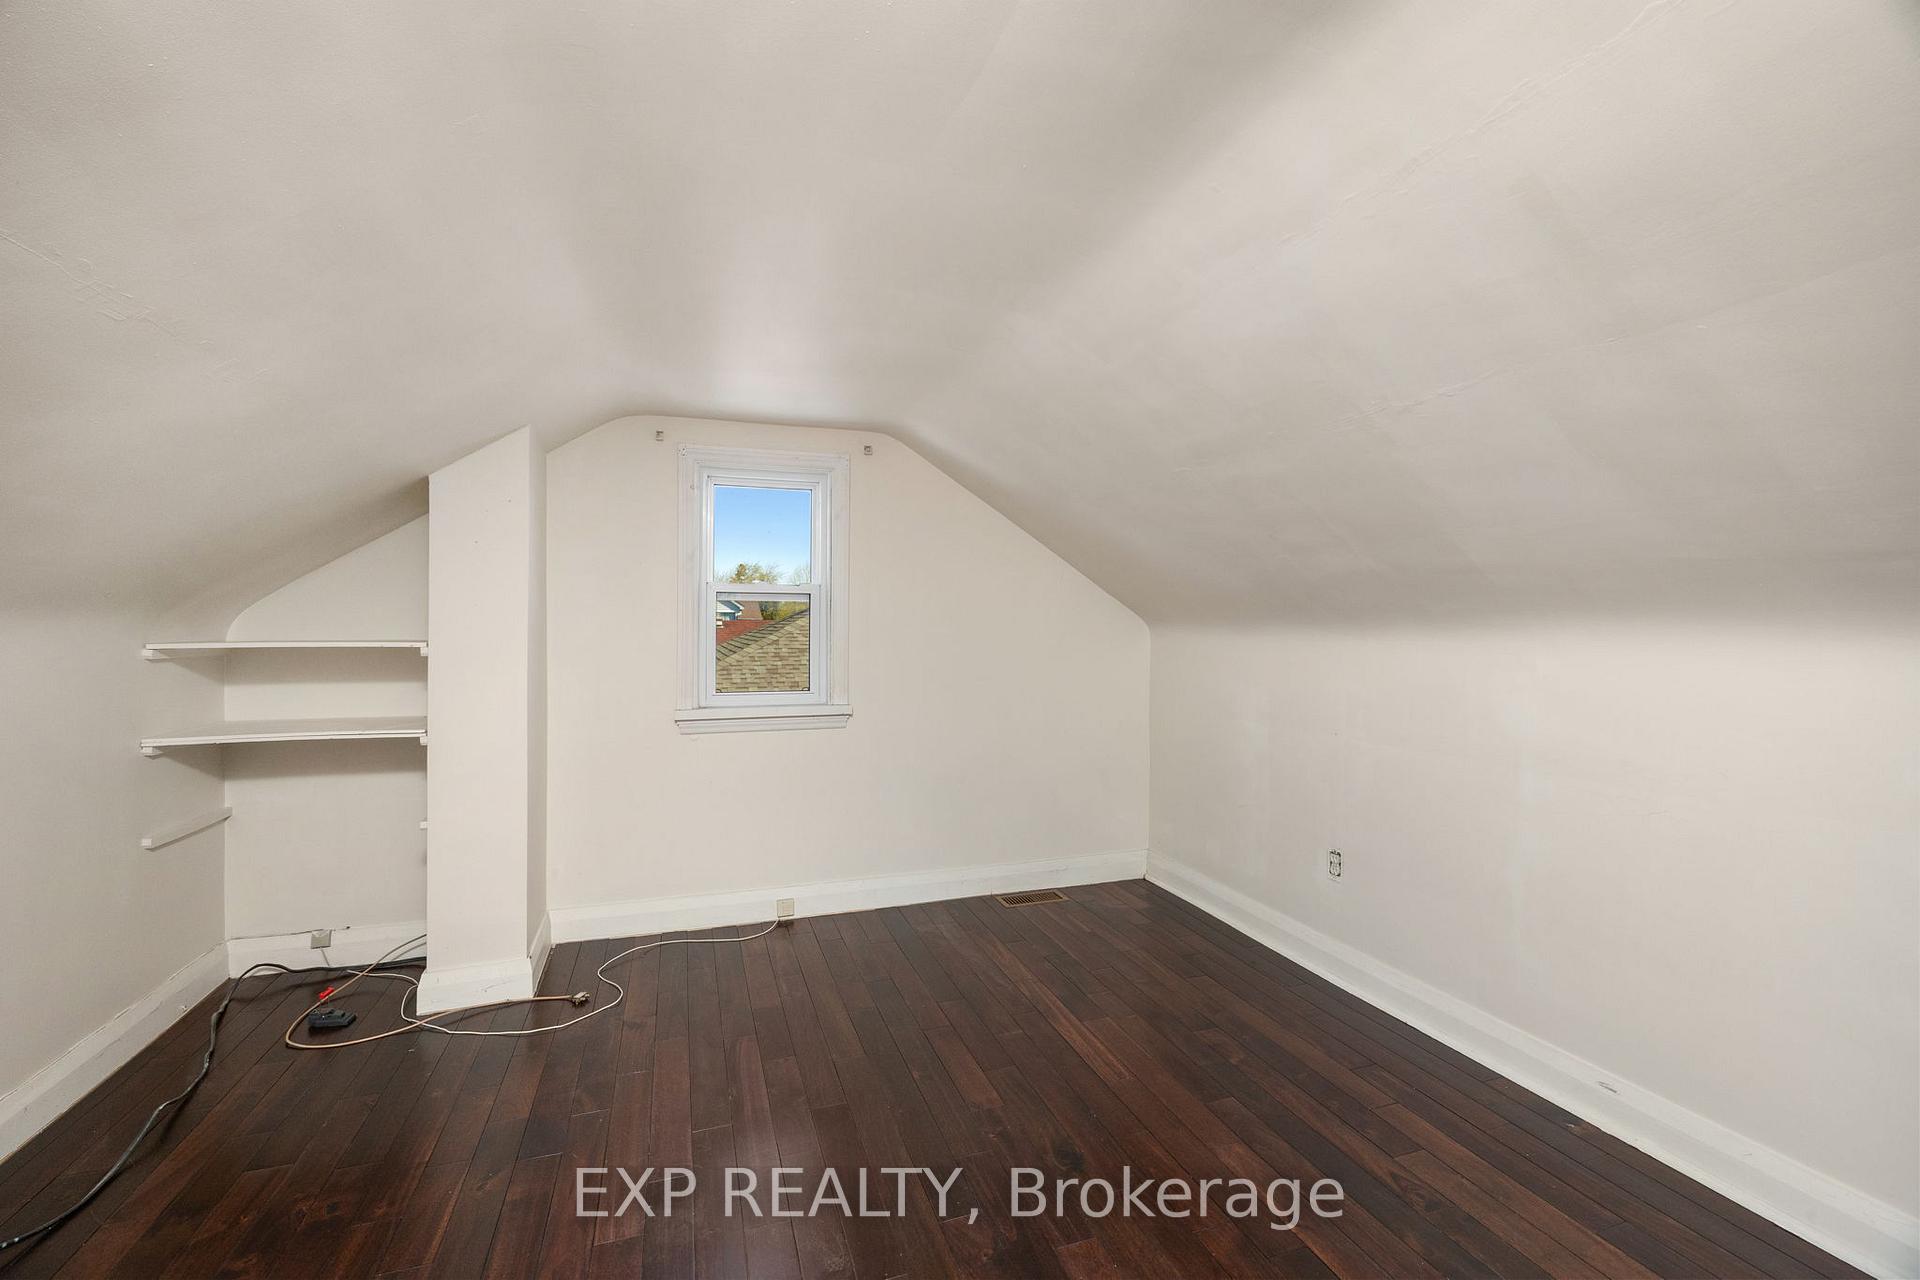 See all 17 photos
Property history
Facts and features
- BasementPart finished
- Water, sewerMunicipal
- HeatingForced air
- CoolingCentral air
- Fireplace
- Central air
The homeDetached, 1 1/2 storey, 1,100–1,500 sq ft
- Type: Detached
- Style: 1 1/2 storey
- Living space: 1,100–1,500 sq ft
- Basement: Partially finished
InsideFireplace Yes, wood, Lower level, Primary bedroom - main floor
- Fireplace: Yes, wood
- Laundry: Lower level
- Features: Primary bedroom - main floor
- Rooms above ground: 7
- Bedrooms: 3 + 1 in the basement
- Bathrooms: 1
- Kitchens: 1
- Family room: Yes
Outside and lotAluminum siding, Asphalt shingle, Concrete block
- Exterior: Aluminum siding
- Roof: Asphalt shingle
- Foundation: Concrete block
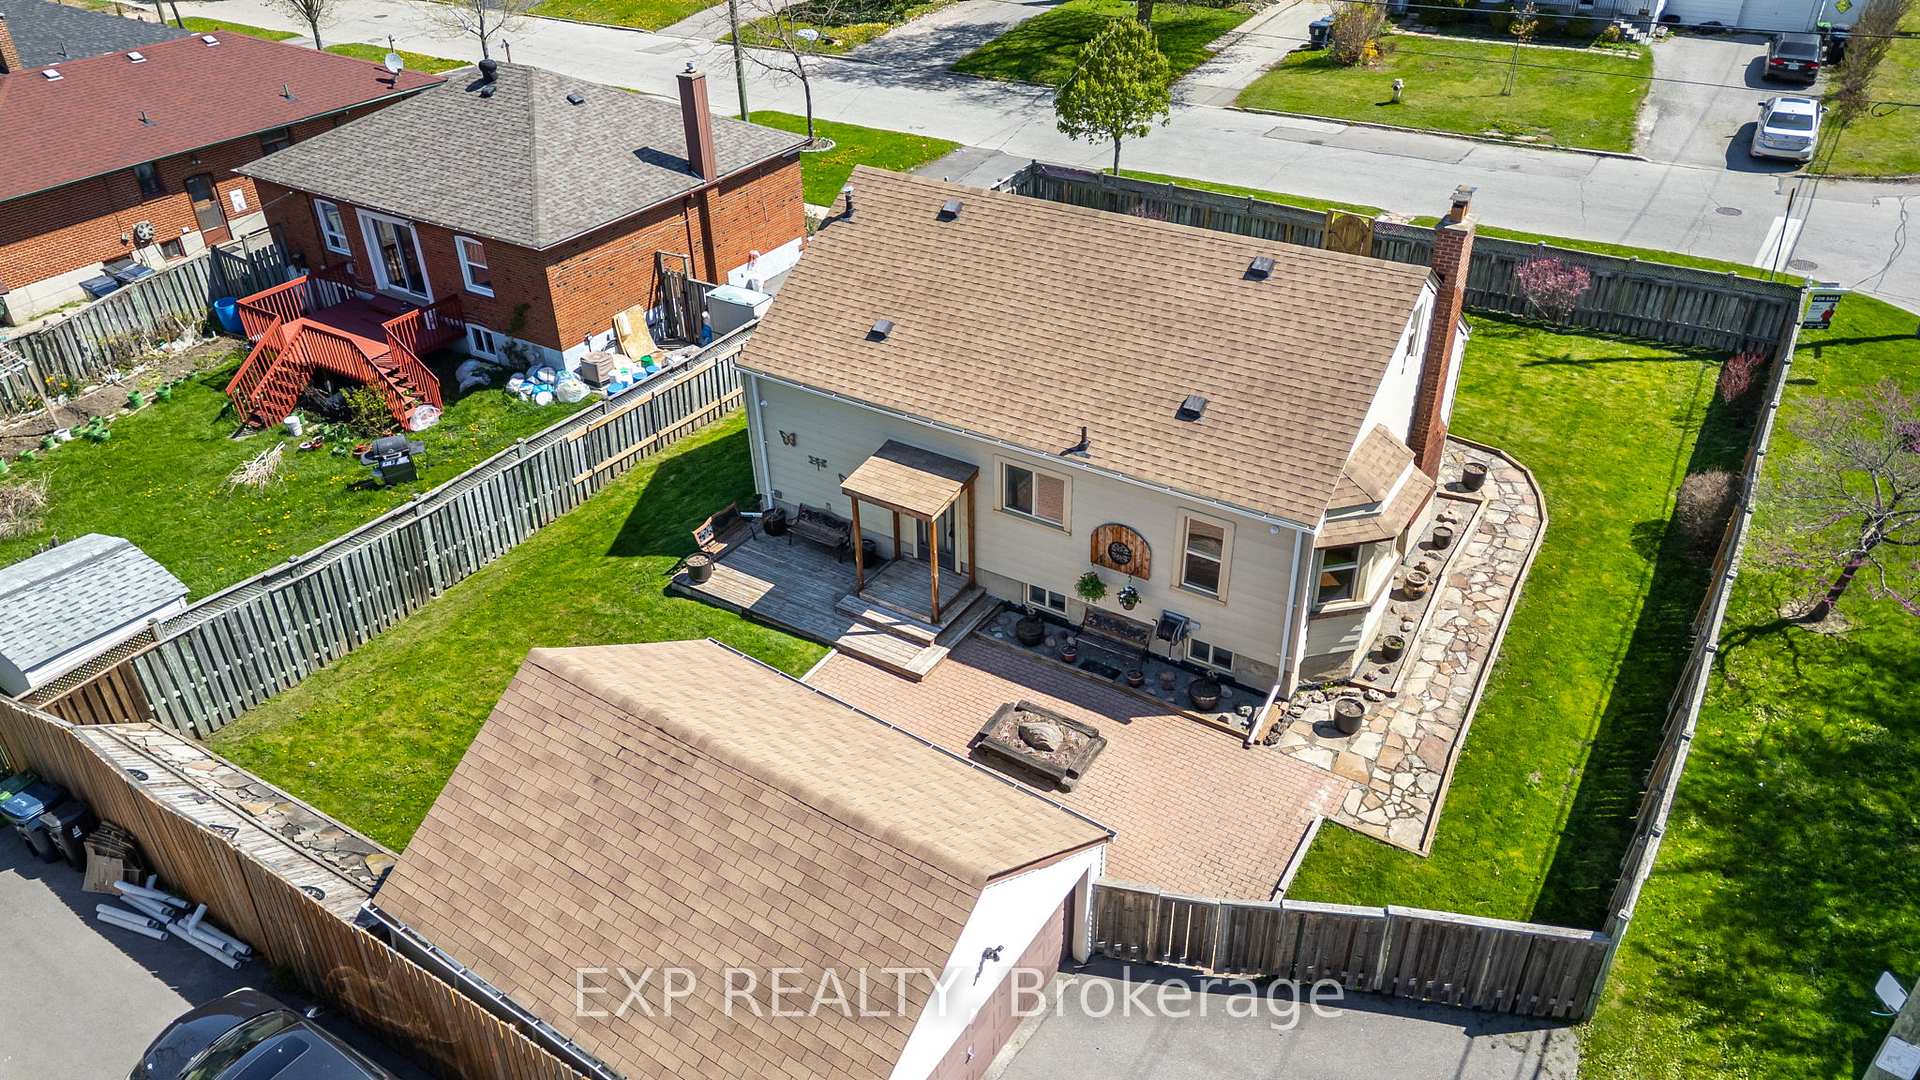
- Size: 68 × 99 ft
Parking2 Garage, Detached, Private
- Spaces: 2 Garage
- Garage: Detached
- Driveway: Private
Heating, water and powerForced air, gas, Central air, Municipal water
- Heating: Forced air, gas
- Cooling: Central air
- Water: Municipal water
- Sewer: Municipal sewer
- Natural gas: Yes
- Hydro: Yes
Costs and taxesTaxes $4,261 a year, HST included in the price, Enercare $30 monthly for hot water tank
- Taxes, 2025: $4,261 a year
- HST: HST included in the price
- Rental items: Enercare $30 monthly for hot water tank
Included in the saleStove, fridge, all electric light fixtures, washer & dryer, all window coverings
- Included: Stove, fridge, all electric light fixtures, washer & dryer, all window coverings
Listing detailsE12144242, Sold, May 13, 2025
- MLS® number: E12144242
- Status: Sold
- Listed on: May 13, 2025
- Days on market: 9
- Updated: May 22, 2025
- Possession: Immediate
- Occupied by: Vacant
- Listing brokerage: eXp Realty
About this home
72 Cleta Drive, Scarborough (Kennedy Park), ON M1K 3G7
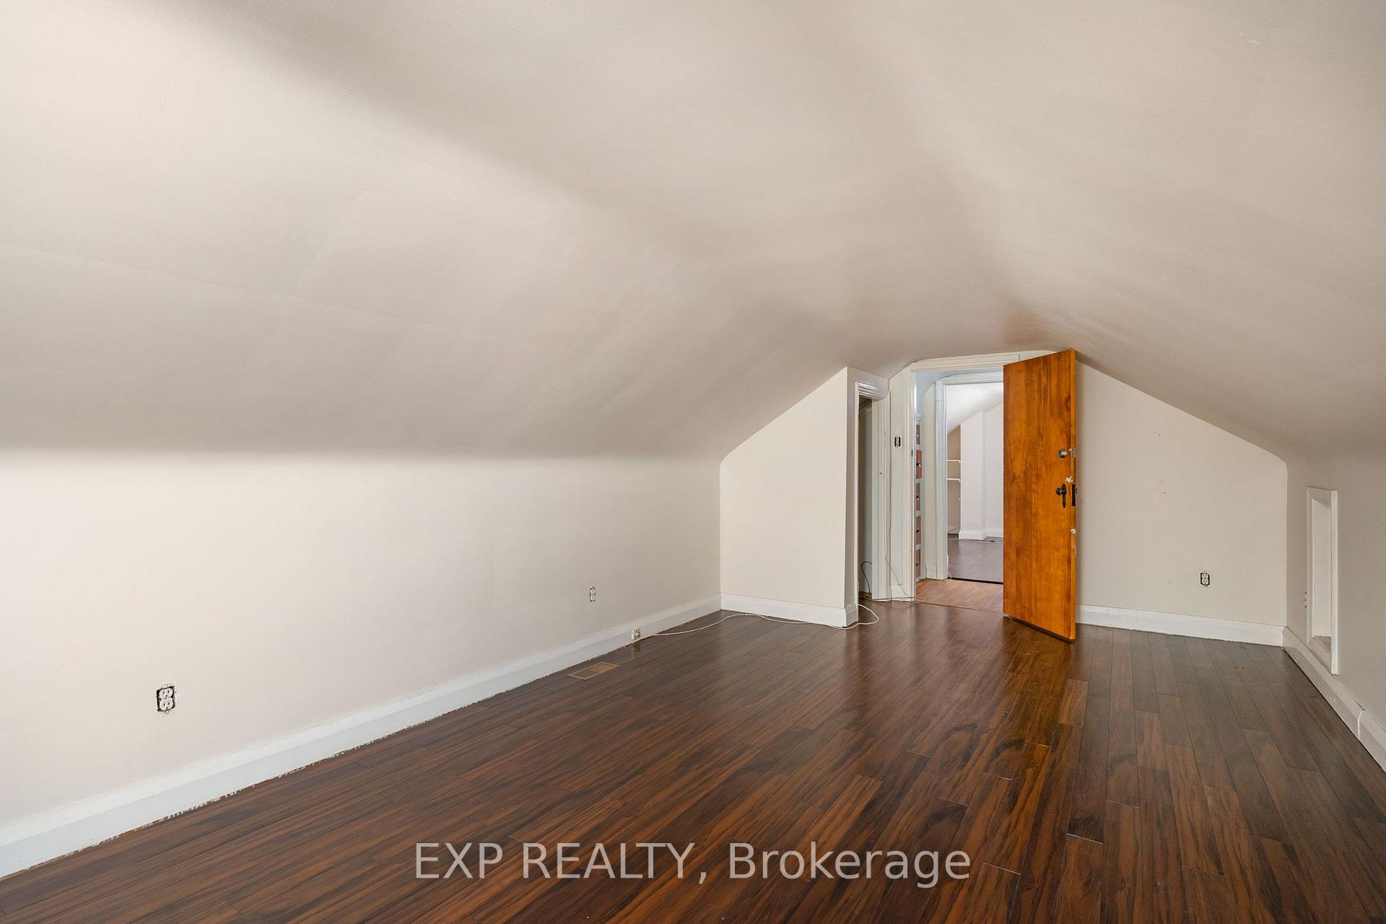
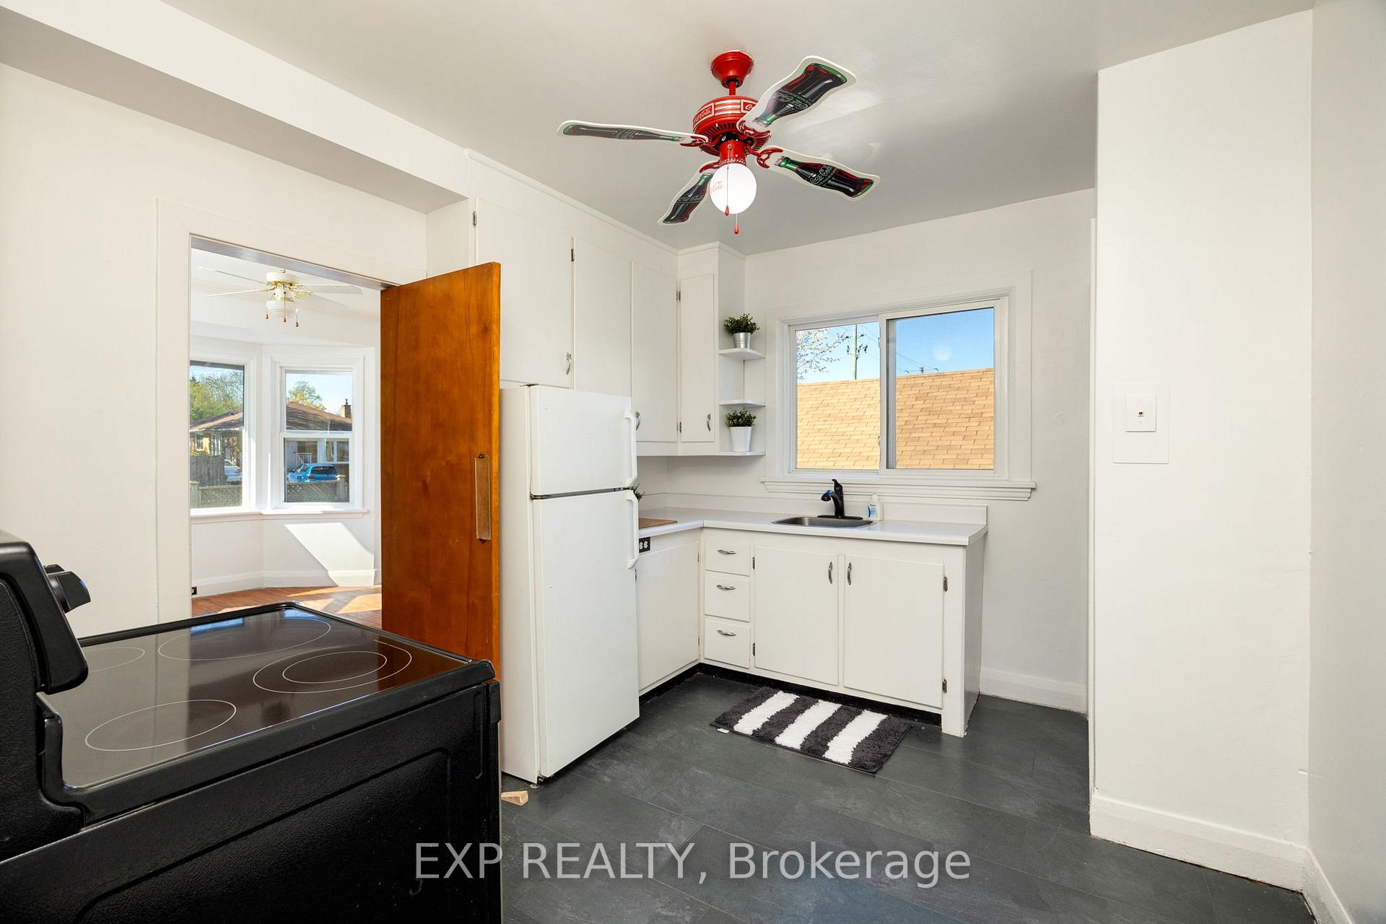
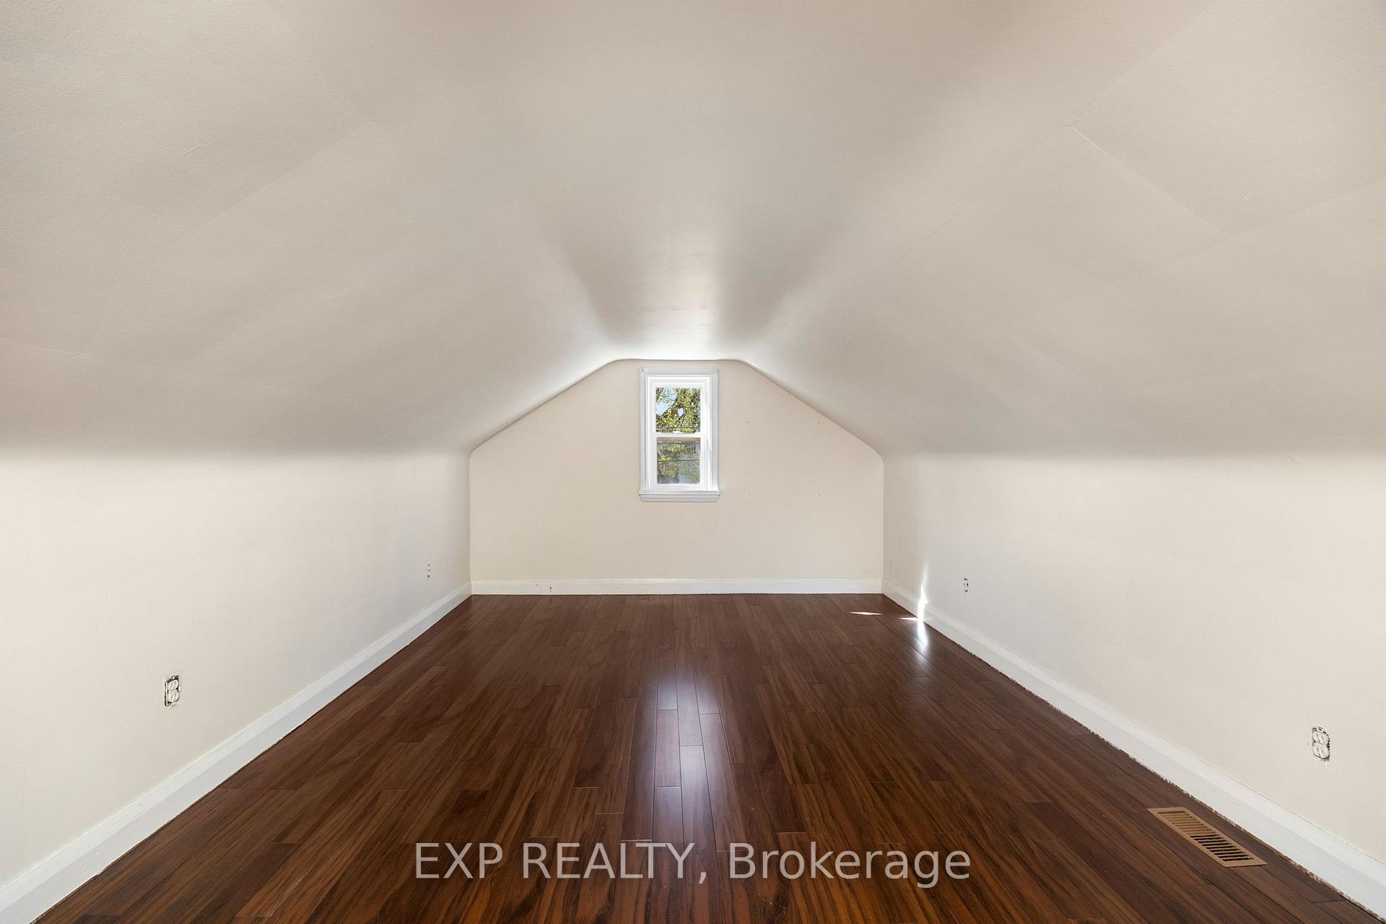
Welcome to 72 Cleta Dr! Builder's and Renovator's dream in Prime Location! Set on a spacious 68 x 99 ft lot, this 3+1 bedroom home offers endless potential in a sought-after Scarborough neighborhood. Whether your looking to build new or renovate, this property is the perfect canvas. The main level features a functional layout with a bright living space, a main-floor office or a fourth bedroom, and one full bathroom. Enjoy the convenience of two separate entrances and a partially finished basement offering extra living or income potential. Located within walking distance to Kennedy Station and the GO, top-rated schools, and a wide range amenities, this home combines opportunity and location. A rare opportunity you don't want to miss!
Ask about this home
A HOMEH agent will answer your questions about this home.
Around this home
Daily convenience, out of 100, from the distances below
Schools nearby
School rating, out of 10.
Helpful calculators
Your HOMEH agent

"I would see it this week."