

961 Victoria Pk Avenue
961 Victoria Pk Avenue
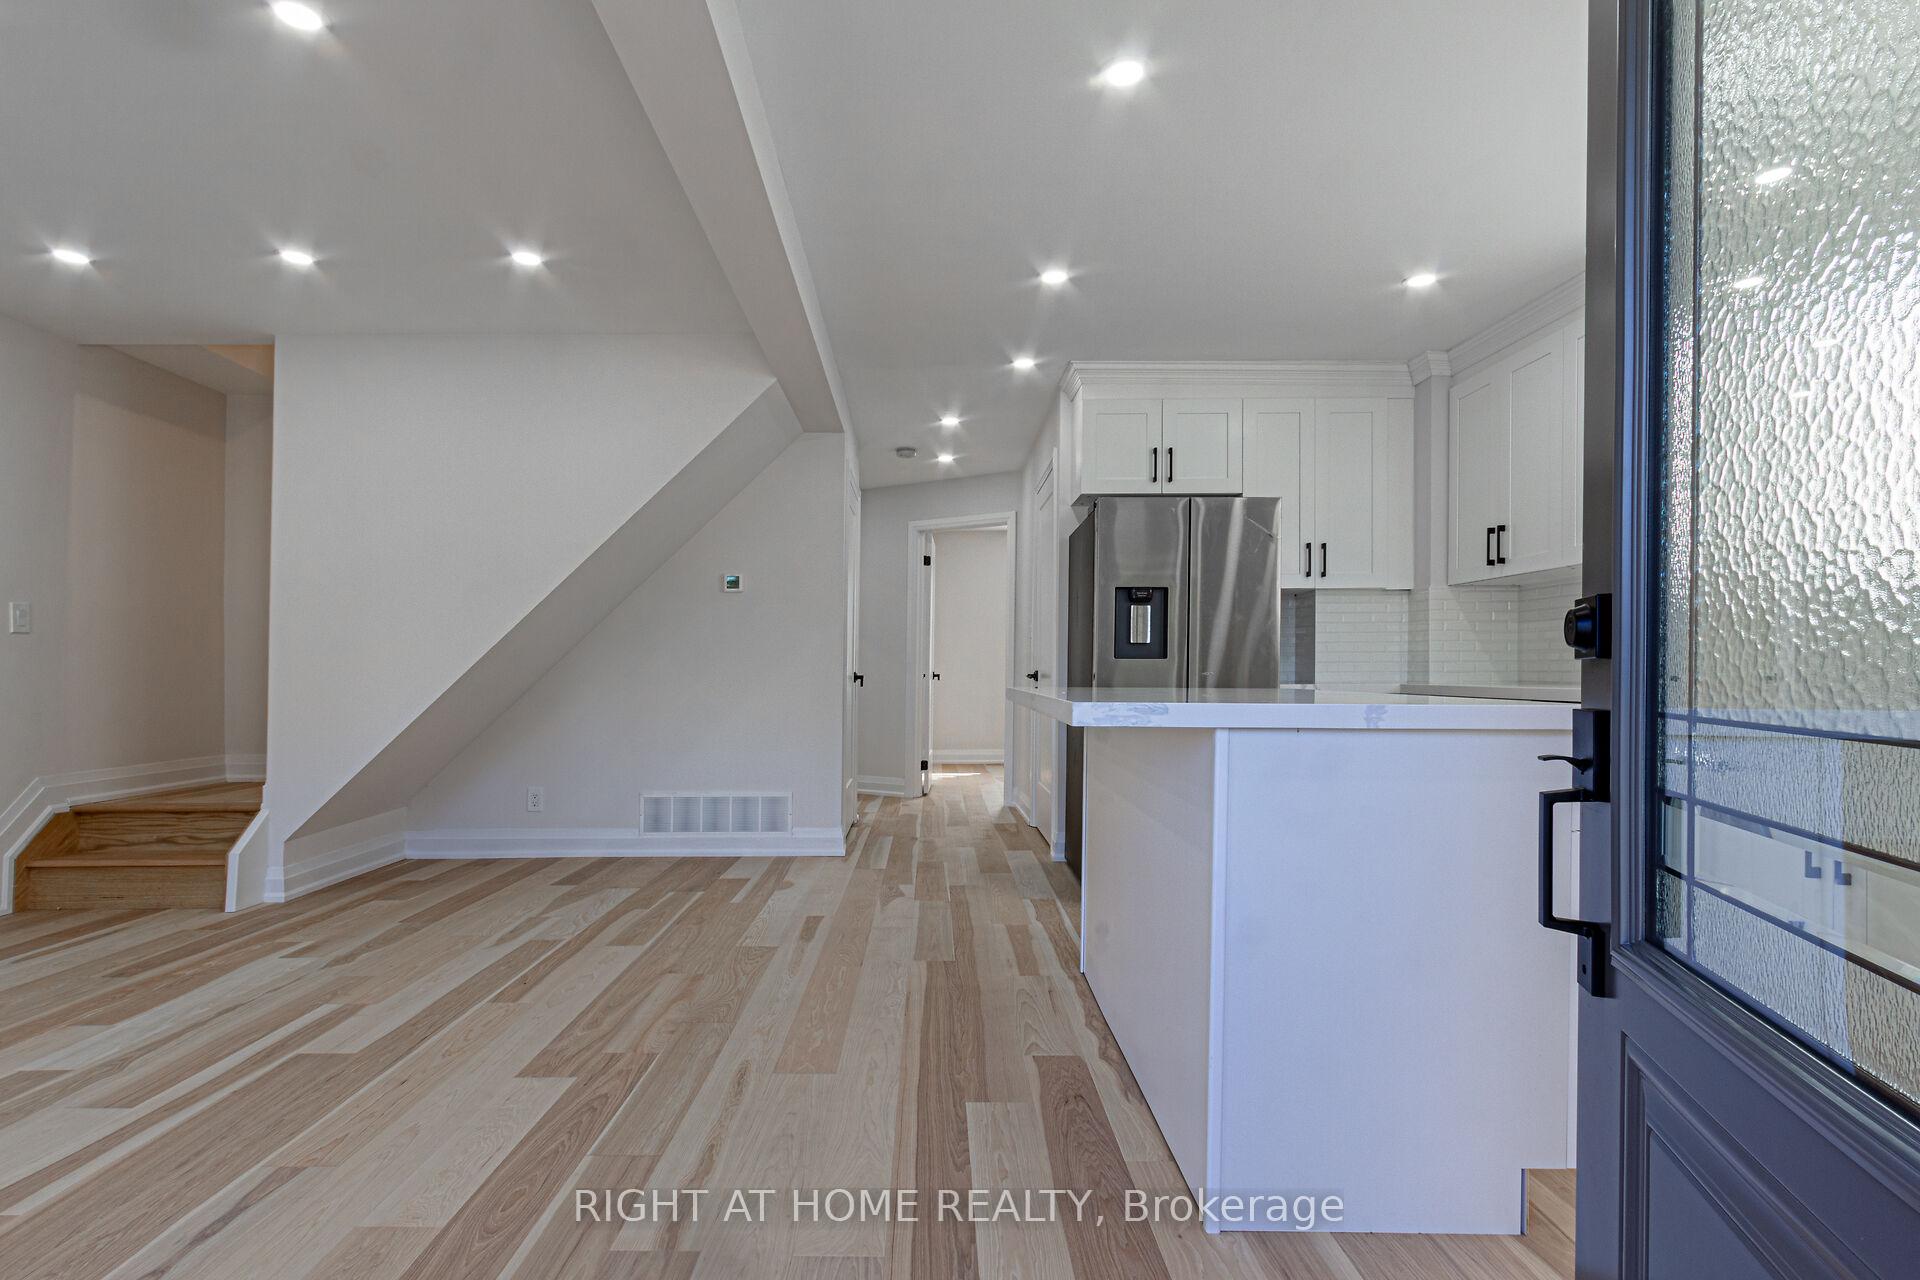 See all 38 photos
Property history
- $1,249,800TerminatedList: 2024-10-22|End: 2024-11-25|34 daysE9505581
Facts and features
- BasementFinished
- Water, sewerMunicipal
- Lot shapeRectangular
- HeatingForced air
- Second kitchen
- Separate entrance
- Hardwood floors
- Central air
The homeDetached, Bungalow-raised, Finished, separate entrance
- Type: Detached
- Style: Bungalow-raised
- Basement: Finished, separate entrance
InsideHardwood, Main level, In-law suite, primary bedroom - main floor, water heater
- Flooring: Hardwood
- Laundry: Main level
- Features: In-law suite, primary bedroom - main floor, water heater
- Rooms above ground: 5
- Rooms in the basement: 3
- Bedrooms: 2 + 1 in the basement
- Bathrooms: 2
- Kitchens: 2
Outside and lotConcrete, Asphalt shingle, Concrete block
- Exterior: Concrete
- Roof: Asphalt shingle
- Foundation: Concrete block
- Size: 30.03 × 106.13 ft
- Shape: Rectangular
- Zoning: RD
Parking6 Parking, Front yard parking, private
- Spaces: 6 Parking
- Driveway: Front yard parking, private
Heating, water and powerForced air, gas, Central air, Municipal water
- Heating: Forced air, gas
- Cooling: Central air
- Water: Municipal water
- Sewer: Municipal sewer
Costs and taxesTaxes $3,305 a year, HST included in the price, N/a
- Taxes, 2024: $3,305 a year
- HST: HST included in the price
- Rental items: N/a
NearbyPark, public transit, school, school bus route
- Close to: Park, public transit, school, school bus route
Listing detailsE9505581, Terminated, Oct 22, 2024
- MLS® number: E9505581
- Status: Terminated
- Listed on: Oct 22, 2024
- Days on market: 34
- Updated: Nov 25, 2024
- Possession: Immediately
- Occupied by: Owner
- Listing brokerage: RIGHT AT HOME REALTY
About this home
961 Victoria Pk Avenue, Scarborough (Clairlea-Birchmount), ON M4B 2J4
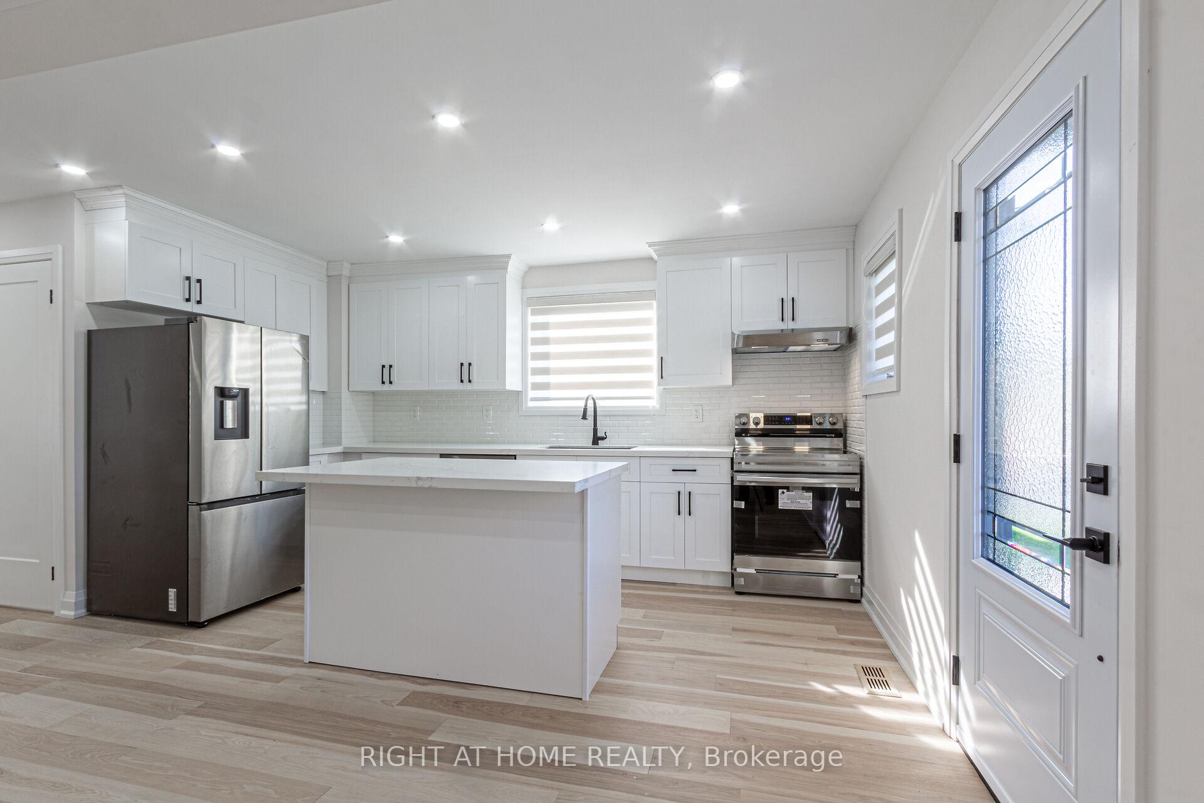
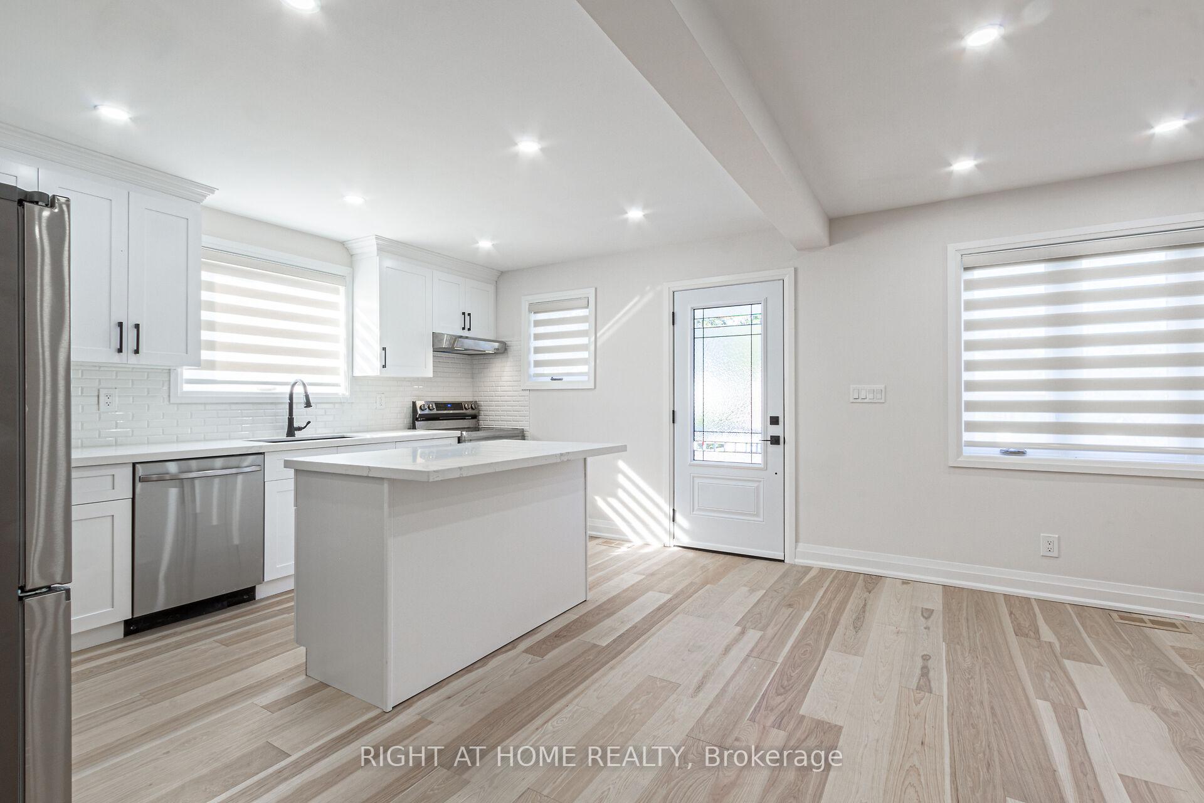
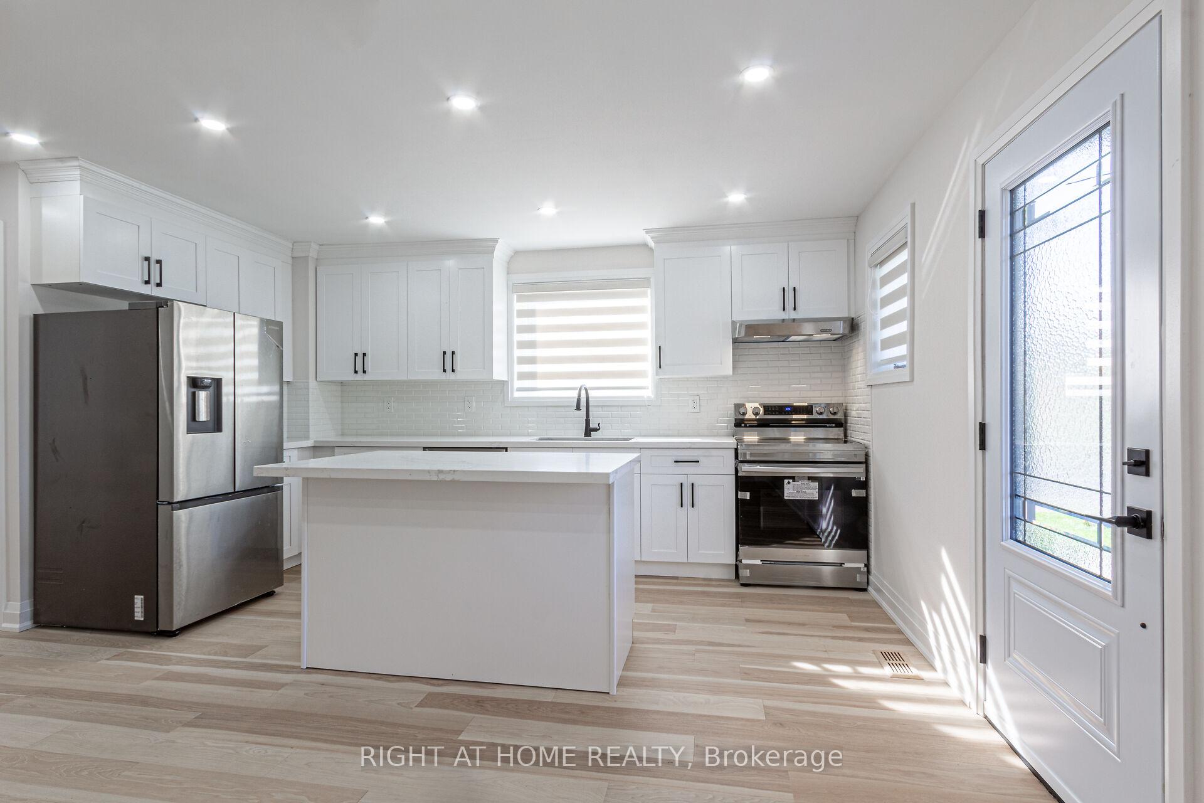
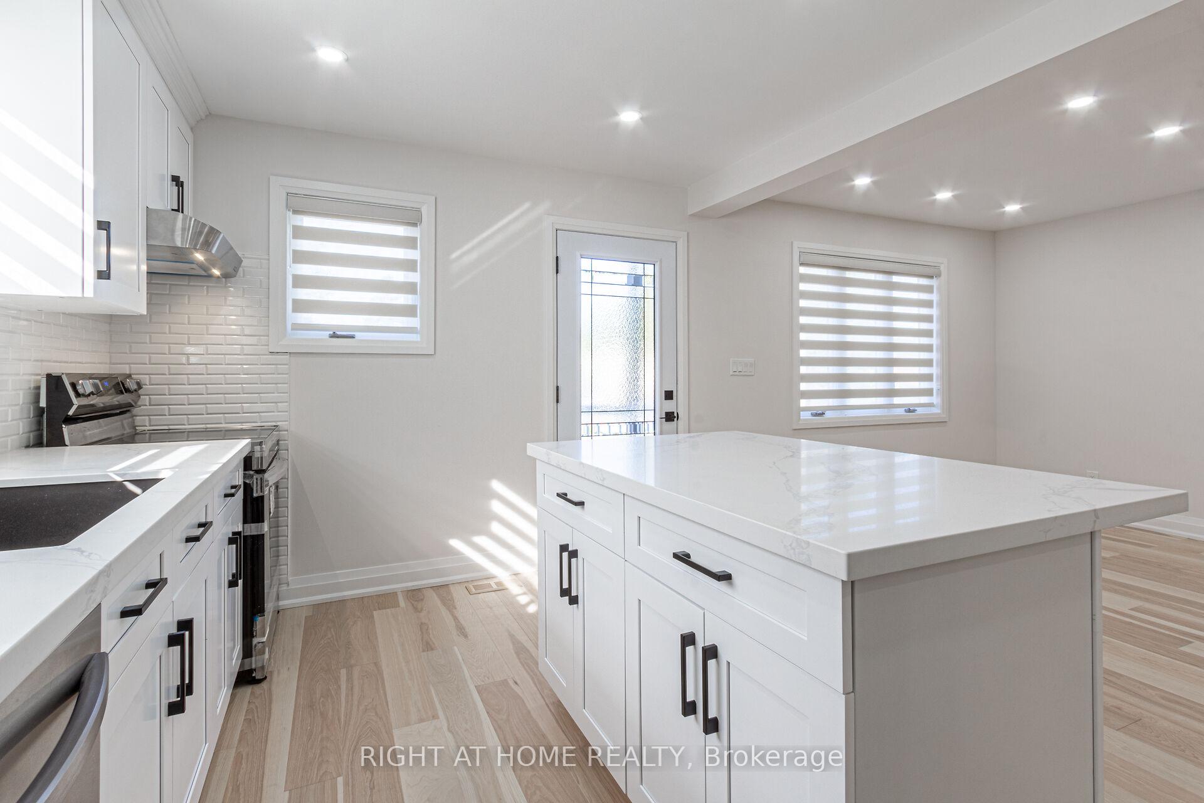
Toronto Living at its Best Mature Neighborhood, close to Plaza, Subway Station, Schools, Parks with Fully Professionally Renovated op-to Bottom Detached Bungalow with Great Room in the Attic and In-law Suite in Basement with Separate Entrance. Long Driveway can fit up to 6 Cars. New Asphalt Driveway, New Porch, New Siding, Roof, Facia and Eavetroughs. Designer`s Floor Plan and Finishes Open Concept Main Fl. With Flat Ceilings, Fabulous Kitchen, Island, Backsplash, S/S Appliances, Engineered Hardwood, 4pc Oasis-Like Bath, Good Size Bedrooms, LED Spotlights Throughout, 5.5inch Baseboards, New Doors, Windows, Zebra Blinds, Black Handles, Hinges and Faucets. Spray Foam Insulation on the Attic and all outside Walls, Brand New Central A/C, Furnace and On Demand Hot Water Heater, Second Kitchen in Basement, Full 3pc Bath with Frameless Glass Shower, Second Pair of Barnd New Washer and Dryer Nothing to do but Move and Enjoy!
Ask about this home
A HOMEH agent will answer your questions about this home.
Around this home
Daily convenience, out of 100, from the distances below
Schools nearby
School rating, out of 10.
Helpful calculators
Your HOMEH agent

"I would see it this week."