

11 Trinnell Boulevard
11 Trinnell Boulevard
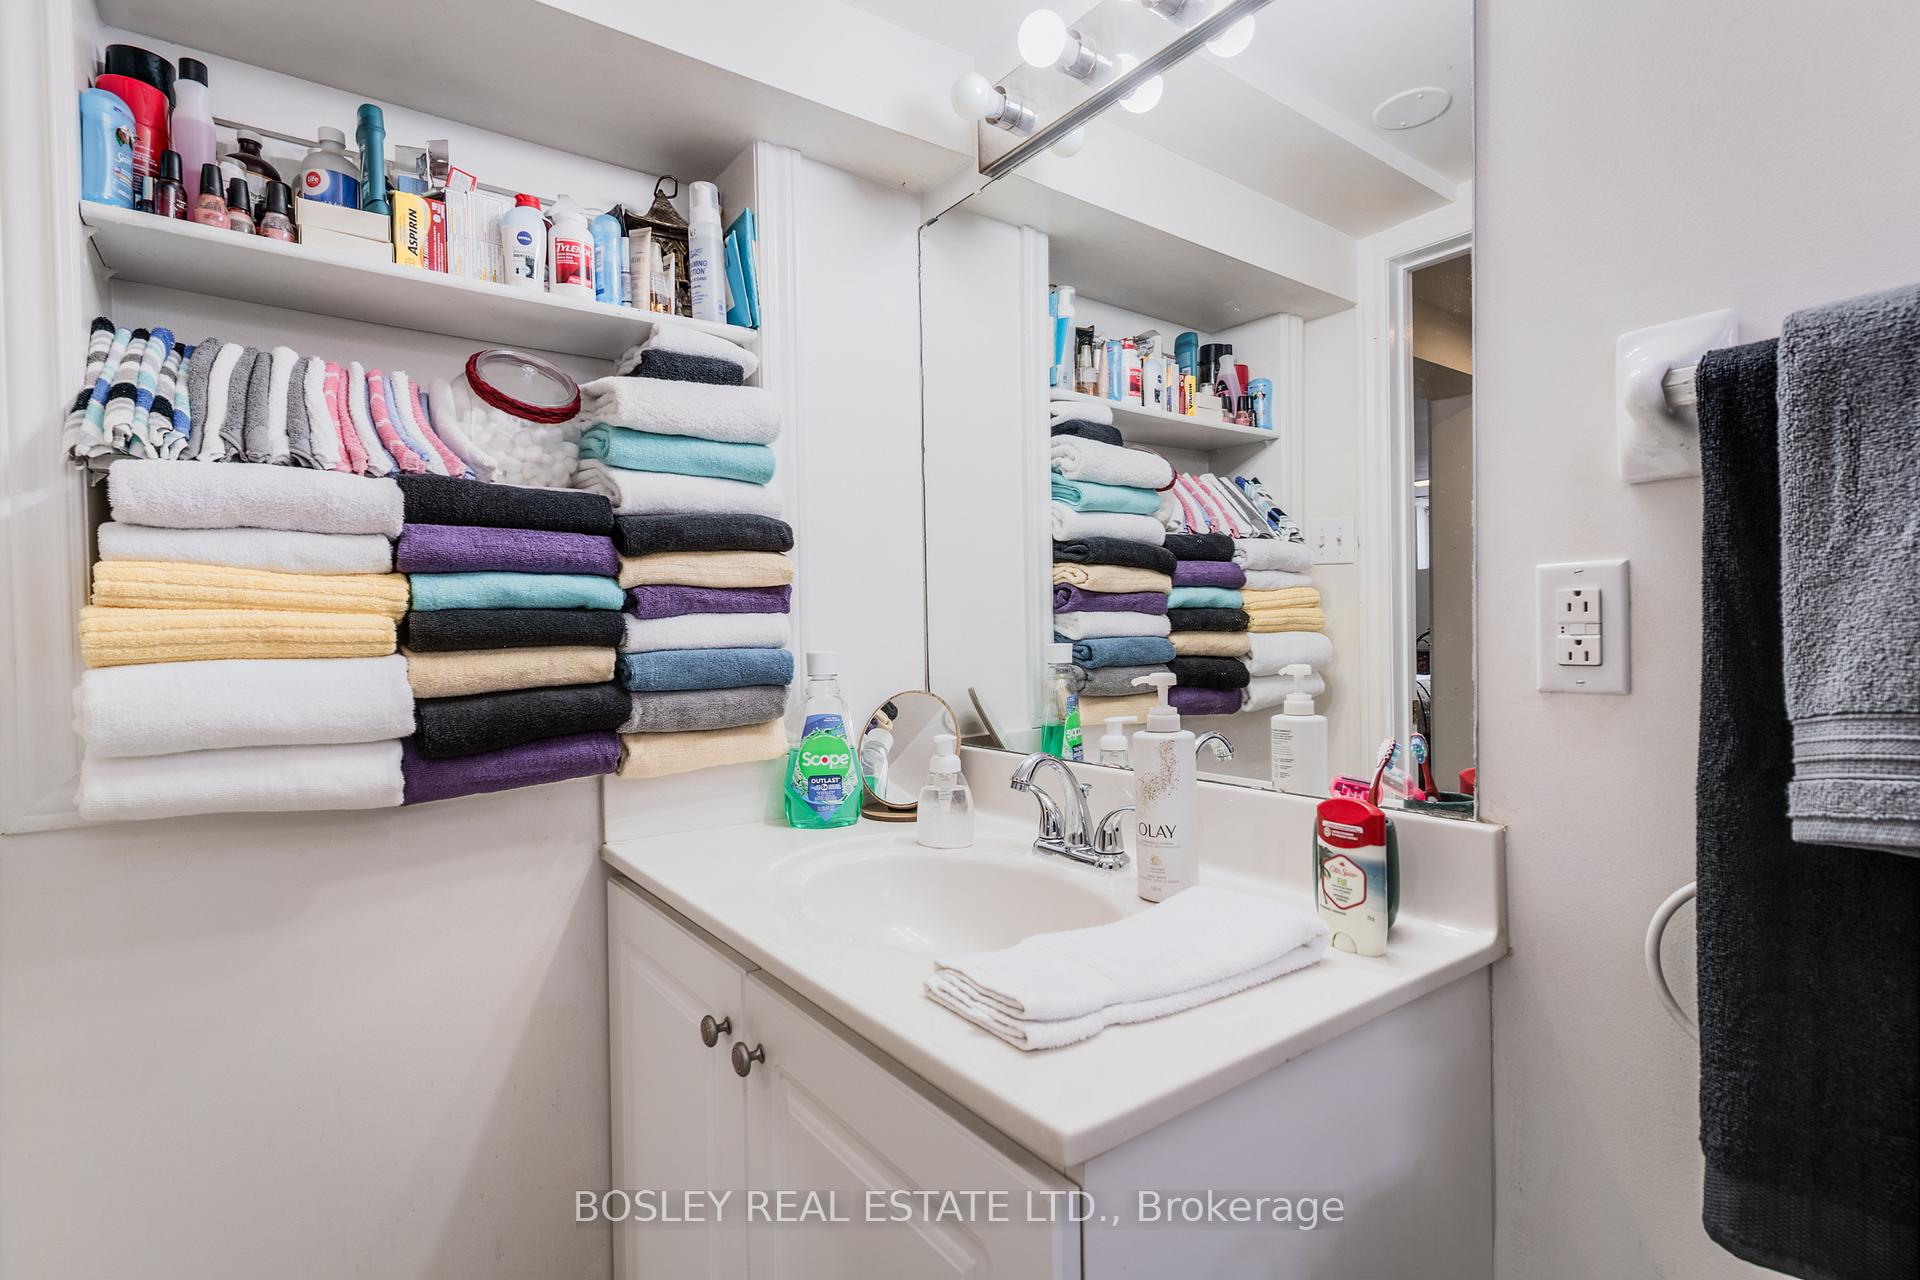 See all 37 photos
Property history
- $919,000TerminatedList: 2025-05-05|End: 2025-06-11|37 daysE12125653
- $929,000TerminatedList: 2025-03-05|End: 2025-05-05|61 daysE12002525
Facts and features
- BasementApartment
- Price per sq ft~$1,021
- Water, sewerMunicipal
- HeatingForced air
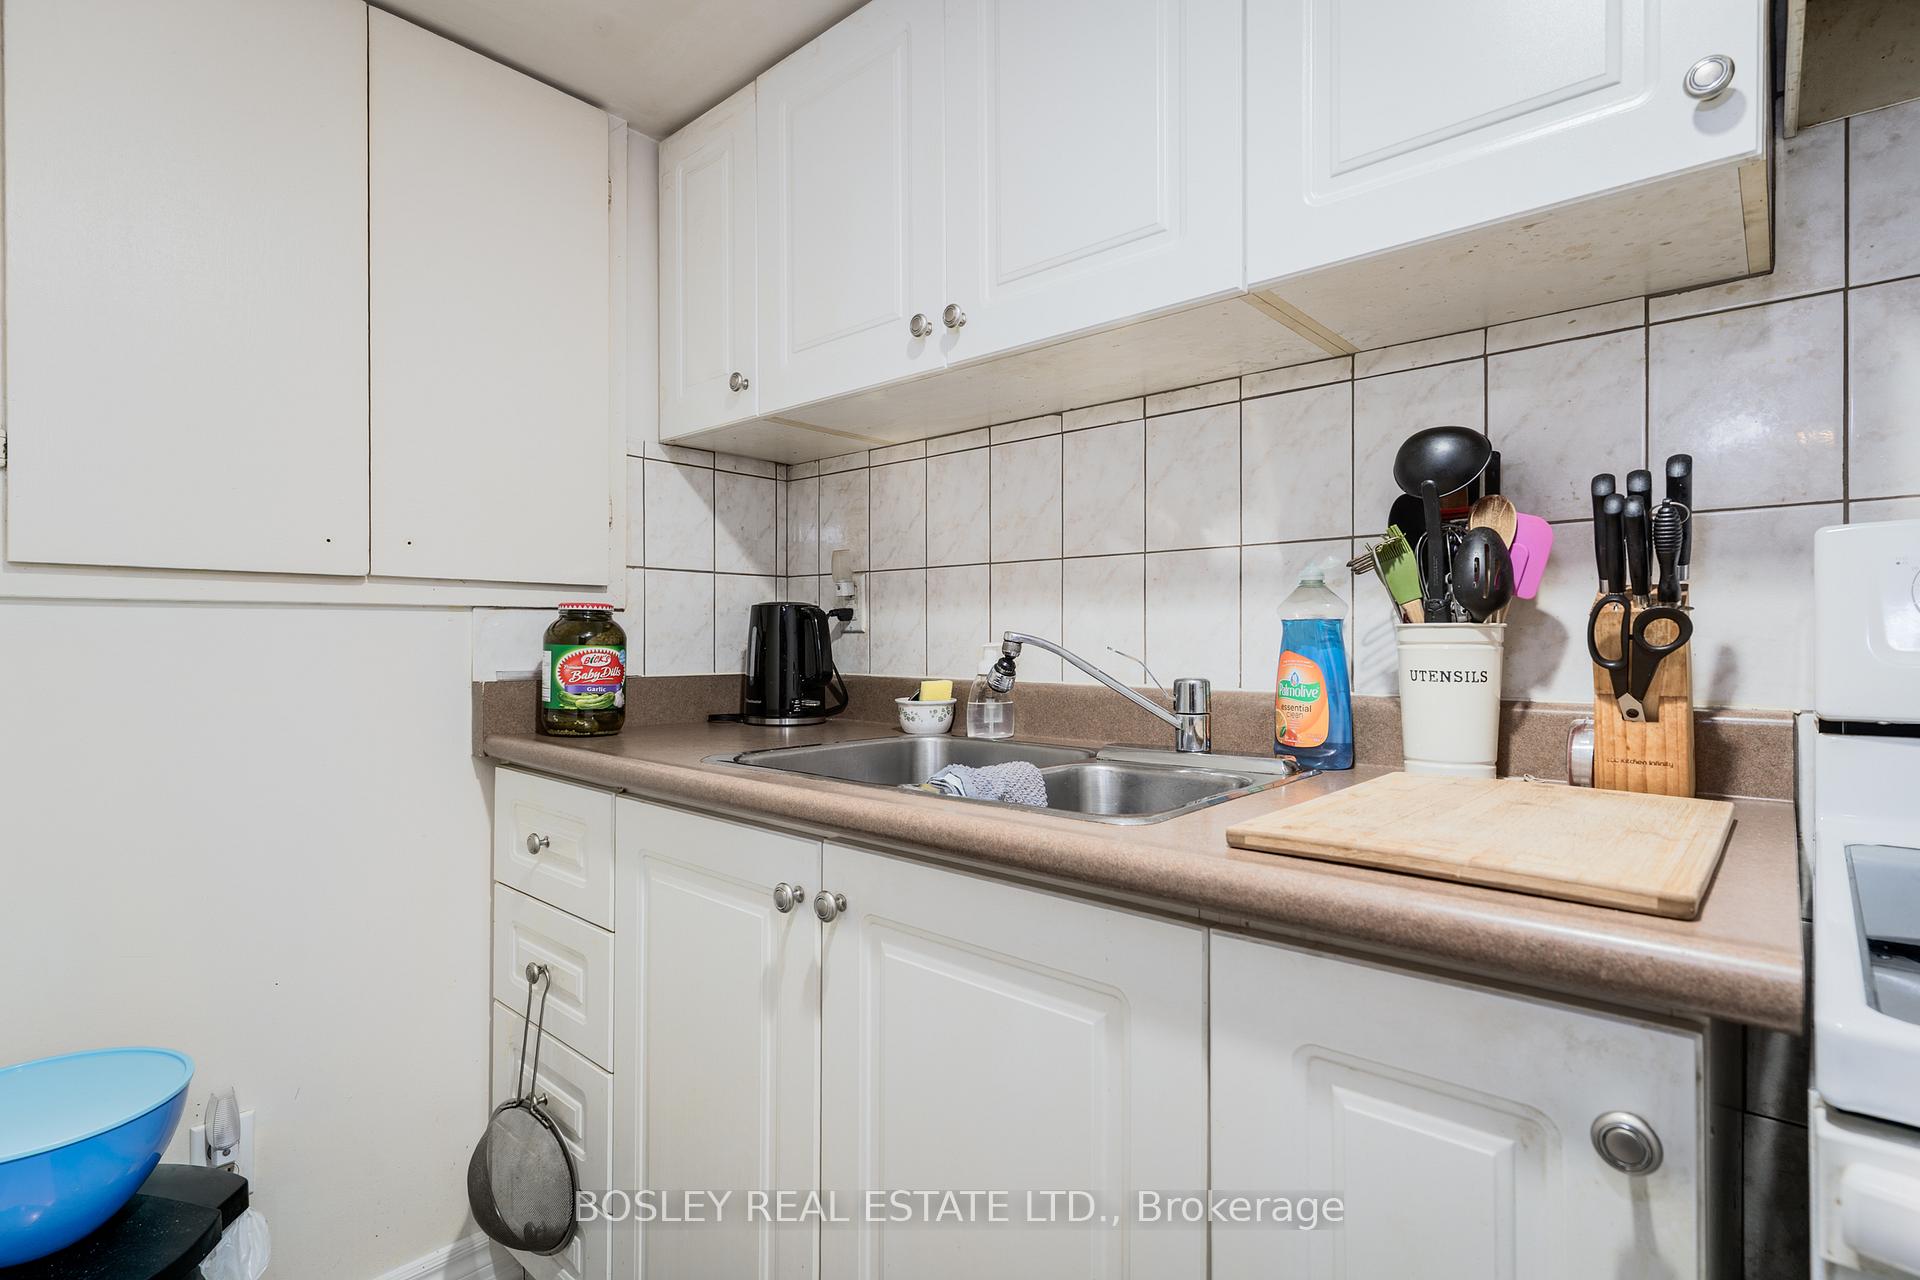
- Second kitchen
- Separate entrance
- Hardwood floors
- Central air
The homeSemi-Detached, Bungalow, 700–1,100 sq ft
- Type: Semi-Detached
- Style: Bungalow
- Living space: 700–1,100 sq ft
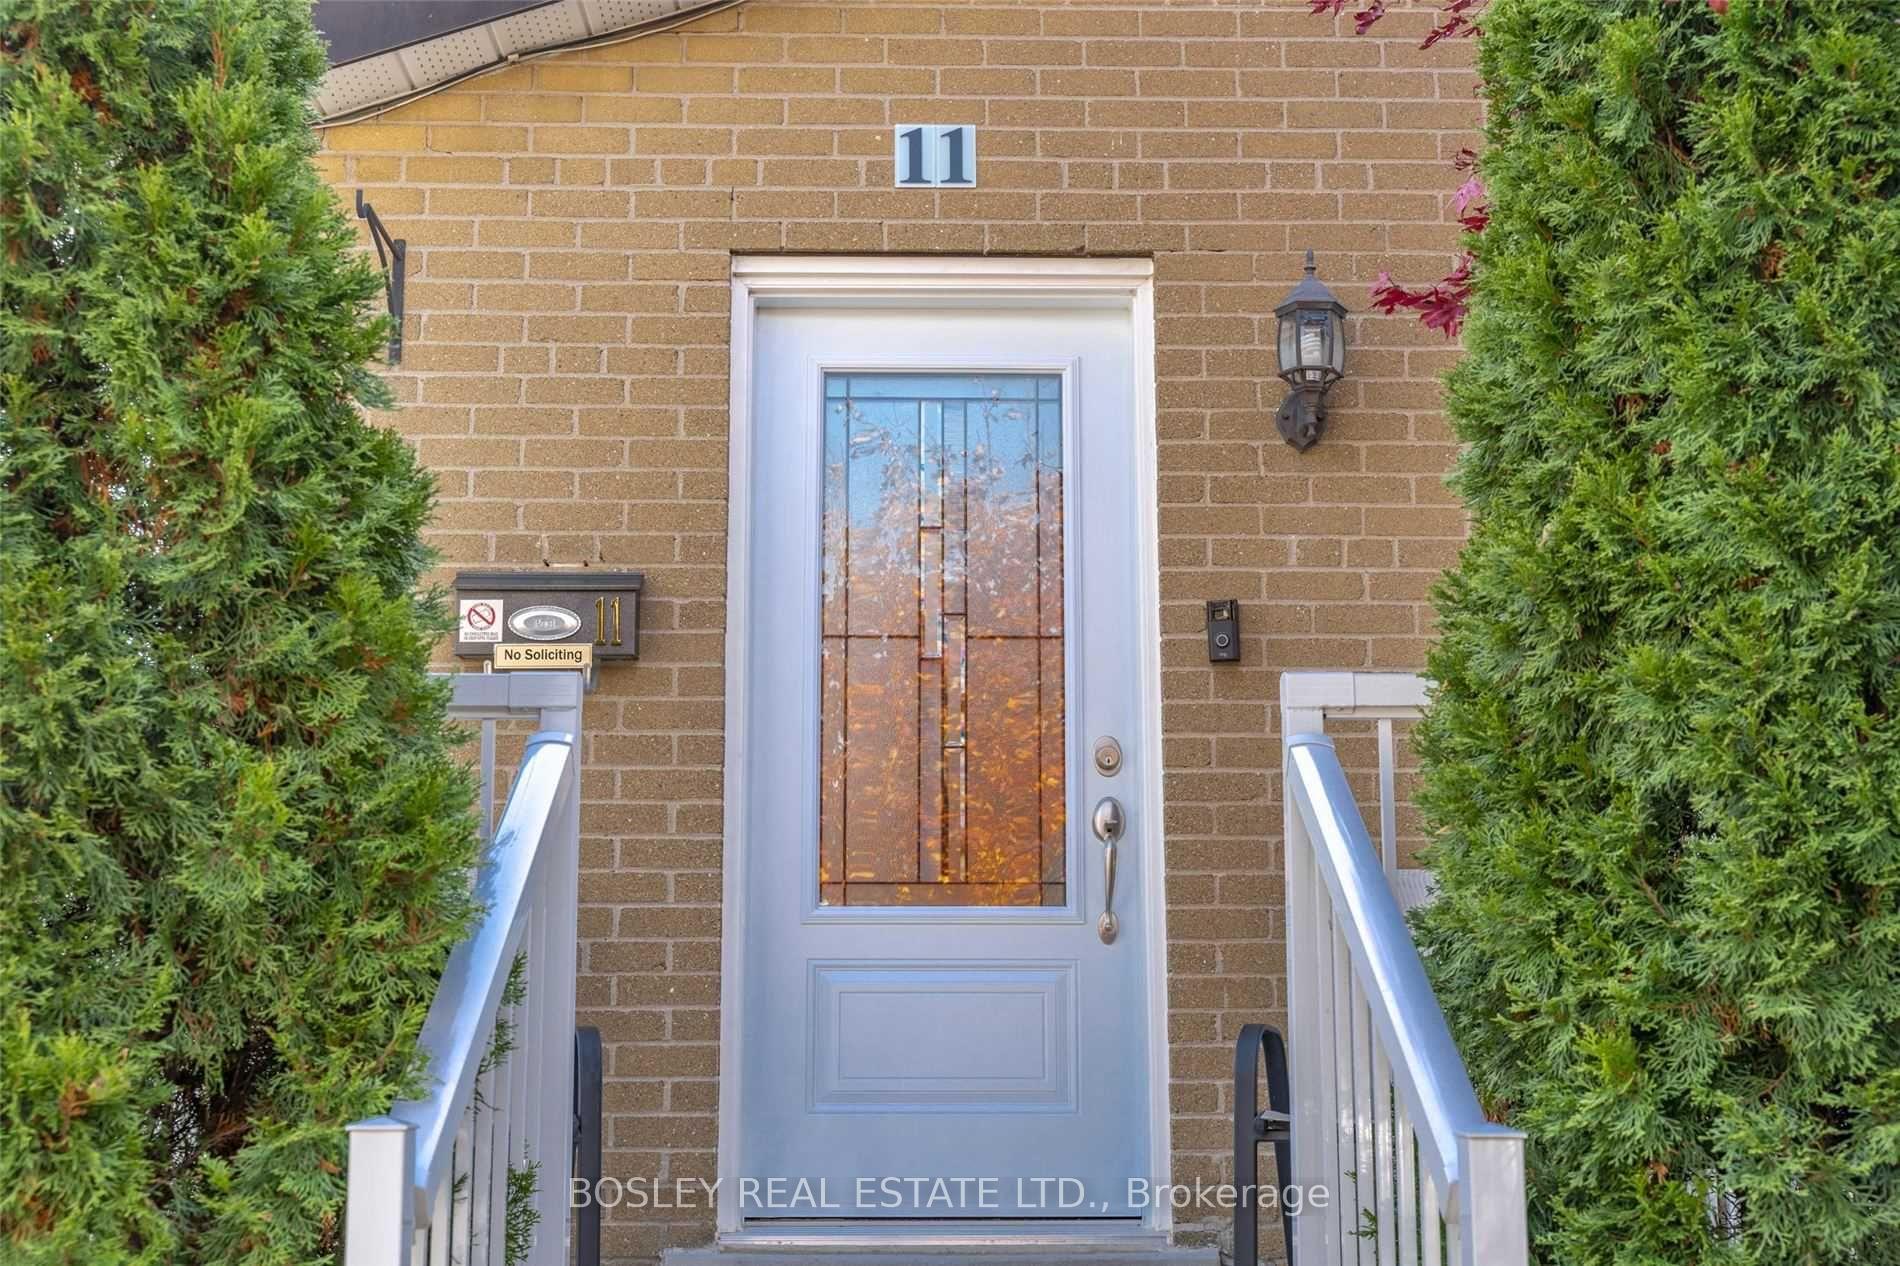
- Basement: Apartment, separate entrance
InsideHardwood, Ceramic, Lower level, Carpet free, in-law suite, primary bedroom - main floor
- Flooring: Hardwood, Ceramic
- Laundry: Lower level
- Features: Carpet free, in-law suite, primary bedroom - main floor
- Rooms above ground: 6
- Rooms in the basement: 3
- Bedrooms: 3 + 2 in the basement
- Bathrooms: 2
- Kitchens: 2
Outside and lotBrick, Shingles, Poured concrete
- Exterior: Brick
- Roof: Shingles
- Foundation: Poured concrete
- Size: 30 × 100 ft
Parking3 Parking, Private
- Spaces: 3 Parking
- Driveway: Private
Heating, water and powerForced air, gas, Central air, Municipal water
- Heating: Forced air, gas
- Cooling: Central air
- Water: Municipal water
- Sewer: Municipal sewer
Costs and taxesTaxes $3,232 a year, HST included in the price
- Taxes, 2024: $3,232 a year
- HST: HST included in the price
Included in the saleStainless steel appliances: refrigerator, stove/hood vent, microwave, washer/dryer, electric light fixtures, window coverings. basement: appliances - refrigerator, stove/hood vent; new flooring (2024), trim, and interior doors; private drive - 3 car
- Included: Stainless steel appliances: refrigerator, stove/hood vent, microwave, washer/dryer, electric light fixtures, window coverings. basement: appliances - refrigerator, stove/hood vent; new flooring (2024), trim, and interior doors; private drive - 3 car
NearbyFenced yard, park, public transit, rec./commun.centre, school
- Close to: Fenced yard, park, public transit, rec./commun.centre, school
Listing detailsE12125653, Terminated, May 5, 2025
- MLS® number: E12125653
- Status: Terminated
- Listed on: May 5, 2025
- Days on market: 37
- Updated: Jun 11, 2025
- Possession: Flexible
- Occupied by: Tenant
- Listing brokerage: BOSLEY REAL ESTATE LTD.
About this home
11 Trinnell Boulevard, Scarborough (Clairlea-Birchmount), ON M1L 1S4
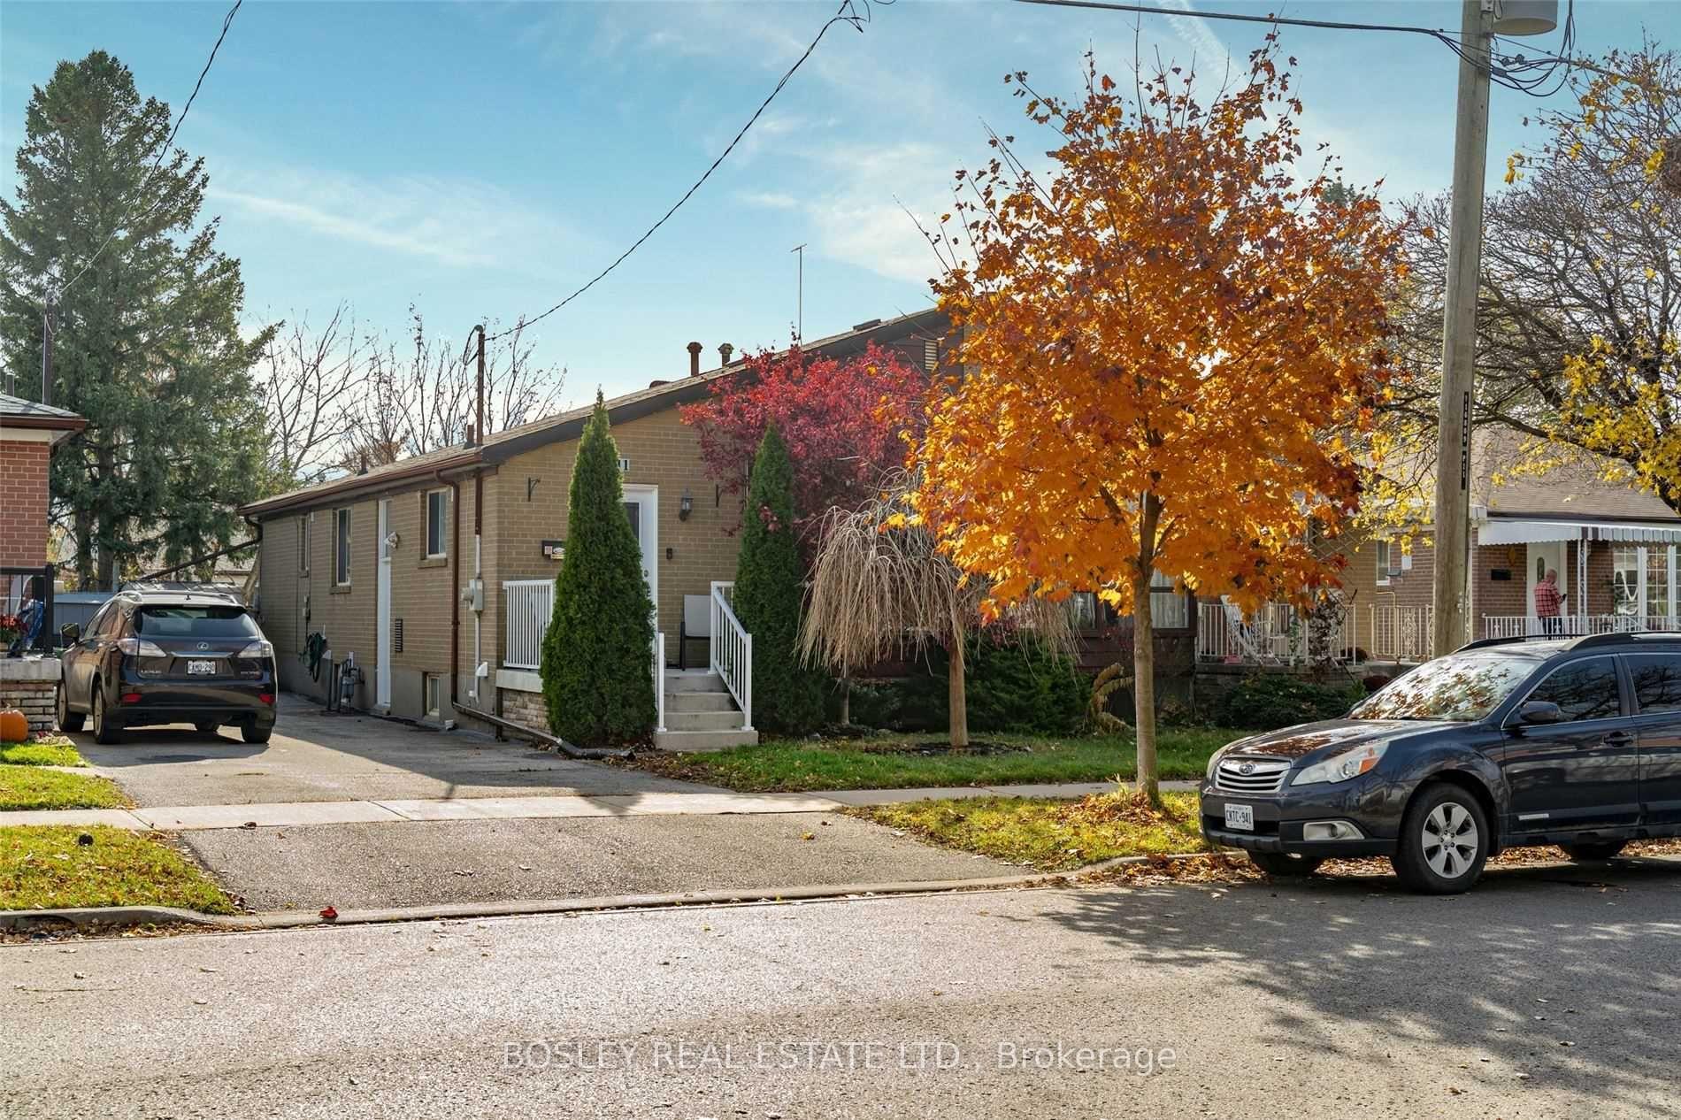
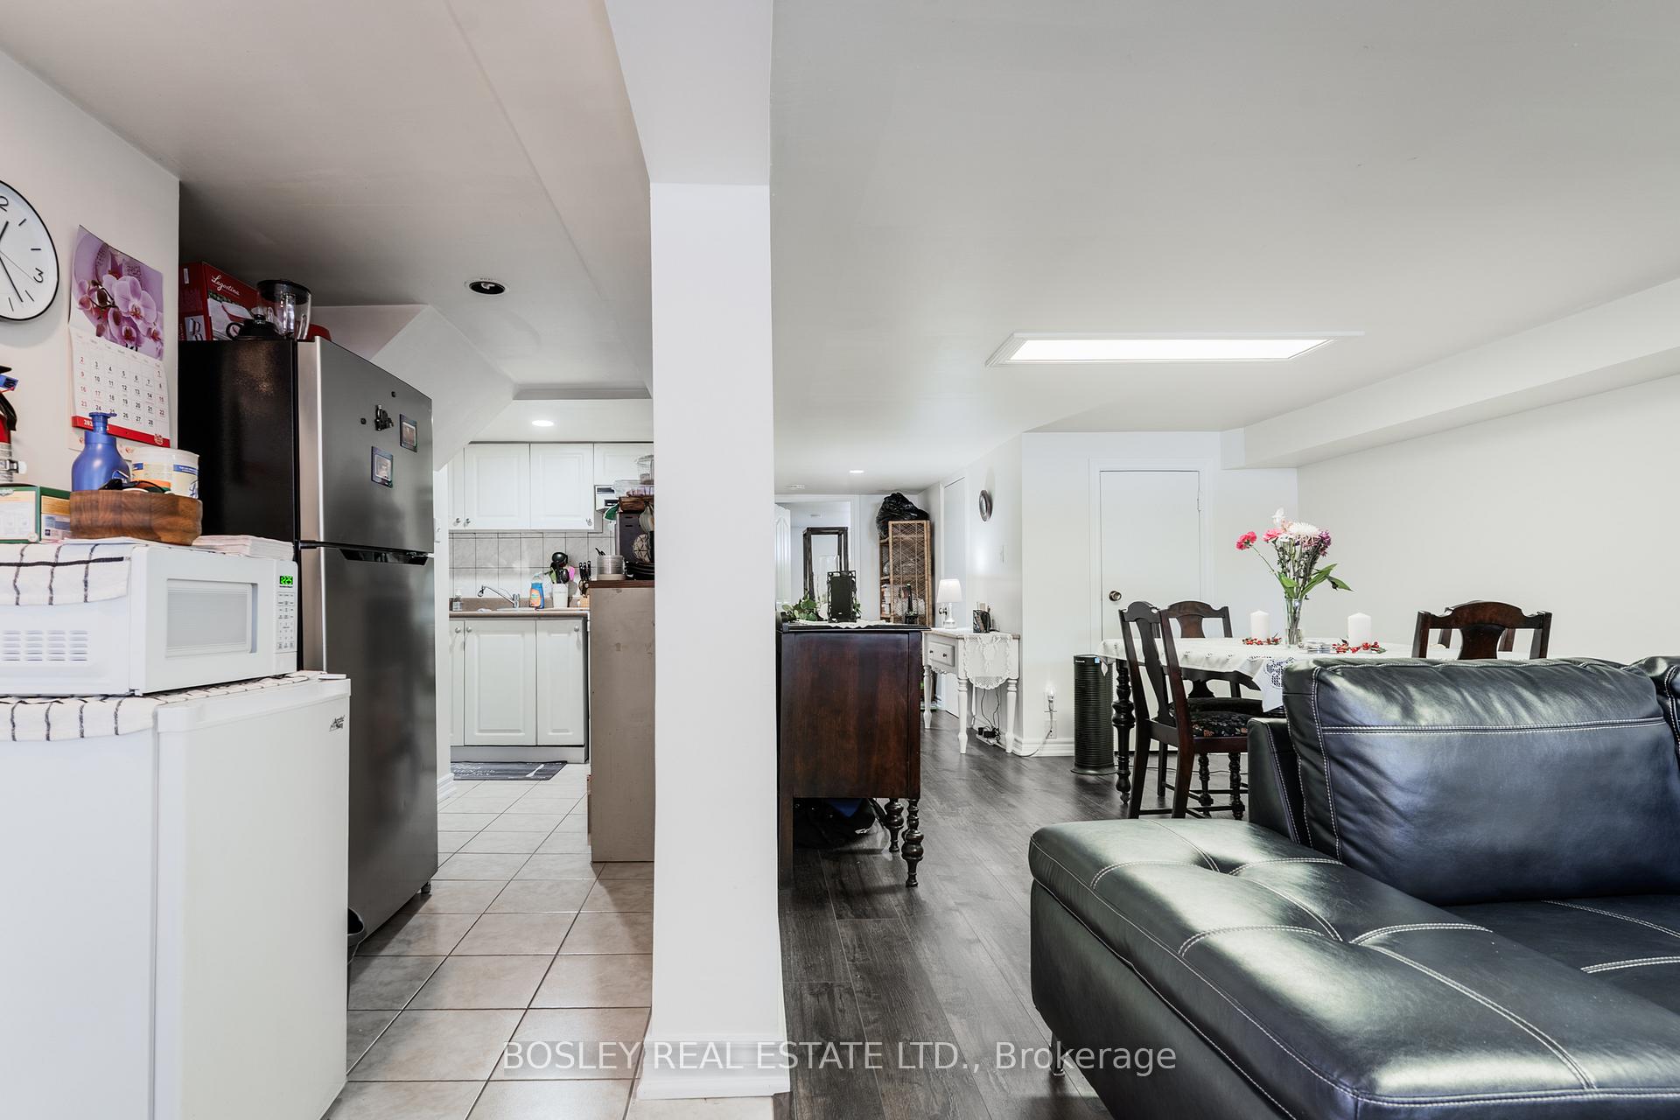
Space, versatility, and natural light - this 3+2 bed, 2 bath semi-detached bungalow truly has it all! Situated on a mature, tree-lined street, this home offers the perfect blend of comfort and functionality for growing families, multi-generational living, or savvy buyers looking for flexibility. Step inside to a bright and airy open-concept living and dining area, where an oversized wall of windows floods the space with natural light. Engineered hardwood flooring runs throughout, adding warmth and style. The spacious kitchen is thoughtfully designed with plenty of counter and cupboard space, making meal prep a breeze. Walk out to a fully fenced backyard - ideal for kids, pets, and summer gatherings. The main-level bedrooms are all generously sized, offering comfortable retreats for the whole family. Downstairs, a separate entrance leads to the finished lower level, where two additional large bedrooms and a 4-piece bath create the perfect setup for an in-law suite, extended family, or a sprawling rec room with endless possibilities. Beyond the home itself, the neighborhood is second to none - a welcoming community with a strong sense of connection, top-rated schools, plenty of parks, and easy access to transit. Whether you're looking for more space, an income-generating opportunity, or a home to grow into, this one checks all the boxes!
Ask about this home
A HOMEH agent will answer your questions about this home.
Around this home
Daily convenience, out of 100, from the distances below
Schools nearby
School rating, out of 10.
Helpful calculators
Your HOMEH agent

"I would see it this week."