

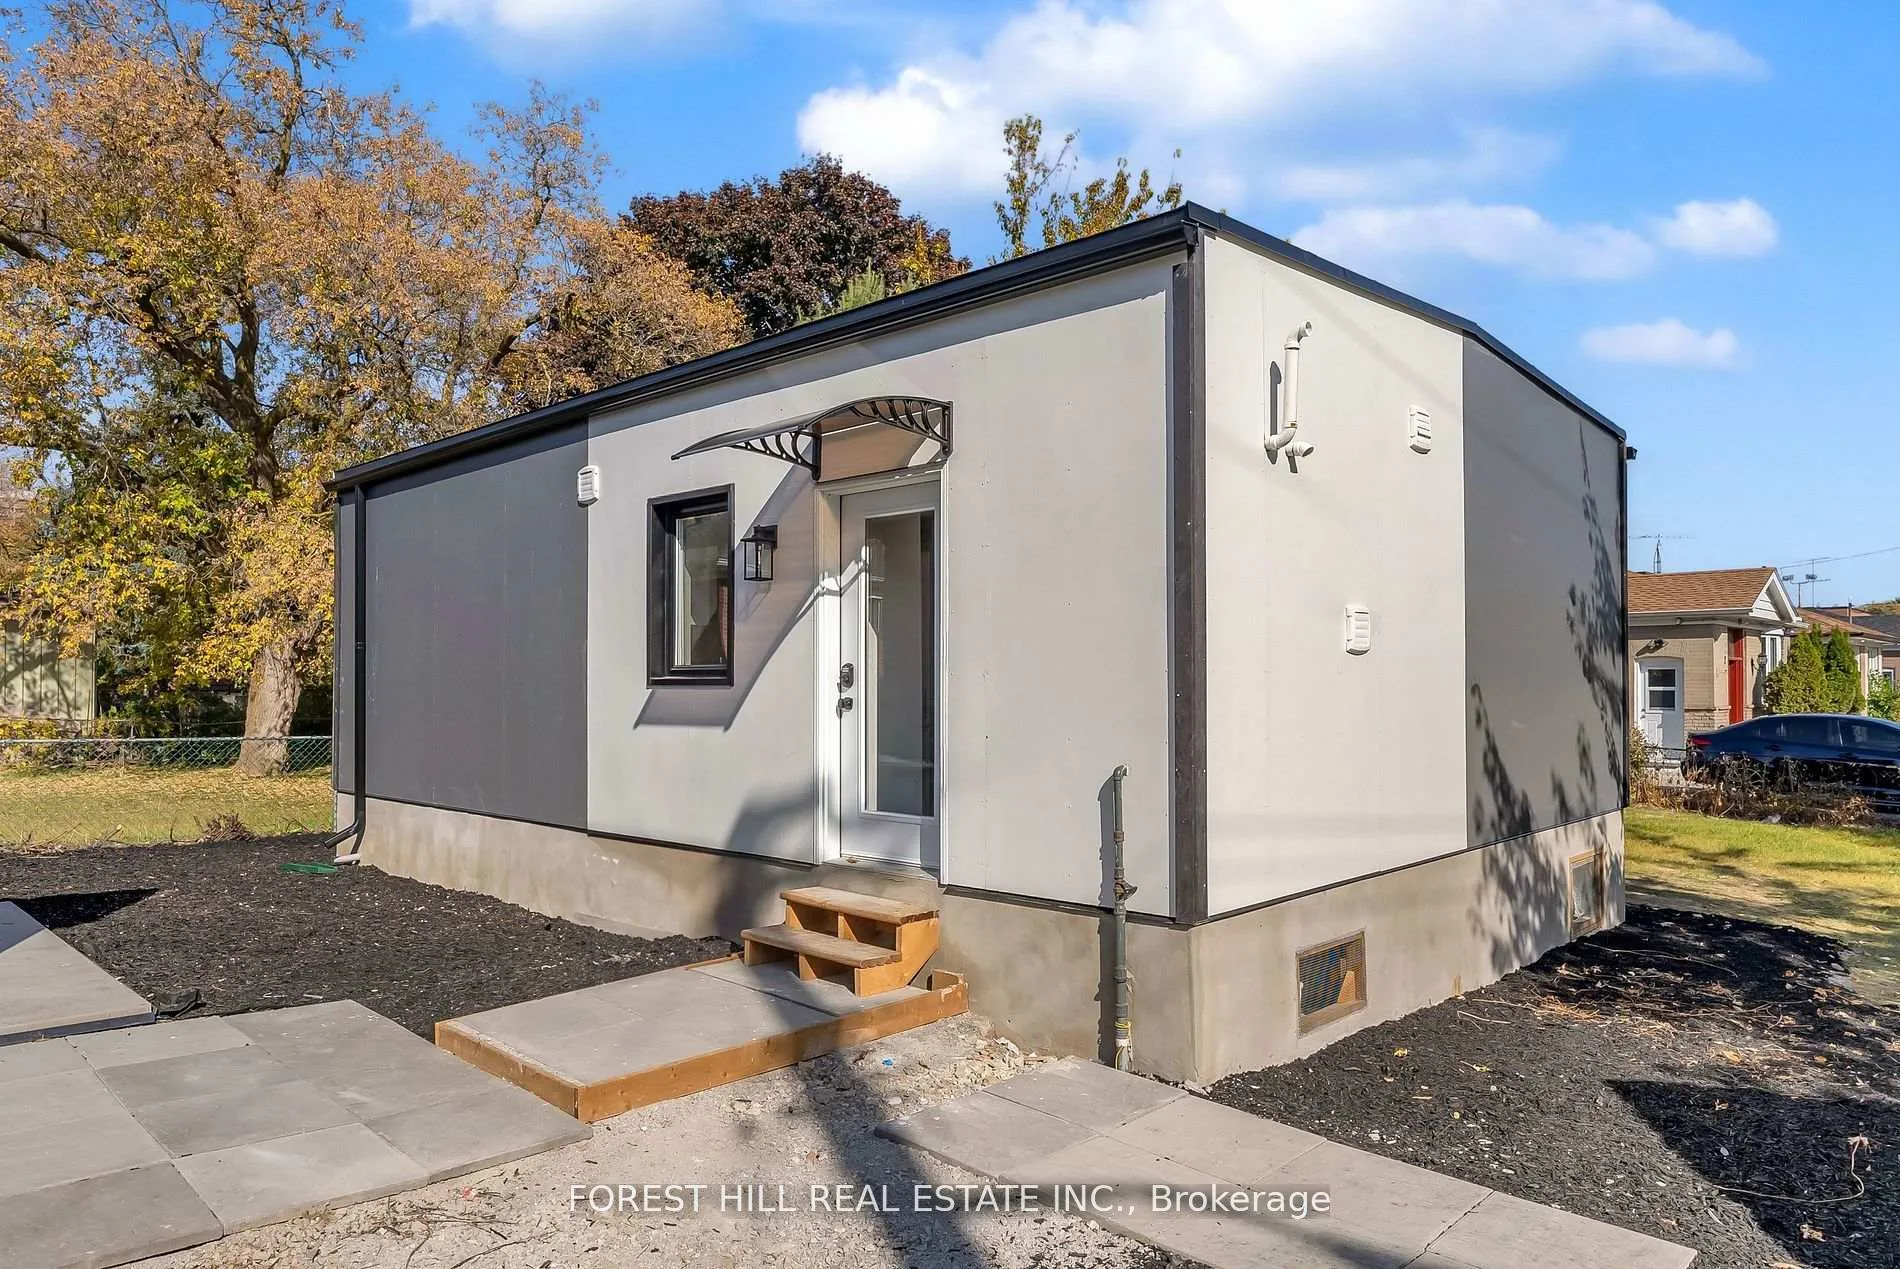
Unit R, 105 Galloway Road
Multiplex Terminated
1/14Unit R, 105 Galloway Road
Multiplex Terminated
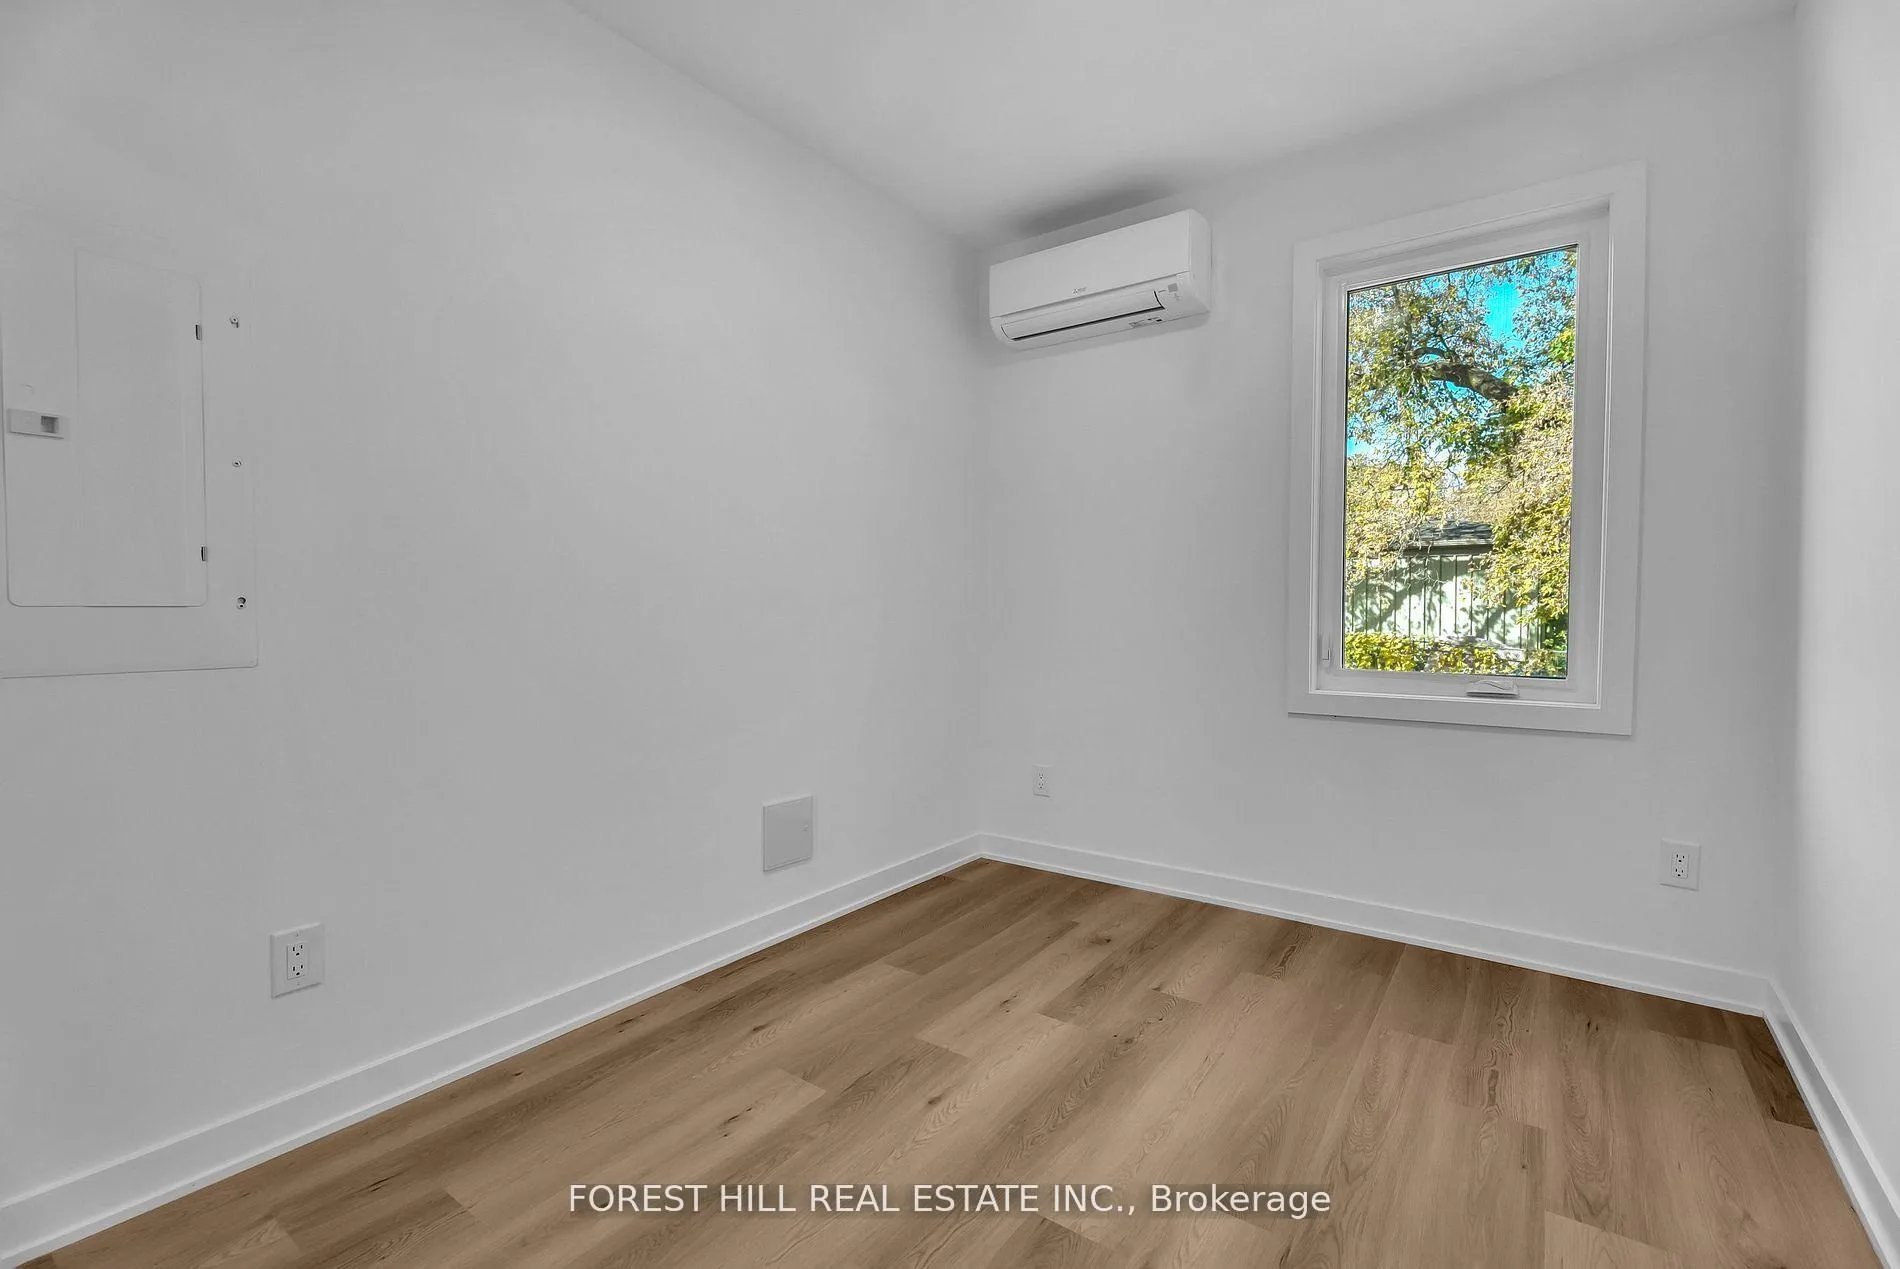 See all 14 photos
3 Bedrooms
1 Bathroom
1 Parking
700–1.1K sq.ft
Entire Home
— Unit
Property history
- $2,100TerminatedList: 2026-03-05|End: 2026-03-19|14 daysE12848630
- $2,300TerminatedList: 2025-02-21|End: 2025-04-18|56 daysE11982198
- $2,490SuspendedList: 2024-10-25|End: 2025-02-02|100 daysE9510768
Facts and features
- BasementSeparate entrance
- Lease term12 months
- FurnishedUnfurnished
- LaundryIn-suite
What stands out
- Separate entrance
The homeMultiplex, Bungalow, 700–1,100 sq ft
- Type: Multiplex
- Style: Bungalow
- Living space: 700–1,100 sq ft
- Basement: Separate entrance
InsideIn-suite laundry, Separate heating controls, Rooms above ground 4
- Laundry: In-suite laundry
- Features: Separate heating controls
- Rooms above ground: 4
- Bedrooms: 3
- Bathrooms: 1
- Kitchens: 1
Outside and lotBrick, Asphalt shingle, Concrete
- Exterior: Brick
- Roof: Asphalt shingle
- Foundation: Concrete
Parking1 Parking, Available
- Spaces: 1 Parking
- Driveway: Available
Heating, water and powerHeat pump, electric, Window unit(s), Other
- Heating: Heat pump, electric
- Cooling: Window unit(s)
- Water: Other
- Sewer: Municipal sewer
Rent and termsRent $2,100 a month, Entire property, Unfurnished
- Rent: $2,100 a month
- Space for rent: Entire property
- Furnished: Unfurnished
- Lease: 12 months
- Paid: Monthly
- Rent includes: Grounds maintenance, snow removal, parking
- Credit check: Required
- Employment letter: Required
- Rental application: Required
- References: Required
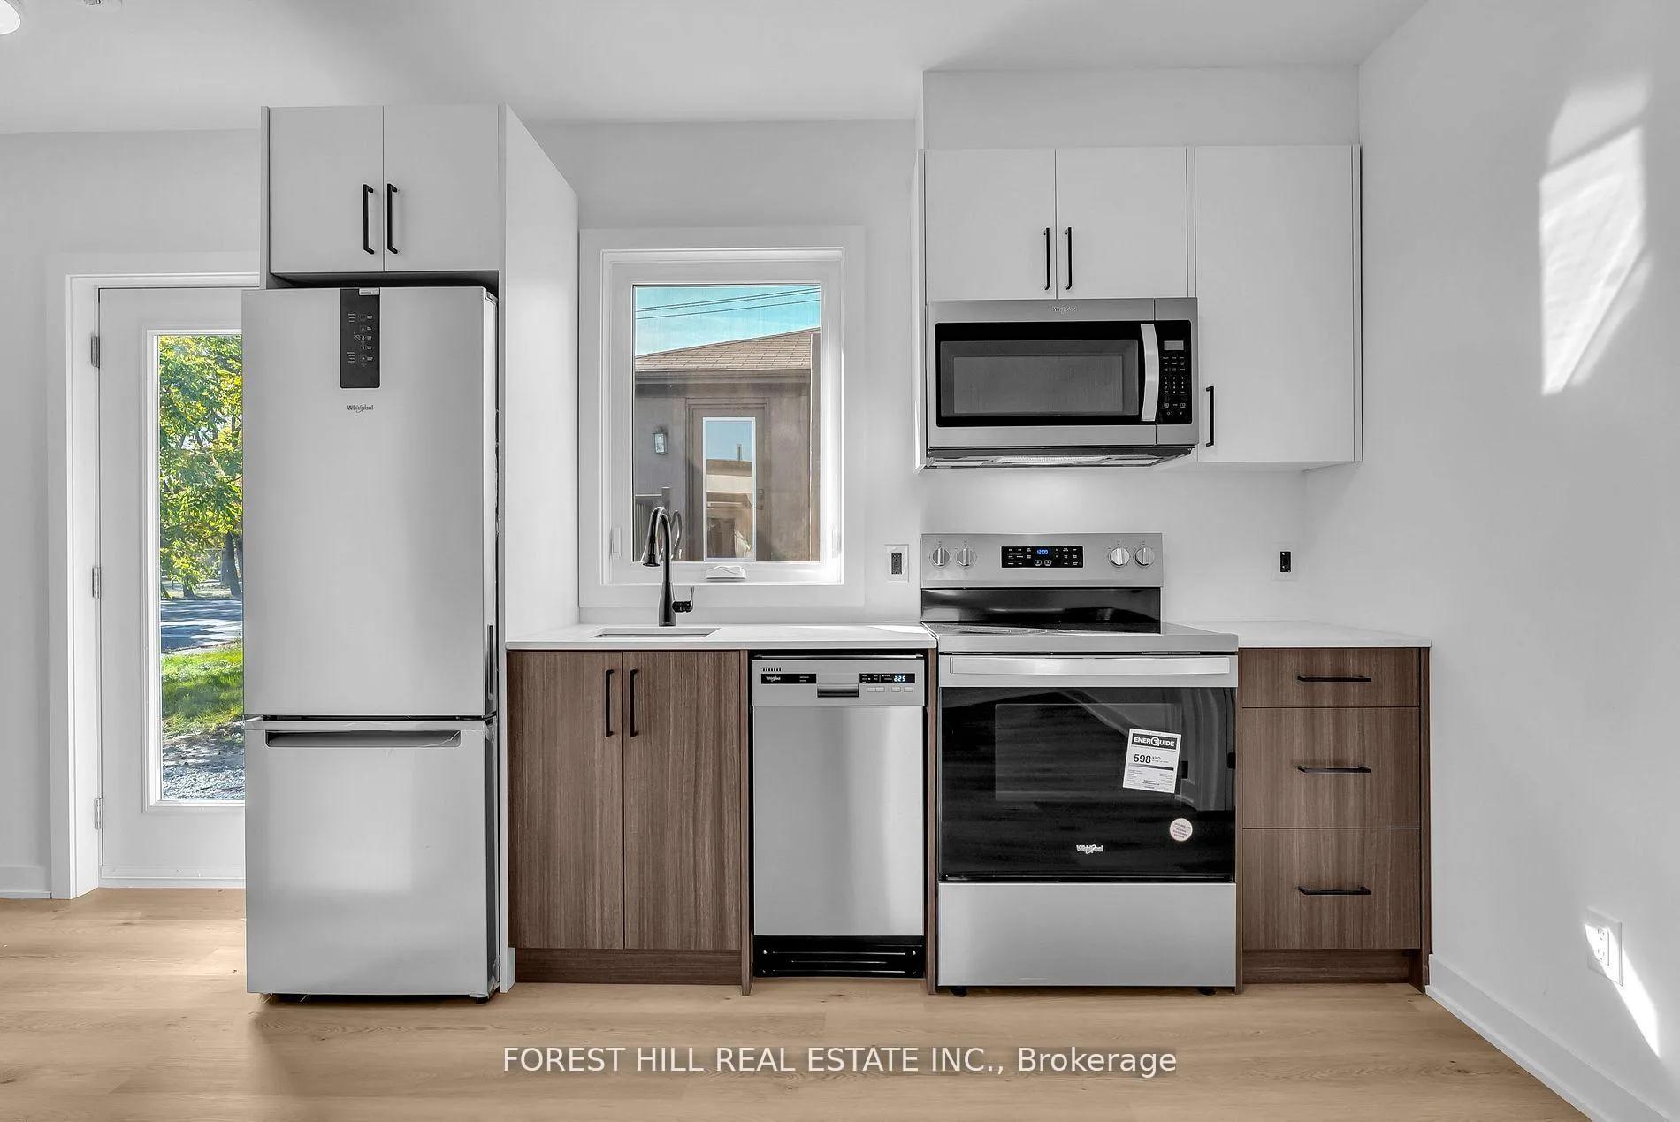
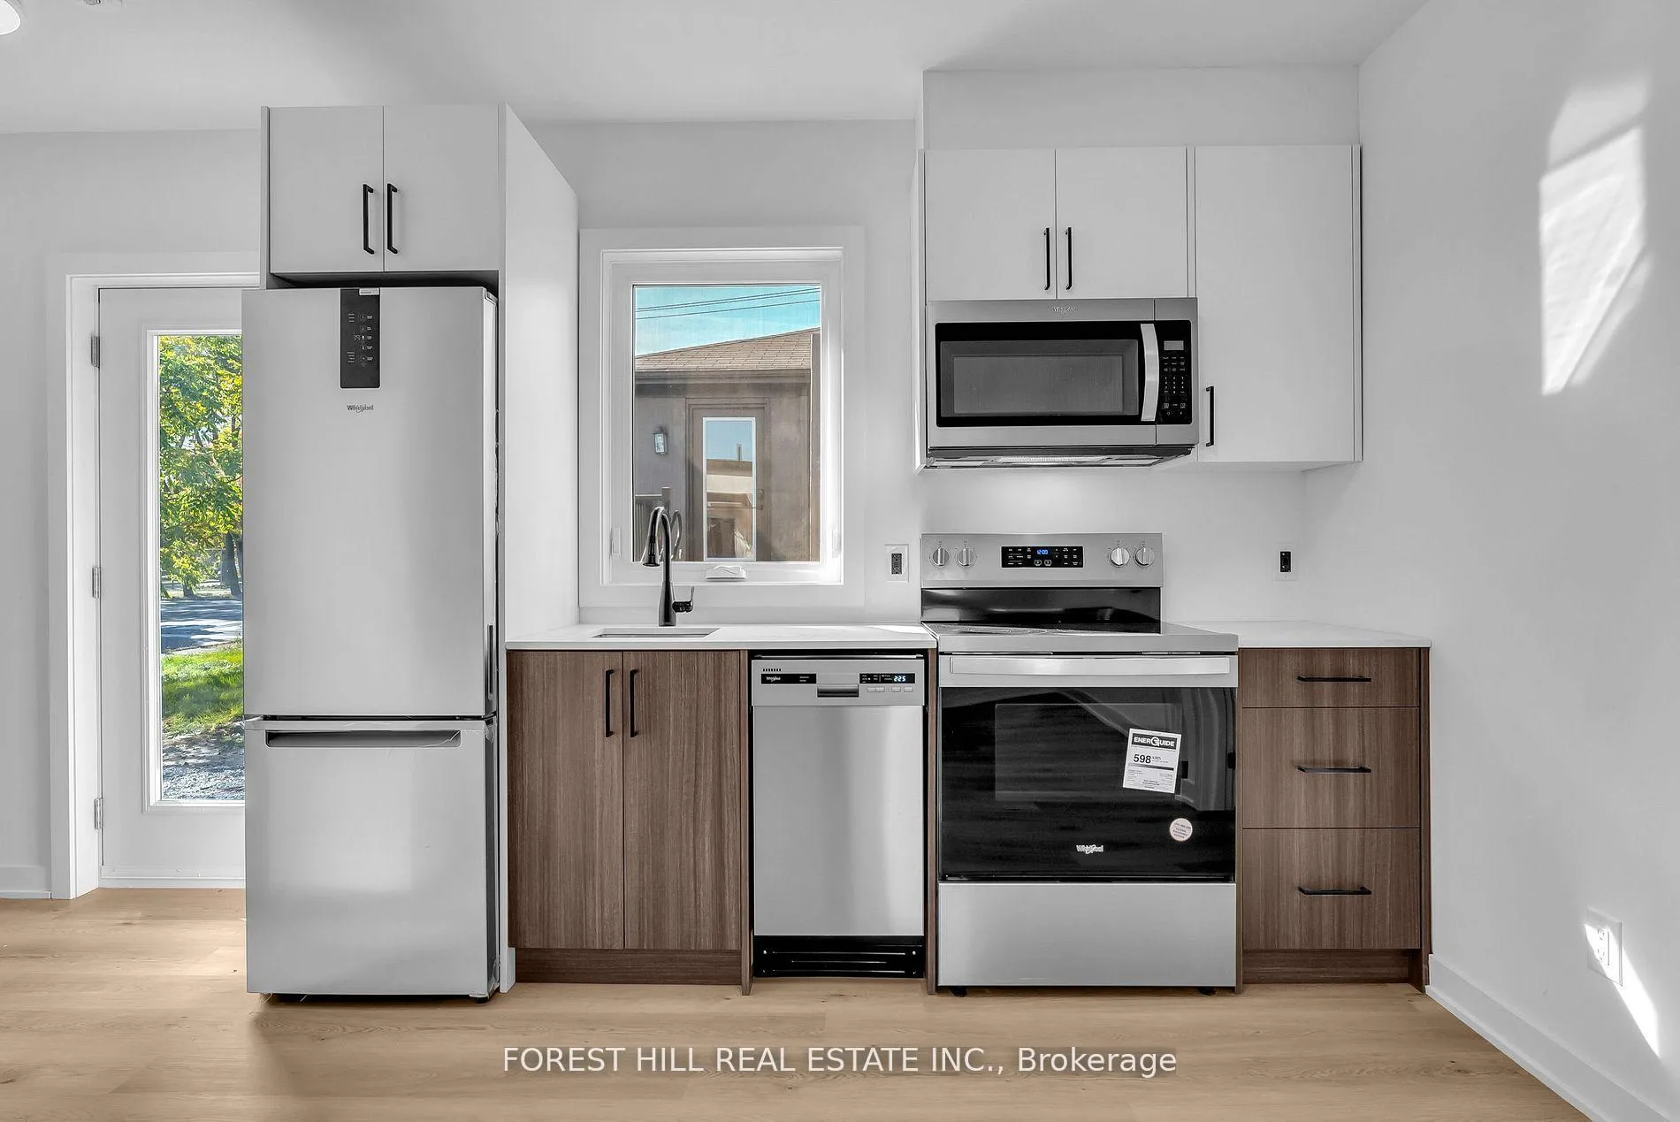
IncludedFridge, stove, dishwasher, microwave, washer & dryer
- Included: Fridge, stove, dishwasher, microwave, washer & dryer
Listing detailsE12848630, Terminated, Mar 5, 2026
- MLS® number: E12848630
- Status: Terminated
- Listed on: Mar 5, 2026
- Days on market: 14
- Updated: Mar 19, 2026
- Possession: 2026-04-01 / 30-59 days
- Occupied by: Tenant
- Listing brokerage: FOREST HILL REAL ESTATE INC.
About this home
Unit R, 105 Galloway Road, Scarborough (West Hill), ON M1E 1W9
Separate Heating Controls
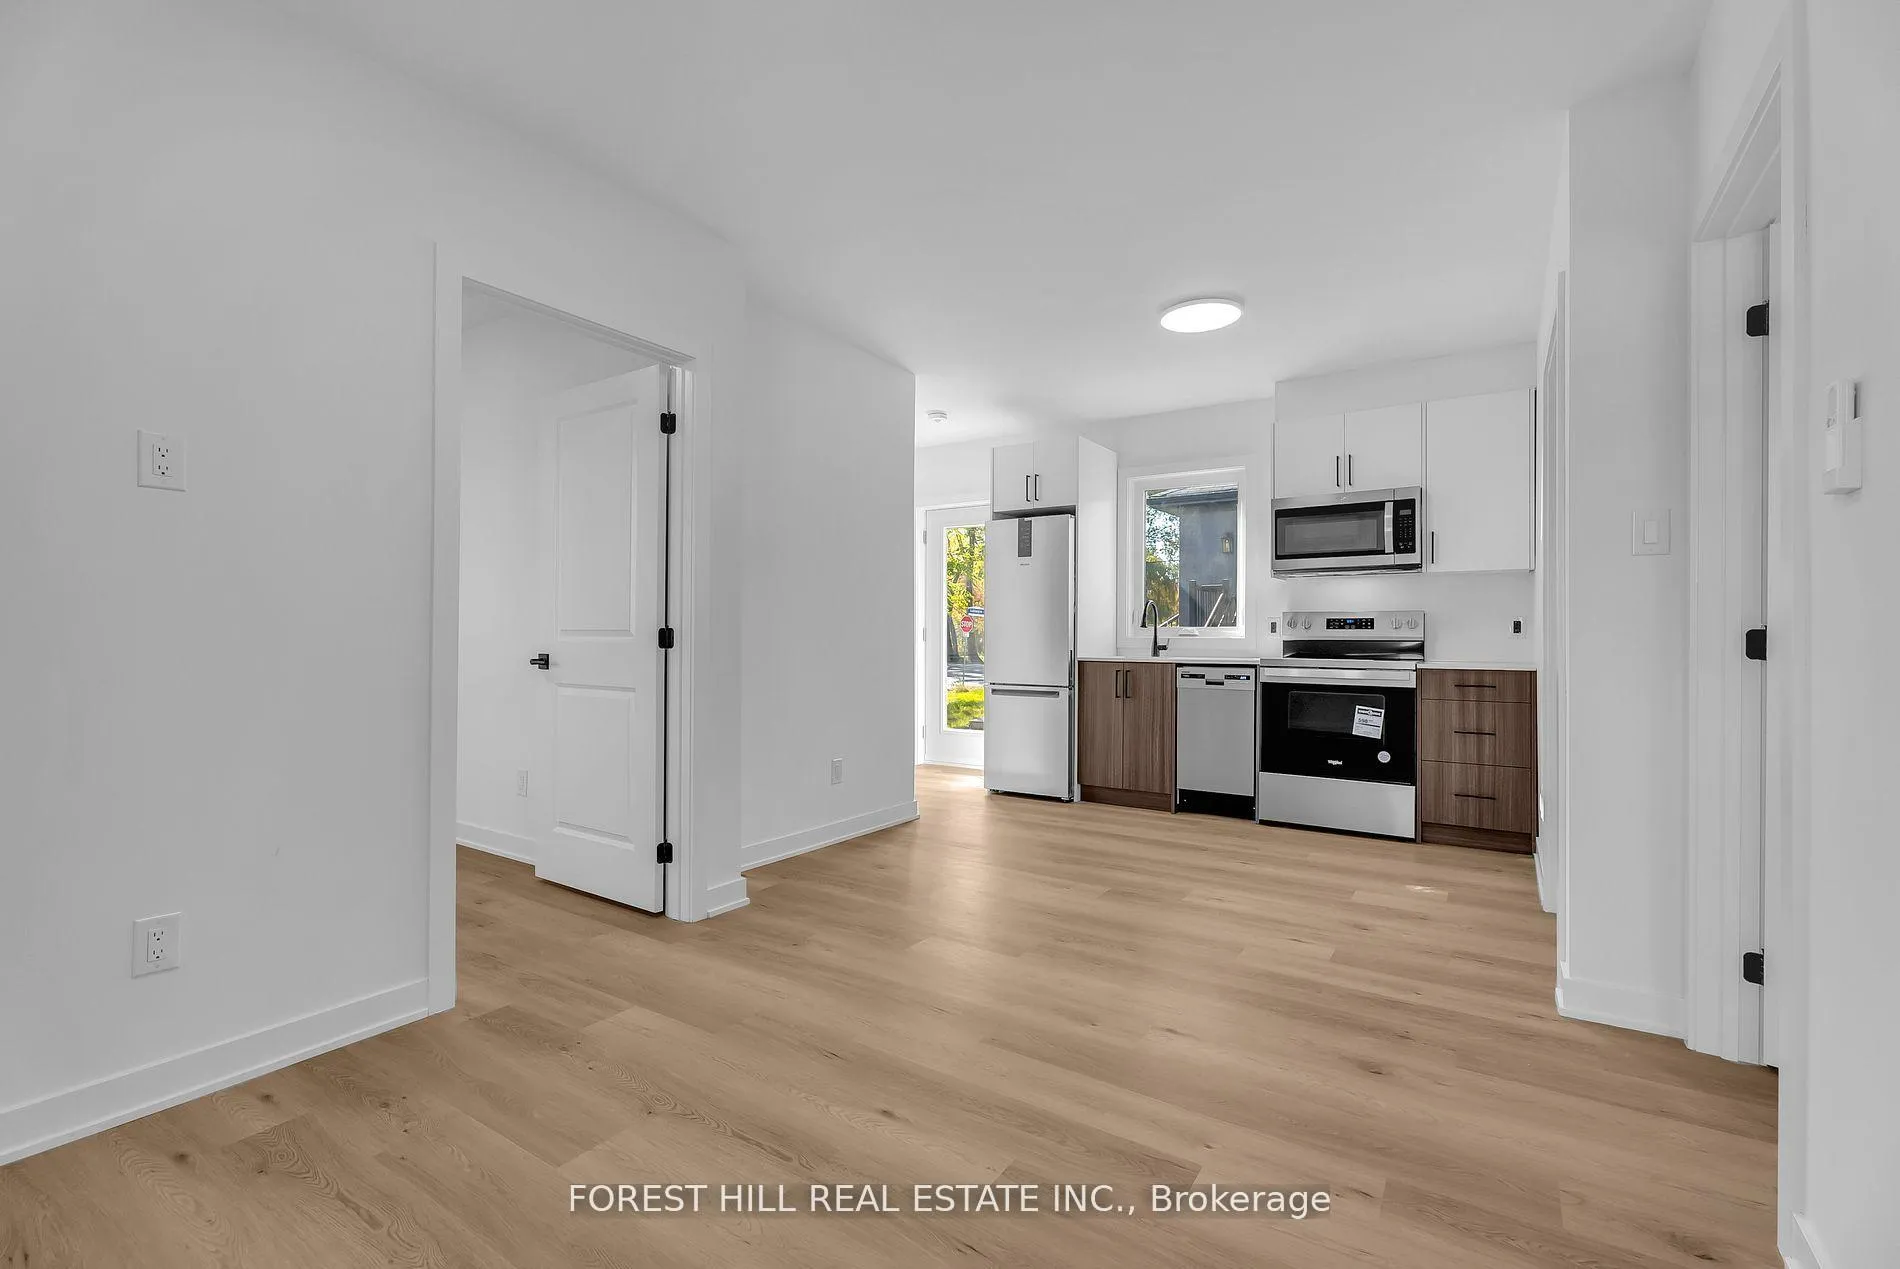
3 bedroom, one bath, Modern kitchen with quartz counter tops & stainless steel appliance, ensuite laundry, separate entrance. luxury vinyl floors, upgraded washroom, 2024 high efficiency built home. Great location close to the TTC, community centres, Scarborough campus, Go Station, shopping, parks, schools and much more! One parking spot included!!
Read more
Ask about this home
A HOMEH agent will answer your questions about this home.
Ask a question
Around this home
Lawrence and Galloway
Errands
Transit
Parks
Schools
Daily convenience, out of 100, from the distances below
ParkPoplar Park · 6 within 1 km6 min walk387 m
GroceryYoungs Food Mart7 min walk447 m
SchoolEastview Public School3 min walk160 m
Train stationGuildwood7 min walk431 m
PharmacyGuildview Pharmacy8 min walk473 m
Cafés & foodSunnys Sports Bar · 11 within 1 km7 min walk444 m
Gym & rec centreBoys & Girls Club1 min walk82 m
LibraryToronto Public Library - Guildwood22 min walk1.4 km
WalkDriveStraight-line distance, open map data
Grocery0.4 km
Park0.4 km
Coffee0.8 km
Dining0.5 km
Gym1.6 km
Guildwood0.4 km
Schools nearby
School rating, out of 10.
Eastview Public Schoolelementary · Public · 0.2 km
1.8/10Low
Maplewood High Schoolsecondary · Public · 0.2 km
—
Strides Cedarbraesecondary · Public · 0.6 km
—
Contact agent
Helpful calculators
Rent vs buy
Affordability
Mortgage
Down payment
Stress test
CMHC insurance
Your HOMEH agent

NimaHOMEH agent · Scarborough
"I would see it this week."
Ask Nima