

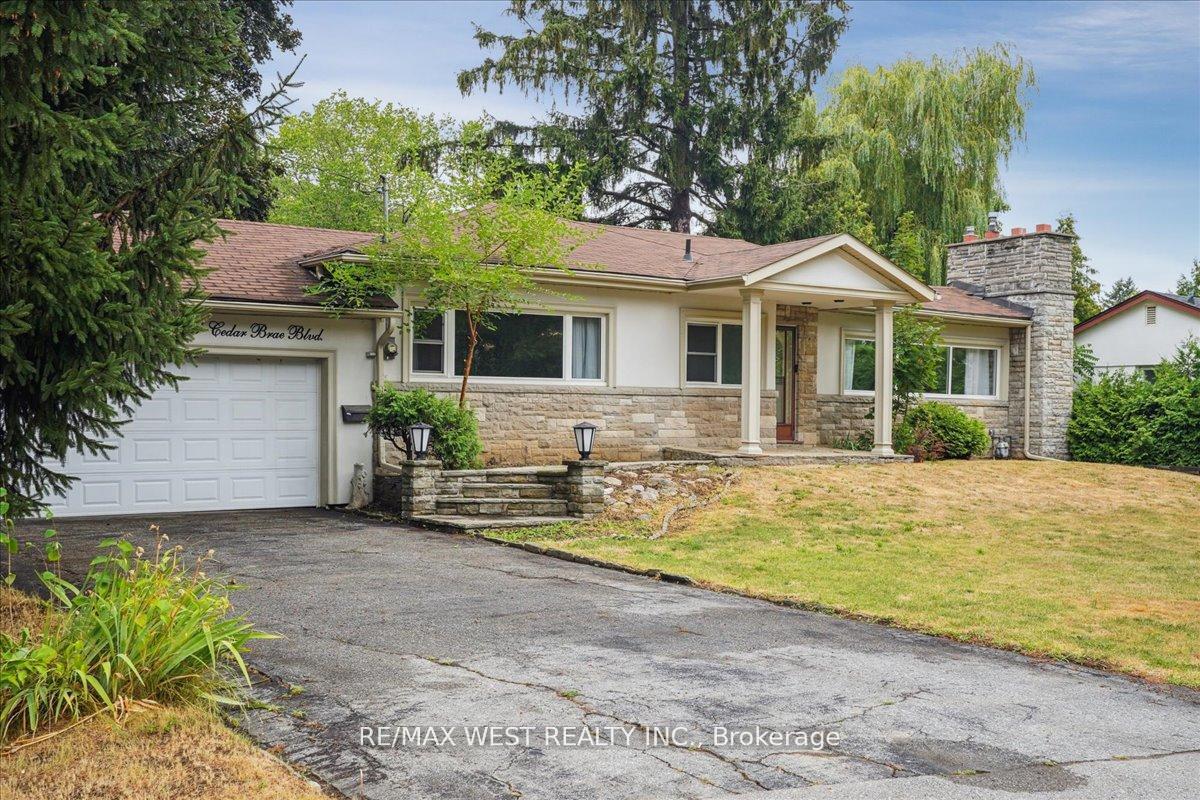
106 Cedar Brae Boulevard
106 Cedar Brae Boulevard
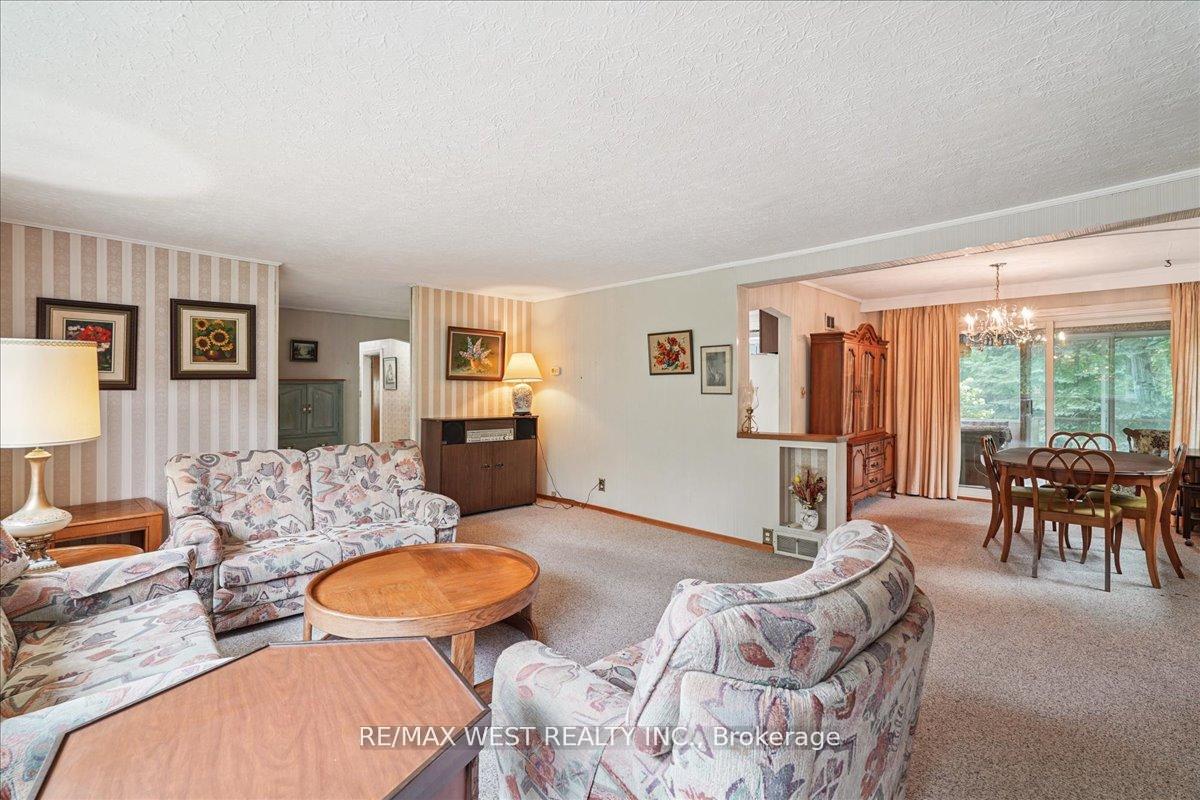 See all 12 photos
Property history
Facts and features
- BasementPart finished
- Age of home51–99 years
- Water, sewerMunicipal
- HeatingForced air
- Separate entrance
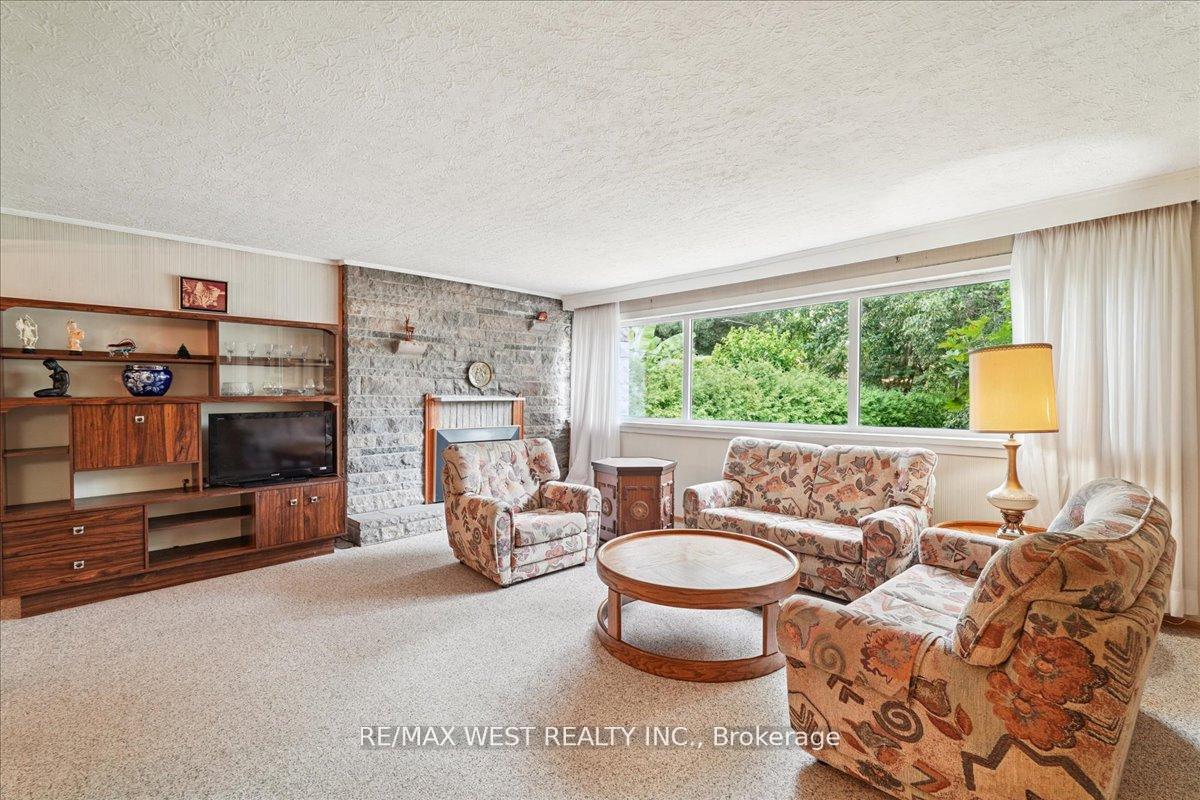
- Fireplace
- Central air
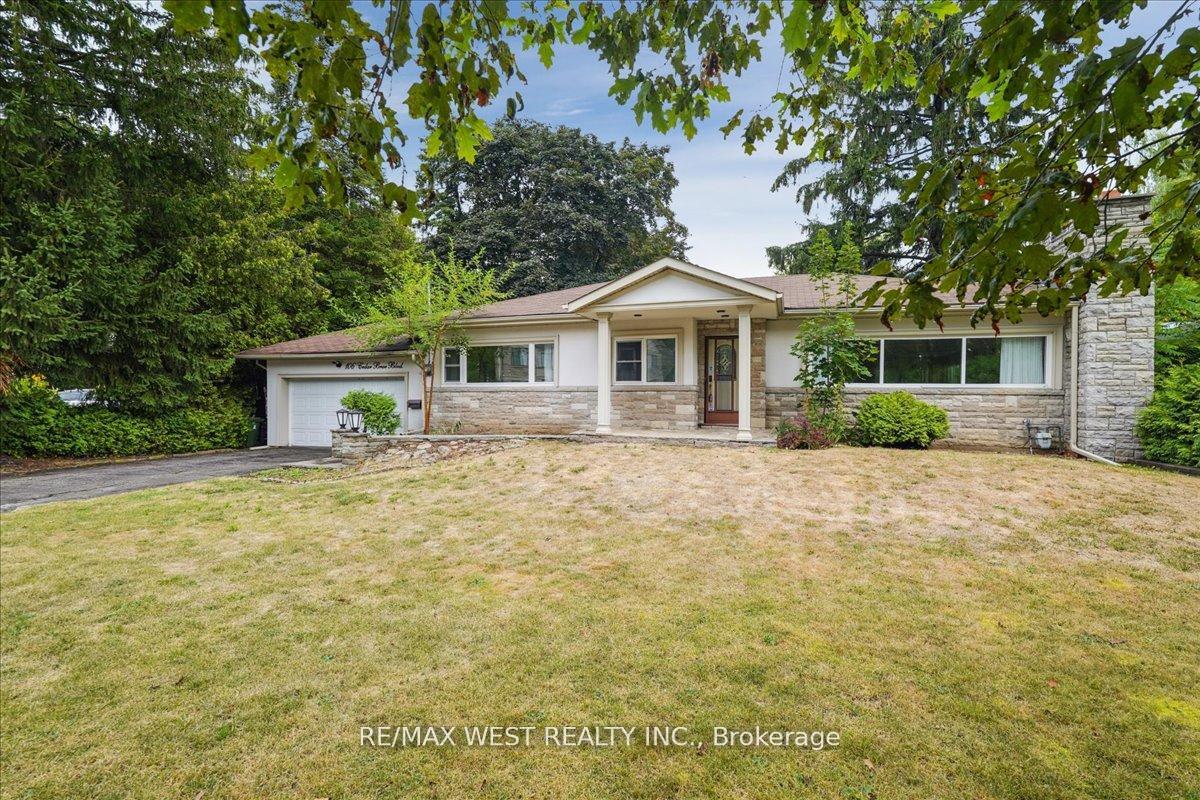
The homeDetached, Bungalow, Age 51–99 years
- Type: Detached
- Style: Bungalow
- Age: 51–99 years
- Living space: 1,100–1,500 sq ft
- Basement: Partially finished, separate entrance
- View: Creek/stream, park/greenbelt, trees/woods
- Waterfront: None
InsideFireplace Yes, Lower level, Workbench, auto garage door remote
- Fireplace: Yes
- Laundry: Lower level
- Features: Workbench, auto garage door remote
- Rooms above ground: 9
- Bedrooms: 3 + 1 in the basement
- Bathrooms: 2
- Kitchens: 1
- Family room: Yes
Outside and lotBrick, stucco (plaster), Asphalt shingle, Brick, concrete block
- Exterior: Brick, stucco (plaster)
- Roof: Asphalt shingle
- Foundation: Brick, concrete block
- Features: Built-in-bbq, landscaped, paved yard
- Size: 99.79 × 450 ft
- Zoning: Single Family Residential
Parking2 Garage, Attached, Private double
- Spaces: 2 Garage
- Garage: Attached
- Driveway: Private double
Heating, water and powerForced air, gas, Central air, Municipal water
- Heating: Forced air, gas
- Cooling: Central air
- Water: Municipal water
- Sewer: Municipal sewer
- Natural gas: Available
- Hydro: Available
- Cable: Available
- Telephone: Available
Costs and taxesTaxes $5,329 a year, HST included in the price, Hot water tank if rental
- Taxes, 2024: $5,329 a year
- HST: HST included in the price
- Rental items: Hot water tank if rental
NearbyClear view, golf, hospital, library, school, public transit
- Close to: Clear view, golf, hospital, library, school, public transit
Listing detailsE12366735, Sold, Aug 27, 2025
- MLS® number: E12366735
- Status: Sold
- Listed on: Aug 27, 2025
- Days on market: 16
- Updated: Sep 12, 2025
- Possession: Flexible
- Occupied by: Vacant
- Listing brokerage: RE/MAX WEST REALTY INC.
About this home
106 Cedar Brae Boulevard, Scarborough (Eglinton East), ON M1J 2K5
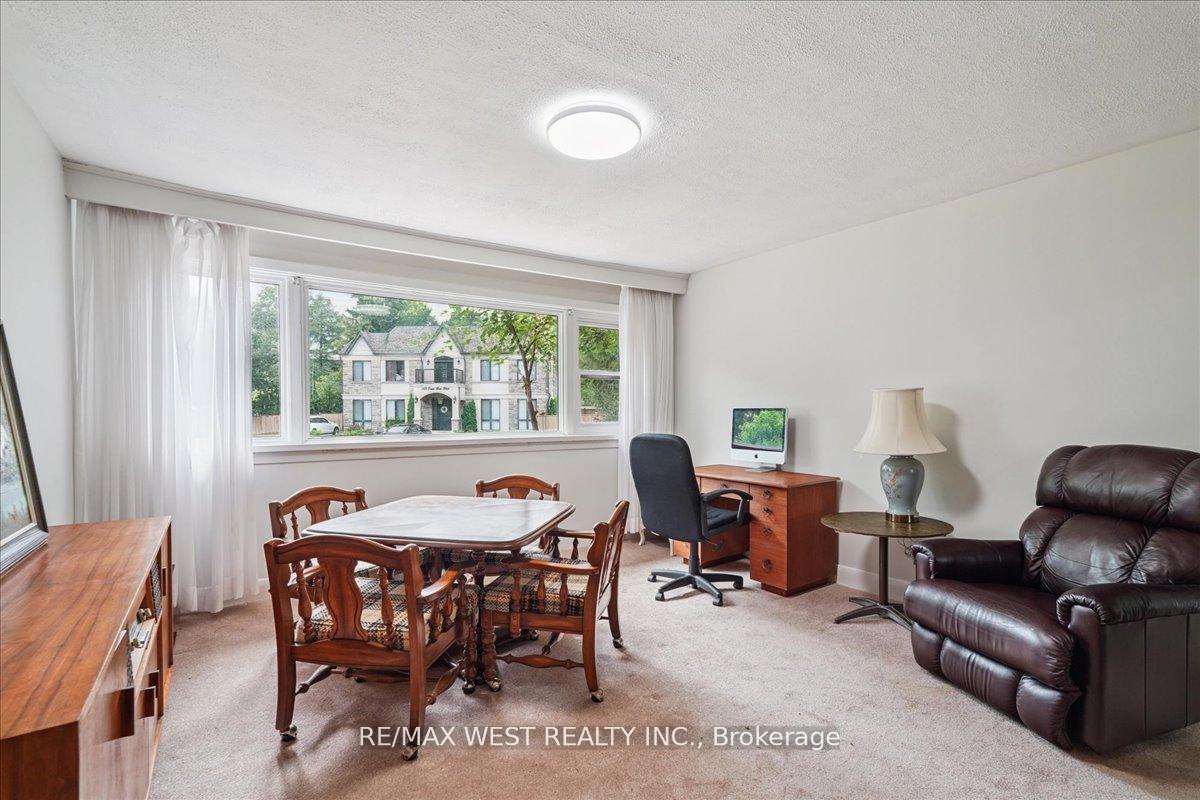
Nestled within the coveted Eglinton East enclave, this expansive bungalow sits on an extraordinary 99.94' 444.49' lot with breathtaking views of Hague Park and Highland Creek! Inside, enjoy bright, open-concept living and dining spaces, three well-proportioned bedrooms, and a sunroom overlooking a private backyard oasis. A separate side entrance offers exceptional basement suite potential for in-law use or rental income. Located just minutes from Eglinton GO Station, Kennedy Subway, Highway 401, top-rated schools, shopping, and healthcare, this property presents a rare opportunity to build, renovate, or invest on one of the largest and most prestigious residential lots in the area. An Unparalleled Setting Where Nature, Space, And City Convenience Seamlessly Come Together.
Ask about this home
A HOMEH agent will answer your questions about this home.
Around this home
Daily convenience, out of 100, from the distances below
Schools nearby
School rating, out of 10.
Helpful calculators
Your HOMEH agent

"I would see it this week."