

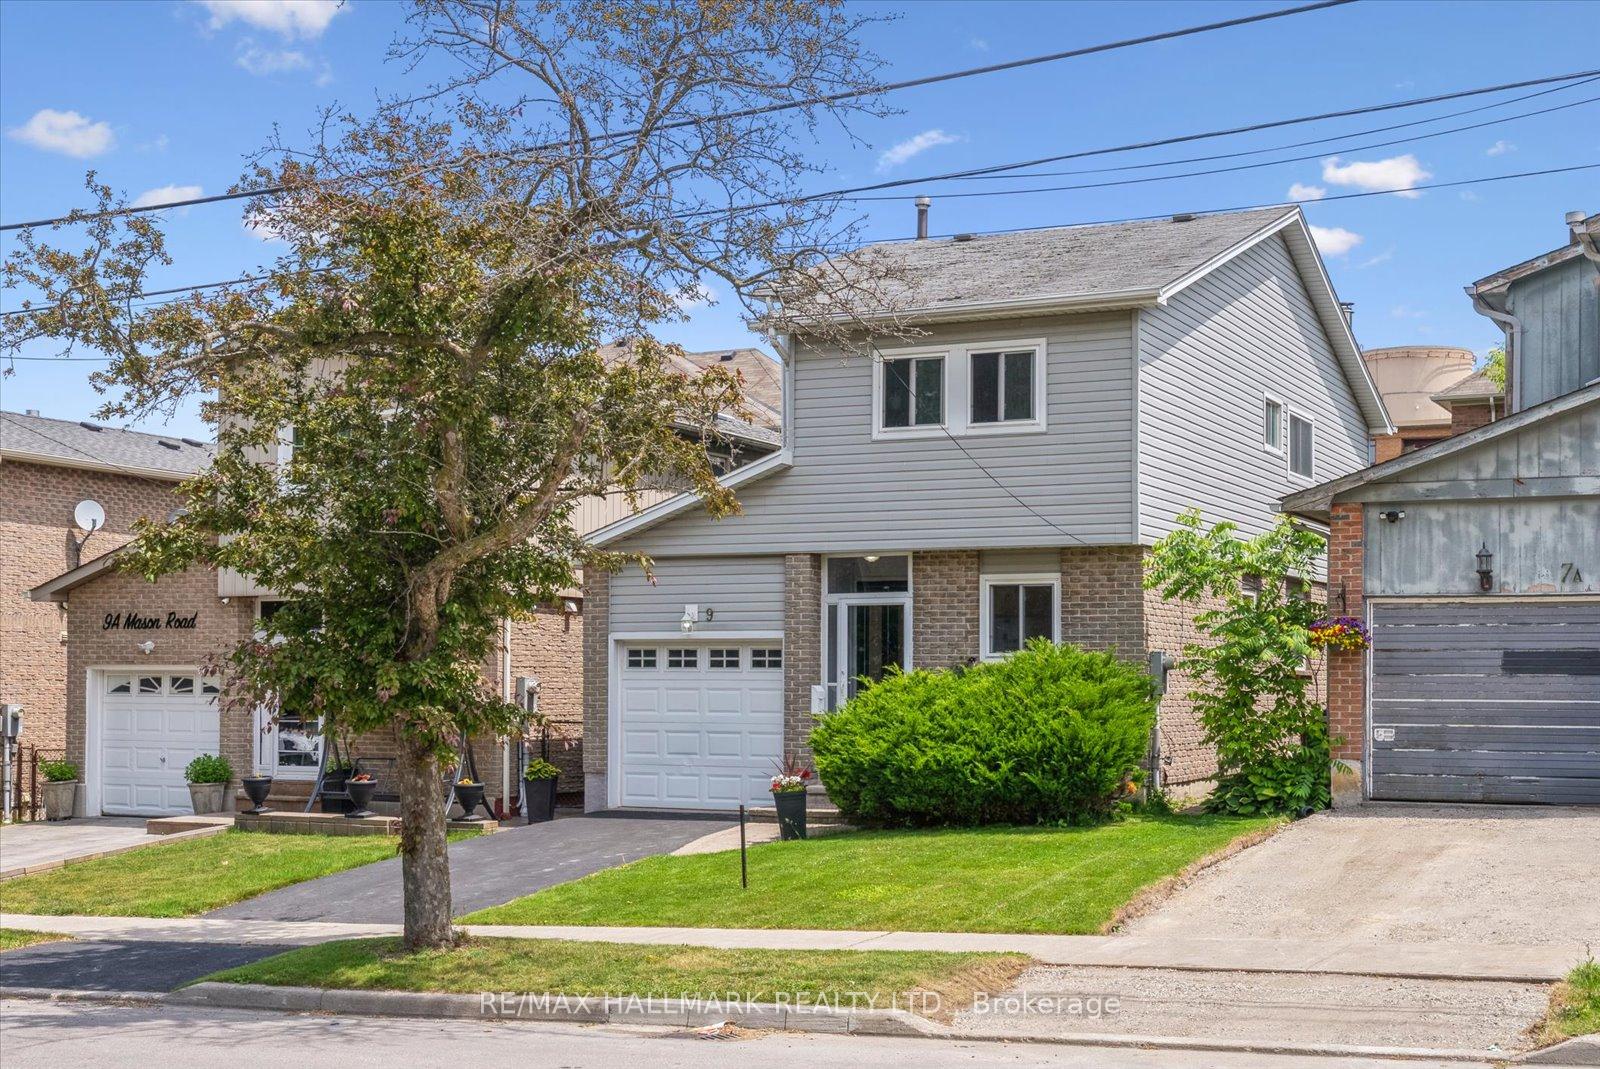
9 Mason Road
9 Mason Road
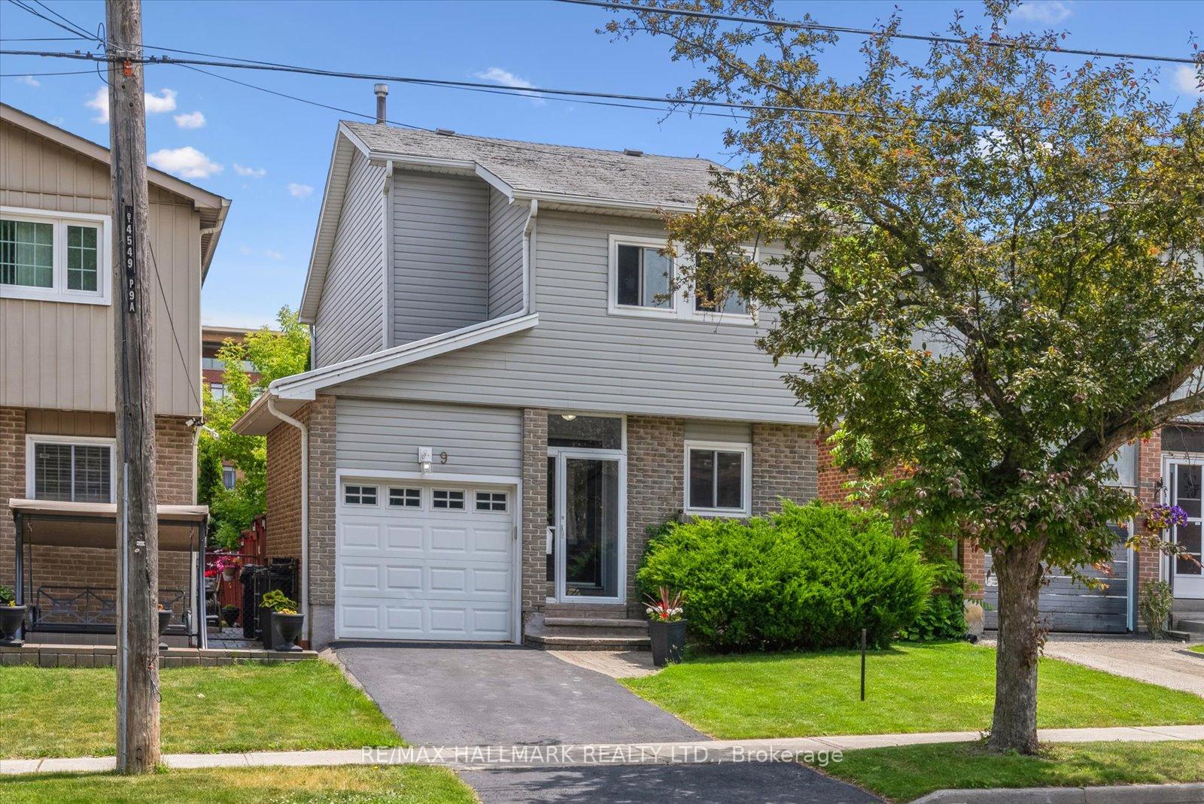
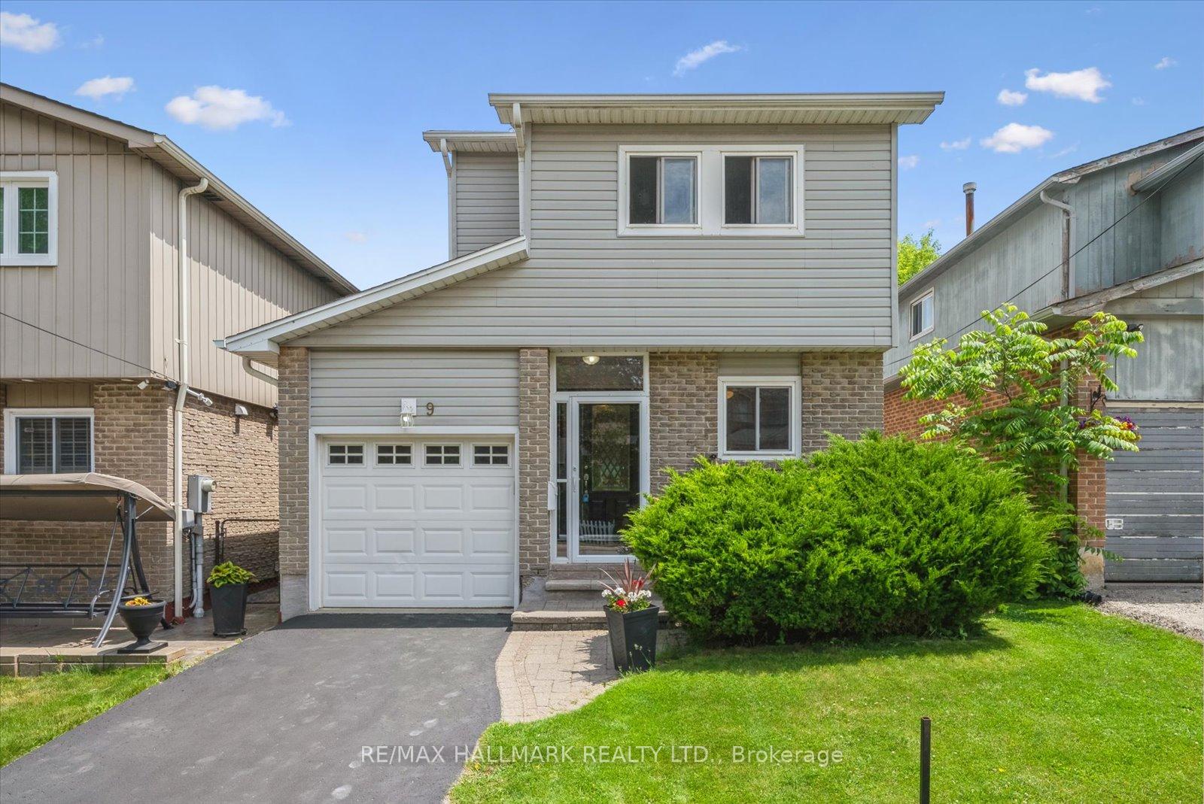
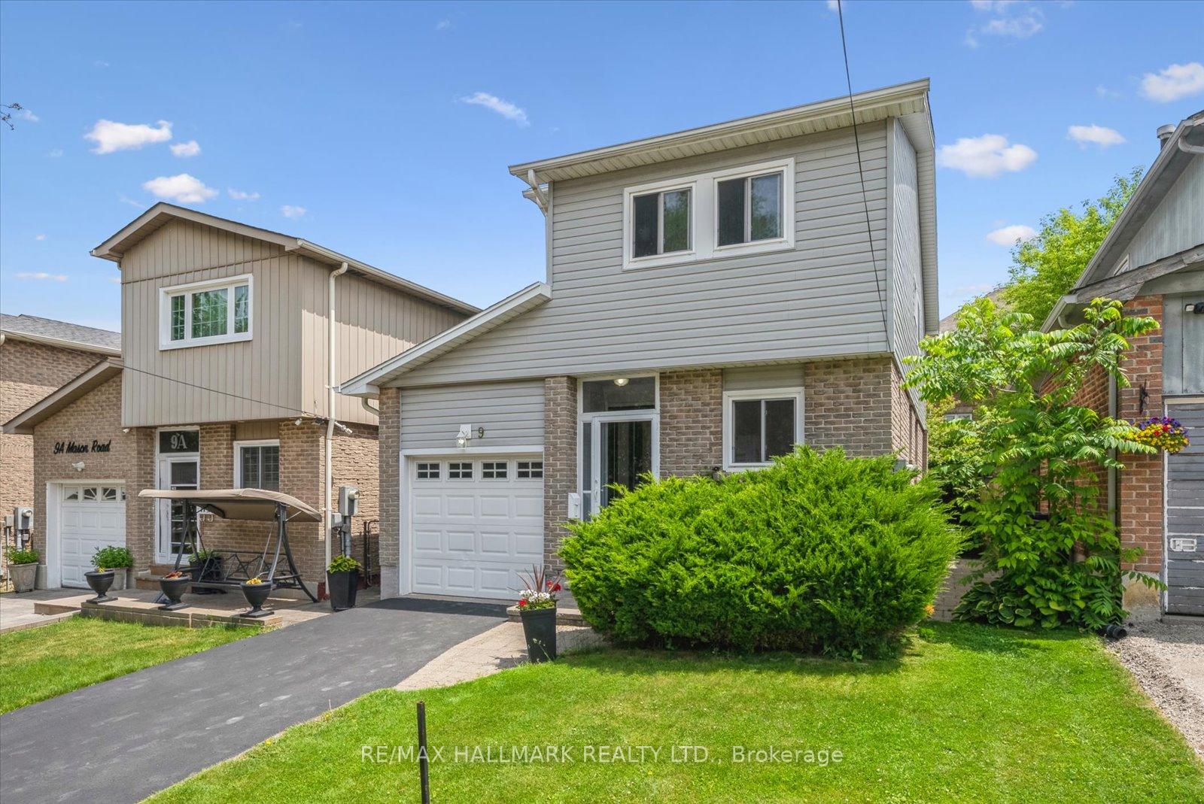
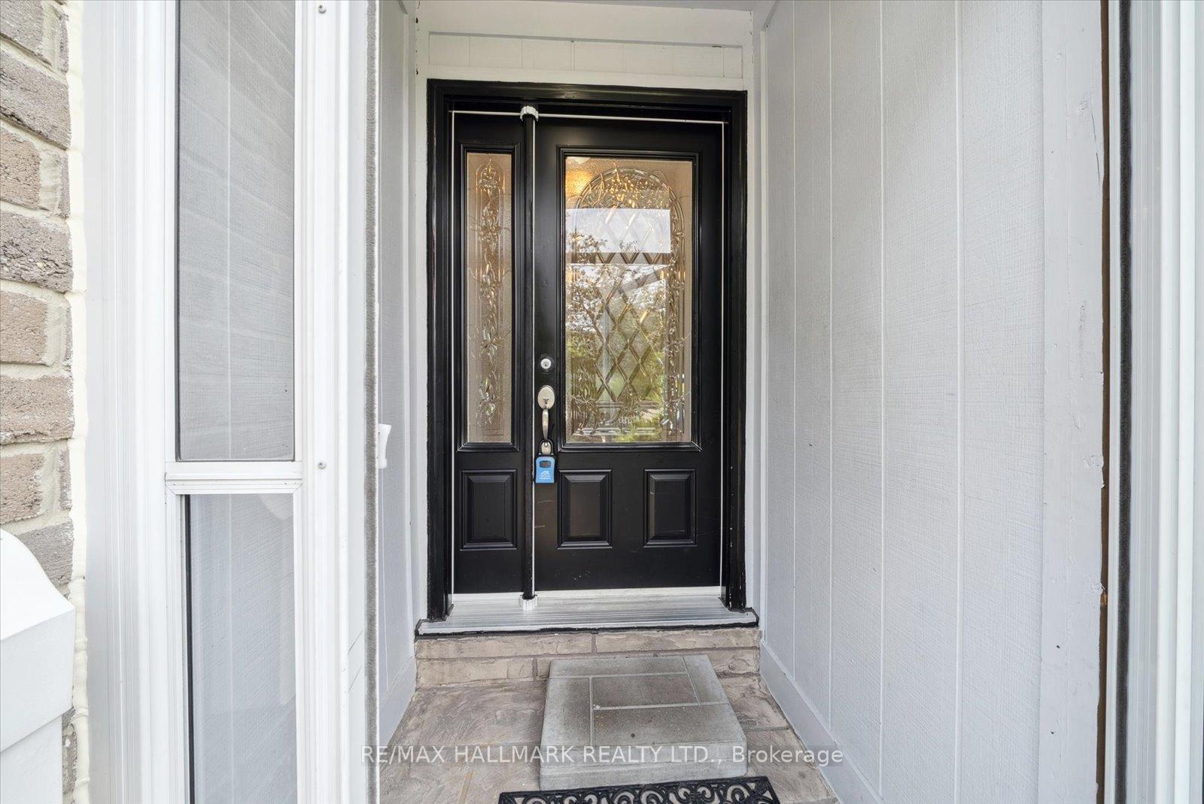 See all 39 photos
Property history
Facts and features
- BasementPart finished
- Age of home31–50 years
- Water, sewerMunicipal
- HeatingForced air
- Hardwood floors
- Fireplace
- Central air
The homeLink, 2-storey, Age 31–50 years
- Type: Link
- Style: 2-storey
- Age: 31–50 years
- Living space: 1,100–1,500 sq ft
- Basement: Partially finished
InsideFireplace Yes, Hardwood, Broadloom, Lower level
- Fireplace: Yes
- Flooring: Hardwood, Broadloom
- Laundry: Lower level
- Rooms above ground: 6
- Rooms in the basement: 2
- Bedrooms: 3
- Bathrooms: 2
- Kitchens: 1
Outside and lotBrick, vinyl siding, Asphalt shingle, Poured concrete
- Exterior: Brick, vinyl siding
- Roof: Asphalt shingle
- Foundation: Poured concrete
- Size: 30 × 87.66 ft
- Zoning: Residential
Parking1 Garage, Built-in, Private
- Spaces: 1 Garage
- Garage: Built-in
- Driveway: Private
Heating, water and powerForced air, gas, Central air, Municipal water
- Heating: Forced air, gas
- Cooling: Central air
- Water: Municipal water
- Sewer: Municipal sewer
Costs and taxesTaxes $3,838 a year, HST included in the price, Hot water tank
- Taxes, 2025: $3,838 a year
- HST: HST included in the price
- Rental items: Hot water tank
Included in the saleFridge, gas stove, hood fan, built-in dishwasher, washer, dryer, all electric light fixtures, storms and screens, furnace and equipment, central air conditioner., N/a
- Included: Fridge, gas stove, hood fan, built-in dishwasher, washer, dryer, all electric light fixtures, storms and screens, furnace and equipment, central air conditioner.
- Not included: N/a
Listing detailsE12400306, Sold, Sep 12, 2025
- MLS® number: E12400306
- Status: Sold
- Listed on: Sep 12, 2025
- Days on market: 5
- Updated: Sep 17, 2025
- Possession: 30-59 days
- Occupied by: Owner
- Listing brokerage: RE/MAX HALLMARK REALTY LTD.
About this home
9 Mason Road, Scarborough (Scarborough Village), ON M1M 3P9
Dare to compare, Calling all first time buyers!!! This lovely detached two-story home linked from underground is full of charm and comfort. It features three spacious bedrooms and two bathrooms, making it perfect for families or anyone who loves to entertain. With over 1,450 square feet of living space plus basement, the bright interior includes a sunken living area that flows into the dining space, with a door leading out to a peaceful rear deck great for enjoying meals and gatherings surrounded by your own private oasis. The main level has a cozy eat-in kitchen and a handy two-piece bathroom. Upstairs, you'll find three good-sized bedrooms and a full four-piece bathroom, providing plenty of room for everyone. The home has been freshly painted throughout, and the lower level includes a fun recreation room along with a laundry area for extra storage. Conveniently located within walking distance to TTC, schools, shopping and Go Train with easy access to downtown. This home offers both practicality and a prime location. Move in and experience the charm and convenience of this wonderful property, all offered at an exceptional value!
Ask about this home
A HOMEH agent will answer your questions about this home.
Around this home
Daily convenience, out of 100, from the distances below
Schools nearby
School rating, out of 10.
Helpful calculators
Your HOMEH agent

"I would see it this week."