

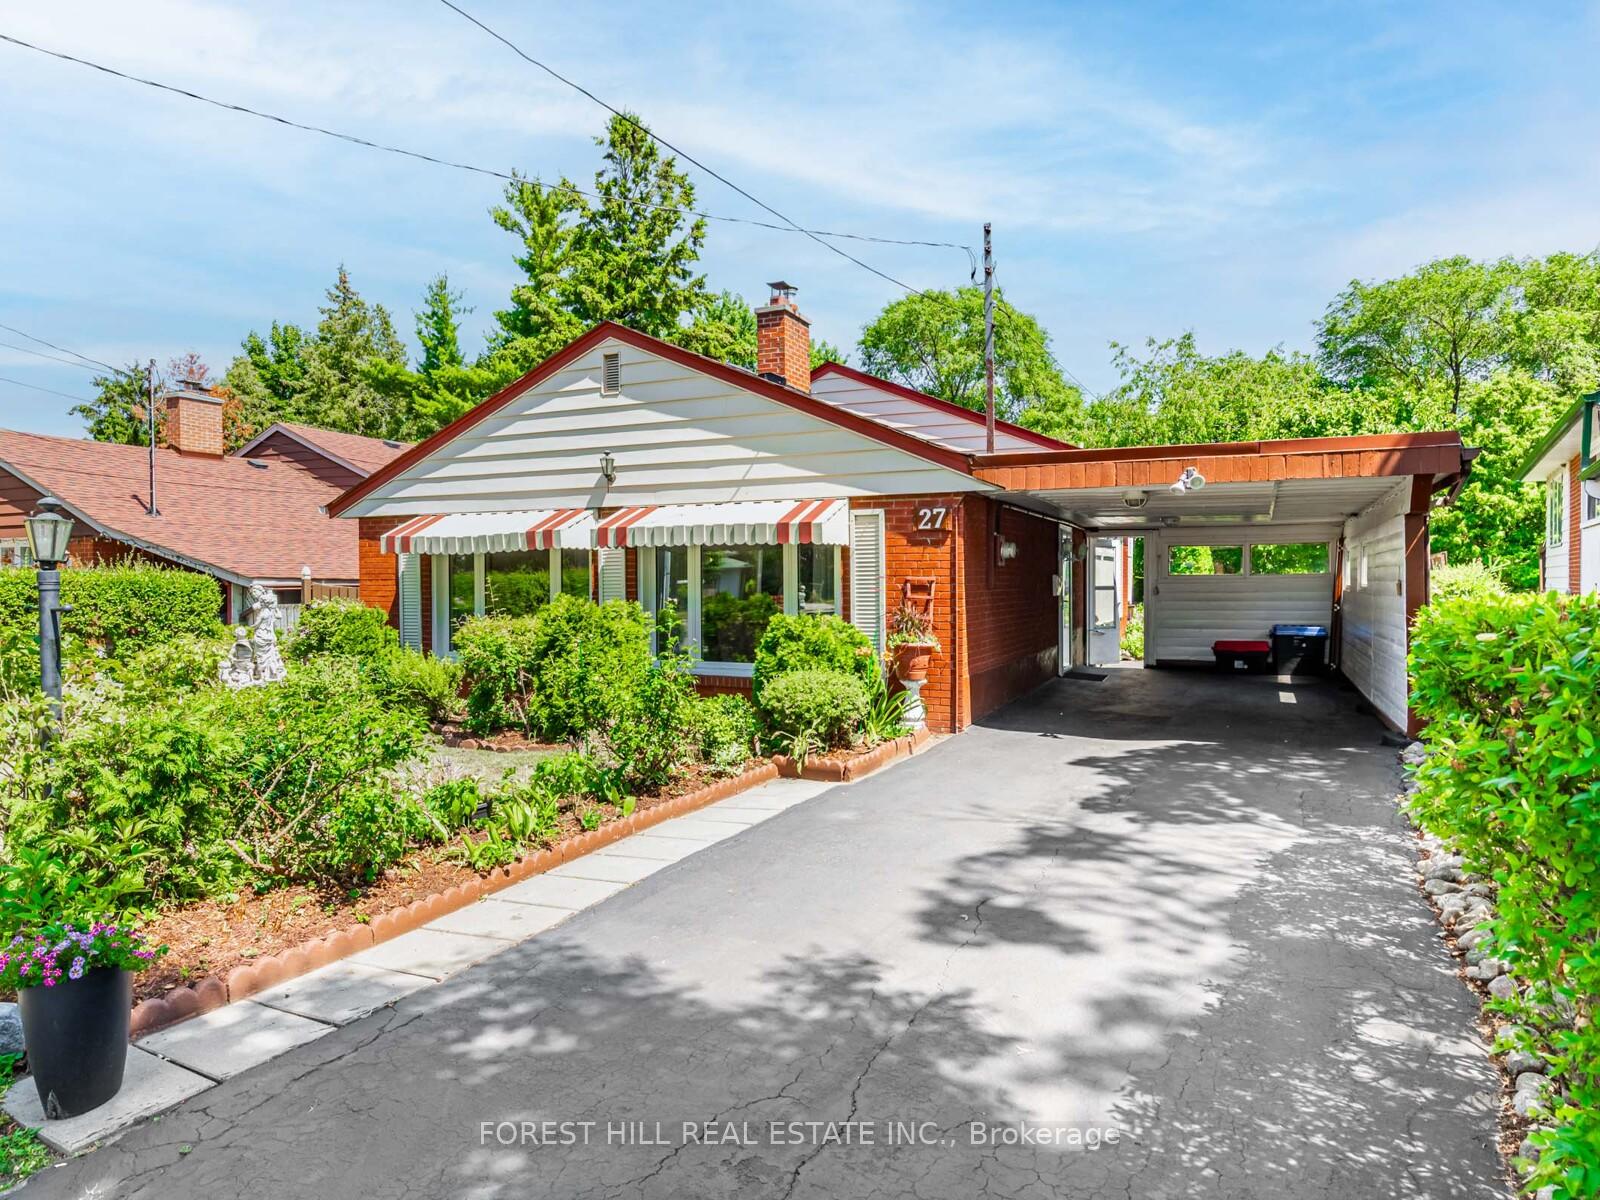
27 Fitzgibbon Avenue
27 Fitzgibbon Avenue
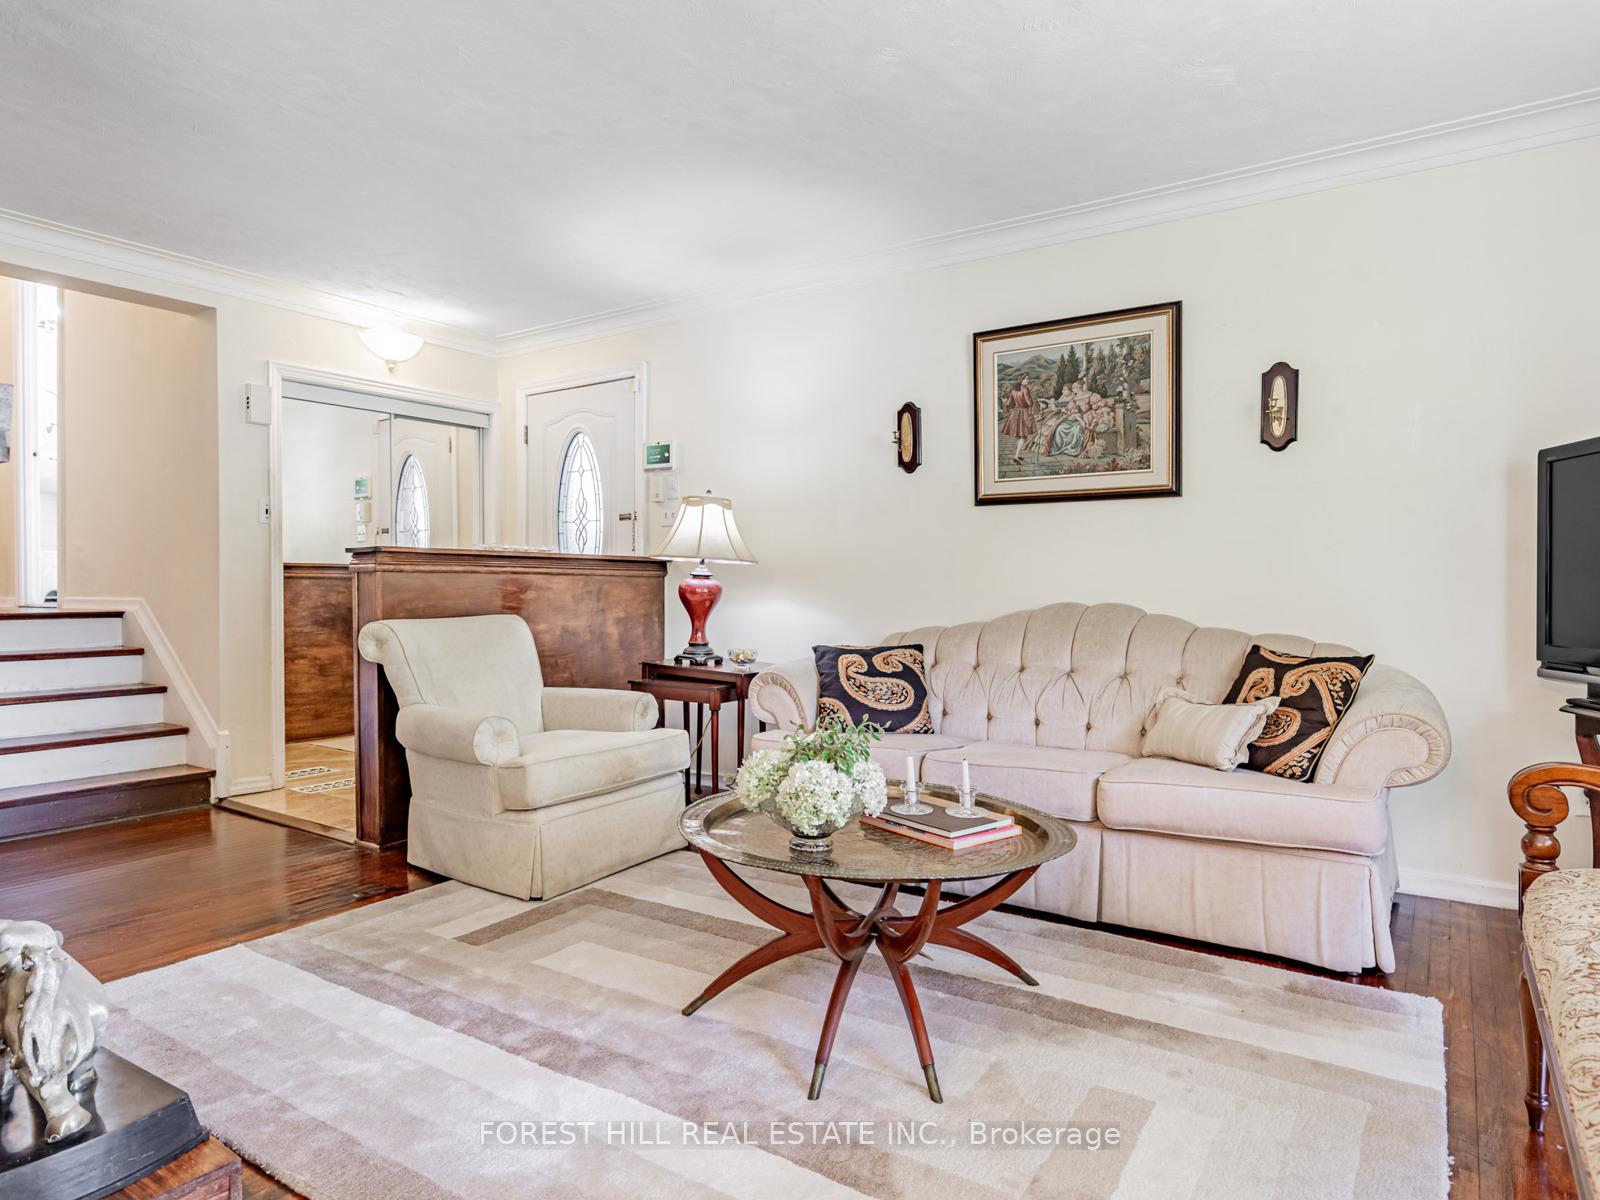 See all 29 photos
Property history
Facts and features
- BasementFinished
- Water, sewerMunicipal
- HeatingForced air
- CoolingCentral air
- Hardwood floors
- Fireplace
- Central air
The homeDetached, Backsplit 3, 700–1,100 sq ft
- Type: Detached
- Style: Backsplit 3
- Living space: 700–1,100 sq ft
- Basement: Finished
- View: Trees/woods
InsideFireplace Yes, living room, wood, Hardwood, Lower level
- Fireplace: Yes, living room, wood
- Flooring: Hardwood
- Laundry: Lower level
- Security: Alarm system, smoke detector
- Rooms above ground: 6
- Rooms in the basement: 2
- Bedrooms: 3 + 1 in the basement
- Bathrooms: 2
- Kitchens: 1
Outside and lotBrick, Unknown, Unknown
- Exterior: Brick
- Roof: Unknown
- Foundation: Unknown
- Other structures: Garden shed
- Size: 41.58 × 166.21 ft
Parking1 Garage, Carport, Private
- Spaces: 1 Garage
- Garage: Carport
- Driveway: Private
Heating, water and powerForced air, gas, Central air, Municipal water
- Heating: Forced air, gas
- Cooling: Central air
- Water: Municipal water
- Sewer: Municipal sewer
Costs and taxesTaxes $3,966 a year, HST included in the price
- Taxes, 2025: $3,966 a year
- HST: HST included in the price
Included in the saleFridge, stainless steel stove (2023), stainless steel b/i dishwasher (2023), stainless steel microwave (2023), washer, dryer, all electric light fixtures, all window coverings, storage shed in yard, outdoor garden furniture, statue in rear garden, main and upper floor windows (2022), roof (2017), kitchen renovated in 2023, permitted attached deck (2012)
- Included: Fridge, stainless steel stove (2023), stainless steel b/i dishwasher (2023), stainless steel microwave (2023), washer, dryer, all electric light fixtures, all window coverings, storage shed in yard, outdoor garden furniture, statue in rear garden, main and upper floor windows (2022), roof (2017), kitchen renovated in 2023, permitted attached deck (2012)
NearbyFenced yard, park, public transit, ravine, rec./commun.centre, school
- Close to: Fenced yard, park, public transit, ravine, rec./commun.centre, school
Listing detailsE12390696, Sold, Sep 9, 2025
- MLS® number: E12390696
- Status: Sold
- Listed on: Sep 9, 2025
- Days on market: 9
- Updated: Sep 18, 2025
- Possession: 60-89 days
- Occupied by: Owner
- Listing brokerage: FOREST HILL REAL ESTATE INC.
About this home
27 Fitzgibbon Avenue, Scarborough (Eglinton East), ON M1K 3Z7
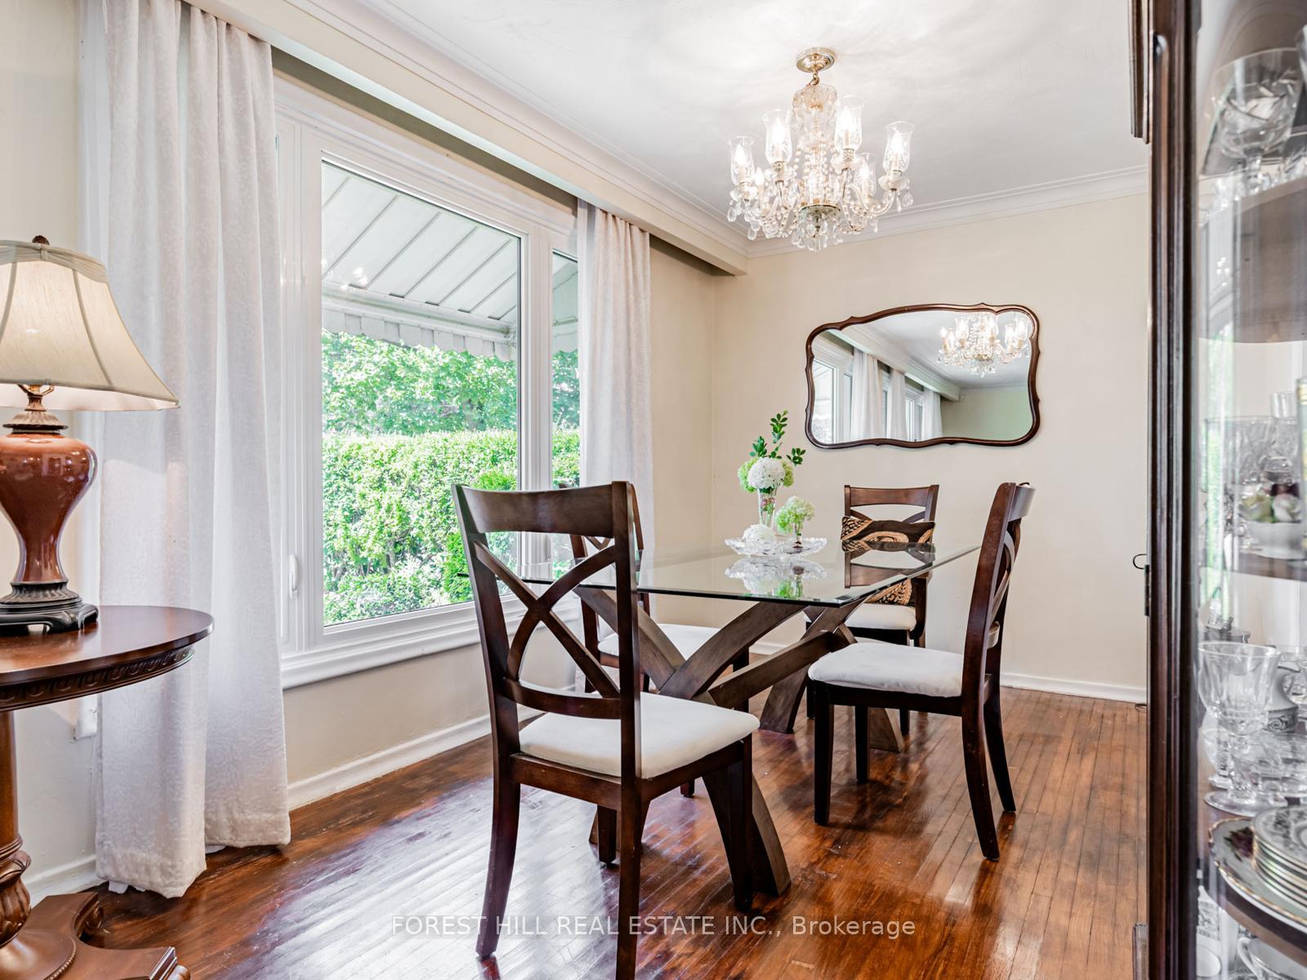
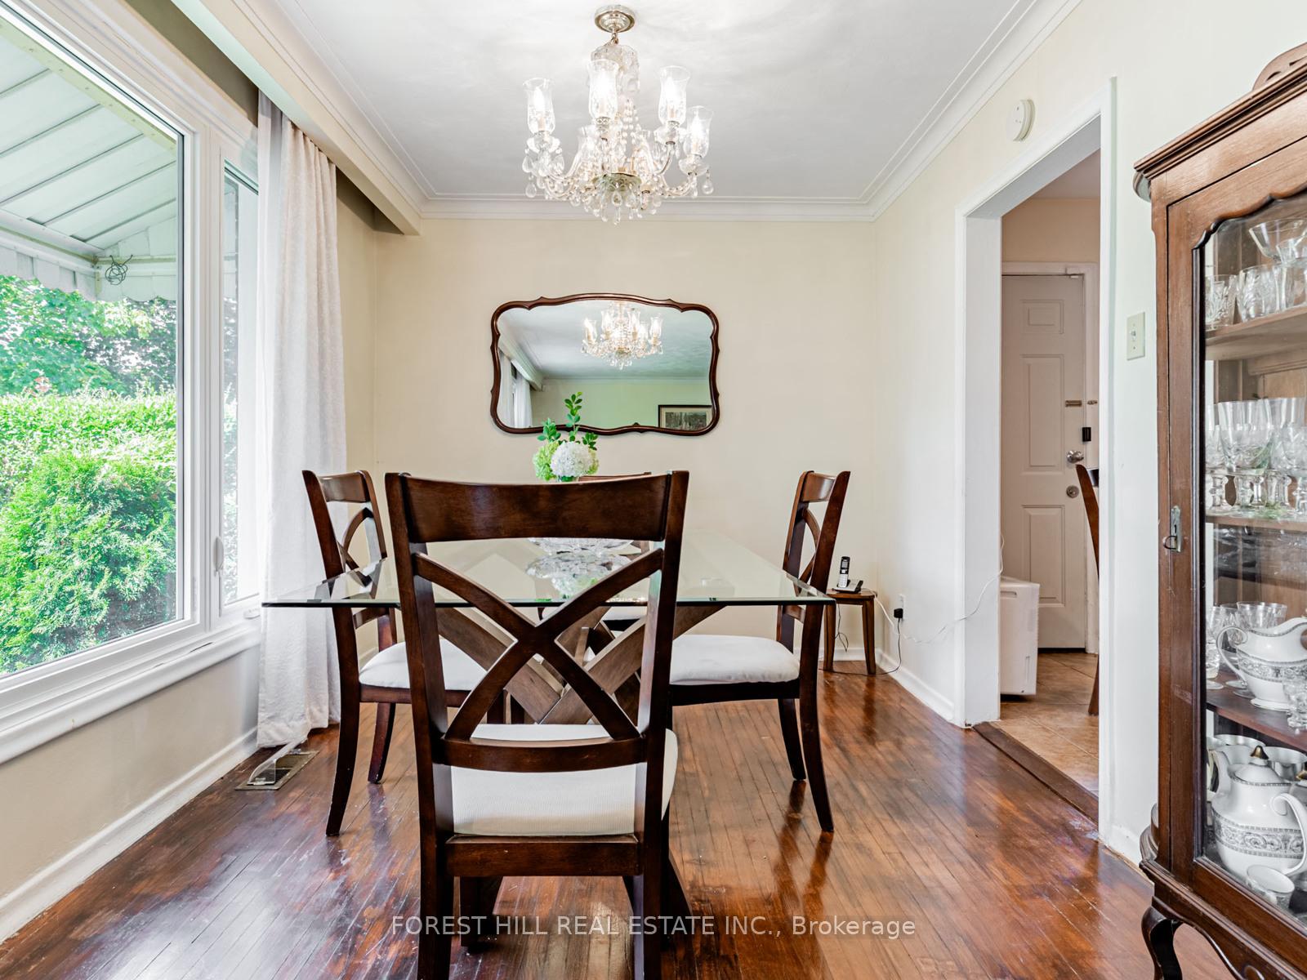
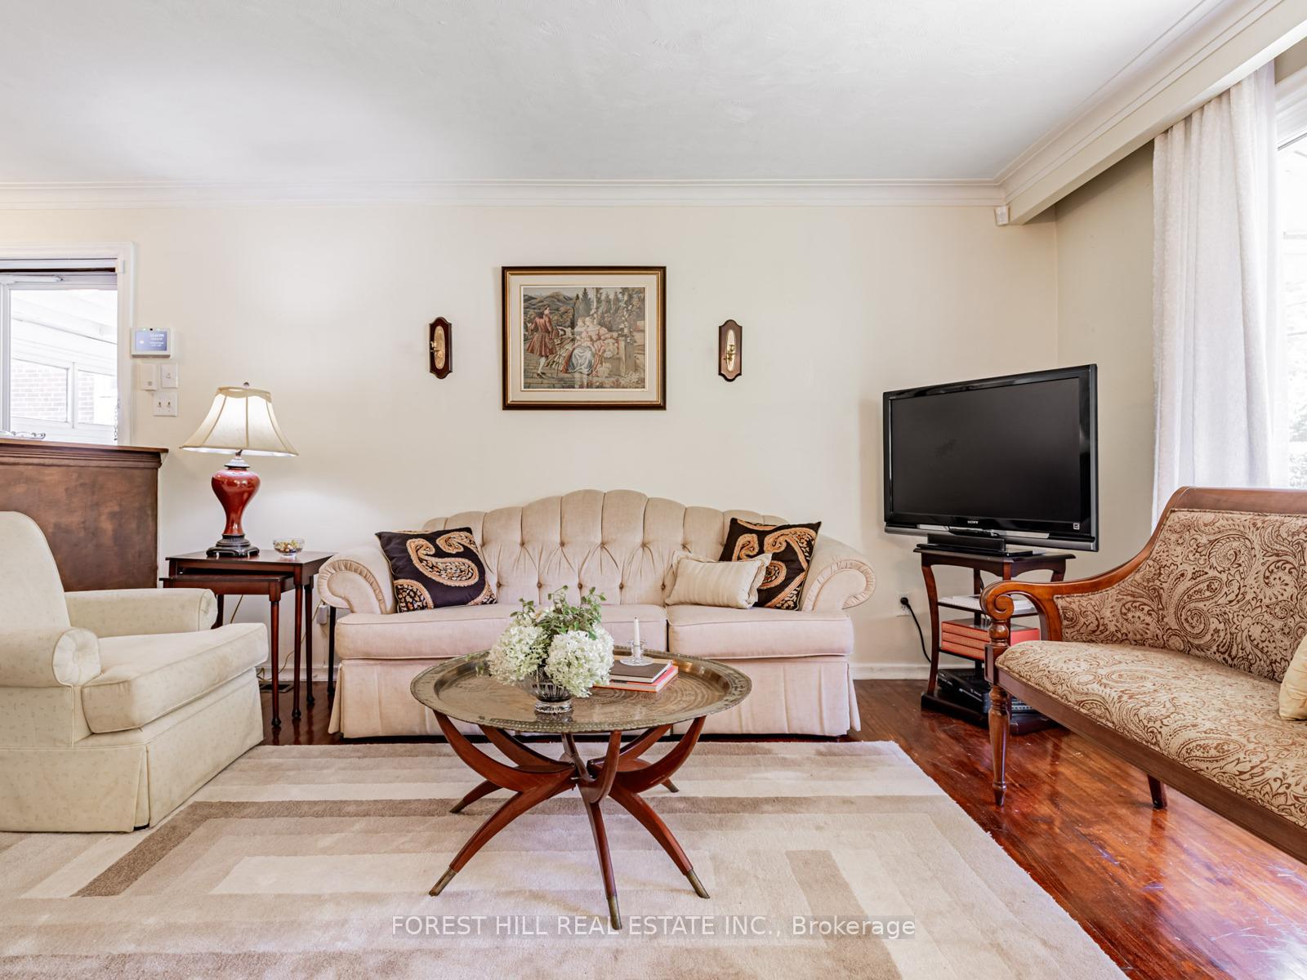
Exceptional Scarborough Location! Walk to schools, parks, shopping, transportation, places of worship, and community centre. Easily connect to downtown Toronto, all parts of Scarborough and the University of Toronto Scarborough and Downtown Toronto Campuses via the nearby Kennedy Station, GO Transit, TTC, and the future Crosstown LRT. Quick access to Hwy 401 & DVP makes commuting effortless. Nestled in a coveted family-friendly neighbourhood, this renovated 3+1 bedroom, 2-bath backsplit offers the perfect blend of urban convenience and serene living. Set on a rare 166-ft deep ravine lot with a 57-ft wide rear, this home backs onto mature trees and lush perennial gardens - your private retreat in the city. Enjoy morning coffee on two decks, host summer barbecues on the patio, or even possibly create your future dream pool - all overlooking breathtaking ravine views. The interior features gleaming hardwood floors, a cozy fireplace, and a recently renovated custom kitchen with wood cabinets, quartz counters, and stainless steel appliances. The bright, spacious living and dining room are perfect for social gatherings. Upper level offers 3 spacious bedrooms and a renovated 4-piece bath. The lower level has a 3 piece bath. loads of storage space and a flexible finished space suitable for a bedroom, home office, or recreation room. Additional upgrades include replaced main and upper windows, central air, and a freshly top-coated 3-car drive. This turnkey urban oasis is move-in ready offering the lifestyle most only dream about!
Ask about this home
A HOMEH agent will answer your questions about this home.
Around this home
Daily convenience, out of 100, from the distances below
Schools nearby
School rating, out of 10.
Helpful calculators
Your HOMEH agent

"I would see it this week."