

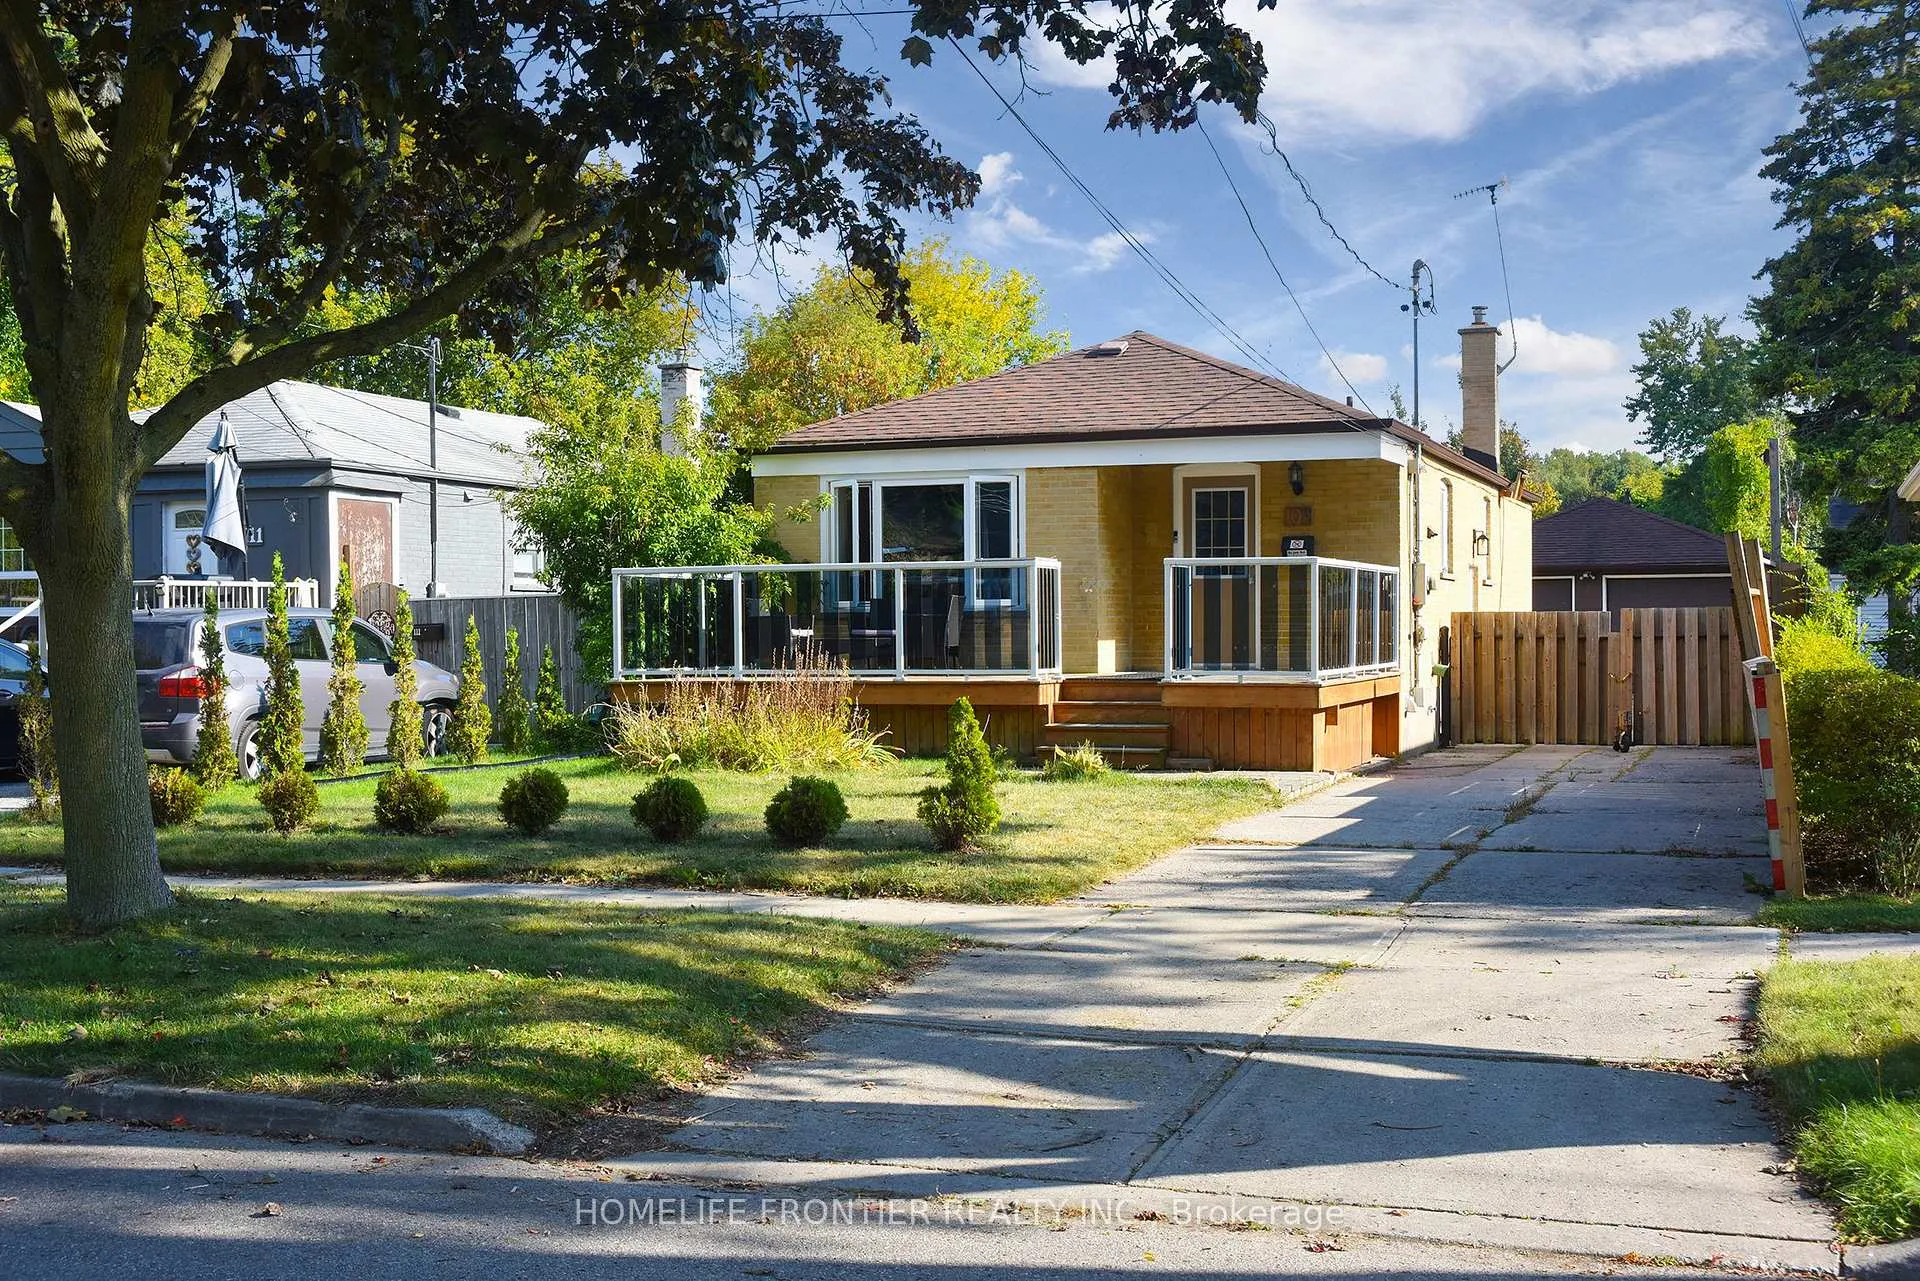
109 Darlingside Drive
Detached Sold
1/33109 Darlingside Drive
Detached Sold
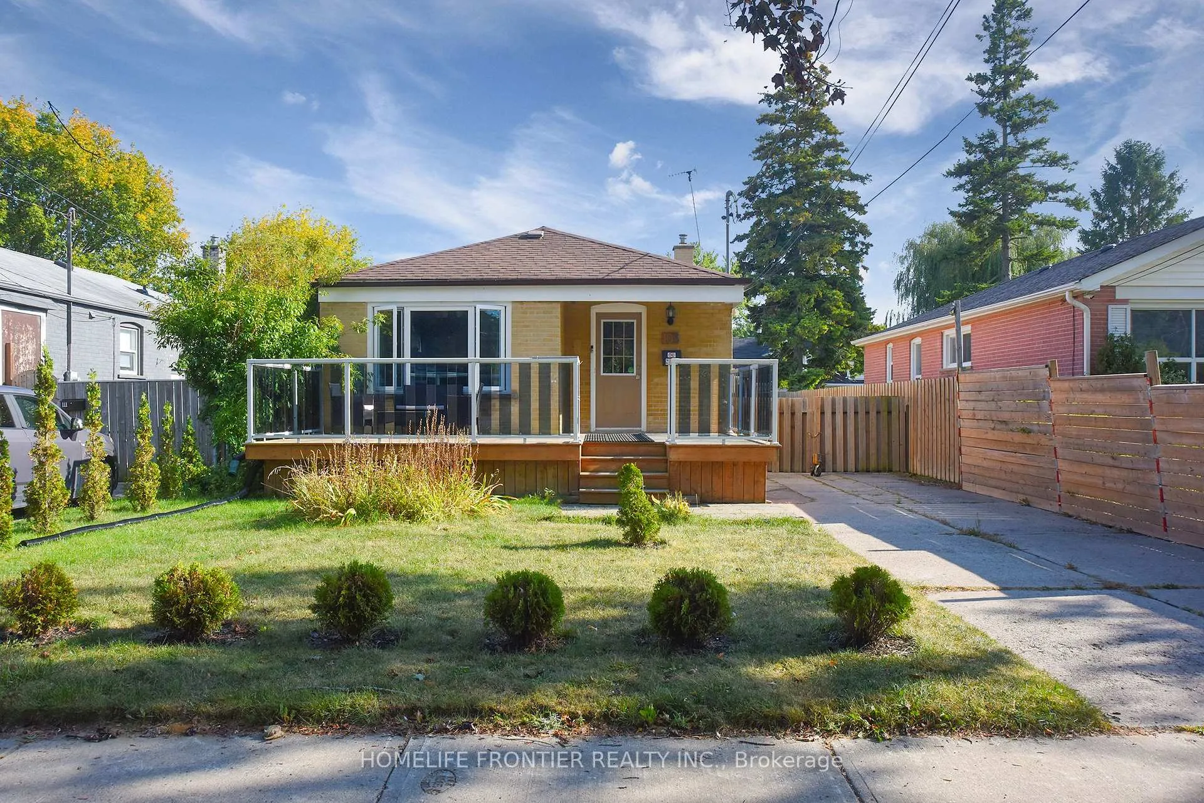
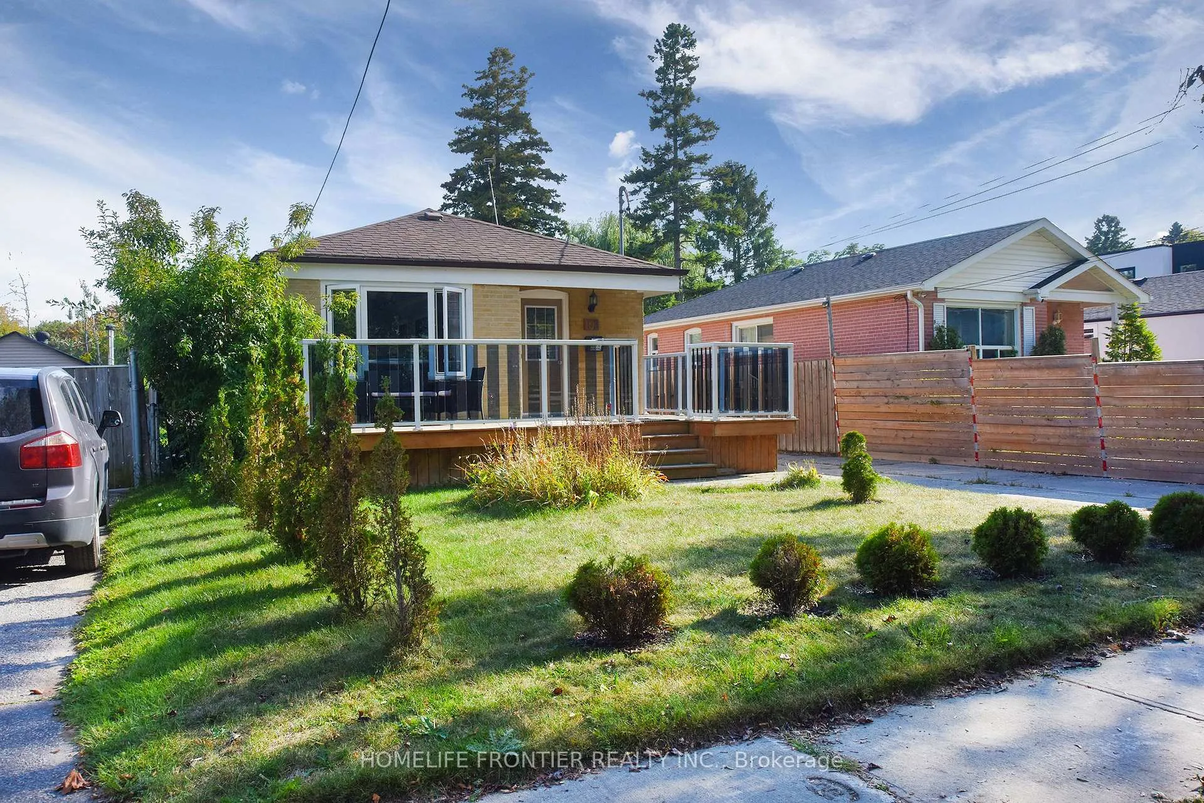
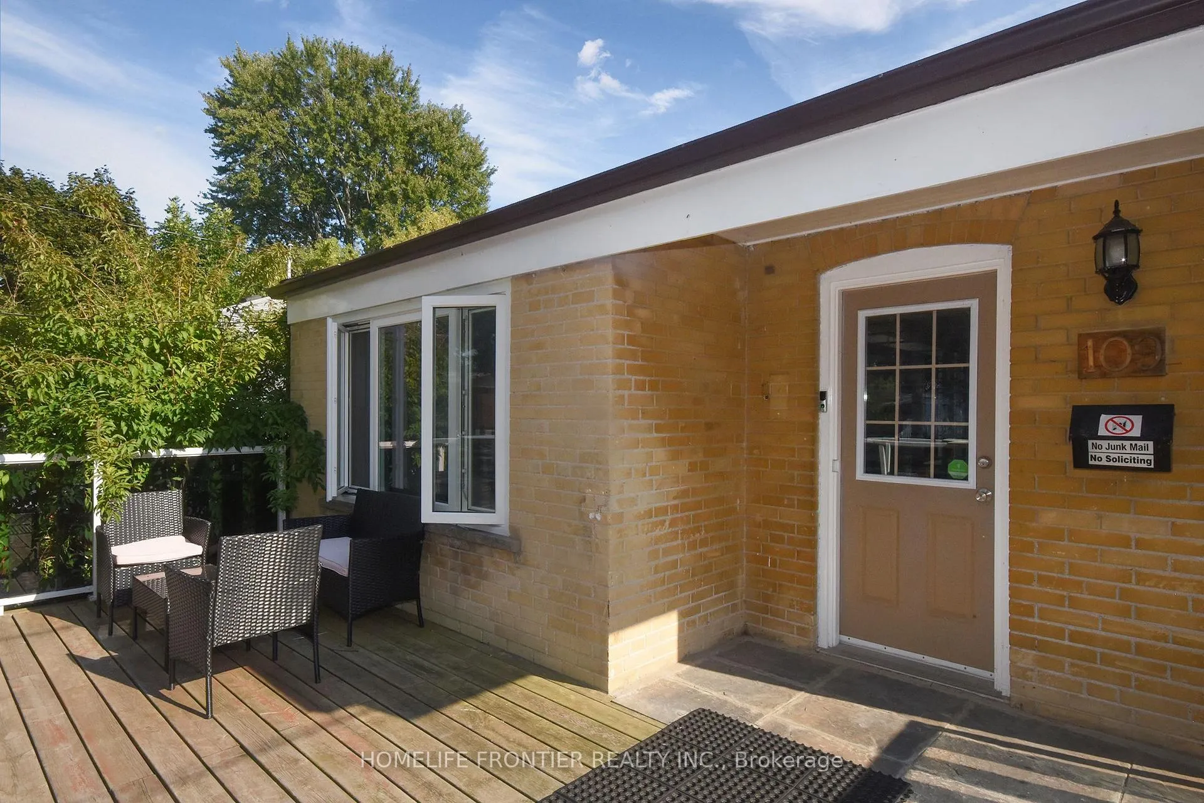
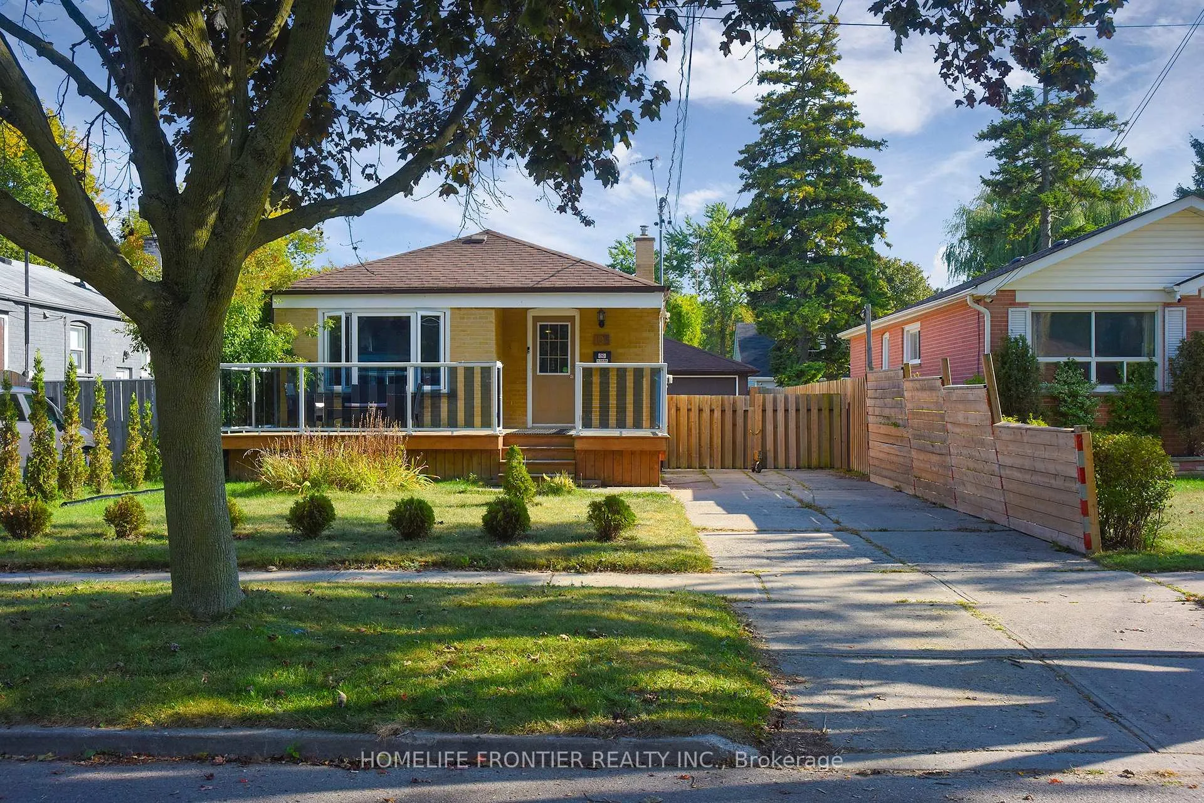 See all 33 photos
3+1 Bedrooms
2 Bathrooms
2 Garage
700–1.1K sq.ft
40×187 ft
$3,529/yr
Property history
Facts and features
- BasementFinished
- Age of home51–99 years
- Water, sewerMunicipal
- Lot shapeRectangular
What stands out
- Central air
The homeDetached, Bungalow, Age 51–99 years
- Type: Detached
- Style: Bungalow
- Age: 51–99 years
- Living space: 700–1,100 sq ft
- Basement: Finished
InsideTile, Lower level, Auto garage door remote, countertop range
- Flooring: Tile
- Laundry: Lower level
- Features: Auto garage door remote, countertop range
- Rooms above ground: 6
- Rooms in the basement: 2
- Bedrooms: 3 + 1 in the basement
- Bathrooms: 2
- Kitchens: 1
Outside and lotBrick, Asphalt shingle, Concrete
Outside
- Exterior: Brick
- Roof: Asphalt shingle
- Foundation: Concrete
- Size: 40 × 187 ft
- Shape: Rectangular
Parking2 Garage, Detached, Private double
- Spaces: 2 Garage
- Garage: Detached
- Driveway: Private double
Heating, water and powerForced air, gas, Central air, Municipal water
- Heating: Forced air, gas
- Cooling: Central air
- Water: Municipal water
- Sewer: Municipal sewer
- Natural gas: Yes
- Hydro: Yes
- Cable: Available
- Telephone: Available
Costs and taxesTaxes $3,529 a year, HST No HST, Hot water tank
- Taxes, 2025: $3,529 a year
- HST: No HST
- Rental items: Hot water tank
Included in the saleFridge, stove, b/i dishwasher, washer & dryer, garage door opener, central air conditioner, furnace, all electrical light fixtures & all window coverings
- Included: Fridge, stove, b/i dishwasher, washer & dryer, garage door opener, central air conditioner, furnace, all electrical light fixtures & all window coverings
Listing detailsE12510100, Sold, Nov 2, 2025
- MLS® number: E12510100
- Status: Sold
- Listed on: Nov 2, 2025
- Days on market: 71
- Updated: Jan 12, 2026
- Possession: Other
- Occupied by: Owner
- Listing brokerage: HOMELIFE FRONTIER REALTY INC.
About this home
109 Darlingside Drive, Scarborough (West Hill), ON M1E 3P4
Auto Garage Door RemoteCountertop Range
SUNNY / BRIGHT 3+1 BED HOUSE ON THE STUNNING LOT OF 40 X 187 FT. OPEN CONCEPT, OVERSIZED DETACHED DOUBLE GARAGE, 19'7" X 23'6" (460 SQ.FT.) LIVING ROOM & 3RD BEDROOM WINDOWS UPGRADED, SEPARATE ENTRANCE TO THE BASEMENT, CLOSE TO THE LAKE, TTC, FRENCH IMMERSION & PUBLIC SCHOOLS, PARKS AND BIKE TRAILS.
Read more
Ask about this home
A HOMEH agent will answer your questions about this home.
Ask a question
Thinking of selling your home?See what your home is worth today.
Around this home
MORNINGSIDE AVE / LAWRENCE AVE.EAST
Errands
Parks
Schools
Daily convenience, out of 100, from the distances below
ParkGrey Abbey Park · 2 within 1 km9 min walk576 m
GroceryJug City18 min walk1.1 km
SchoolAcadémie Alexandre-Dumas8 min walk470 m
PharmacyGuildwood Clinic Pharmacy19 min walk1.2 km
Cafés & foodLittle Caesars20 min walk1.3 km
Gym & rec centreHeron Park Arena16 min walk999 m
LibraryToronto Public Library - Morningside18 min walk1.1 km
WalkDriveStraight-line distance, open map data
Grocery1.1 km
Park0.6 km
Coffee1.4 km
Dining1.3 km
Gym1.4 km
Schools nearby
School rating, out of 10.
Académie Alexandre-Dumaselementary · Public · 0.5 km
—
Joseph Brant Senior Public Schoolelementary · Public · 0.8 km
4.2/10Low
Poplar Road Junior Public Schoolelementary · Public · 1.2 km
7.7/10Good
Contact agent
Helpful calculators
Mortgage
Affordability
Closing costs
Land transfer tax
Property tax
Down payment
CMHC insurance
Stress test
Cashback Rebate
Your HOMEH agent

KimHOMEH agent · Scarborough
"I would see it this week."
Ask Kim