

Unit 79, 391 Beechgrove Drive
Unit 79, 391 Beechgrove Drive
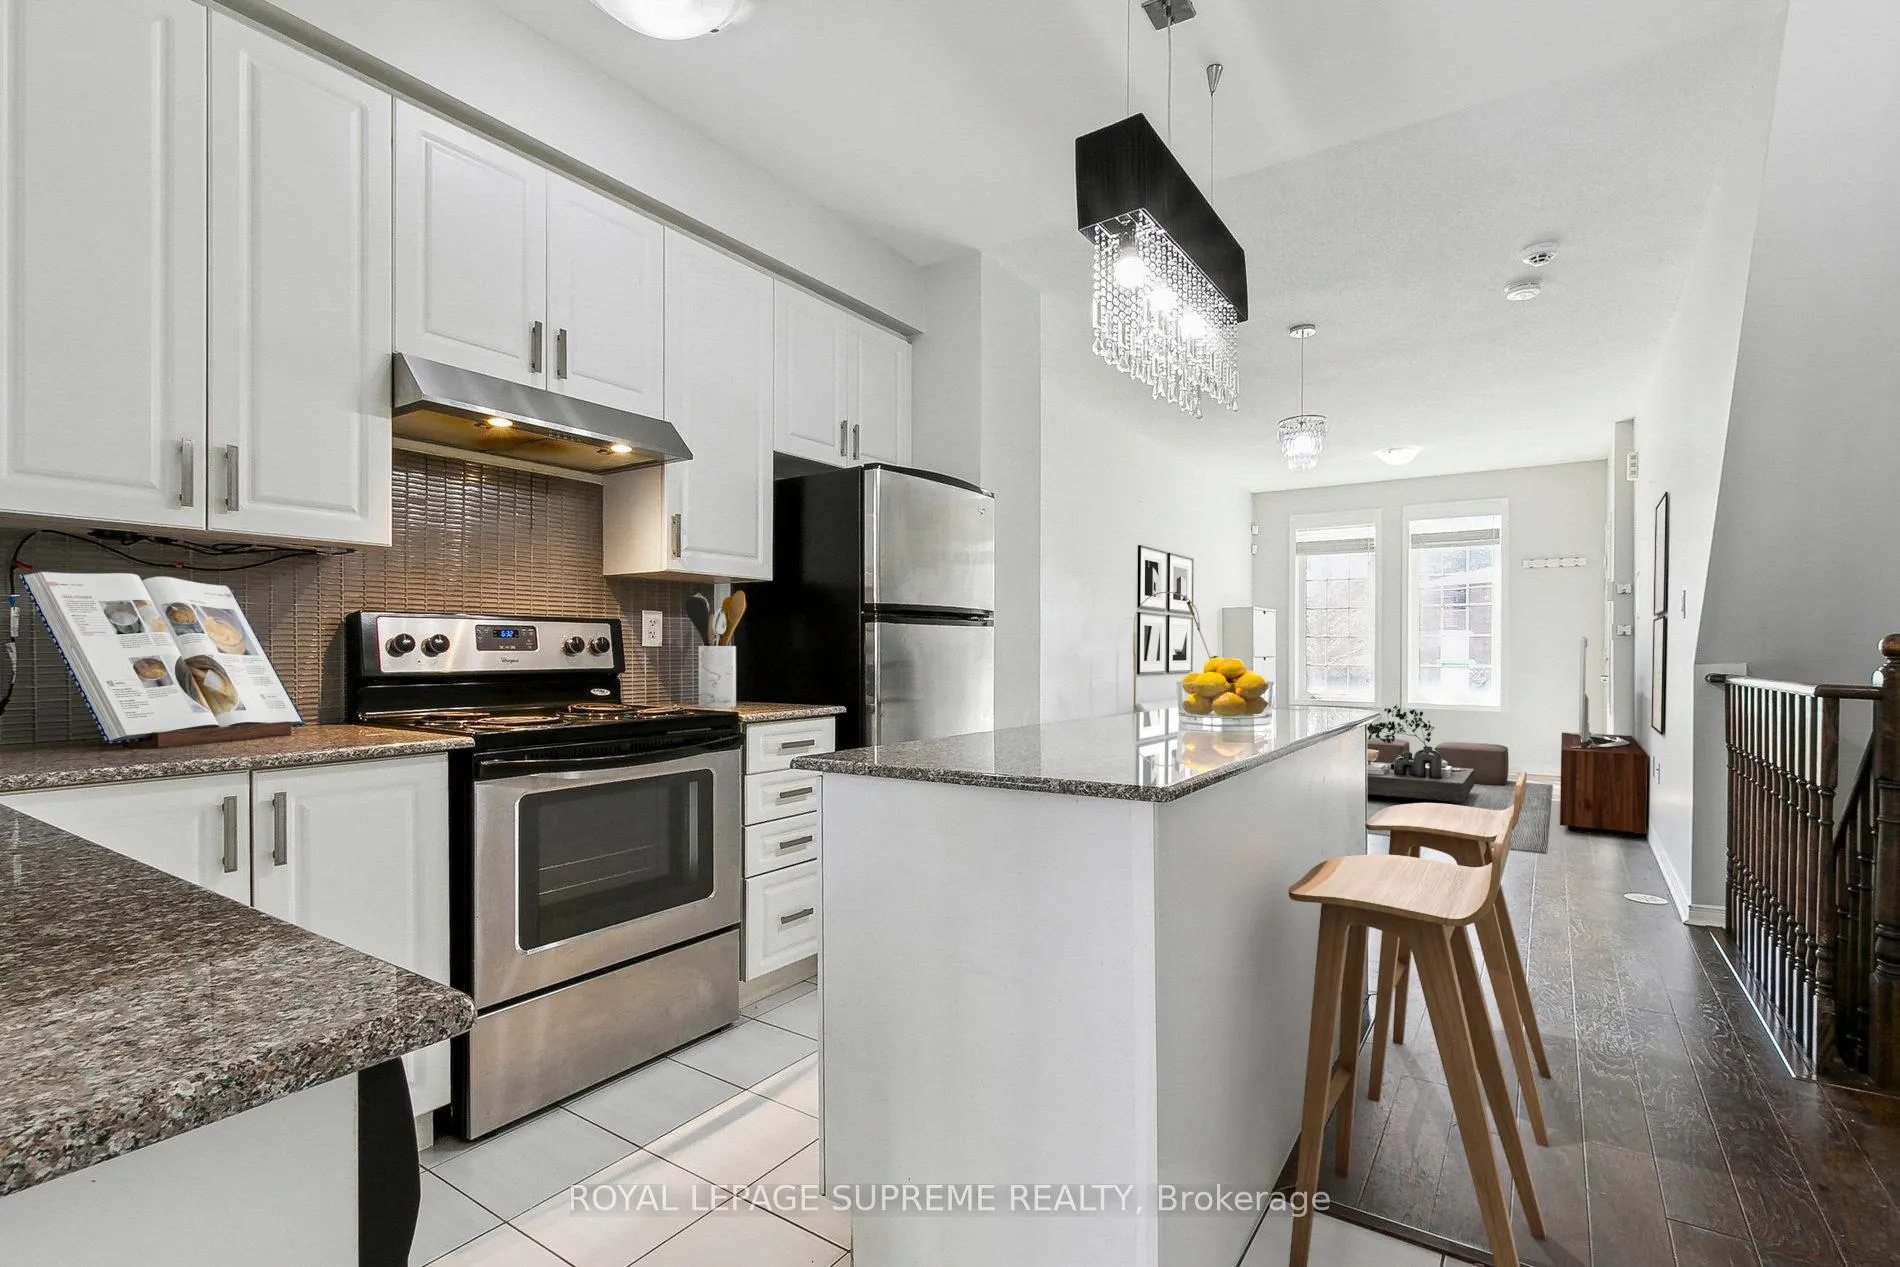 See all 17 photos
Property history
Facts and features
- BasementFinished
- Age of home11–15 years
- ExposureSouth
- LaundryIn basement
- Central air
The homeCondo Townhouse, Stacked townhouse, Age 11–15 years
- Type: Condo Townhouse
- Style: Stacked townhouse
- Age: 11–15 years
- Living space: 1,000–1,199 sq ft
- Basement: Finished
- Exposure: South
InsideCeramic, In basement, lower level, Carpet free
- Flooring: Ceramic
- Laundry: In basement, lower level
- Features: Carpet free
- Rooms above ground: 9
- Bedrooms: 3
- Bathrooms: 3
- Kitchens: 1
- Family room: Yes
OutsideBrick, concrete, Asphalt shingle, Concrete
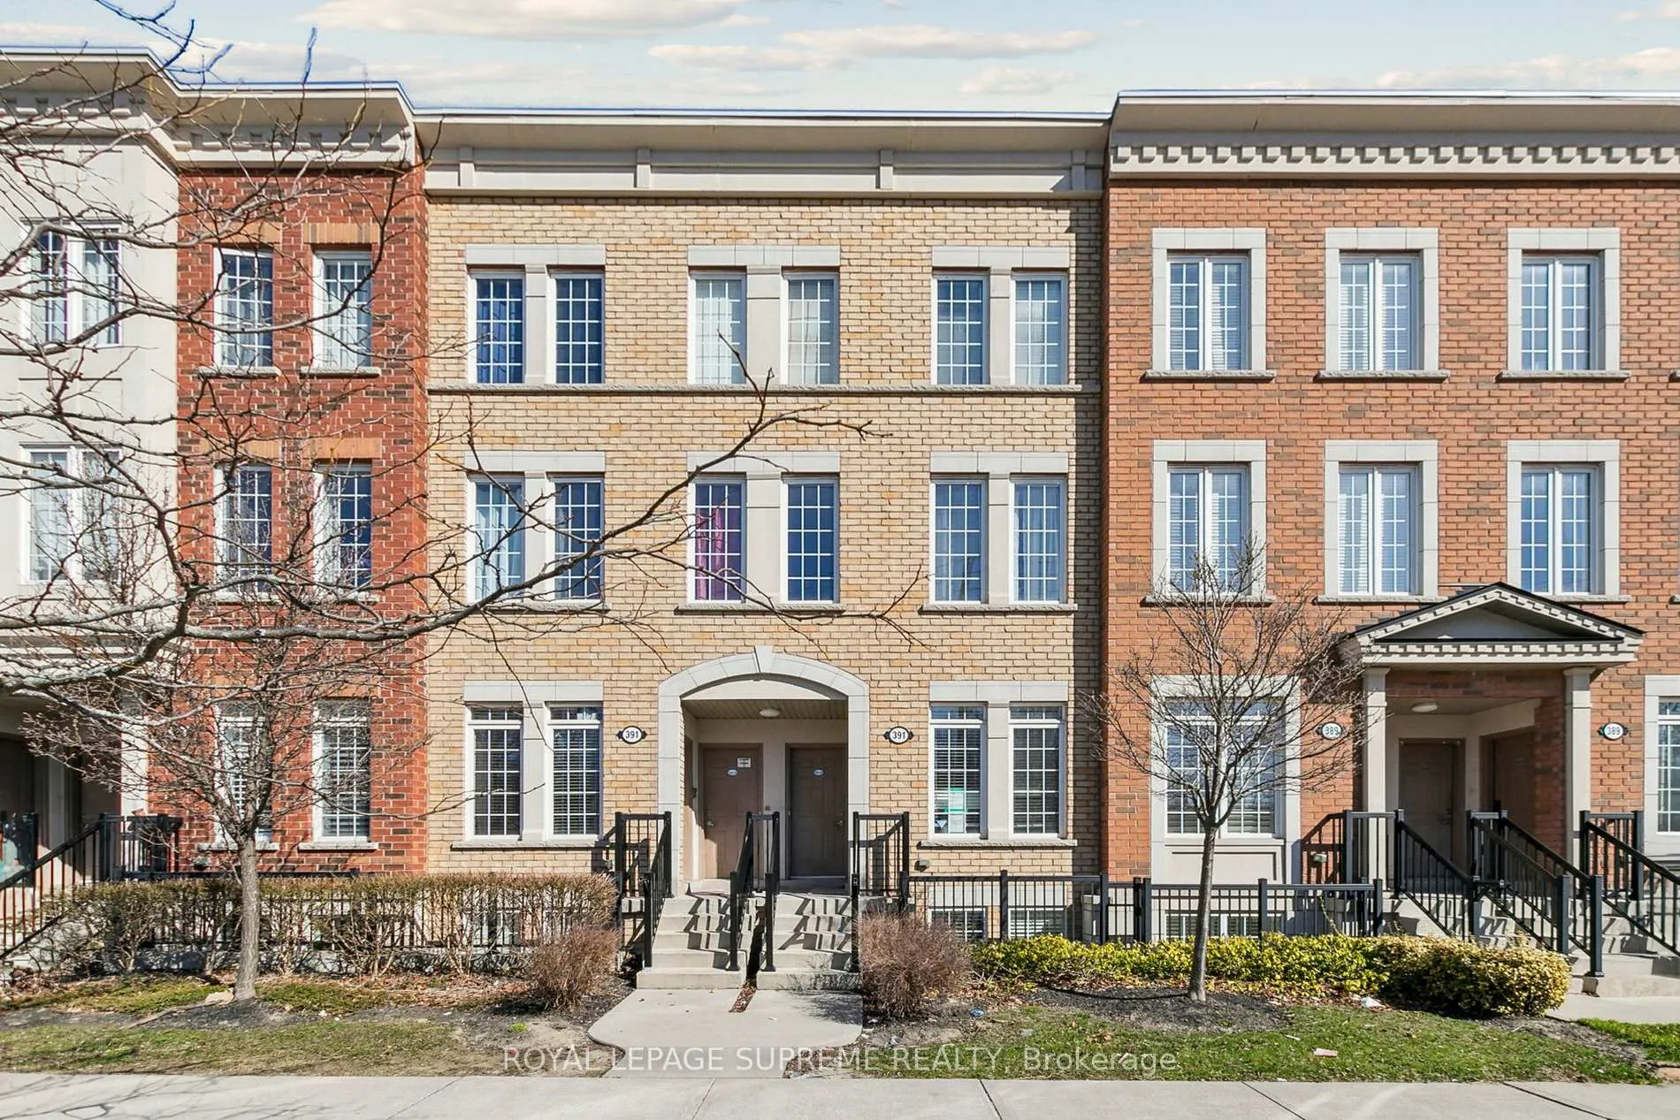
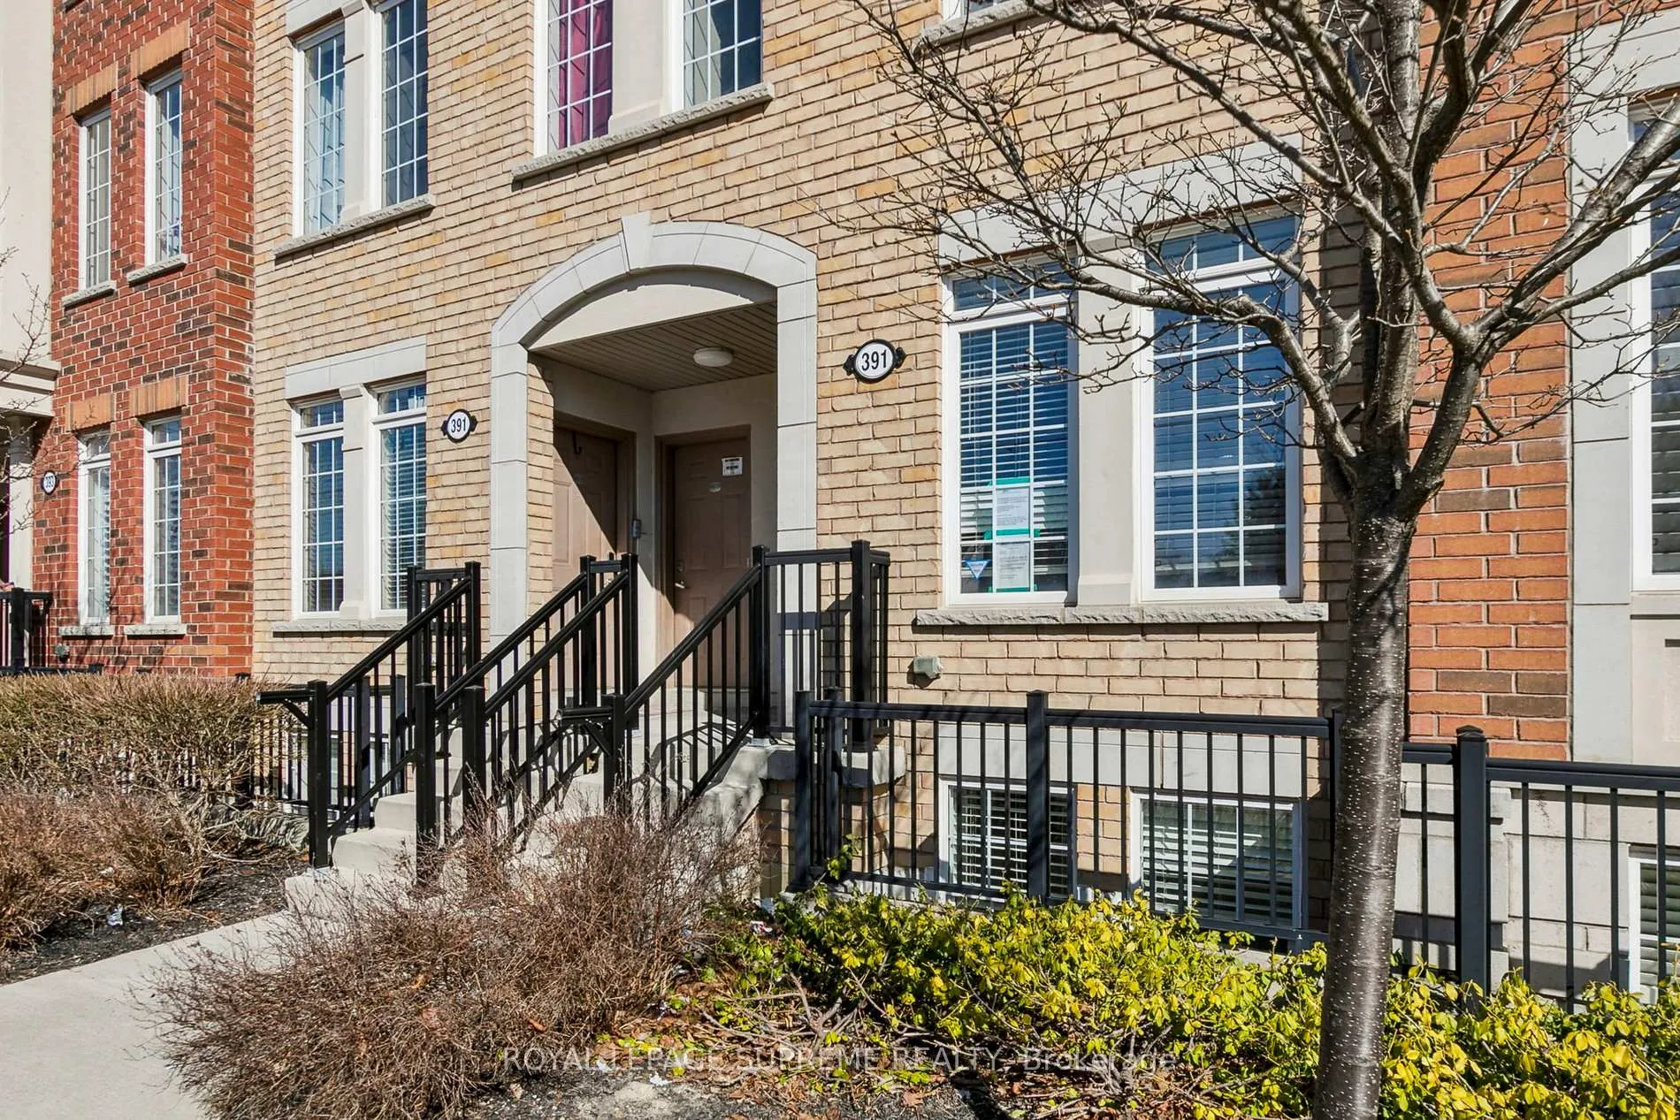
- Exterior: Brick, concrete
- Roof: Asphalt shingle
- Foundation: Concrete
- Balcony: None
- Features: Deck
Parking and locker1 Parking, Parking type Owned, Surface
- Spaces: 1 Parking
- Parking type: Owned
- Driveway: Surface
- Locker: None
BuildingNature's Path Townhomes, Storeys 3, Units 92
- Name: Nature's Path Townhomes
- Storeys: 3
- Units: 92
- Registered: 2014
- Condo corporation: 2373
- Amenities: Bbqs allowed, visitor parking, playground
- Pets: Allowed
Heating, water and powerForced air, gas, Central air
- Heating: Forced air, gas
- Cooling: Central air
Costs and taxesTaxes $2,111 a year, Condo fee $466 a month, Building insurance included, common elements included, parking included, water included
- Taxes, 2025: $2,111 a year
- Condo fee: $466 a month
- Fee includes: Building insurance included, common elements included, parking included, water included
- HST: HST included in the price
NearbyHospital, place of worship, park, school, public transit
- Close to: Hospital, place of worship, park, school, public transit
Listing detailsE12469866, Sold, Oct 17, 2025
- MLS® number: E12469866
- Status: Sold
- Listed on: Oct 17, 2025
- Days on market: 83
- Updated: Jan 8, 2026
- Possession: Flexible
- Occupied by: Vacant
- Listing brokerage: ROYAL LEPAGE SUPREME REALTY
About this home
Unit 79, 391 Beechgrove Drive, Scarborough (West Hill), ON M1E 2R1
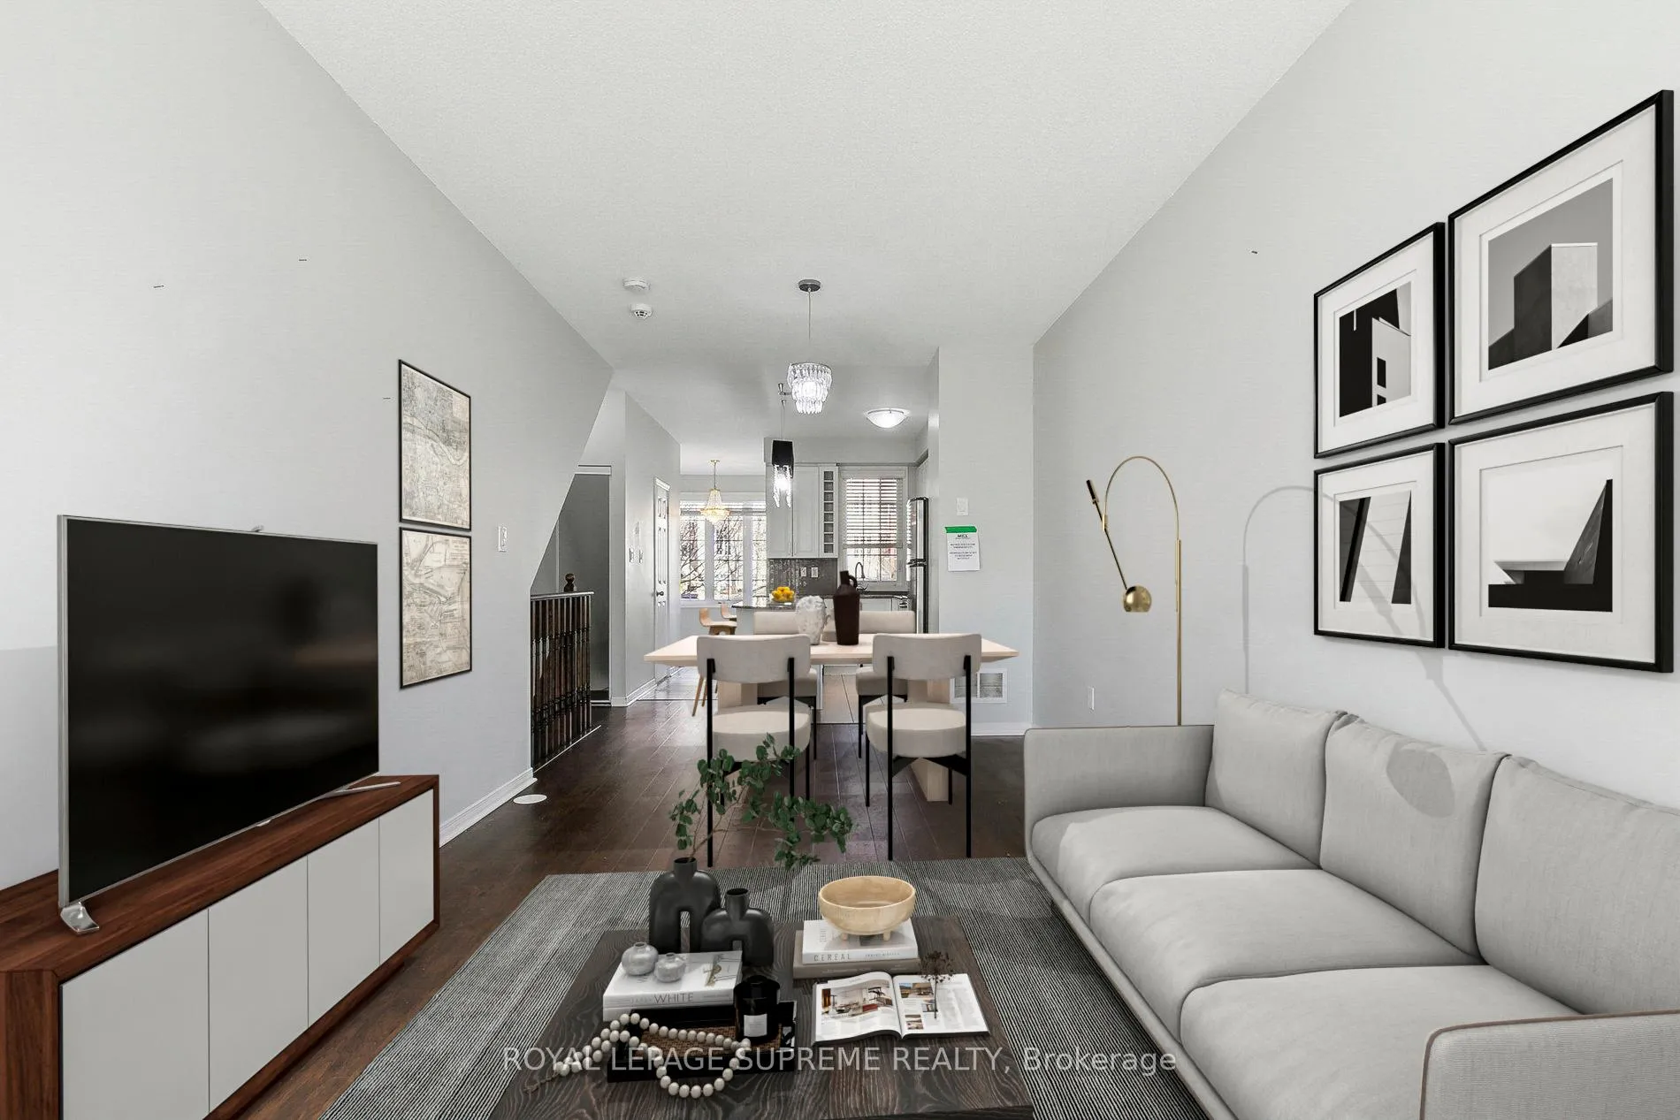
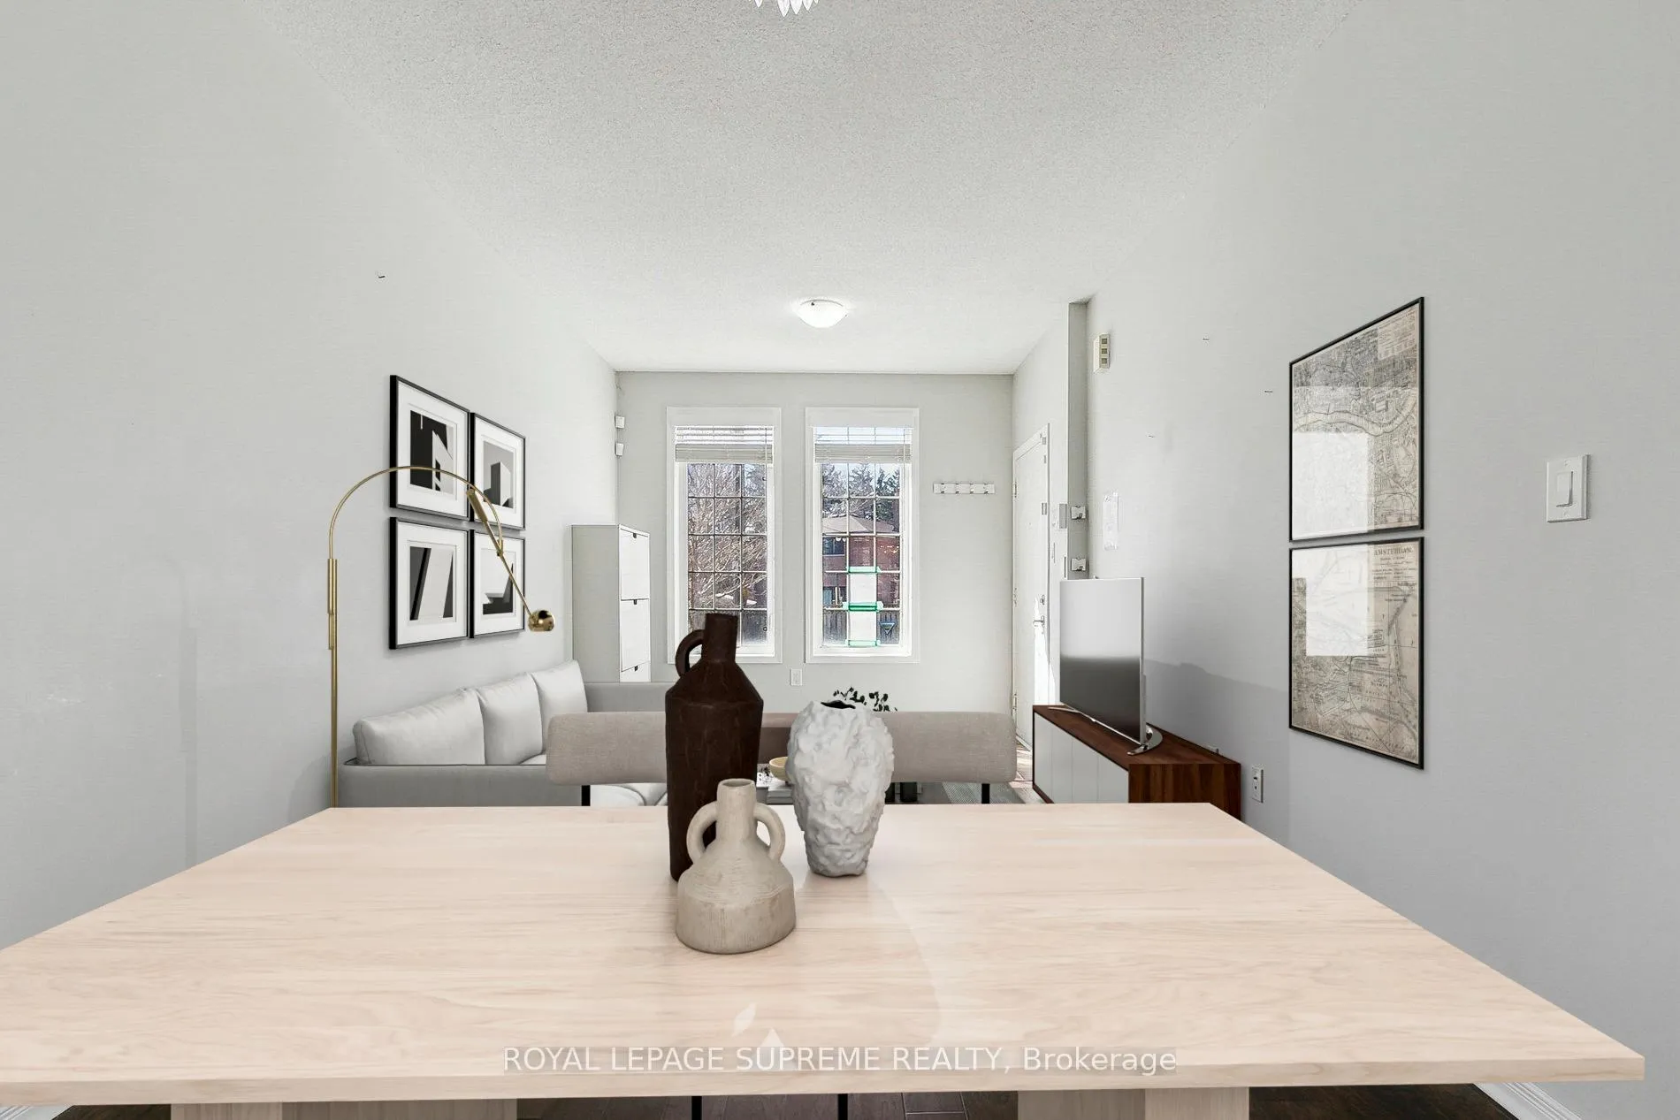
3 Bedroom, 3 bathroom unit in Natures Path! Bright, south facing unit in a family friendly community, filled with natural light and thoughtfully designed for modern living. The open concept main floor features high ceilings, a combined living and dining area, and a sleek kitchen with a large centre island and plenty of storage. An additional flex space off of the kitchen is perfect for a home office, additional bedroom, or a second dining/lounge area, with walkout access to a private patio equipped with a gas bbq hookup and direct access to the parking lot. Convenient 2 piece bathroom on the main level. Downstairs, the primary bedroom includes a private ensuite, plus two more bedrooms and a full 4 piece bath complete the lower level. Steps of TTC, major highways, parks, waterfront trails, and shopping. A solid choice for anyone looking for comfort, flexibility and a great location.
Ask about this home
A HOMEH agent will answer your questions about this home.
Know more about Nature's Path Townhomes
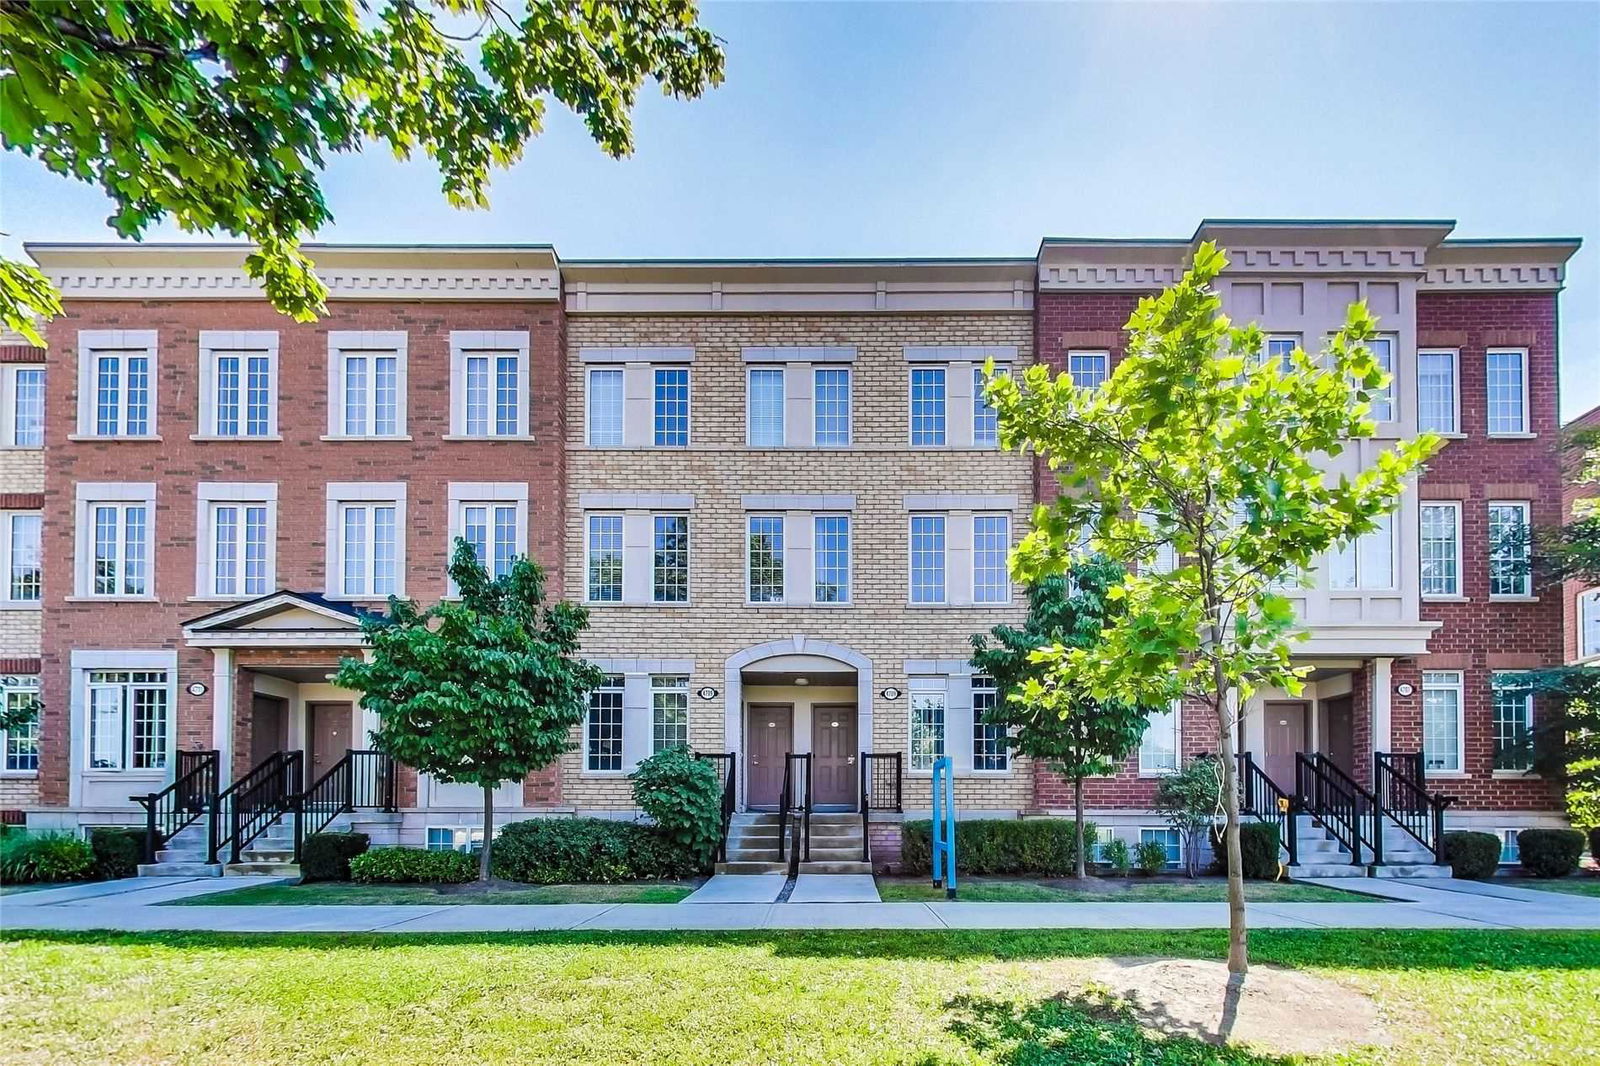
Condo building · 4687-4715 Kingston Road
Nature's Path Townhomes is a 3-storey condo with 92 suites, built in 2014 by Your Home Developments. No units are on the market here right now.
- 3storeys
- 92suites
- $493/sq ft
- 2014built
No similar units for sale in Nature's Path Townhomes right now.
Around this home
Daily convenience, out of 100, from the distances below
Schools nearby
School rating, out of 10.
Helpful calculators
Your HOMEH agent

"I would see it this week."