

Unit 806, 11 Lee Centre Drive
Unit 806, 11 Lee Centre Drive
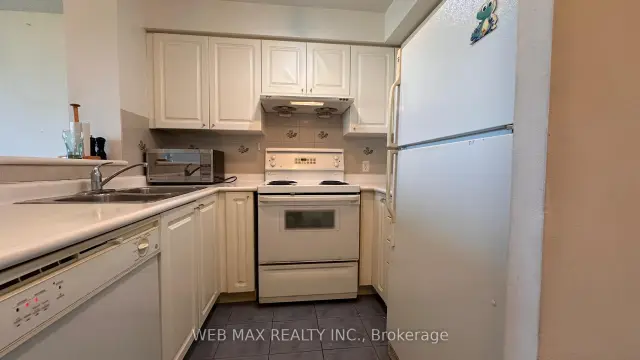 See all 14 photos
Facts and features
- ExposureNorth east
- LaundryIn-suite
- LockerNone
- BalconyNone
- Central air
The homeCondo Apartment, Apartment, 700–799 sq ft
- Type: Condo Apartment
- Style: Apartment
- Living space: 700–799 sq ft
- Basement: None
- Exposure: North East
InsideCeramic, In-suite laundry, main level, Air exchanger, carpet free, built-in oven, intercom
- Flooring: Ceramic
- Laundry: In-suite laundry, main level
- Features: Air exchanger, carpet free, built-in oven, intercom
- Rooms above ground: 6
- Bedrooms: 2
- Bathrooms: 1
- Kitchens: 1
OutsideOther, Balcony None, Built-in-bbq, landscaped, lawn sprinkler system, lighting
- Exterior: Other
- Balcony: None
- Features: Built-in-bbq, landscaped, lawn sprinkler system, lighting
Parking and locker1 Parking, Underground, Exclusive
- Spaces: 1 Parking
- Garage: Underground
- Parking type: Exclusive
- Driveway: Underground
- Spot: C79
- Locker: None
BuildingTower 2, Storeys 24, Units 271
- Name: Tower 2
- Storeys: 24
- Units: 271
- Registered: 2002
- Condo corporation: 1431
- Pets: Allowed
Heating, water and powerForced air, gas, Central air
- Heating: Forced air, gas
- Cooling: Central air
Rent and termsRent $2,350 a month, Entire property, Unfurnished
- Rent: $2,350 a month
- Space for rent: Entire property
- Furnished: Unfurnished
- Lease: 12 months
- Paid: Monthly
- Rent includes: Building maintenance, building insurance, central air conditioning, common elements, heat, parking, water, hydro
- Deposit: Required
- Credit check: Required
- Employment letter: Required
- Rental application: Required
- References: Required
Listing detailsE14180432, For Rent, Nov 13, 2026
- MLS® number: E14180432
- Status: For Rent
- Listed on: Nov 13, 2026
- Days on market: 8
- Updated: Nov 14, 2026
- Possession: Immediate
- Occupied by: Vacant
- Listing brokerage: WEB MAX REALTY INC.
About this home
Unit 806, 11 Lee Centre Drive, Scarborough (Woburn), ON M1H 3J5
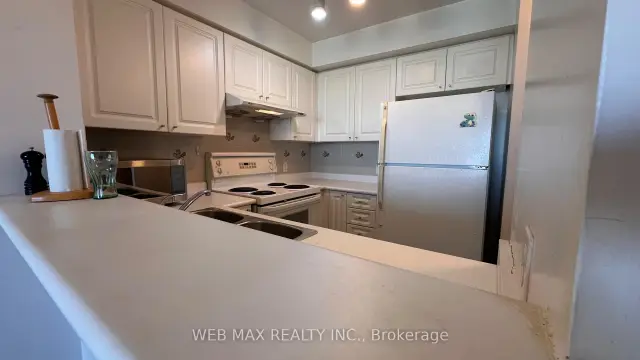
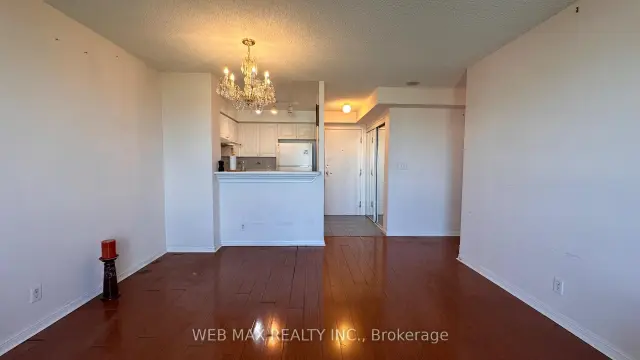
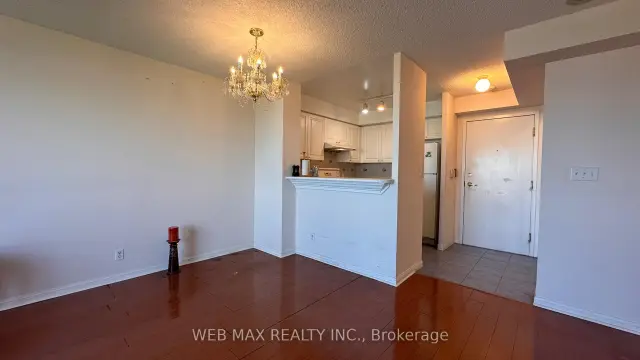
Welcome to May Tower II, a bright and spacious luxury residence in the heart of Scarborough Town Centre. Designed for modern comfort and convenience, this well-maintained suite feature practical, open-concept living and dining areas flooded with natural light from expansive picture windows offering unobstructed views. Available in versatile 2-bedroom layout with spacious, bedroom 2 is easily adaptable as a home office, and boast contemporary finishes. Highlights include laminate flooring throughout, open kitchen equipped with laminate countertops, backsplashes, breakfast bars, appliances, and ample cabinetry. Residents also enjoy the convenience of in-suite laundry, central climate control, and generously sized bedrooms with abundant closet space. May Tower II delivers resort-style living with an unmatched array of building amenities: Wellness & Recreation: Fitness center, indoor swimming pool, hot tub, sauna, and indoor gym for basketball, volleyball, or badminton courts. Entertainment & Hosting: Party rooms, billiards room, children's playroom, library study, guest suites, and an outdoor courtyard with communal BBQs. Security & Convenience: 24-hour concierge security and ample visitor parking. Situated in a prime, centrally located neighborhood, commuting and daily errands are effortless. You are steps away from Scarborough Town Centre Mall, the Civic Centre, the YMCA, public parks, and diverse dining options. Commuters benefit from immediate access to TTC transit, GO Transit, and Highway 401. This unit offers exceptional value with all utilities included (Heat, Hydro, and AC), along with dedicated underground parking.
Book a viewing
Know more about May Tower II Condos
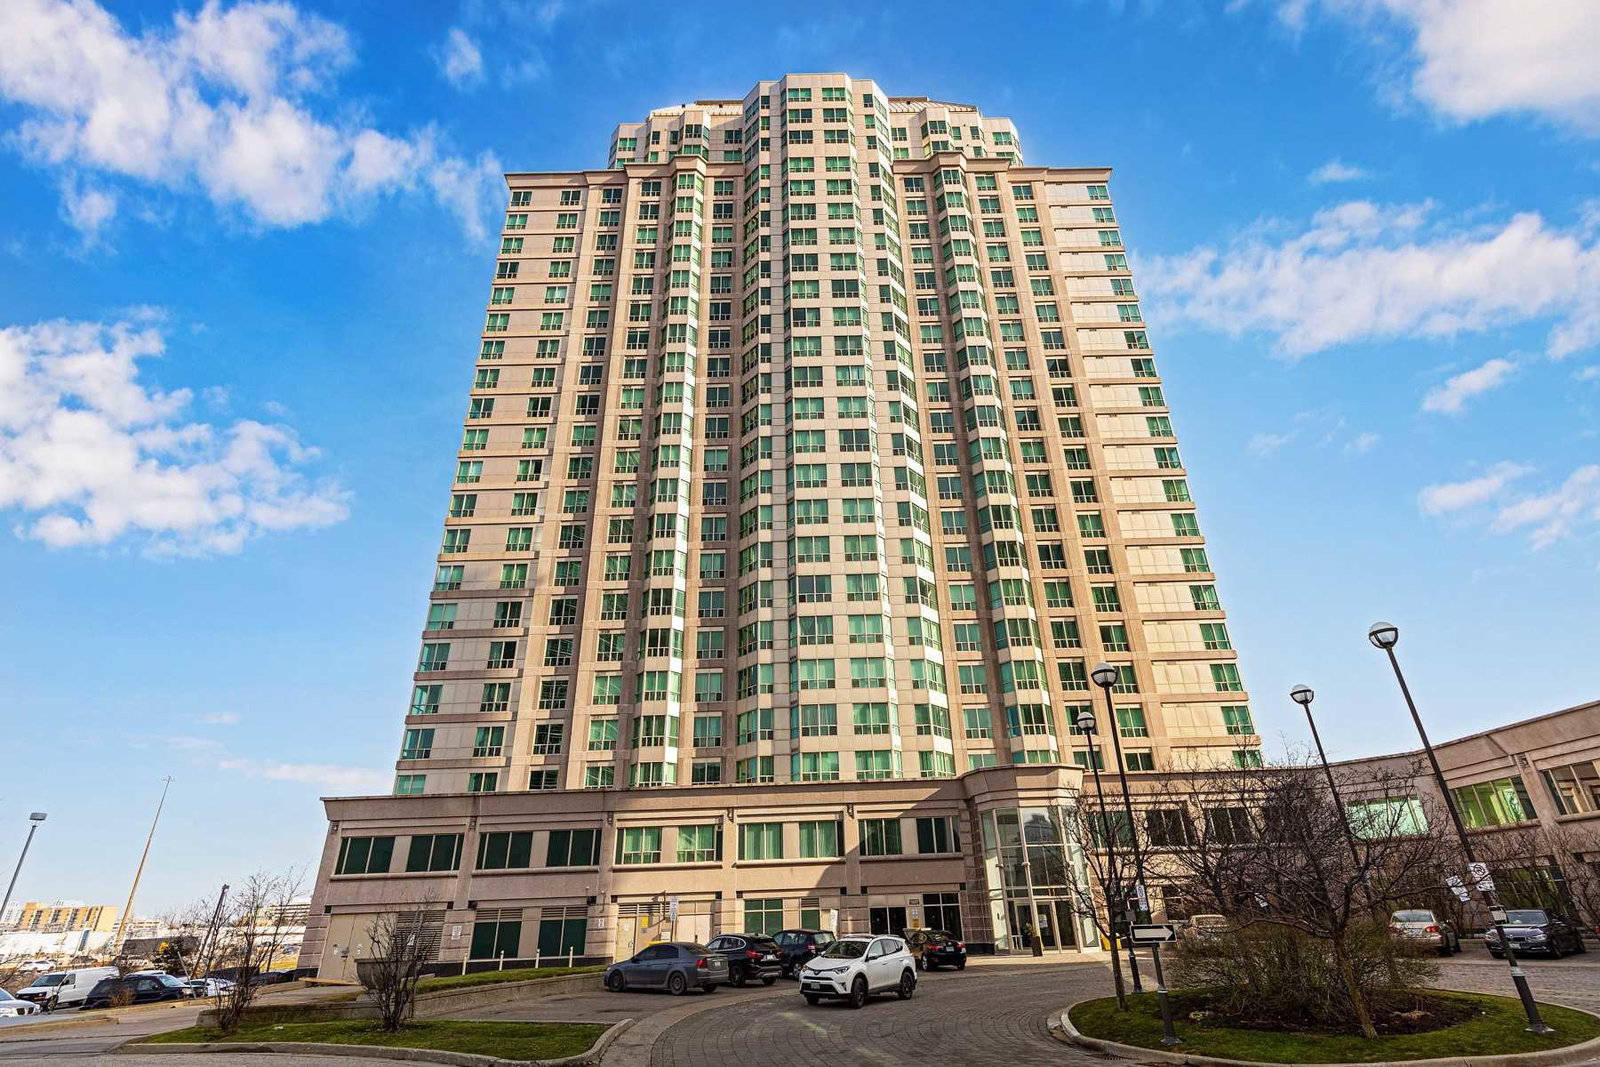
Condo building · 11 Lee Centre Dr
May Tower II Condos is a 24-storey condo with 271 suites, built in 2002 by May Tower Developments Ltd. Right now 4 for rent are on the market here.
- 24storeys
- 271suites
- $572/sq ft
- 2002built
No similar units for rent in May Tower II Condos right now.
Around this home
Daily convenience, out of 100, from the distances below
Schools nearby
School rating, out of 10.
Helpful calculators

Your HOMEH agent
"I would see it this week."