

38 Stonemanse Court
38 Stonemanse Court
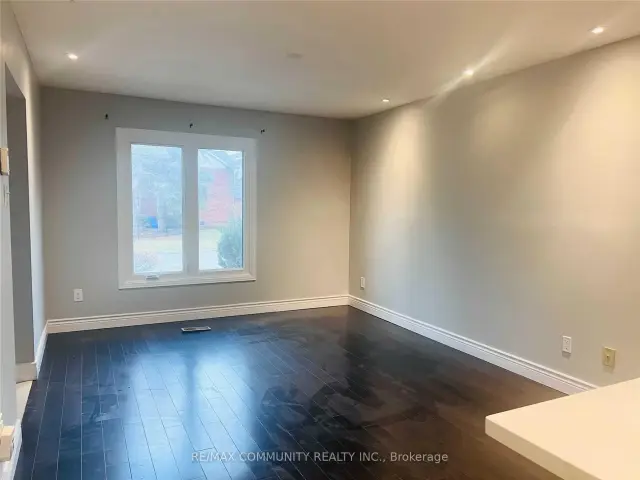 See all 12 photos
Facts and features
- BasementNone
- Lease term12 months
- FurnishedUnfurnished
- Age of home31–50 years
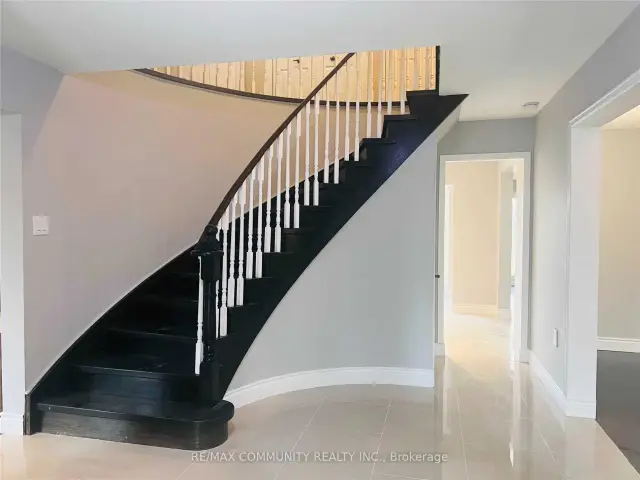
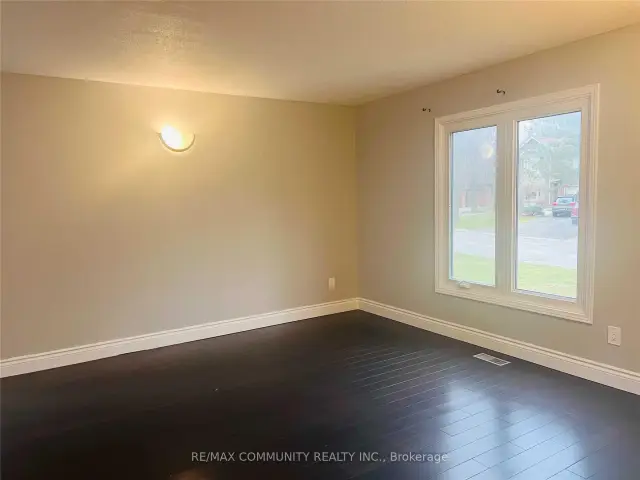
- Hardwood floors
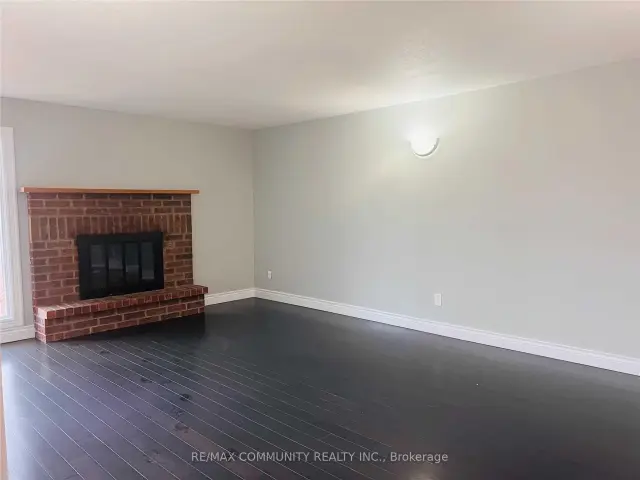
- Fireplace
- Central air
The homeDetached, 2-storey, Age 31–50 years
- Type: Detached
- Style: 2-storey
- Age: 31–50 years
- Living space: 2,500–3,000 sq ft
- Basement: None
InsideFireplace Yes, Hardwood, Ceramic, Vinyl, Ensuite, laundry room
- Fireplace: Yes
- Flooring: Hardwood, Ceramic, Vinyl
- Laundry: Ensuite, laundry room
- Features: Carpet free, sump pump
- Rooms above ground: 9
- Bedrooms: 4
- Bathrooms: 3
- Kitchens: 1
- Family room: Yes
Outside and lotBrick, Asphalt shingle, Brick, concrete
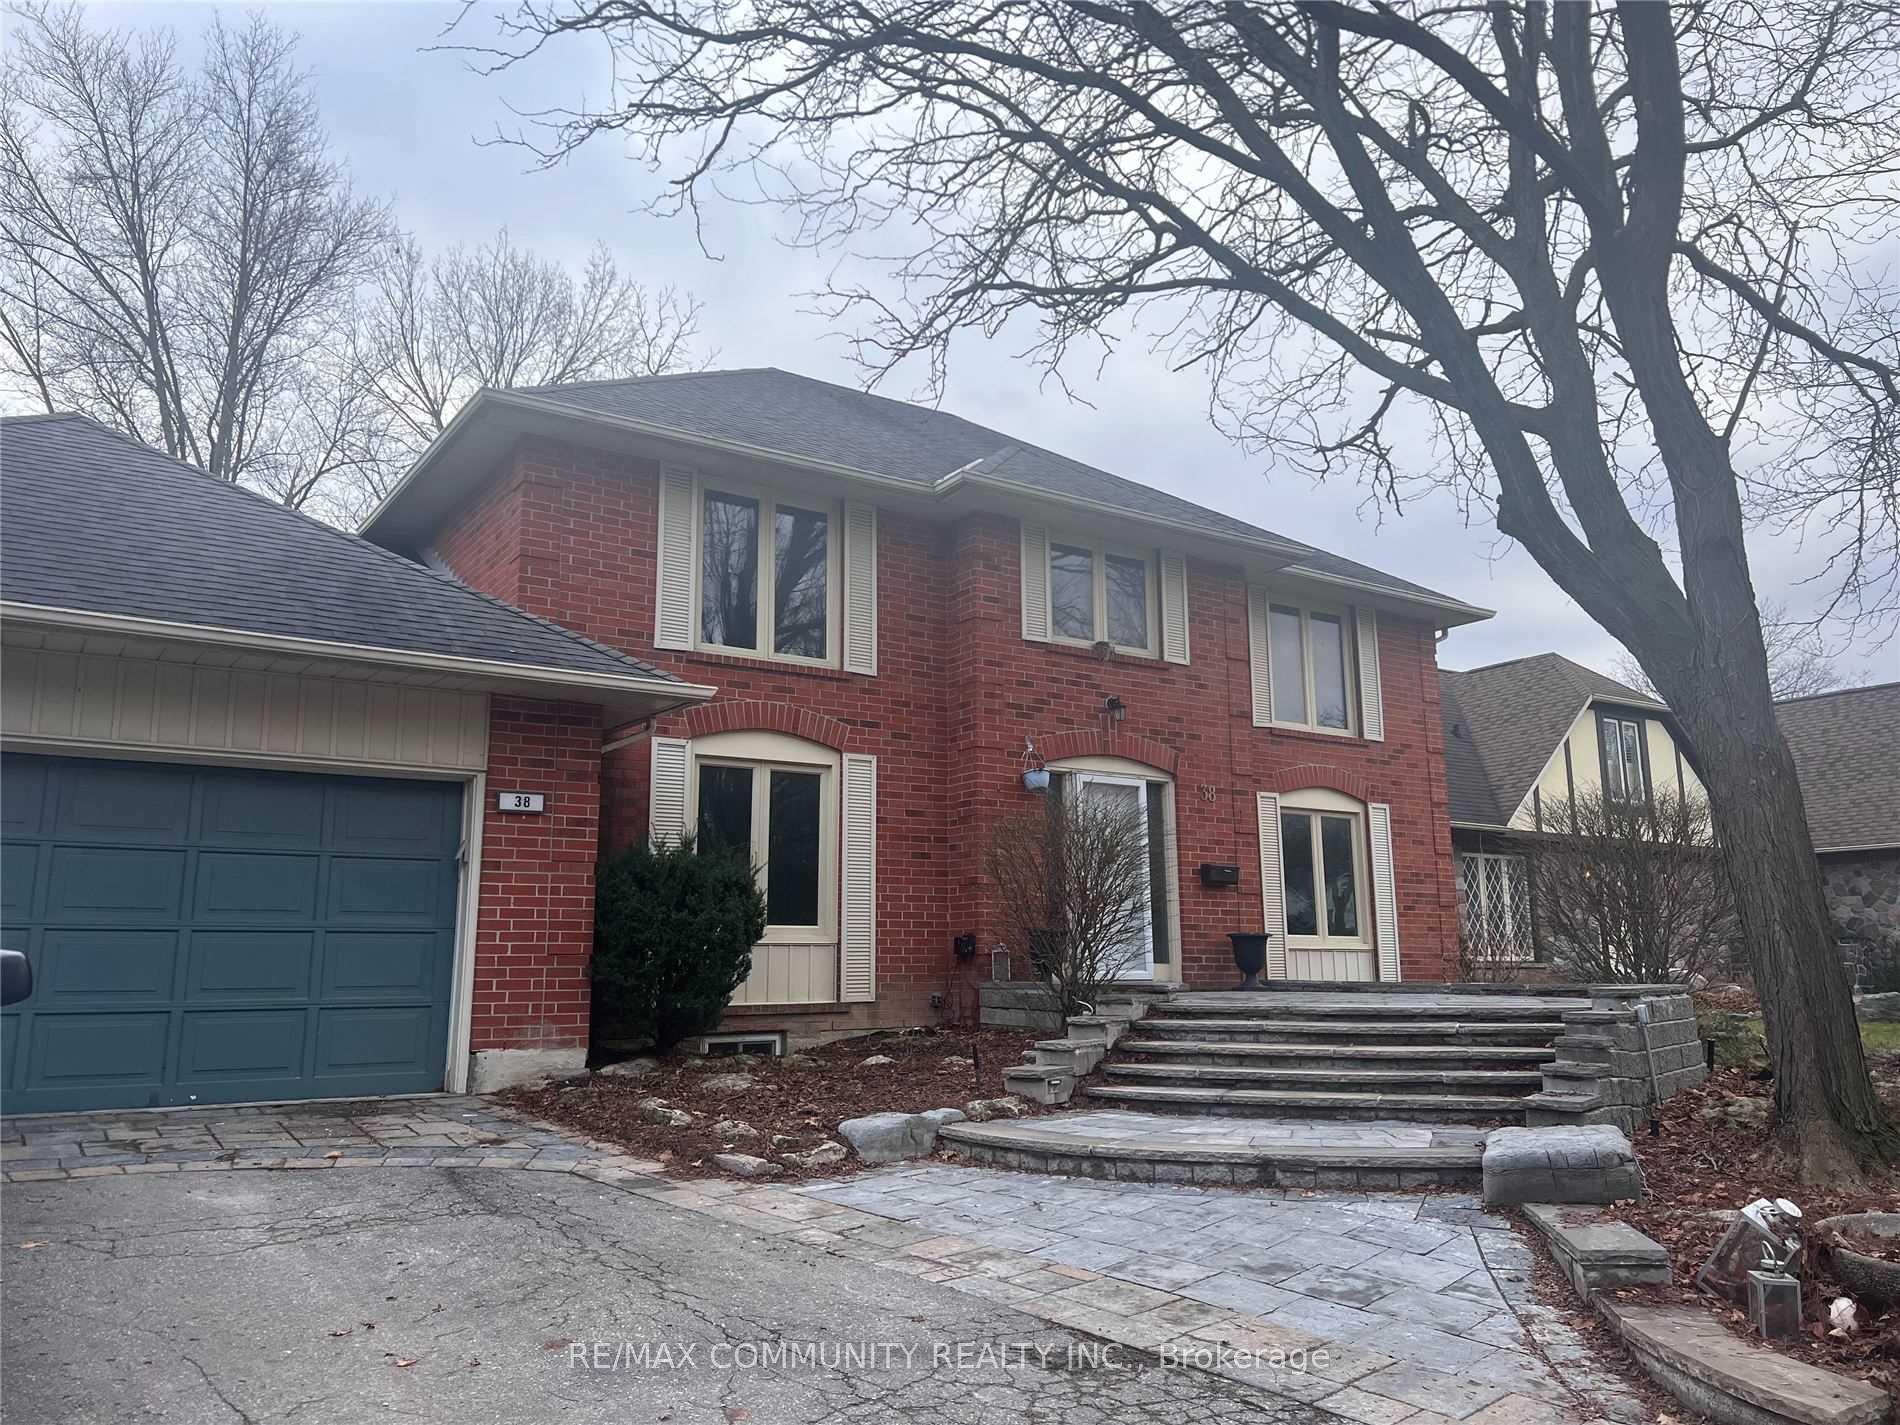
- Exterior: Brick
- Roof: Asphalt shingle
- Foundation: Brick, concrete
Parking1 Garage, Attached, Private
- Spaces: 1 Garage
- Garage: Attached
- Driveway: Private
Heating, water and powerForced air, gas, Central air, Municipal water
- Heating: Forced air, gas
- Cooling: Central air
- Water: Municipal water
- Sewer: Municipal sewer
Rent and termsRent $3,200 a month, Main, Unfurnished
- Rent: $3,200 a month
- Space for rent: Main
- Furnished: Unfurnished
- Lease: 12 months
- Paid: Monthly
- Rent includes: Central air conditioning, parking
- Deposit: Required
- Credit check: Required
- Employment letter: Required
- Rental application: Required
- References: Required
NearbyGolf, hospital, library, park, ravine, rec./commun.centre
- Close to: Golf, hospital, library, park, ravine, rec./commun.centre
Listing detailsE14177364, For Rent, Nov 12, 2026
- MLS® number: E14177364
- Status: For Rent
- Listed on: Nov 12, 2026
- Days on market: 9
- Updated: Nov 13, 2026
- Possession: 2026-11-12 / Immediate
- Occupied by: Vacant
- Listing brokerage: RE/MAX COMMUNITY REALTY INC.
About this home
38 Stonemanse Court, Scarborough (Woburn), ON M1G 3V3
Welcome Home to This Beautifully Appointed 4-Bedroom Residence in Prestigious Golfdale Gardens! Nestled on a quiet, family-friendly cul-de-sac in the highly sought-after Golfdale Gardens community, 38 Stonemanse Court offers an exceptional opportunity to lease a timeless, all-brick, two-storey residence backing directly onto the prestigious Scarborough Golf Club. Situated on an impressive 71-foot frontage, this remarkable home offers exceptional privacy, generous living space, and breathtaking ravine and golf course views. The spacious eat-in kitchen features elegant quartz countertops and stainless steel appliances, providing the perfect setting for everyday family living and entertaining. Overlooking the inviting family room, the kitchen creates a warm and welcoming atmosphere for gatherings. Designed with convenience in mind, the main floor features a laundry room, a two-piece powder room, direct access to the garage, and a separate side entrance - ideal for busy families. The generously sized primary bedroom serves as a private retreat, complete with a walk-in closet featuring a window that welcomes natural light and offers peaceful backyard views, along with a luxurious five-piece ensuite featuring a separate vanity area. Three additional spacious bedrooms offer large closets and beautiful views of the surrounding gardens. Step outside and enjoy your own private backyard oasis, backing onto the lush green fairways of Scarborough Golf Club and surrounded by mature trees and natural greenery. Experience the beauty and tranquillity of golf course living in a peaceful, established neighbourhood. Unbeatable Location! Within walking distance to Cedar Ridge Community Centre, Scarborough Golf Club, Willow Park Junior School, and nearby parks. Conveniently located close to Cedarbrae Mall, Cedarbrae Collegiate Institute, GO Transit, Highway 401, shopping, restaurants, and public transportation, with easy access to downtown Toronto.
Book a viewing
Around this home
Daily convenience, out of 100, from the distances below
Schools nearby
School rating, out of 10.
Helpful calculators

Your HOMEH agent
"I would see it this week."