

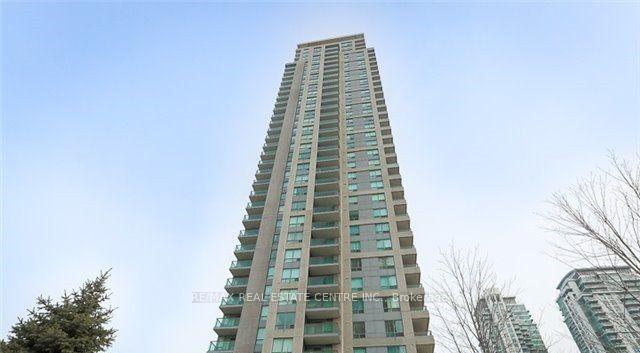
Unit 310, 60 Brian Harrison Way
Condo Apartment For Rent
1/14Unit 310, 60 Brian Harrison Way
Condo Apartment For Rent
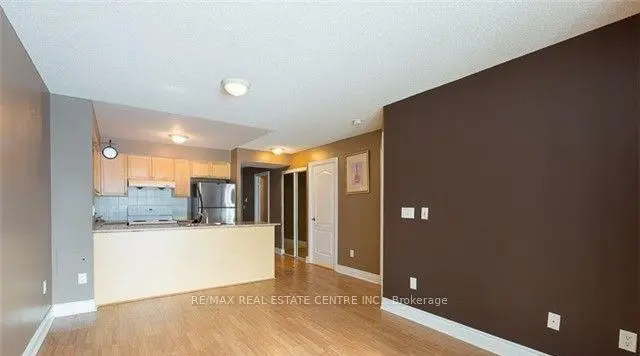 See all 14 photos
1+1 Bedrooms
1 Bathroom
1 Parking
600–699 sq.ft
Entire Home
Flexible Date
Facts and features
- ExposureSouth
- LaundryEnsuite
- LockerOwned
- BalconyTerrace
What stands out
- Central air
- Concierge
- Indoor pool
The homeCondo Apartment, Apartment, 600–699 sq ft
- TypeCondo Apartment
- StyleApartment
- Living space600–699 sq ft
- BasementNone
- ExposureSouth
InsideEnsuite, main level, Other, Elevator Yes
- LaundryEnsuite, main level
- FeaturesOther
- ElevatorYes
- Rooms above ground5
- Bedrooms1 + 1 in the basement
- Bathrooms1
- Kitchens1
OutsideConcrete, Terrace
- ExteriorConcrete
- BalconyTerrace
Parking and locker1 Parking, Underground, Parking type Owned
- Spaces1 Parking
- GarageUnderground
- Parking typeOwned
- DrivewayUnderground
- LockerOwned
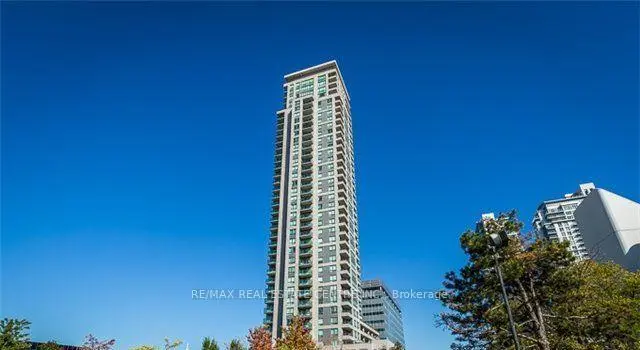
BuildingEquinox I Condos, Storeys 37, Units 340
- NameEquinox I Condos
- Storeys37
- Units340
- Registered2005
- Condo corporation1721
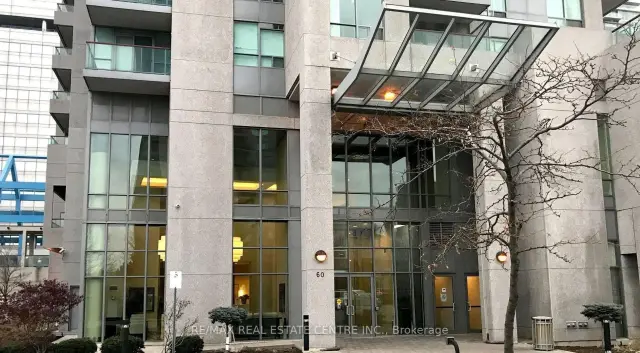
- AmenitiesConcierge, guest suites, indoor pool, recreation room, visitor parking
- PetsAllowed
Heating, water and powerForced air, gas, Central air
- HeatingForced air, gas
- CoolingCentral air
Rent and termsRent $2,200 a month, Entire property, Unfurnished
- Rent$2,200 a month
- Space for rentEntire property
- FurnishedUnfurnished
- Lease12 months
- PaidMonthly
- Rent includesBuilding insurance, water, parking, common elements, heat
- DepositRequired
- Credit checkRequired
- Employment letterRequired
- Rental applicationRequired
- ReferencesRequired
IncludedFridge, stove, b/i dishwasher, range hood, washer, dryer, all elfs and all window coverings. 1parking spot and 1 locker included. excellent amenities include 24 hr concierge, indoor pool, exercise room, meeting room and more.
- IncludedFridge, stove, b/i dishwasher, range hood, washer, dryer, all elfs and all window coverings. 1parking spot and 1 locker included. excellent amenities include 24 hr concierge, indoor pool, exercise room, meeting room and more.
NearbyLibrary, park, public transit, rec./commun.centre, school
- Close toLibrary, park, public transit, rec./commun.centre, school
Listing detailsE14177220, For Rent, Nov 11, 2026
- MLS® numberE14177220
- StatusFor Rent
- Listed onNov 11, 2026
- Days on market9
- UpdatedNov 14, 2026
- PossessionFlexible
- Occupied byTenant
- Listing brokerageRE/MAX REAL ESTATE CENTRE INC.
About this home
Unit 310, 60 Brian Harrison Way, Scarborough (Bendale), ON M1P 5J5
OtherLibraryParkPublic TransitRec./Commun.CentreSchool
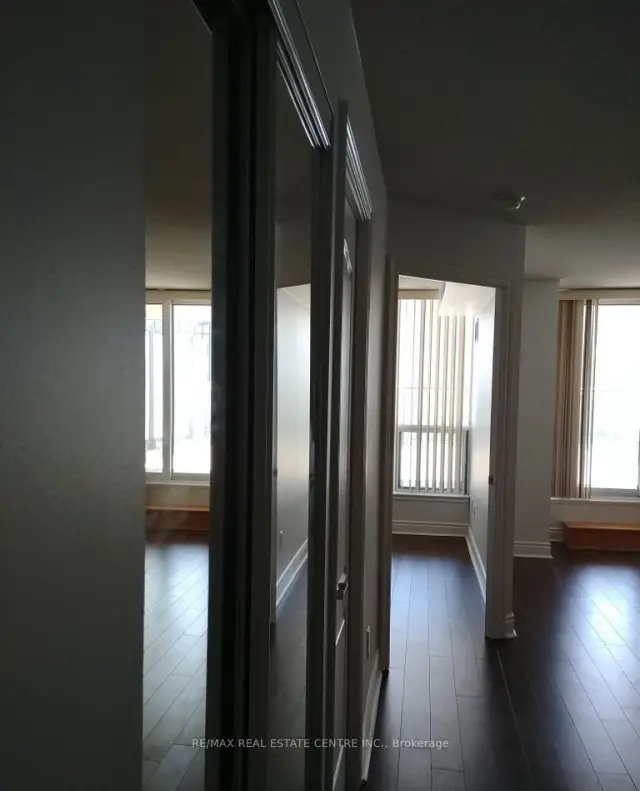
Monarch Built Luxury Condo! Convenient Location With Walk Way To Stc, Ttc And Go. Steps To CivicCentre, Ymca, Public Library, Parks And Albert Campbell Sq W/ Summer Activities And Winter IceSkating. 1 Bedroom With Spacious Separate Den And Walk Out From Living To Private 400 Sq Ft Terrace.A Must See!!
Read more
Book a viewing
Fri20Nov
Sat21Nov
Sun22Nov
Mon23Nov
Tue24Nov
Wed25Nov
Thu26Nov
Pick A Time
Know more about Equinox I Condos
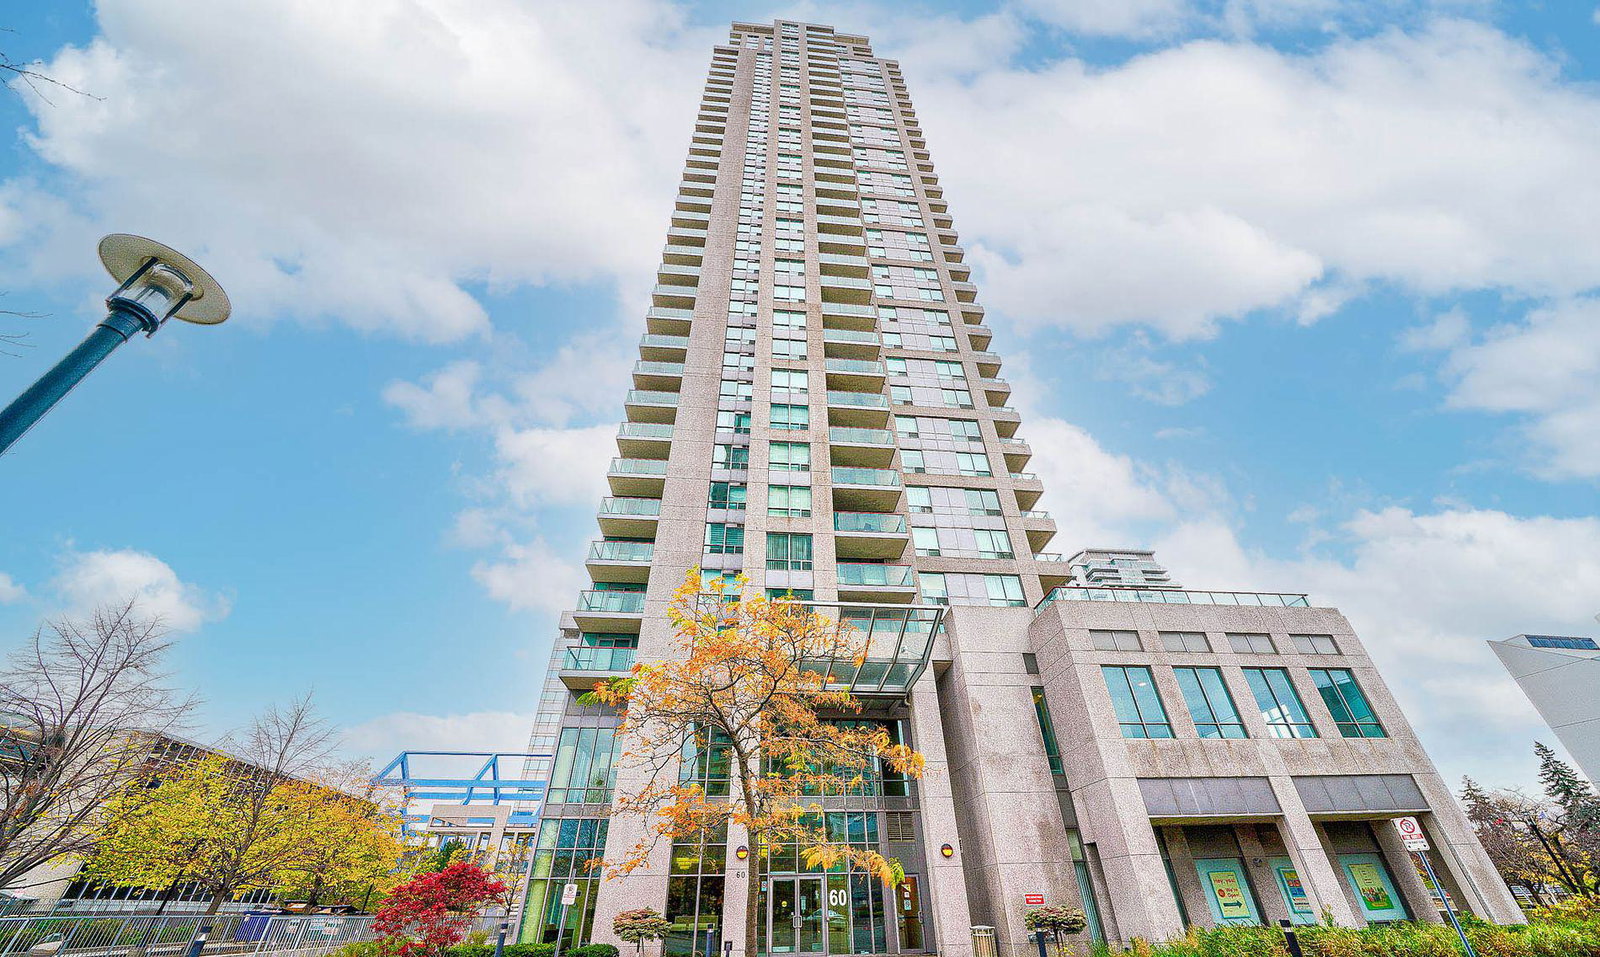
Condo building · 60 Brian Harrison Way
Equinox I Condos is a 37-storey condo with 340 suites, built in 2005 by Monarch Group. Right now 1 for sale and 4 for rent are on the market here.
- 37storeys
- 340suites
- $620/sq ft
- 2005built
ConciergeGymIndoor poolParty room
No similar units for rent in Equinox I Condos right now.
Around this home
Brimley and Ellesmere
Errands
Parks
Schools
Daily convenience, out of 100, from the distances below
ParkAlbert Campbell Square Playground · 7 within 1 km2 min walk151 m
GrocerySunlight Super Market & Take Away1 min walk33 m
SchoolSt Victor Catholic School9 min walk560 m
PharmacyI.D.A.3 min walk165 m
Cafés & foodCoCo Fresh Tea & Juice · 15 within 1 km1 min walk44 m
Gym & rec centreYMCA5 min walk299 m
LibraryToronto Public Library - Scarborough Civic Centre3 min walk195 m
WalkDriveStraight-line distance, open map data
Grocery0.0 km
Park0.2 km
Coffee0.0 km
Dining0.1 km
Gym0.3 km
Schools nearby
School rating, out of 10.
St Victor Catholic Schoolelementary · Catholic · 0.6 km
6.9/10Good
Madinatul-Uloom Academyelementary · Private · 0.8 km
—
Fh International High Schoolsecondary · Private · 0.8 km
—
Contact agent
Helpful calculators
Rent vs buy
Affordability
Mortgage
Down payment
Stress test
CMHC insurance

Your HOMEH agent
KimHOMEH agent · Scarborough
"I would see it this week."
Ask Kim
Keep exploring
You are here