

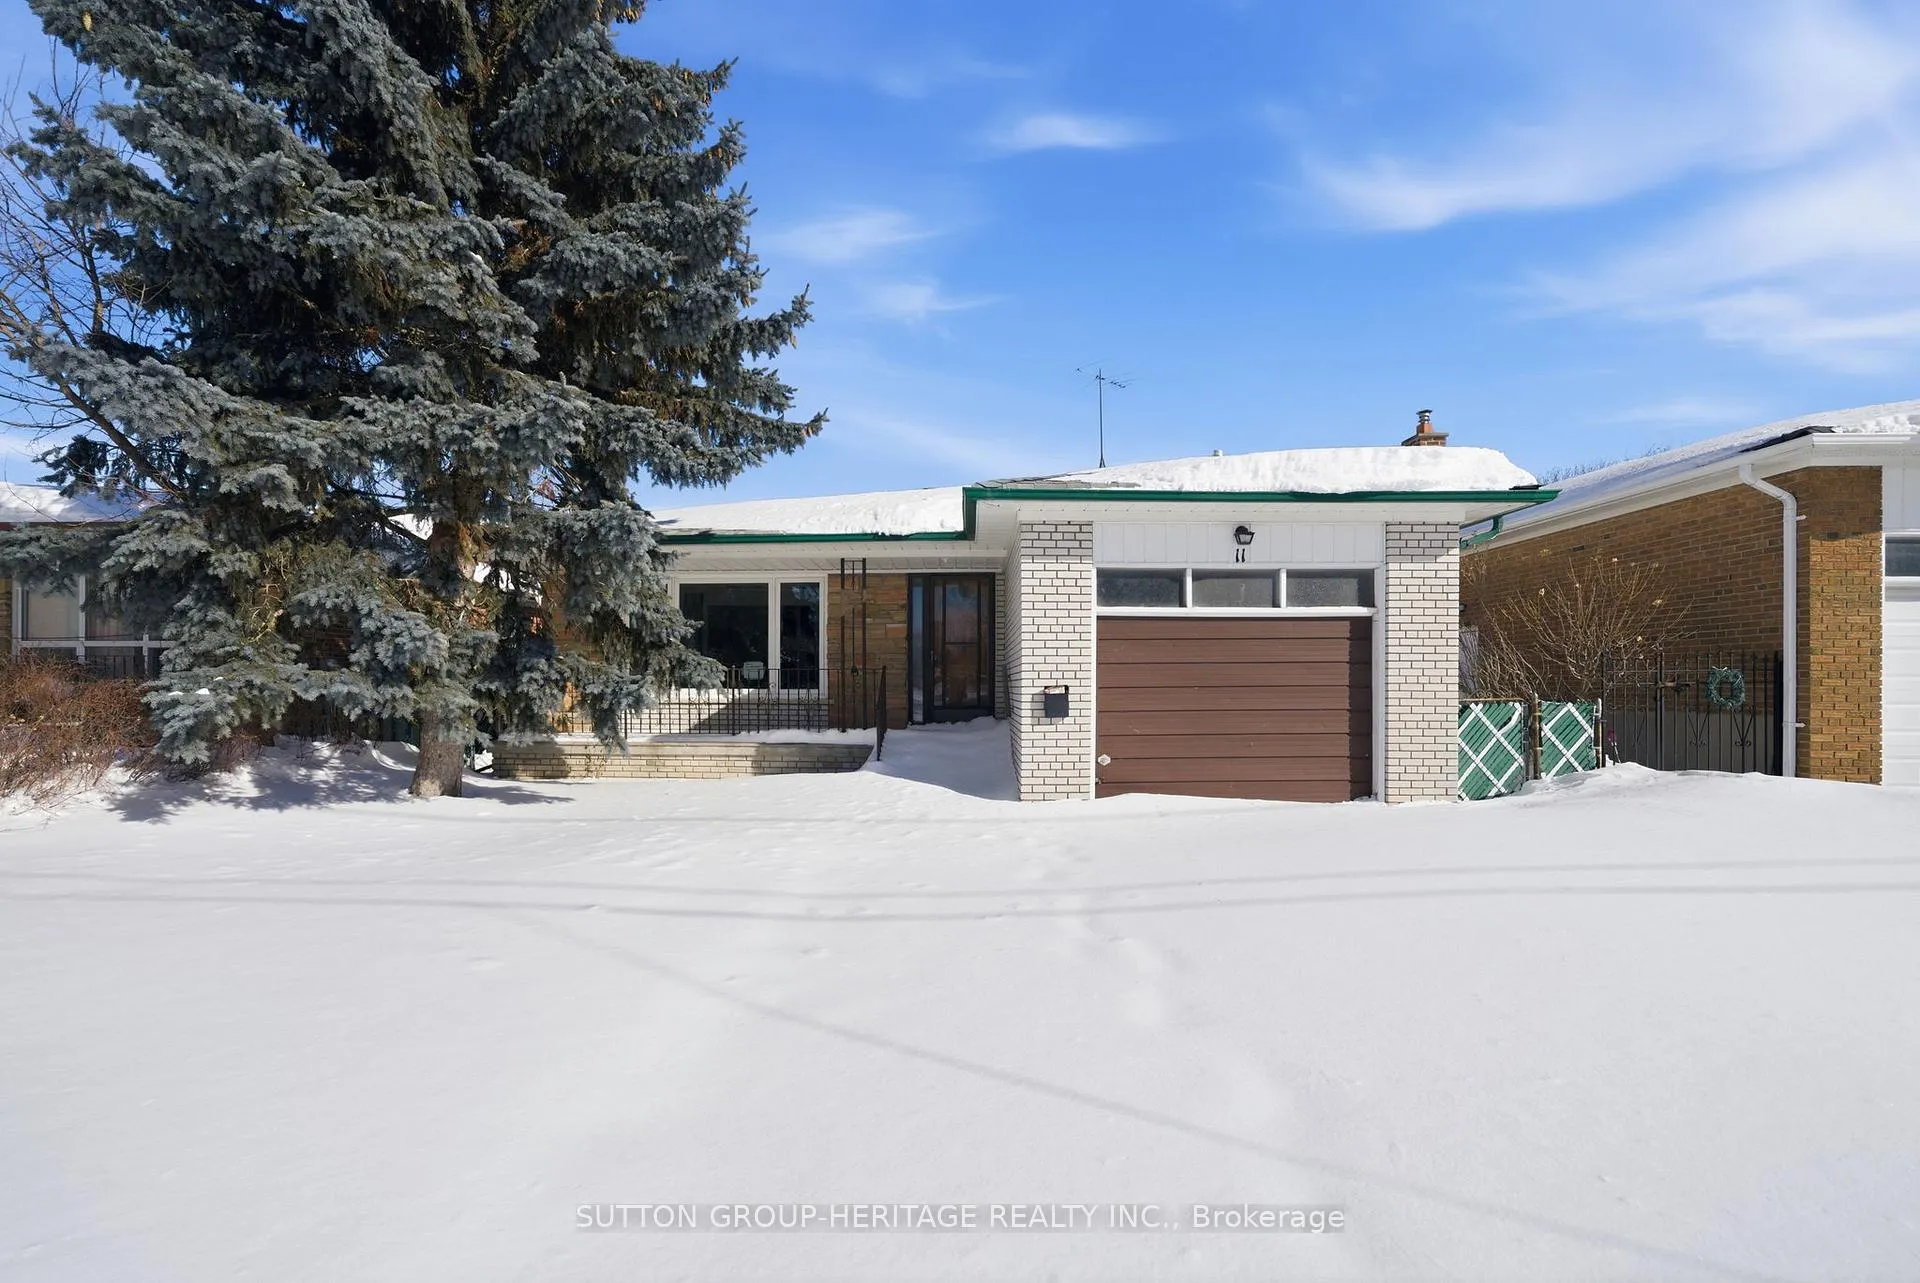
11 Susan Street
Detached Sold
1/2611 Susan Street
Detached Sold
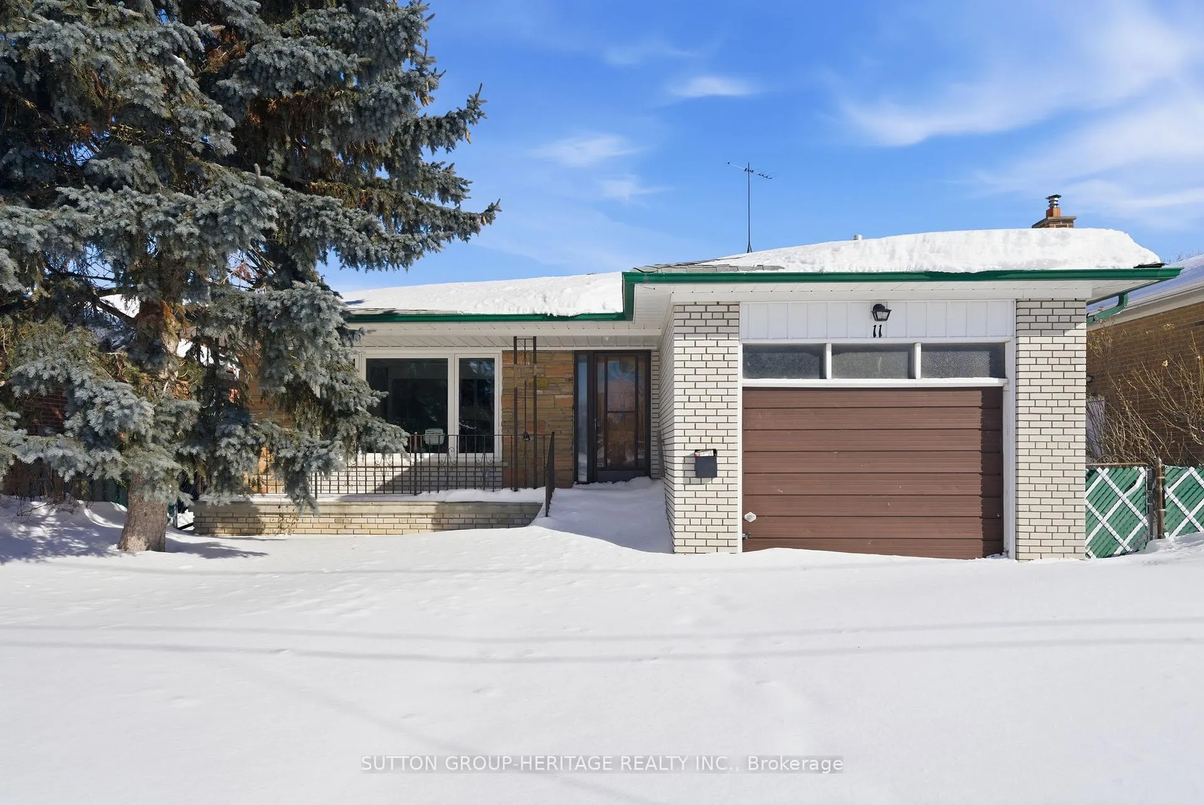
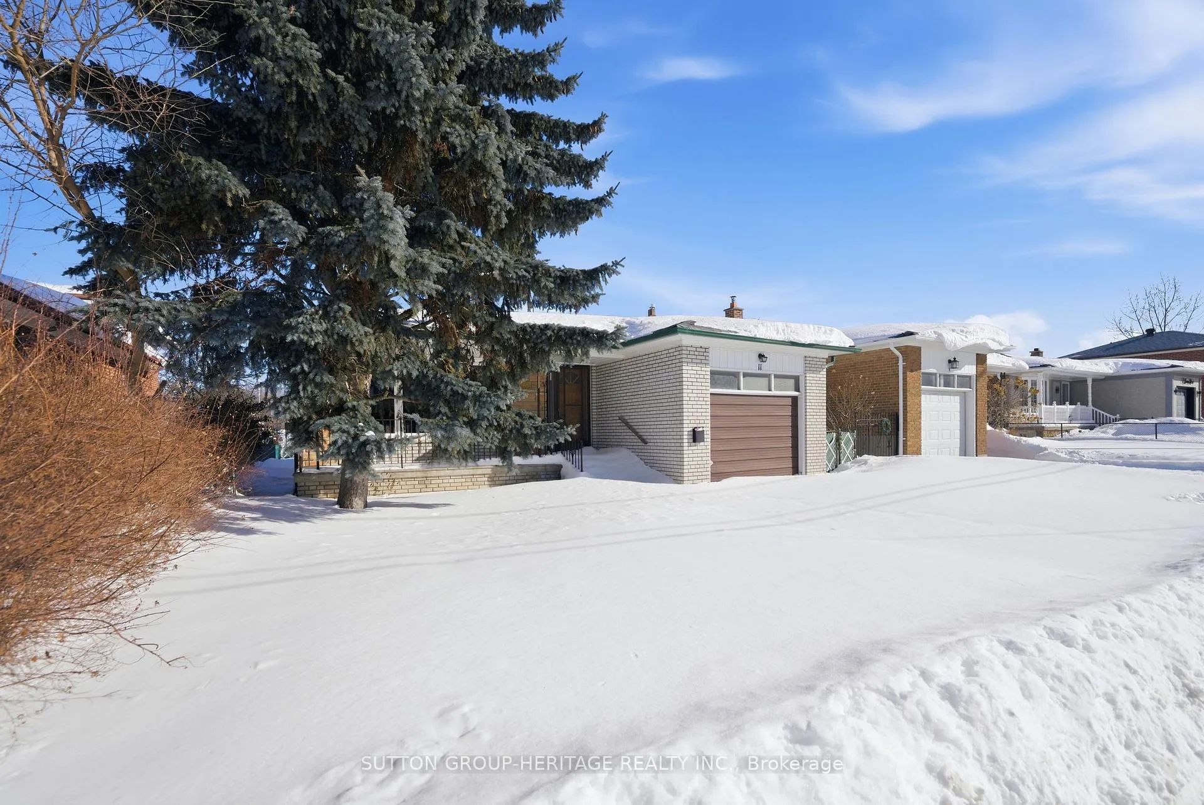
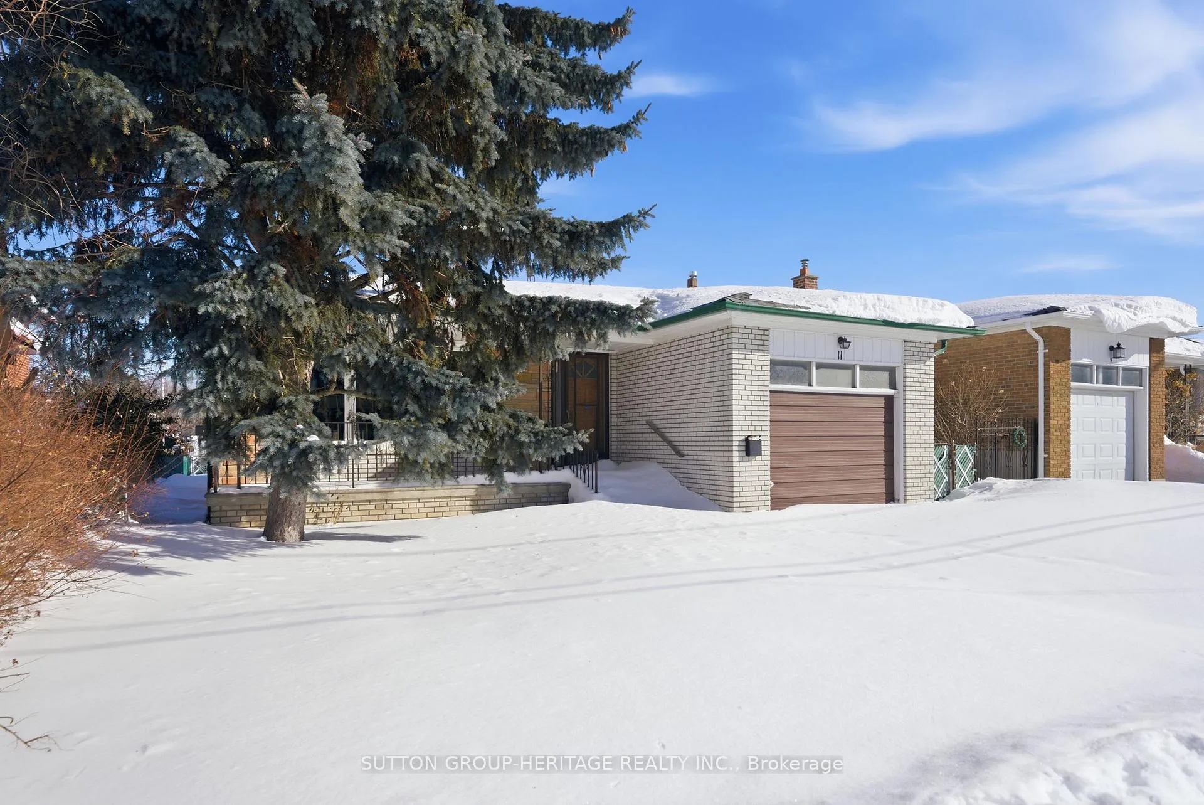
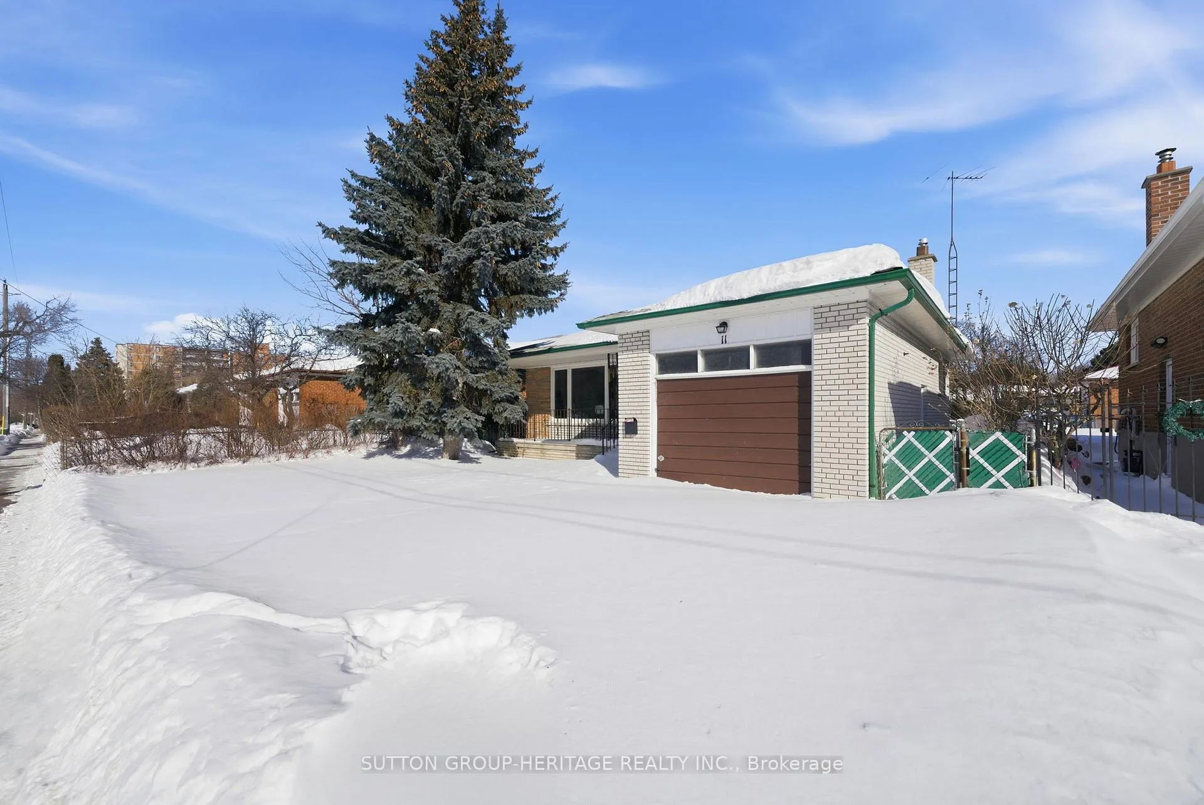 See all 26 photos
4 Bedrooms
3 Bathrooms
1 Garage
1.5K–2K sq.ft
46×110 ft
$4,125/yr
Property history
Facts and features
- BasementUnfinished
- Water, sewerMunicipal
- HeatingForced air
- Type of homeDetached
The homeDetached, Backsplit 4, 1,500–2,000 sq ft
- Type: Detached
- Style: Backsplit 4
- Living space: 1,500–2,000 sq ft
- Basement: Unfinished
- Waterfront: None
InsideRooms above ground 8, Bedrooms 4, Bathrooms 3
- Rooms above ground: 8
- Bedrooms: 4
- Bathrooms: 3
- Kitchens: 1
- Family room: Yes
Outside and lotBrick, Asphalt shingle, Concrete
Outside
- Exterior: Brick
- Roof: Asphalt shingle
- Foundation: Concrete
- Size: 46 × 110 ft
Parking1 Garage, Built-in, Private
- Spaces: 1 Garage
- Garage: Built-in
- Driveway: Private
Heating, water and powerForced air, gas, Municipal water, Municipal sewer
- Heating: Forced air, gas
- Water: Municipal water
- Sewer: Municipal sewer
Costs and taxesTaxes $4,125 a year, HST included in the price, Hot water tank.
- Taxes, 2025: $4,125 a year
- HST: HST included in the price
- Rental items: Hot water tank.
Included in the saleProperty sold in as is condition.
- Included: Property sold in as is condition.
Listing detailsE12744882, Sold, Jan 31, 2026
- MLS® number: E12744882
- Status: Sold
- Listed on: Jan 31, 2026
- Days on market: 5
- Updated: Feb 5, 2026
- Possession: Immediate
- Occupied by: Vacant
- Listing brokerage: SUTTON GROUP-HERITAGE REALTY INC.
About this home
11 Susan Street, Scarborough (Woburn), ON M1G 1N6
Fantastic Opportunity In The Desirable Woburn Area! This 4-Bedroom, 3-Washroom Backsplit Has Been Fully Gutted And Is Deemed Safe And Ready To Be Finished. All Permits And Approvals Are In Place To Restore The Home Back To Its Full Potential. Ideal For Builders, Investors, Or End Users Looking To Customize Their Dream Home. A Blank Canvas Ready For A New Chapter. 4 Windows to be replaced and installed. Home Sold As Is Where Is. Conveniently Located Close To Schools, Shopping, Transit, And All Amenities
Read more
Ask about this home
A HOMEH agent will answer your questions about this home.
Ask a question
Thinking of selling your home?See what your home is worth today.
Around this home
Lawrence / Scarborough Golf Club
Errands
Transit
Parks
Schools
Daily convenience, out of 100, from the distances below
ParkHighland Creek · 3 within 1 km6 min walk351 m
GroceryGet N' Go Convenience4 min walk226 m
SchoolAlternative Scarborough Education 13 min walk160 m
Train stationUnnamed Stop16 min walk962 m
PharmacyGolfdale Pharmacy10 min walk593 m
Cafés & foodHouse of Chicken · 15 within 1 km4 min walk230 m
Gym & rec centreCedar Ridge Creative Centre7 min walk423 m
LibraryToronto Public Library - Cedarbrae22 min walk1.4 km
WalkDriveStraight-line distance, open map data
Grocery0.2 km
Park0.4 km
Dining0.8 km
Gym1.7 km
Unnamed Stop1.0 km
Schools nearby
School rating, out of 10.
Alternative Scarborough Education 1secondary · Public · 0.2 km
—
Willow Park Junior Public Schoolelementary · Public · 0.2 km
0.0/10Low
Tecumseh Senior Public Schoolelementary · Public · 0.8 km
—
Contact agent
Helpful calculators
Mortgage
Affordability
Closing costs
Land transfer tax
Property tax
Down payment
CMHC insurance
Stress test
Cashback Rebate
Your HOMEH agent

NimaHOMEH agent · Scarborough
"I would see it this week."
Ask Nima