

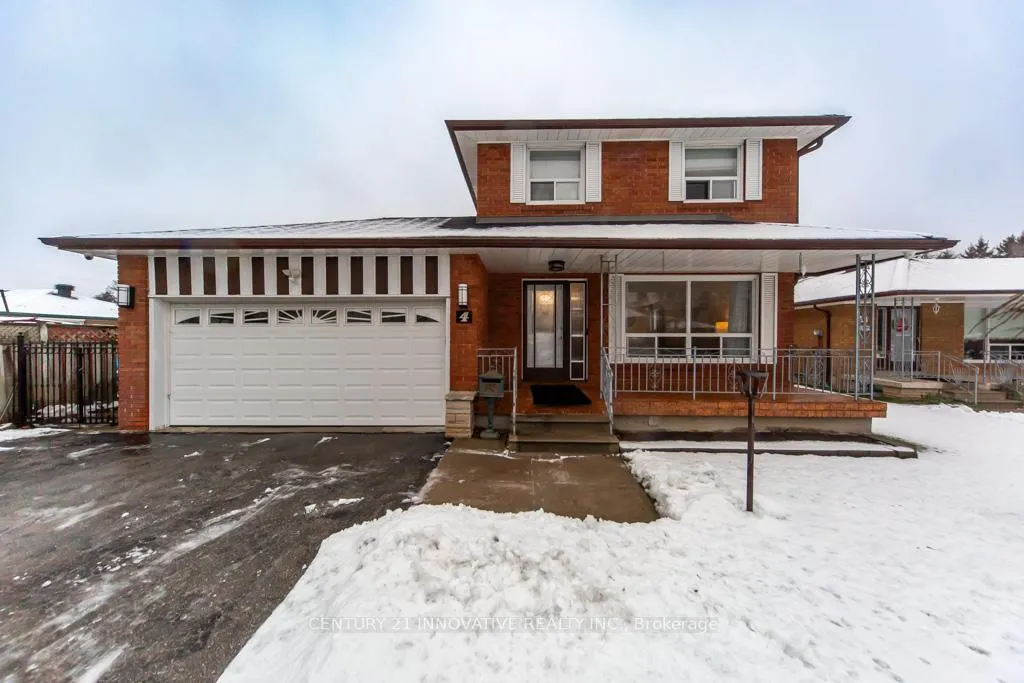
4 Albacore Crescent
Detached Sold
1/424 Albacore Crescent
Detached Sold
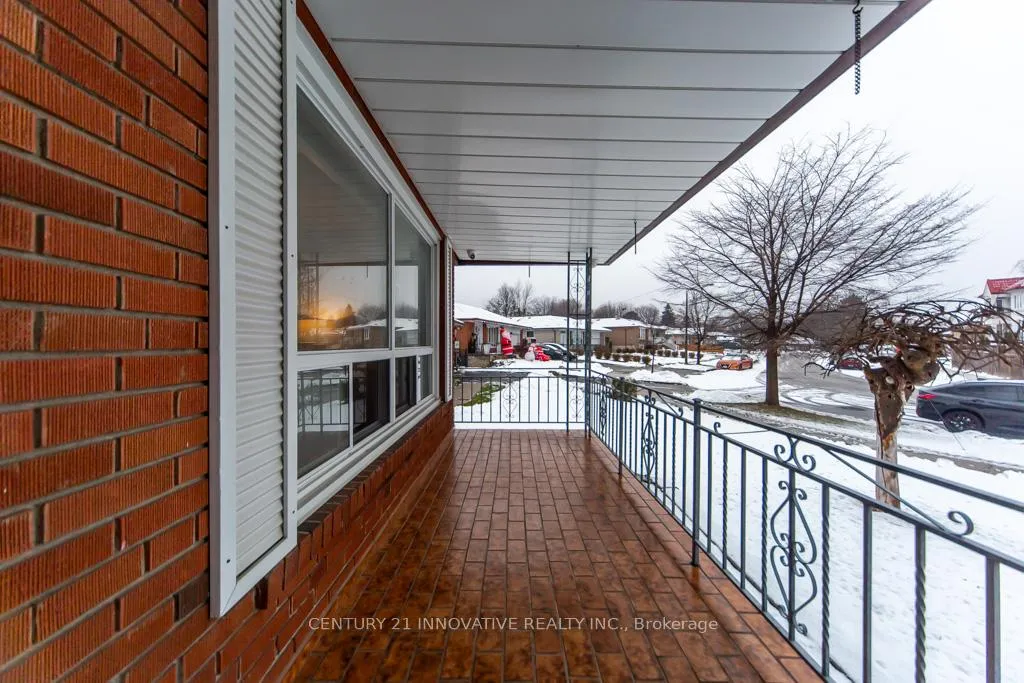
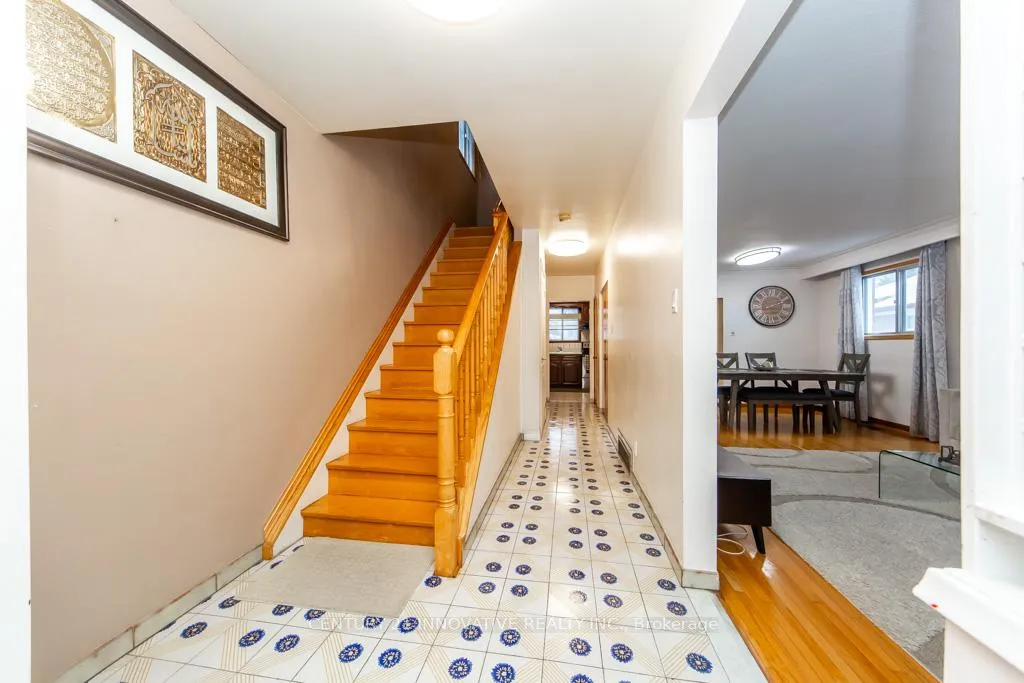
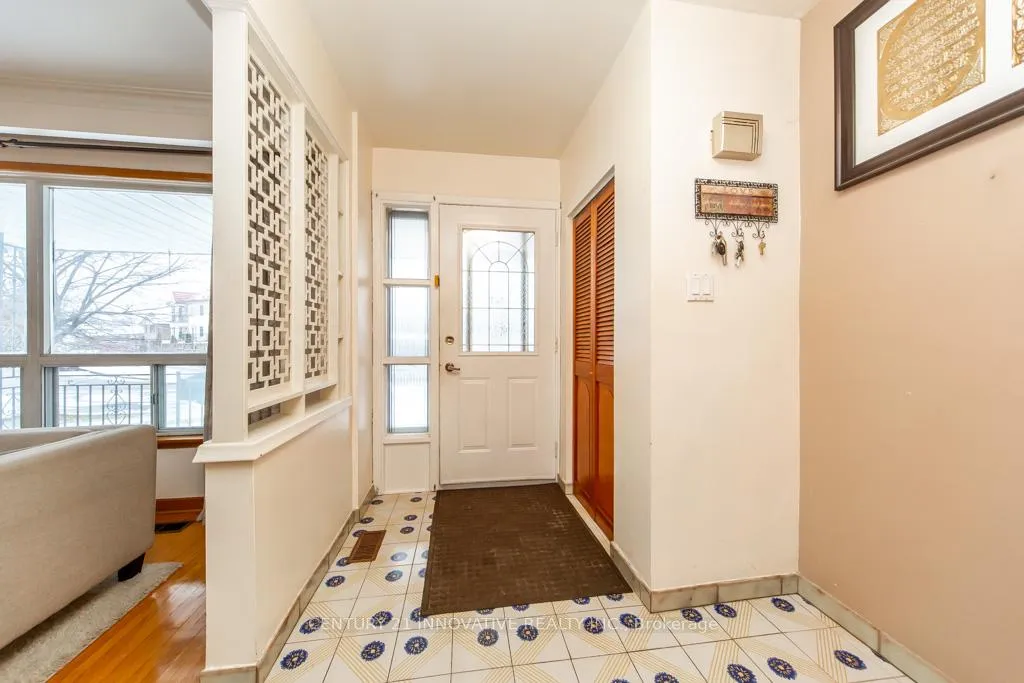
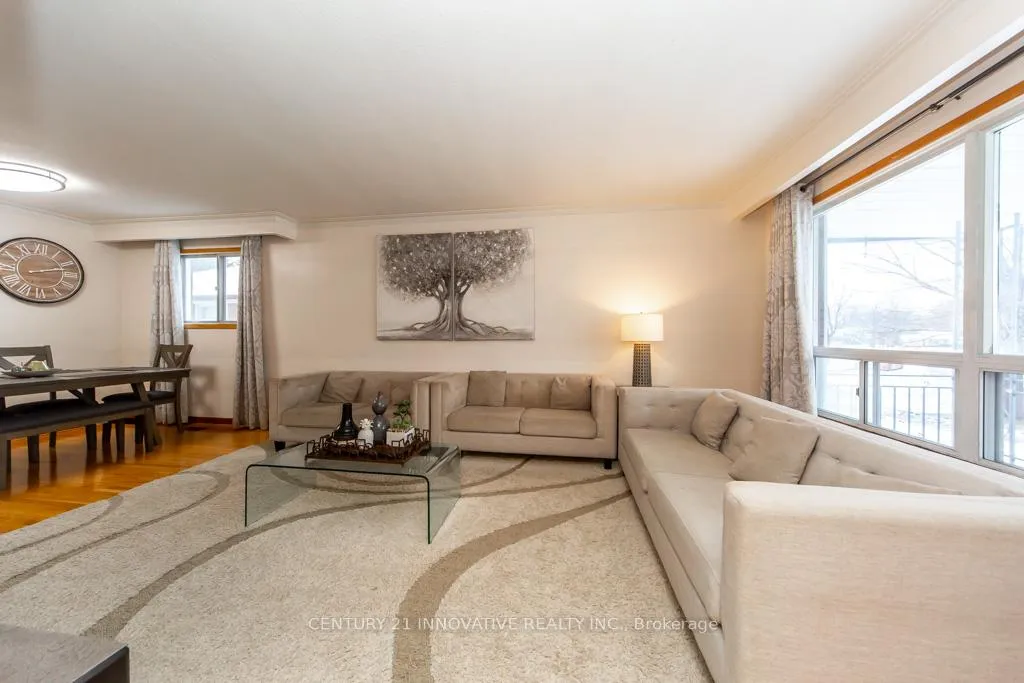 See all 42 photos
4+2 Bedrooms
3 Bathrooms
2 Garage
1.5K–2K sq.ft
70.69×128.31 ft
$5,060/yr
Property history
Facts and features
- BasementFinished
- Water, sewerMunicipal
- Lot shapeIrregular
- HeatingForced air
What stands out
- Second kitchen
- Separate entrance
- Central air
The homeDetached, 2-storey, 1,500–2,000 sq ft
- TypeDetached
- Style2-storey
- Living space1,500–2,000 sq ft
- BasementSeparate entrance, finished
- WaterfrontNone
InsideRooms above ground 7, Rooms in the basement 1, 4 + 2 in the basement
- Rooms above ground7
- Rooms in the basement1
- Bedrooms4 + 2 in the basement
- Bathrooms3
- Kitchens2
- Family roomYes
Outside and lotBrick, Shingles, Concrete
- ExteriorBrick
- RoofShingles
- FoundationConcrete
- Size70.69 × 128.31 ft
- ShapeIrregular
Parking2 Garage, Attached
- Spaces2 Garage
- GarageAttached
Heating, water and powerForced air, gas, Central air, Municipal water
- HeatingForced air, gas
- CoolingCentral air
- WaterMunicipal water
- SewerMunicipal sewer
Costs and taxesTaxes $5,060 a year, HST included in the price
- Taxes, 2025$5,060 a year
- HSTHST included in the price
Listing detailsE12671376, Sold, Jan 7, 2026
- MLS® numberE12671376
- StatusSold
- Listed onJan 7, 2026
- Days on market24
- UpdatedJan 31, 2026
- Possession2026-02-28 / Other
- Occupied byOwner
- Listing brokerageCENTURY 21 INNOVATIVE REALTY INC.
About this home
4 Albacore Crescent, Scarborough (Woburn), ON M1H 2L3
**Prem 70 X 128 Ft Pie Shaped Lot** Well Maintained 4 Bdrm Det Home In Family Friendly Neighbourhood. Hdwd Flrs On Main & 2nd. Oak Stairs. Fin Bsmt 2 Bdrm W/Sep Entrance, Rec Rm & 2nd Kit. Large Prof Landscaped Yard Steps To Schools, Parks & Transit. Mins From Mall, Ttc Station & Hwy 401.
Read more
Ask about this home
A HOMEH agent will answer your questions about this home.
Ask a question
Thinking of selling your home?See what your home is worth today.
Around this home
Bellamy & Brimorton
Errands
Transit
Parks
Schools
Daily convenience, out of 100, from the distances below
ParkWoodsworth Park · 5 within 1 km6 min walk383 m
GroceryMirch Masala Groceries13 min walk780 m
SchoolSt Richard Catholic School1 min walk80 m
Train stationMcCowan Yard16 min walk991 m
PharmacyApothe13 min walk800 m
Cafés & foodCoffee Time · 15 within 1 km11 min walk670 m
Gym & rec centreCentennial Recreation Centre - Scarborough12 min walk736 m
WalkDriveStraight-line distance, open map data
Grocery0.8 km
Park0.4 km
Coffee0.7 km
Dining0.8 km
Gym1.2 km
McCowan Yard1.0 km
Schools nearby
School rating, out of 10.
St Richard Catholic Schoolelementary · Catholic · 0.1 km
7.8/10Good
Tredway Woodsworth Public Schoolelementary · Public · 0.5 km
4.0/10Low
Bellmere Junior Public Schoolelementary · Public · 0.5 km
6.2/10Fair
Contact agent
Helpful calculators
Mortgage
Affordability
Closing costs
Land transfer tax
Property tax
Down payment
CMHC insurance
Stress test
Cashback Rebate
Your HOMEH agent

NimaHOMEH agent · Scarborough
"I would see it this week."
Ask Nima